
1449 Desert Hills Dr
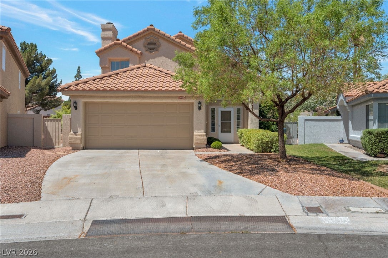
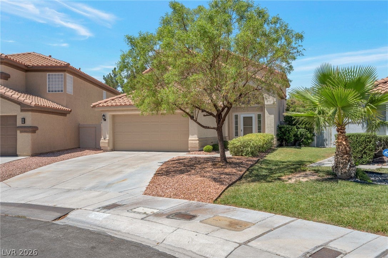
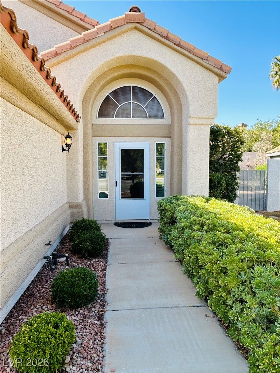
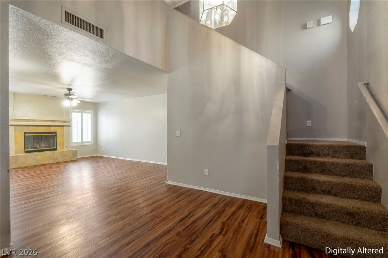
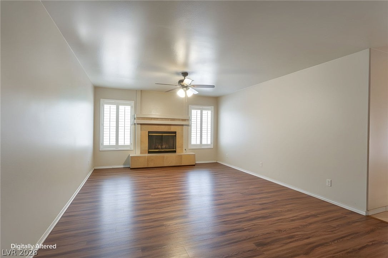
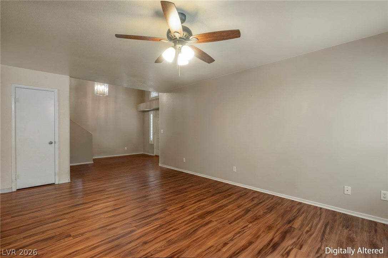
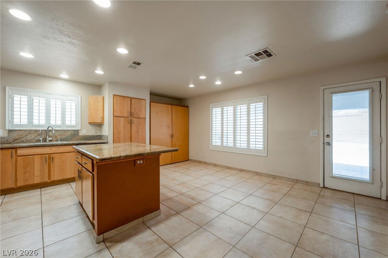
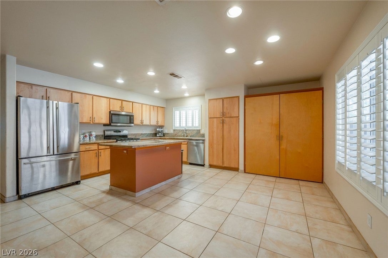
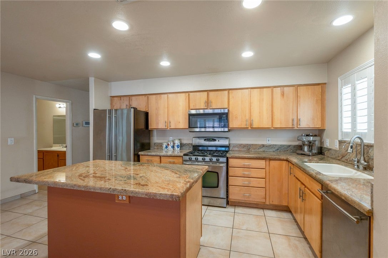
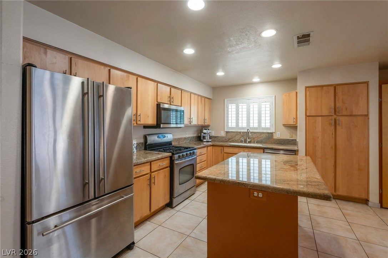
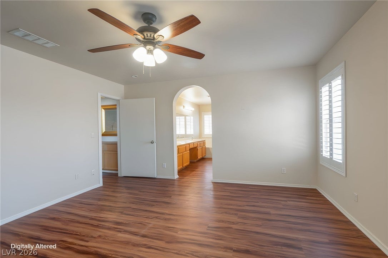
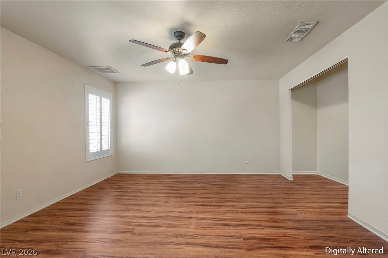
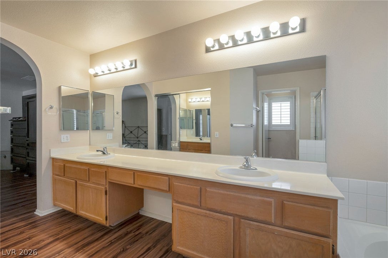
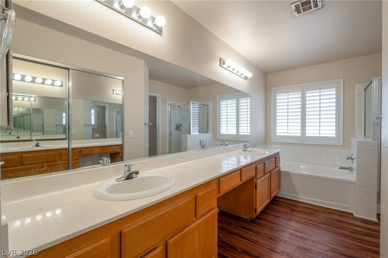
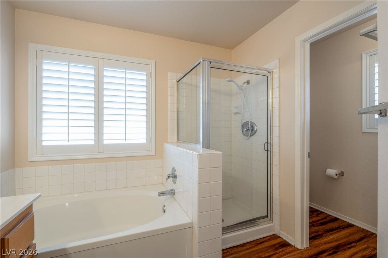
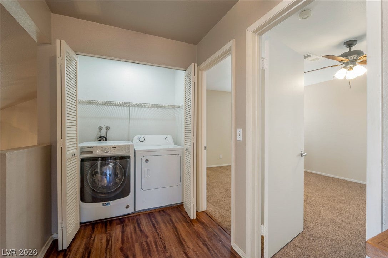
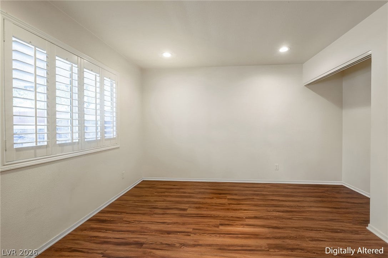
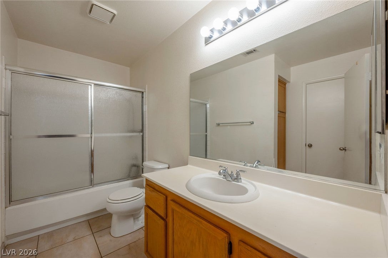
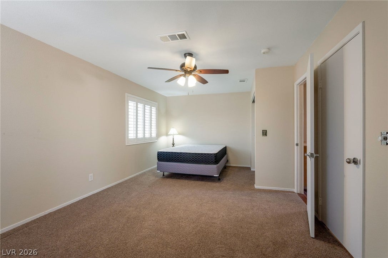
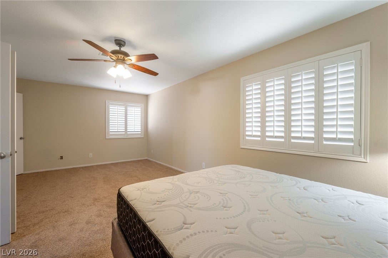
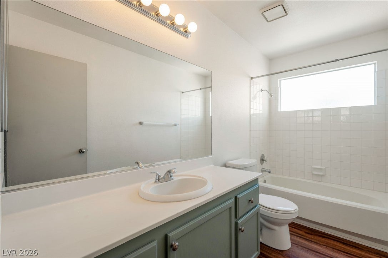
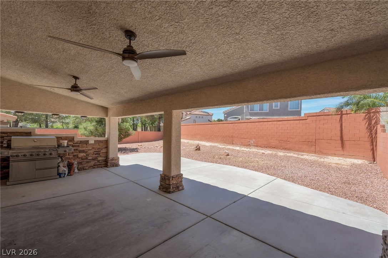
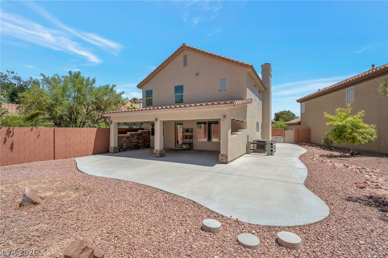
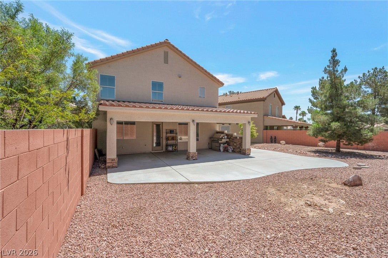
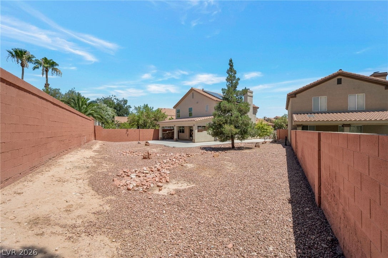
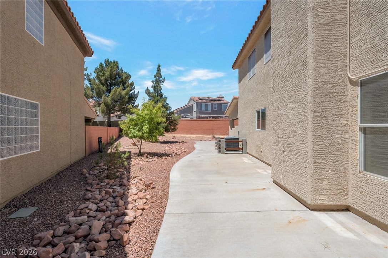
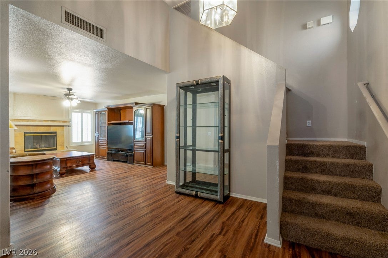
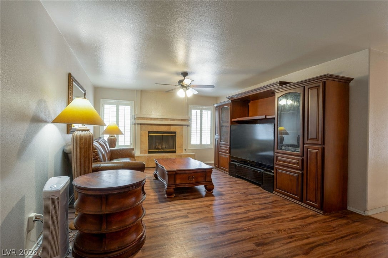
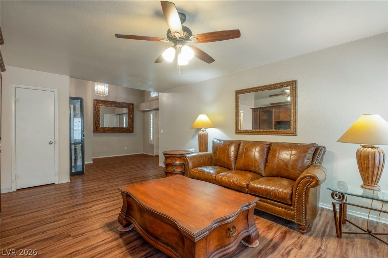
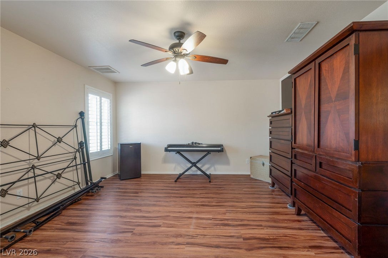
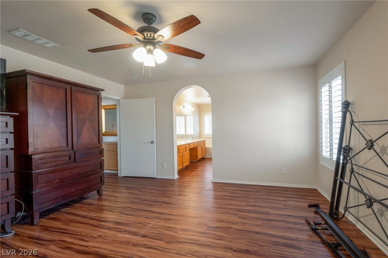
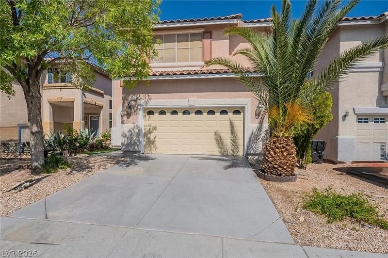
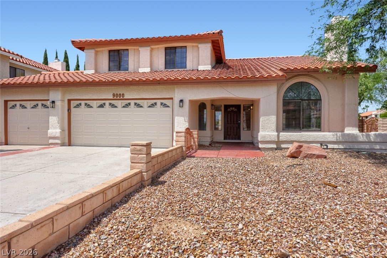
!! HUGE PRICE REDUCTION !! on this SUMMERLIN adjacent home nestled on a quiet cul-de-sac in the highly desirable Signature at Peccole Ranch. Charming two-story, 4 bed, 3 bath home offers comfort, space, and lifestyle featuring a cozy fireplace, central HVAC, and an attached two-car garage perfect for everyday living and entertaining. Bedroom and full bath downstairs. Large Primary bedroom has long double vanity with soaker tub and seprate shower. Washer and Dryer are conveniently located upstairs. The exterior of this home was recently painted. Step outside to an oversized, low-maintenance lot with a private covered patio, ideal for relaxing or entertaining. With plenty of room for a future pool, the backyard is a blank canvas ready for your vision. Just minutes from Downtown Summerlin, Boca Park, and premier shopping, dining, and entertainment, this home also offers easy access to parks, schools, and walking trails. Whether you’re buying your first home, downsizing, or investing, this well-cared-for property offers the perfect blend of comfort, convenience, and possibility. Don’t miss this FANTASTIC OPPORTUNITY to make this home your own in this highly sought-after neighborhood! Buyer will save money on their power bills as this home has a Tesla Solar system. ( Bedrooms 2 and 3 are combined )
Listing Information
Facts & Features
Location
Community Information
Architecture
Features & Amenities
Property Features
Square Footage
Tax & Financial Information
Schools
Palo Verde High School
Bonner John W Elementary School
Ober D'Vorre & Hal Elementary School
Rogich Sig Middle School
Piggott Academy Elementary School
Derfelt Herbert A Elementary School
Christensen M J Elementary School
Jacobson Walter Elementary School
School ratings are provided for informational purposes only and are subject to change. Attendance boundaries are for reference only — contact the school or district directly to verify enrollment eligibility.
Historical Data
Price History
| Date | Event | Price |
|---|---|---|
| 06/30/2026 | Price change | $524,950 |
| 02/07/2026 | Listed for sale | $524,500 |
Listed by Michael Thomas · Landmark Properties · 7028581600
Listing information provided exclusively for consumers' personal, non-commercial use and may not be used for any purpose other than to identify prospective properties consumers may be interested in purchasing. Information deemed reliable but not guaranteed by the MLS. The listing broker’s offer of compensation is made only to participants of the MLS where the listing is filed. Copyright 2026, Las Vegas REALTORS. All rights reserved.
Last Updated: August 29, 2026 at 5:36 PM | Source: Las Vegas REALTORS | MLS#: 2753463

Similar Homes For Sale In Las Vegas
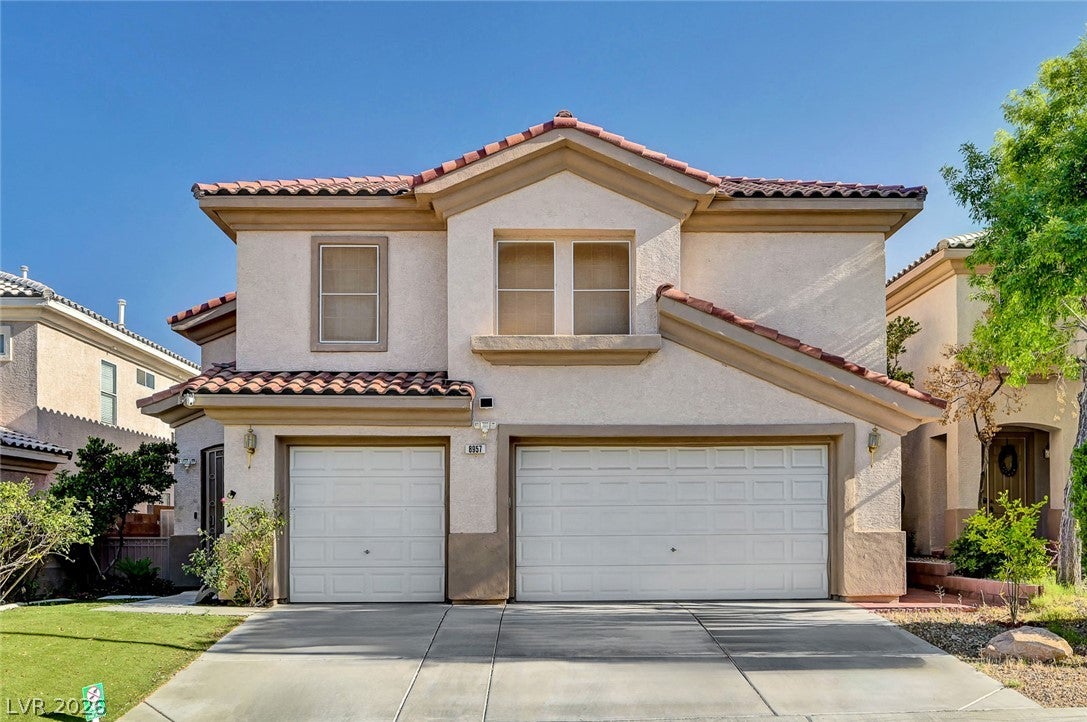
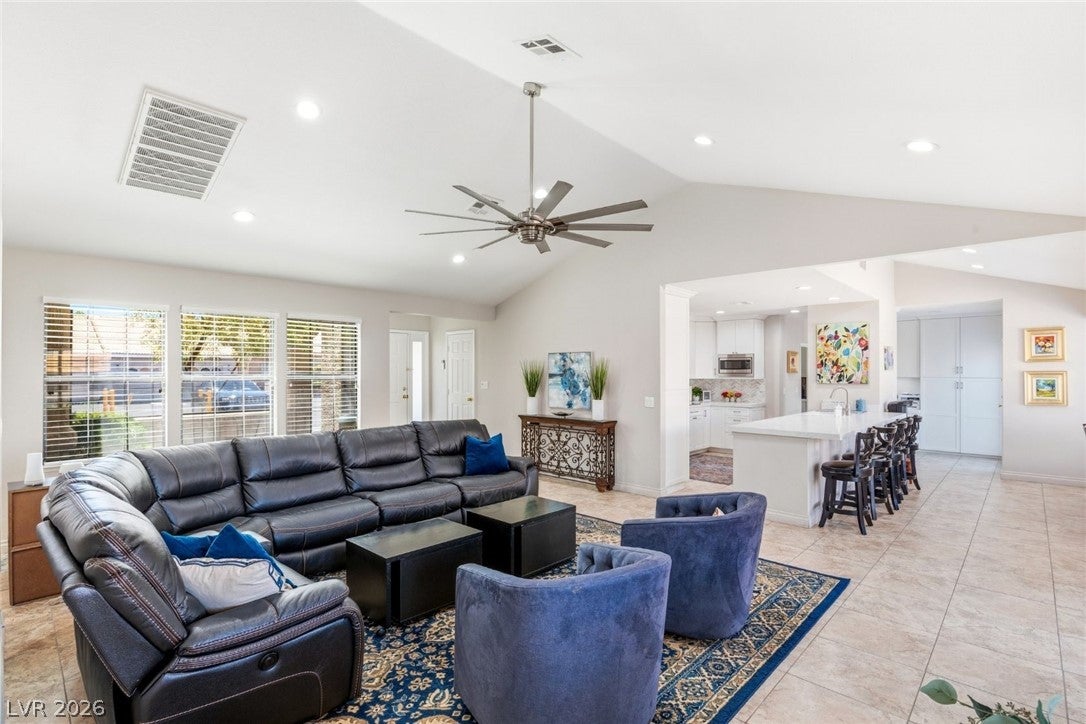
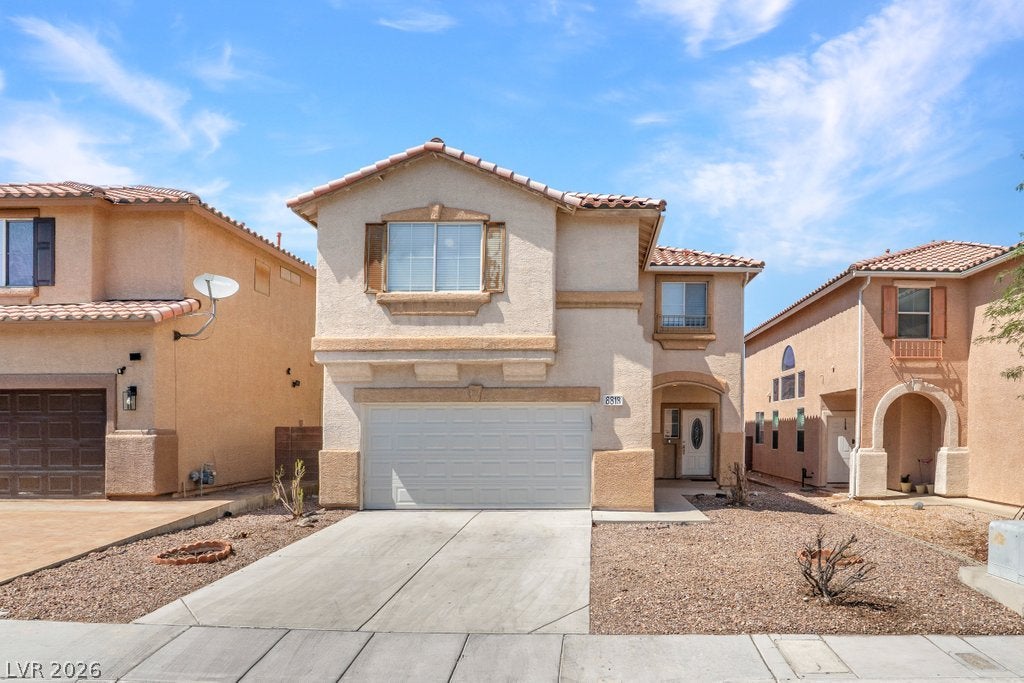
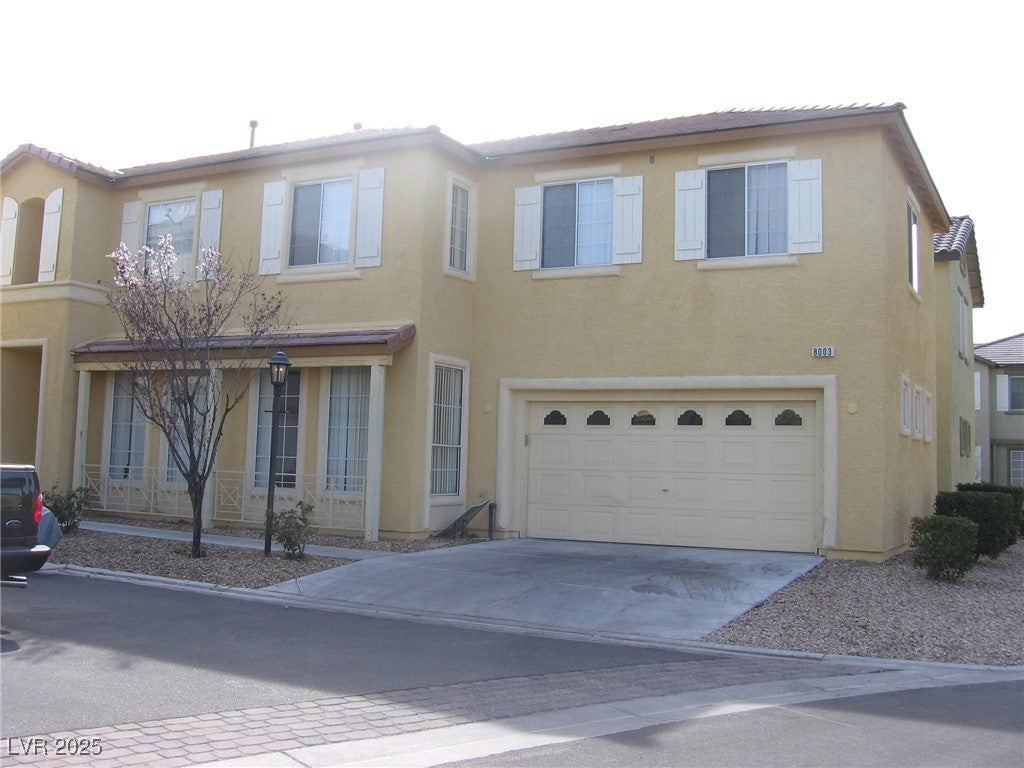
Start Your Real Estate Journey
Whether you have questions about this listing, want to schedule a showing, or just want to talk through your options, Allison Miller is here to help. Reach out and expect a response within one business day.
How can I help?
Allison Miller is here to help. Reach out and expect a response within one business day.
Thanks — Allison Miller will be in touch shortly.
Make A Plan For Your Purchase
Know what you can afford before you start shopping — then run the numbers on any home you have in mind.
How much house can I afford?
- Principal & interest
- Property taxes
- Homeowner's insurance
- HOA dues
If your monthly savings are applied to the loan principal.
Enter your income, debts, and down payment to see how much home you may qualify for. Estimates only — not a lending decision.
Want to know more?
Allison Miller is here to help. Reach out and expect a response within one business day.
✓ Thanks — Allison Miller will be in touch shortly.