
8721 Double Eagle Dr
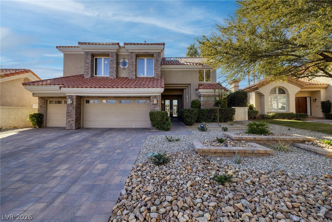
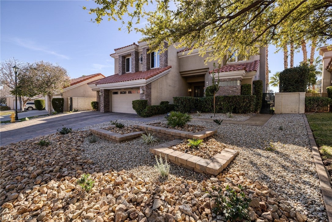
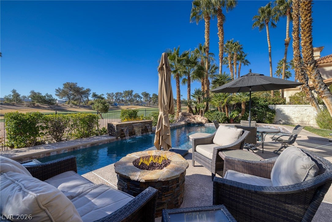
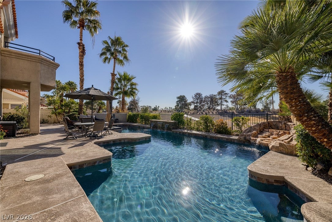
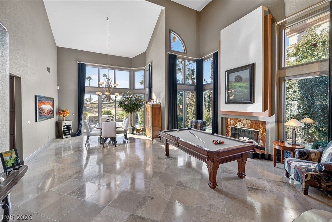
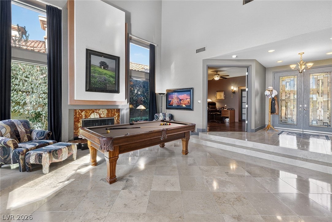
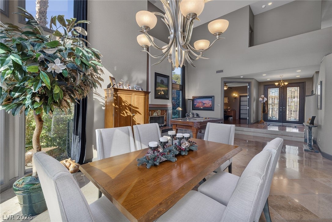
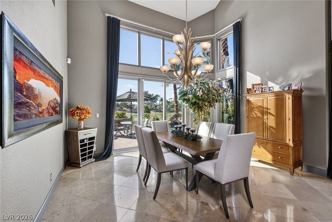
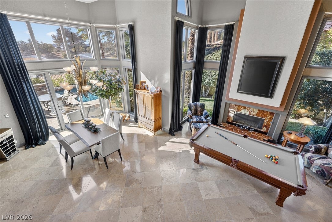
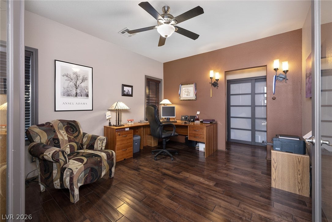
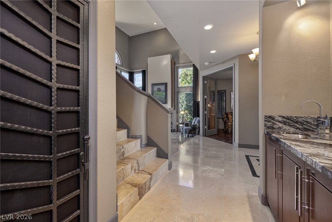
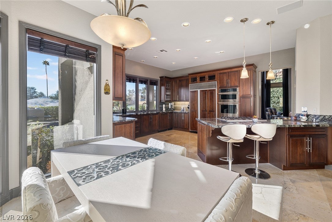
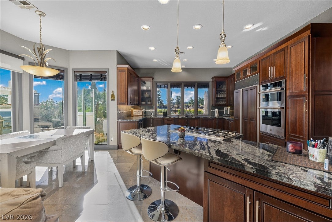
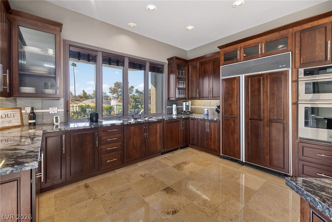
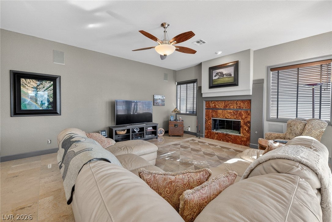
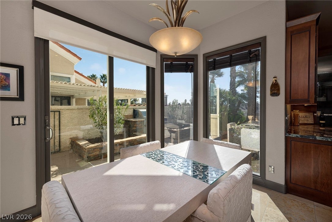
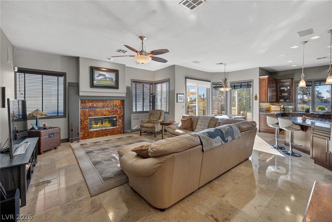
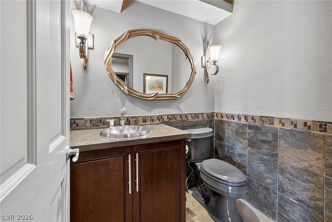
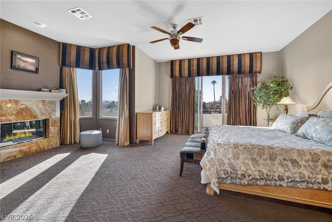
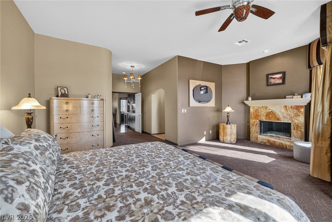
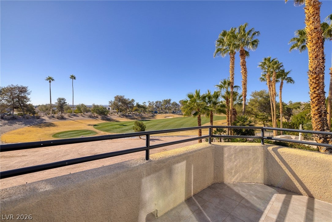
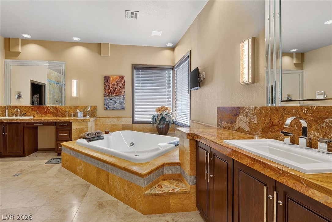
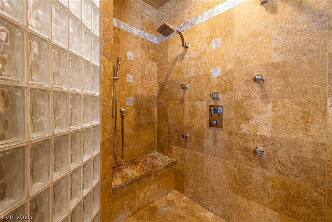
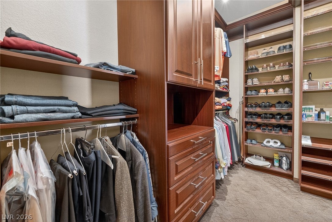
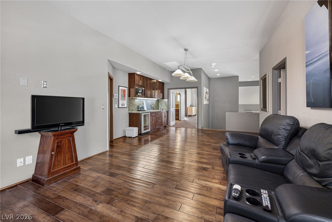
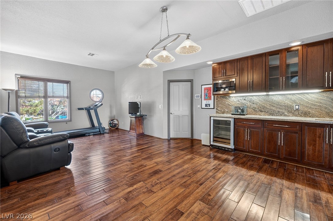
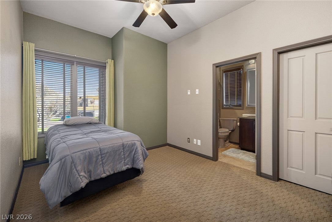
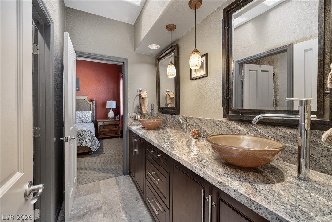
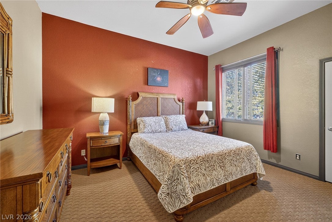
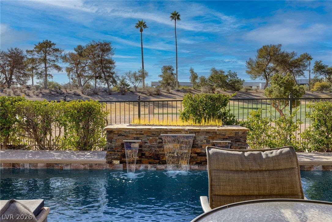
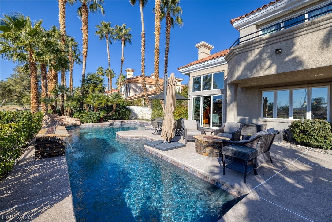
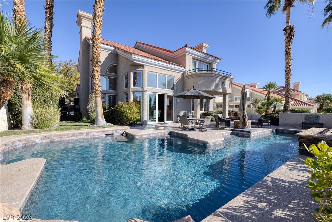
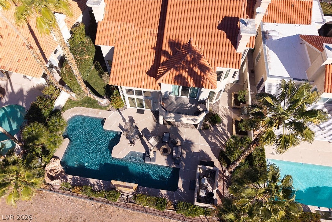
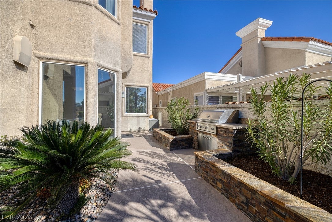
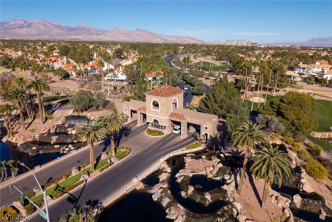
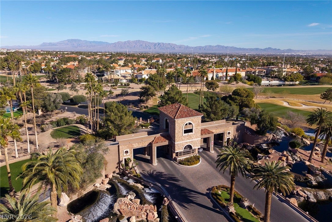
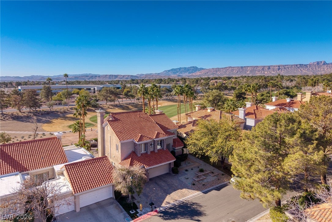
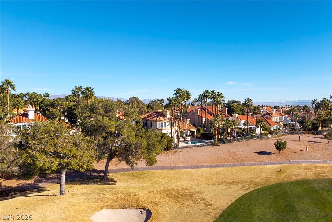
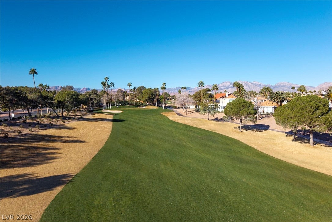
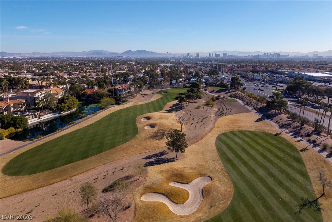
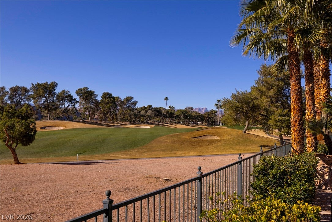
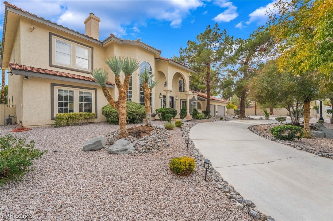
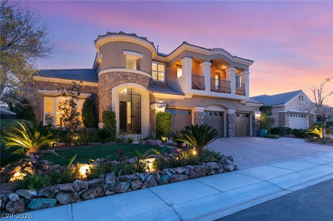
Perfectly positioned on a quiet cul-de-sac along the 15th fairway of prestigious Canyon Gate Country Club, this refined two-story residence captures sweeping golf course and mountain views. The open, light-filled floor plan features vaulted ceilings, floor-to-ceiling windows, stone and tile, and three fireplaces enhancing the home’s warm yet sophisticated ambiance. Designed for both everyday living and elegant entertaining, the gourmet kitchen offers granite surfaces, a large island, walk-in pantry, and breakfast bar. The flexible layout includes a desirable downstairs guest suite, formal living and dining rooms, and a spacious primary retreat with sitting area and balcony, as well as an expansive loft upstairs. Outdoors, enjoy a private heated pool, mature landscaping, and patio overlooking the fairway. Located within the guard-gated Canyon Gate community with premier club amenities.
Listing Information
Facts & Features
Location
Community Information
Architecture
Features & Amenities
Property Features
Square Footage
Tax & Financial Information
Schools
Doral Academy Saddle
Johnson Walter Junior High School Academy of Int'l Studies
Spring Valley High School
Ober D'Vorre & Hal Elementary School
Bendorf Patricia A Elementary School
Piggott Academy Elementary School
Derfelt Herbert A Elementary School
Christensen M J Elementary School
School ratings are provided for informational purposes only and are subject to change. Attendance boundaries are for reference only — contact the school or district directly to verify enrollment eligibility.
Historical Data
Price History
| Date | Event | Price |
|---|---|---|
| 07/10/2026 | Price change | $1,690,000 |
| 02/14/2026 | Listed for sale | $1,695,000 |
Listed by Don C. Kuhl · Douglas Elliman of Nevada LLC · 7026161910
Listing information provided exclusively for consumers' personal, non-commercial use and may not be used for any purpose other than to identify prospective properties consumers may be interested in purchasing. Information deemed reliable but not guaranteed by the MLS. The listing broker’s offer of compensation is made only to participants of the MLS where the listing is filed. Copyright 2026, Las Vegas REALTORS. All rights reserved.
Last Updated: August 29, 2026 at 1:29 PM | Source: Las Vegas REALTORS | MLS#: 2756528

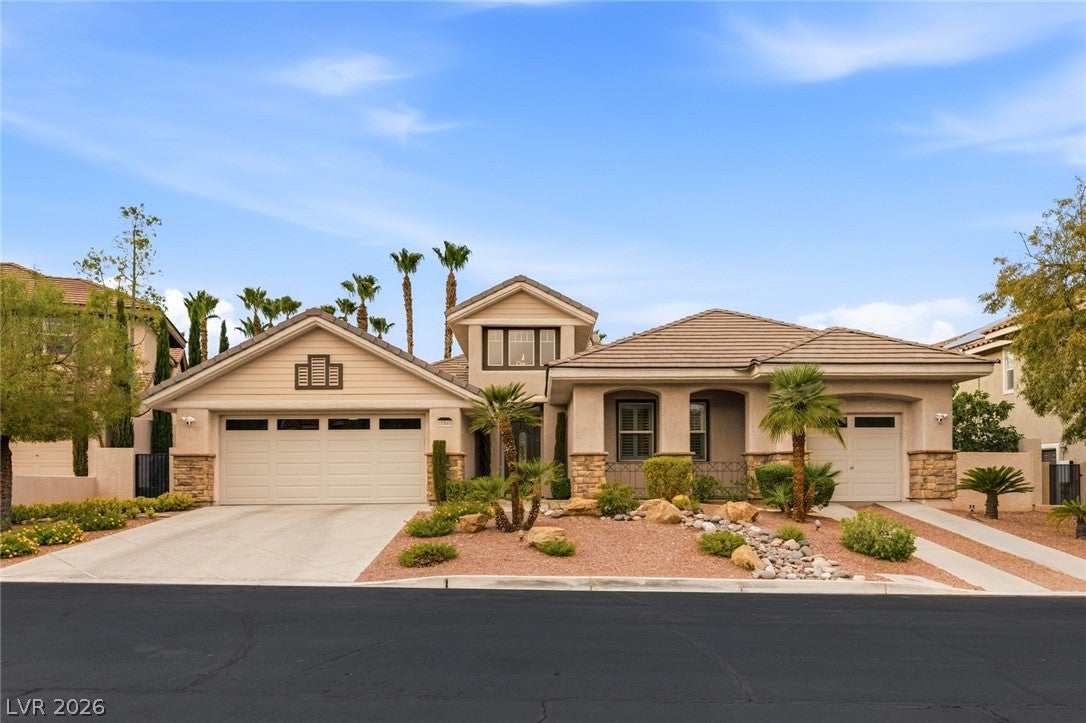
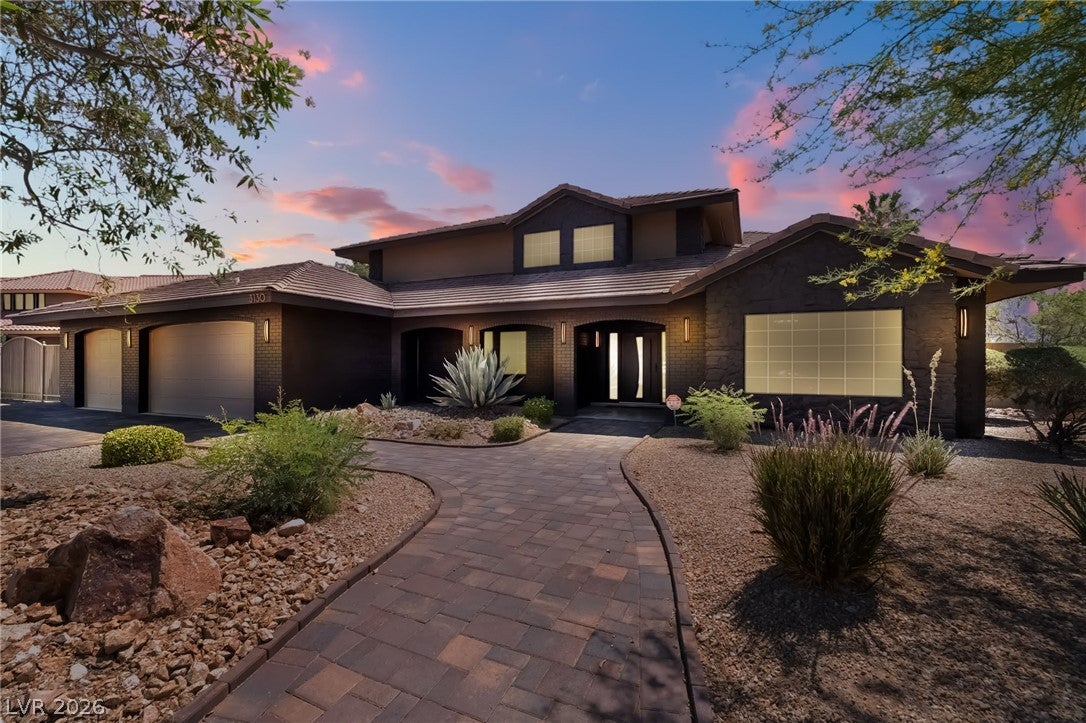
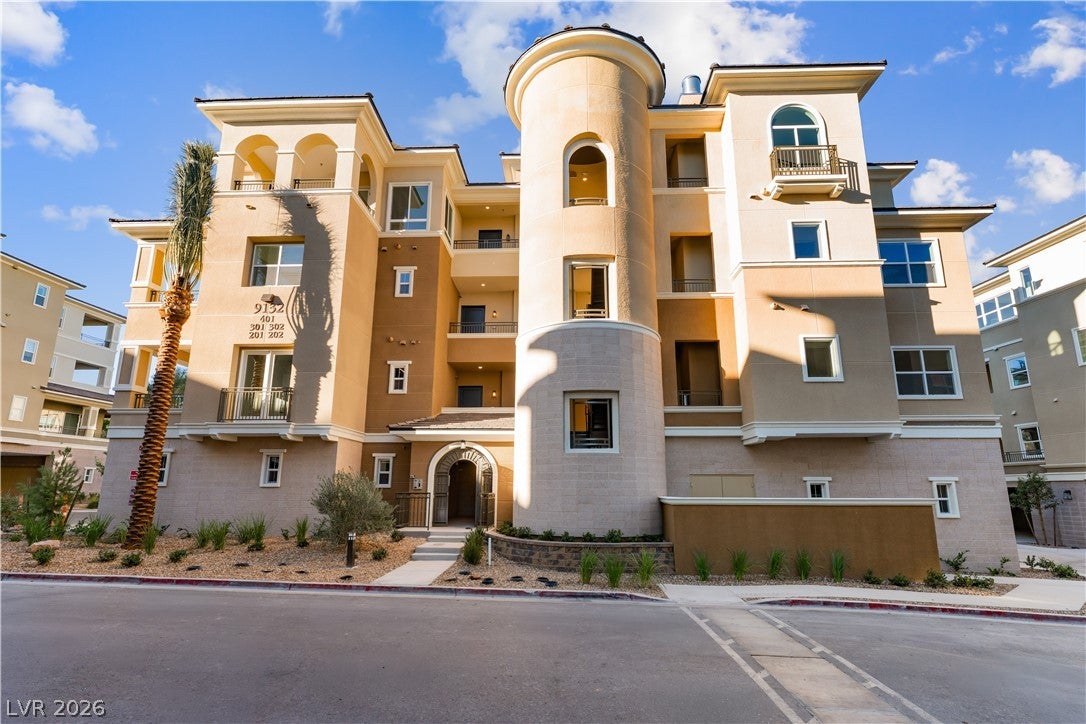
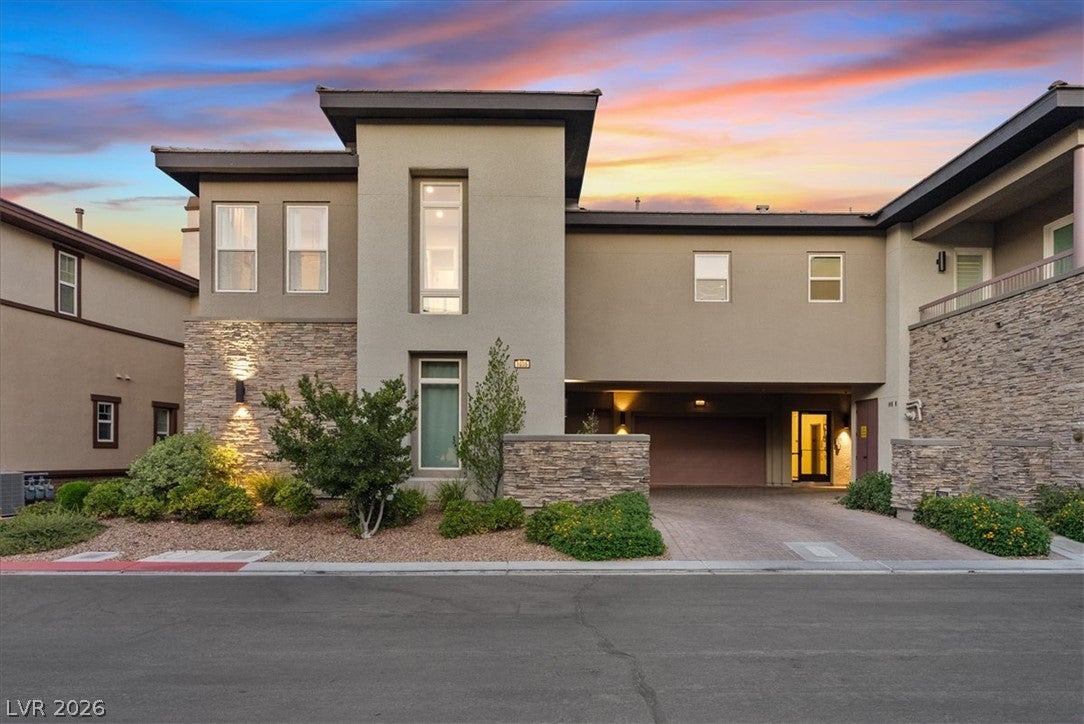
Similar Homes For Sale In Las Vegas
Start Your Real Estate Journey
Whether you have questions about this listing, want to schedule a showing, or just want to talk through your options, Allison Miller is here to help. Reach out and expect a response within one business day.
How can I help?
Allison Miller is here to help. Reach out and expect a response within one business day.
Thanks — Allison Miller will be in touch shortly.
Make A Plan For Your Purchase
Know what you can afford before you start shopping — then run the numbers on any home you have in mind.
How much house can I afford?
- Principal & interest
- Property taxes
- Homeowner's insurance
- HOA dues
If your monthly savings are applied to the loan principal.
Enter your income, debts, and down payment to see how much home you may qualify for. Estimates only — not a lending decision.
Want to know more?
Allison Miller is here to help. Reach out and expect a response within one business day.
✓ Thanks — Allison Miller will be in touch shortly.