
7433 Deschutes Cir
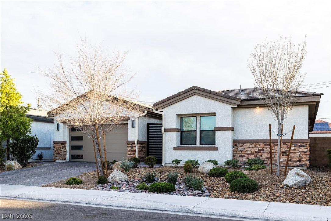
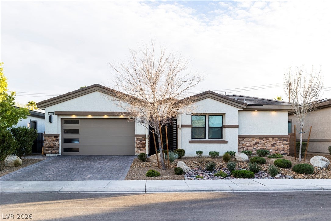
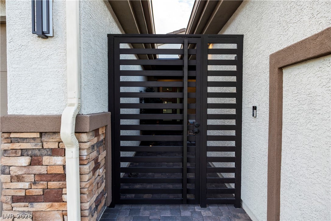
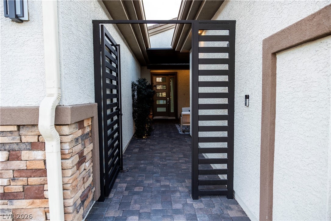
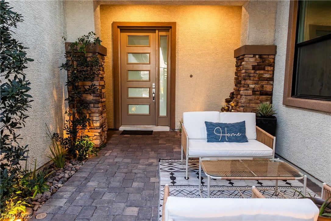
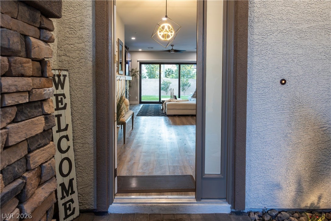
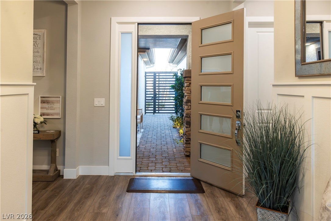
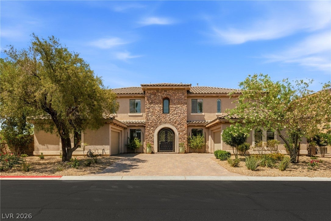
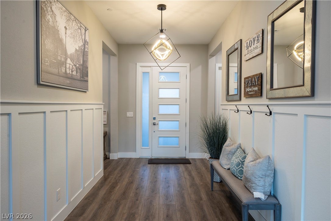
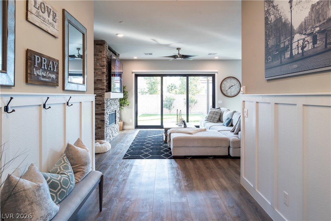
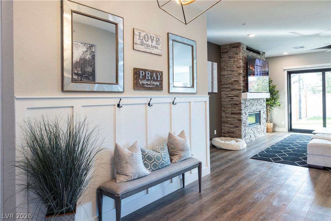
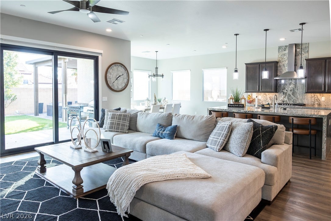
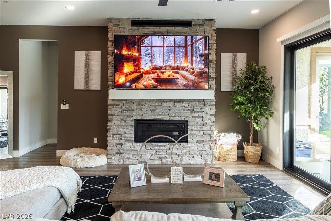
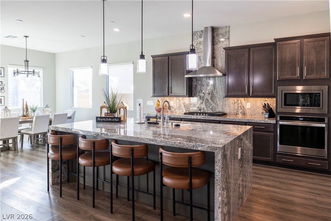
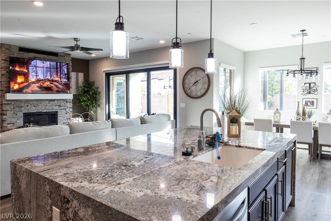
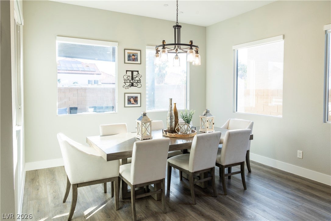
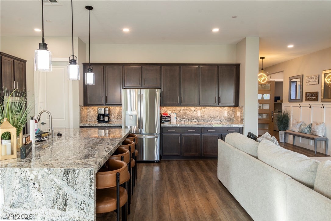
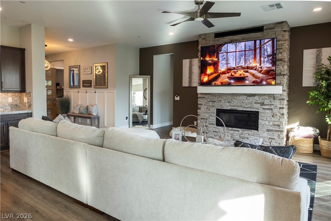
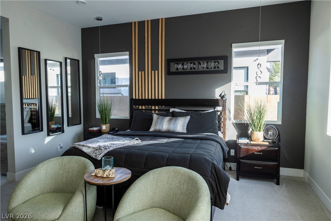
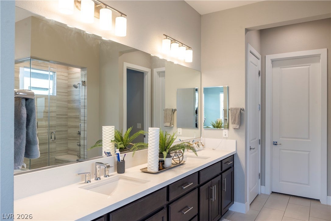
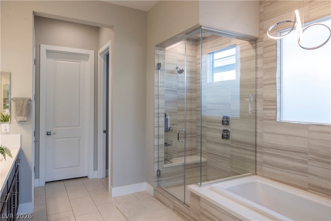
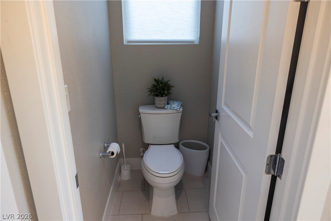
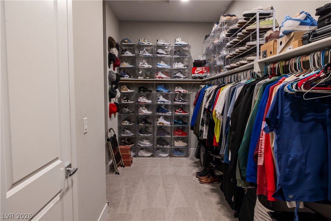
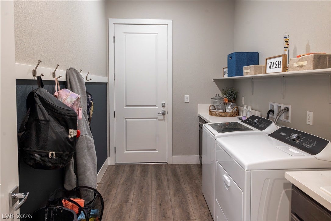
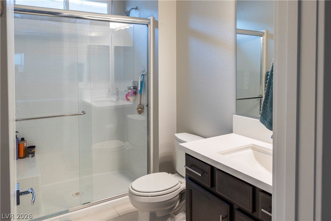
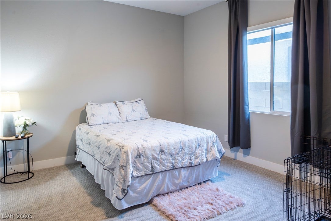
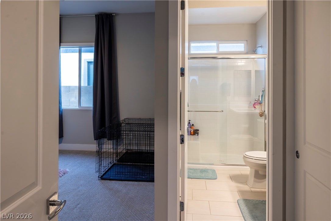
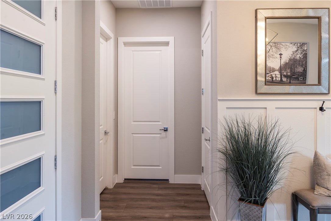
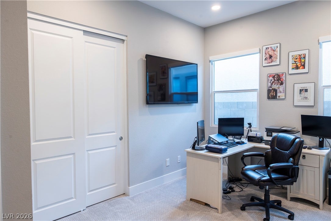
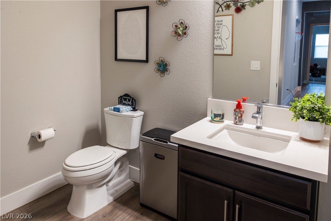
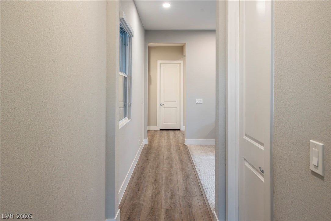
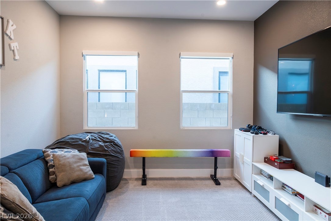
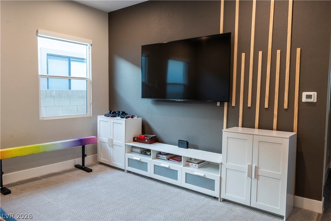
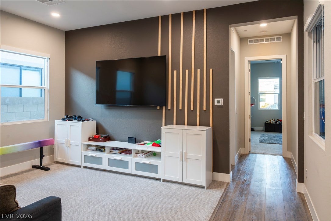
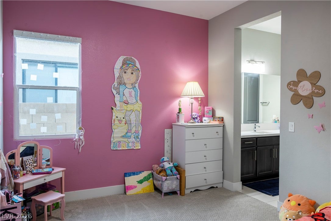
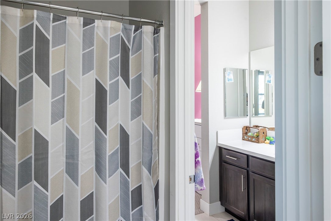
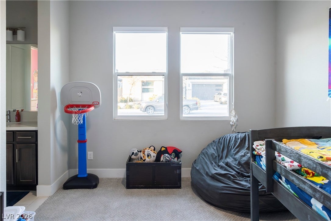
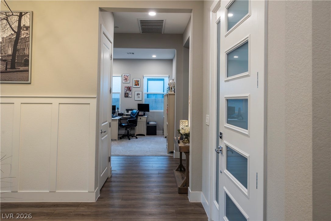
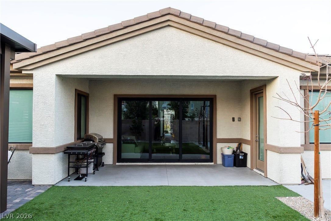
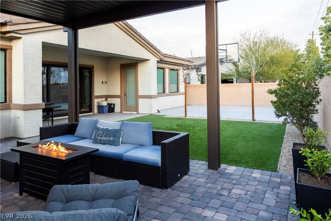
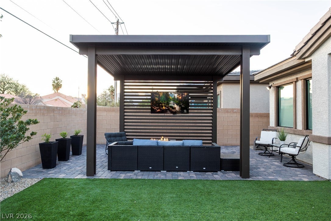
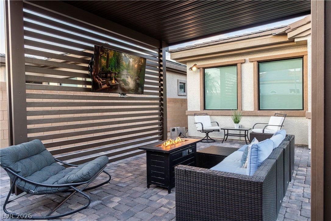
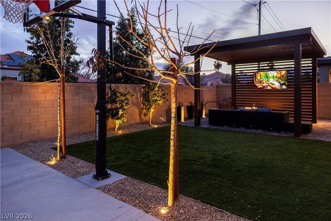
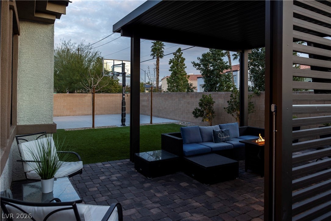
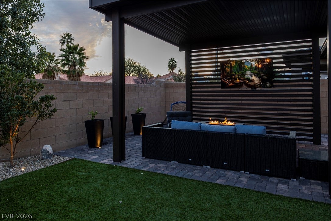
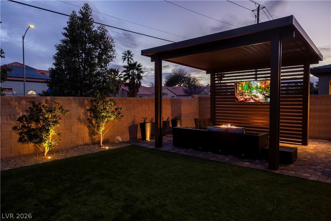
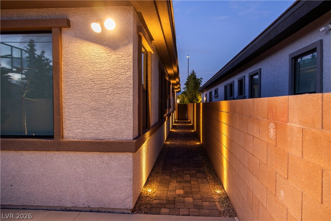
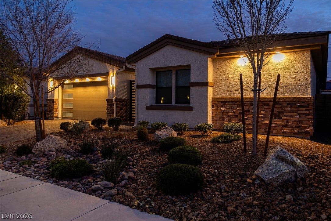
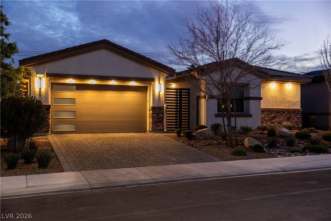
Stunning single-story Peak Model by Pinnacle LV Homes offering nearly 3,100 sq ft of upgraded living space. Private 8’ iron gate courtyard entry features custom patio cover, architectural soffit lighting. Open floor plan showcases LVP flooring, chef’s kitchen w /waterfall island, granite backsplash, Blanco undermount sink, built-in trash system, LED under-cabinet lighting. Great room features a Cosmo 42 gas fireplace, stone surround & mantle, 12’ sliding door creating seamless indoor-outdoor living. backyard has in-ground basketball court, turf, pavers, covered patio for seating and TV area. Home includes 4 bedrooms,3.5 baths, 4th bedroom (ensuite), office & den(flex space), Jack-and-Jill layout, office has closet for potential 5th bedroom, laundry room with sink and cabinets, finished insulated garage, smart features, alarm pre-wire. Designed for true indoor-outdoor living. Homes with this level of privacy, single-story layout, rarely become available in this location.
Listing Information
Facts & Features
Location
Community Information
Architecture
Features & Amenities
Property Features
Square Footage
Tax & Financial Information
Schools
Somerset Academy Lone Mountain
Leavitt Justice Myron E Middle School
Deskin Ruthe Elementary School
Garehime Edith Elementary School
Quest Academy Northwest
Doral Academy Fire Mesa
May Ernest Elementary School
Founders Academy of Las Vegas
School ratings are provided for informational purposes only and are subject to change. Attendance boundaries are for reference only — contact the school or district directly to verify enrollment eligibility.
Historical Data
Price History
| Date | Event | Price |
|---|---|---|
| 06/29/2026 | Price change | $905,000 |
| 03/23/2026 | Listed for sale | $970,000 |
Listed by Doresteen H. Turner · Realty ONE Group, Inc · 7028980101
Listing information provided exclusively for consumers' personal, non-commercial use and may not be used for any purpose other than to identify prospective properties consumers may be interested in purchasing. Information deemed reliable but not guaranteed by the MLS. The listing broker’s offer of compensation is made only to participants of the MLS where the listing is filed. Copyright 2026, Las Vegas REALTORS. All rights reserved.
Last Updated: June 29, 2026 at 8:41 PM | Source: Las Vegas REALTORS | MLS#: 2764058

Similar Homes For Sale In Las Vegas
Start Your Real Estate Journey
Whether you have questions about this listing, want to schedule a showing, or just want to talk through your options, Allison Miller is here to help. Reach out and expect a response within one business day.
How can I help?
Allison Miller is here to help. Reach out and expect a response within one business day.
Thanks — Allison Miller will be in touch shortly.
Make A Plan For Your Purchase
Know what you can afford before you start shopping — then run the numbers on any home you have in mind.
How much house can I afford?
- Principal & interest
- Property taxes
- Homeowner's insurance
- HOA dues
If your monthly savings are applied to the loan principal.
Enter your income, debts, and down payment to see how much home you may qualify for. Estimates only — not a lending decision.
Want to know more?
Allison Miller is here to help. Reach out and expect a response within one business day.
✓ Thanks — Allison Miller will be in touch shortly.