
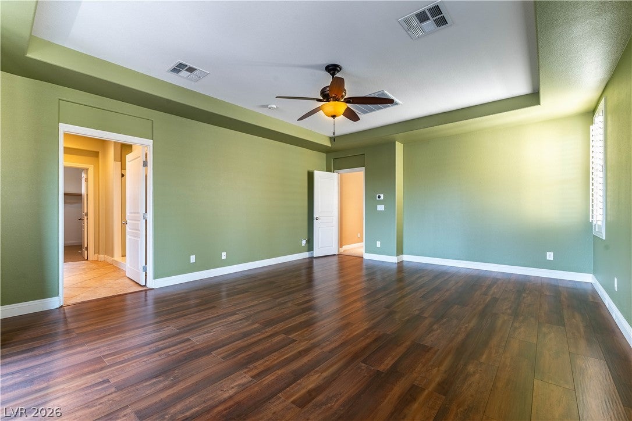
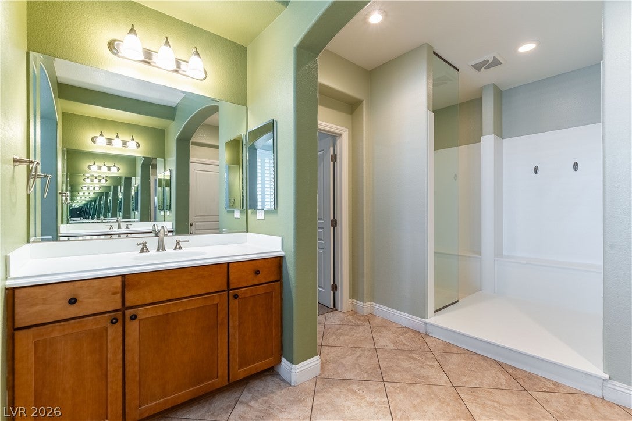
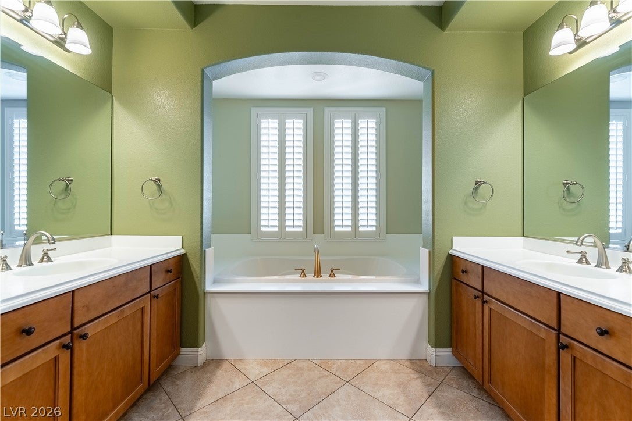
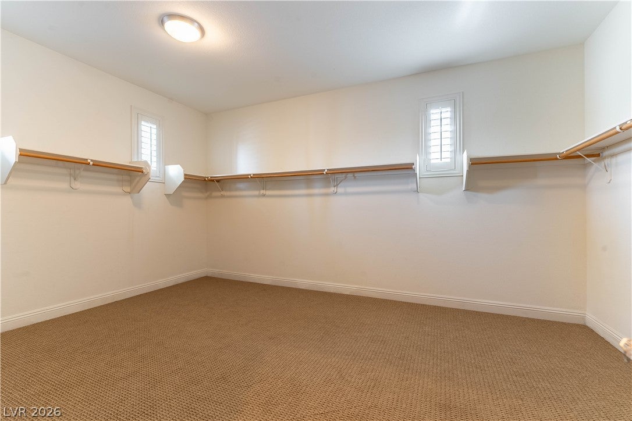
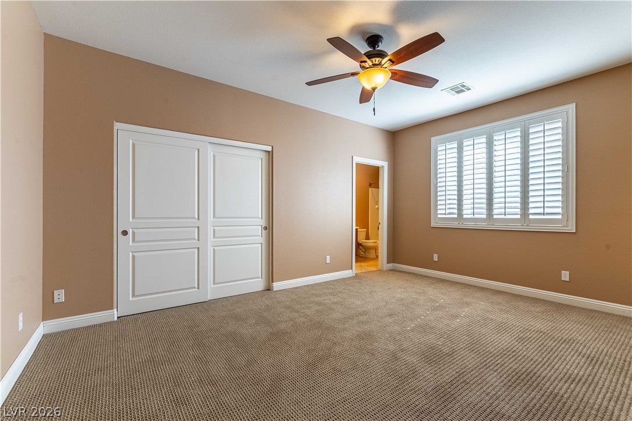
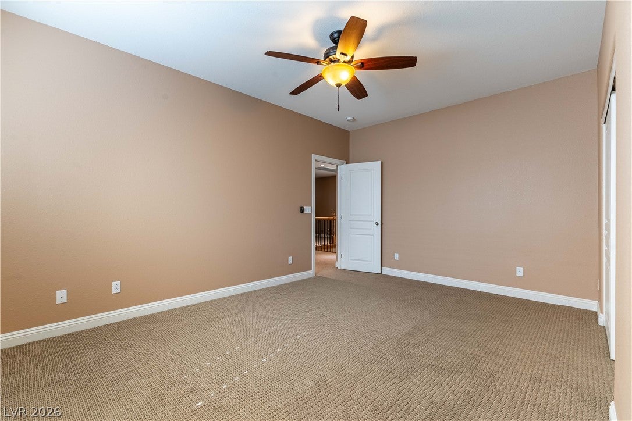
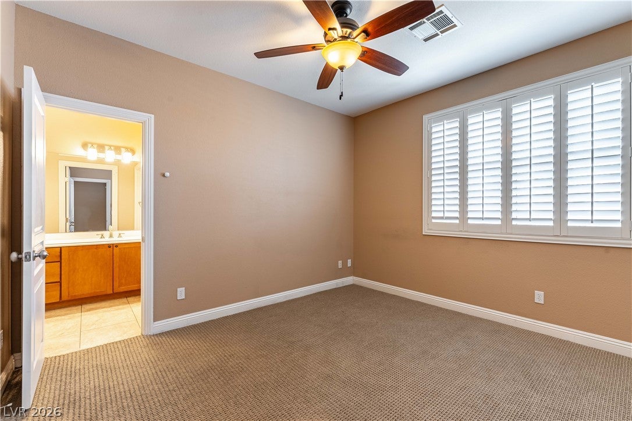
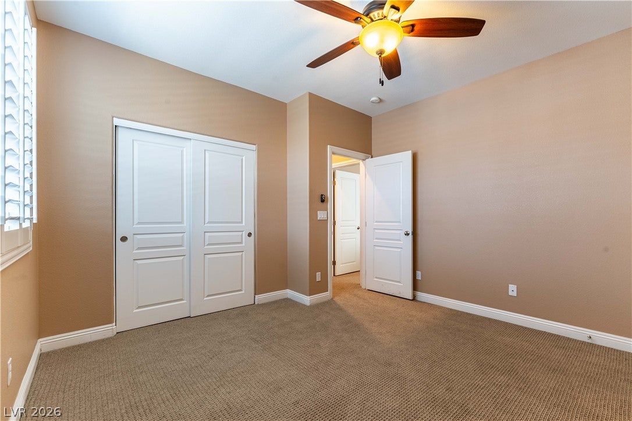
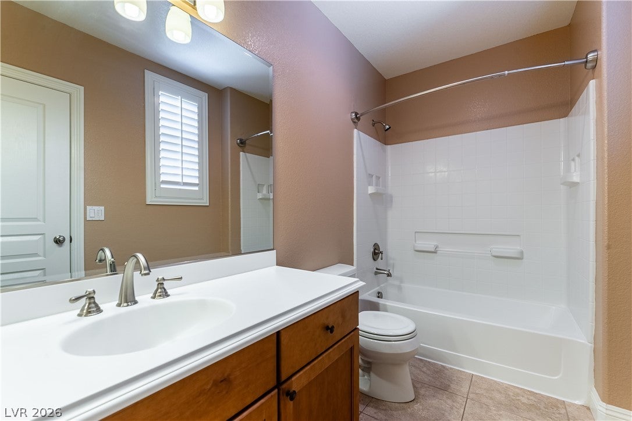
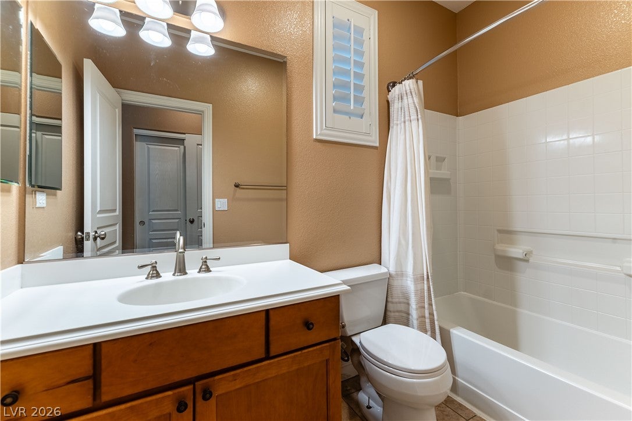
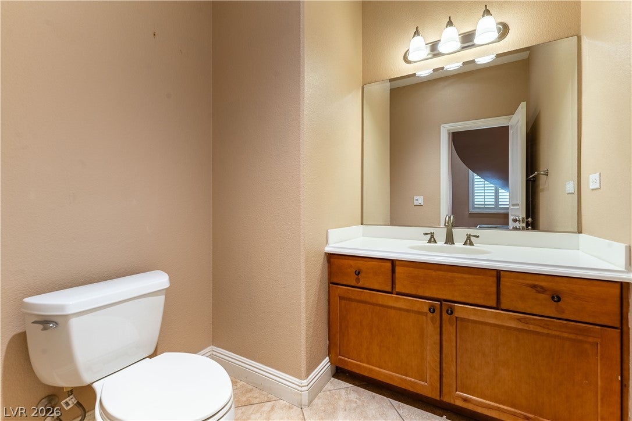
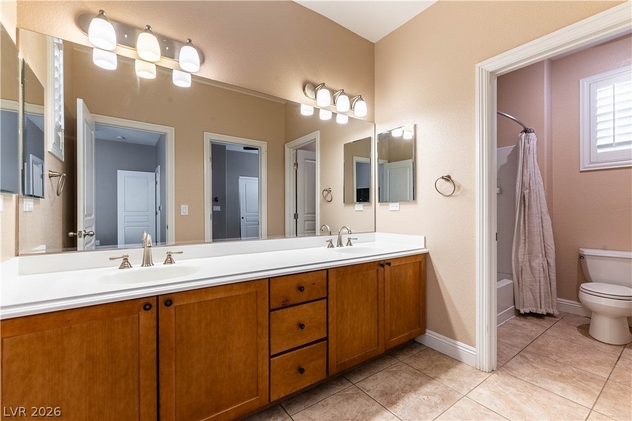
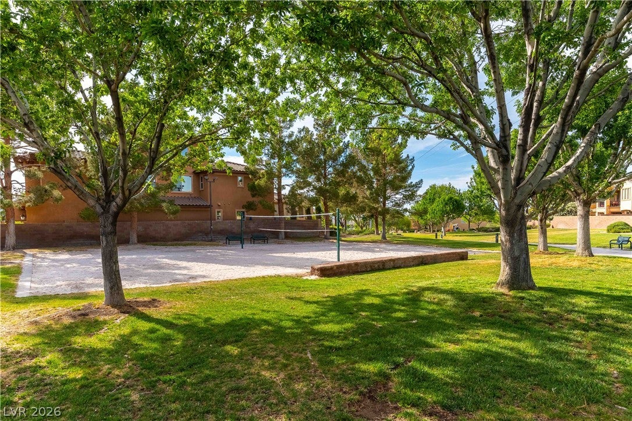
577 Via Diversion Parione Ct
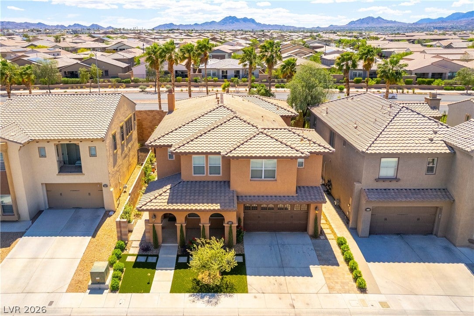
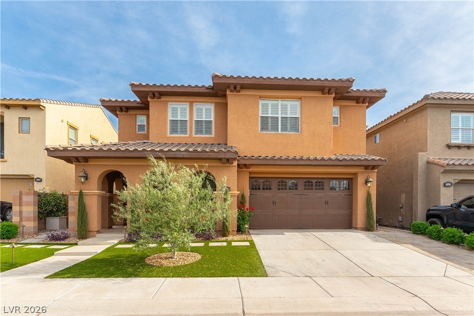
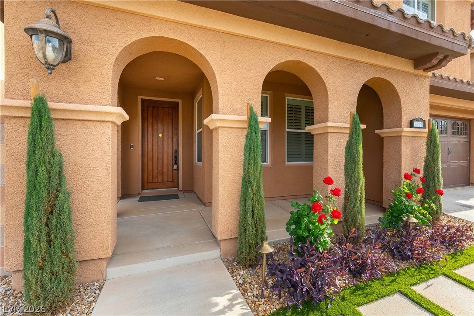
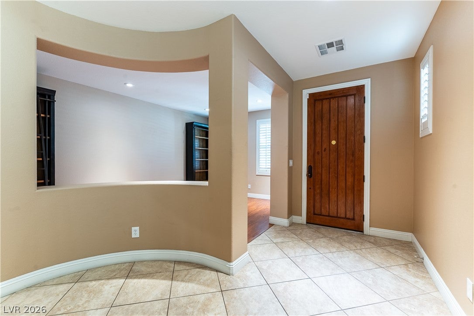
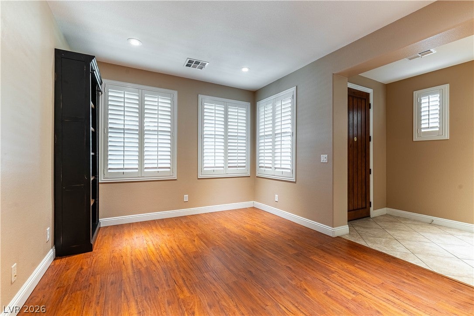
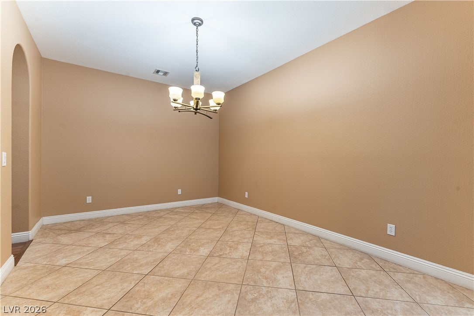
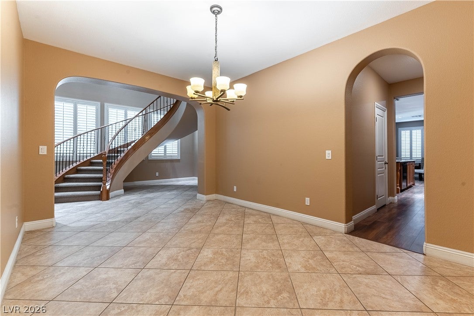
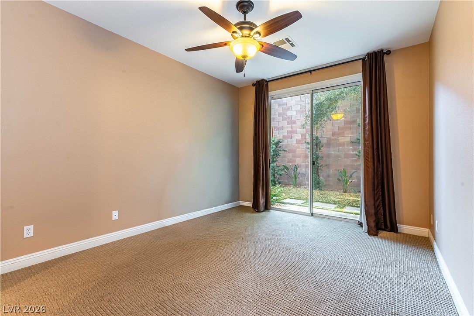
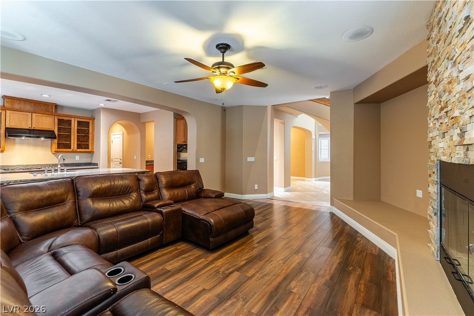
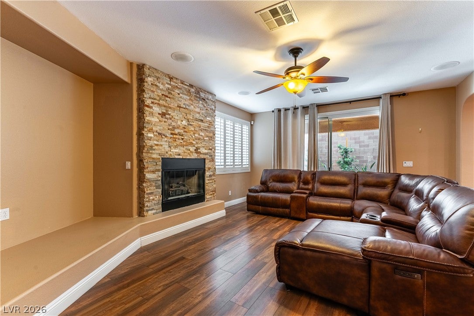
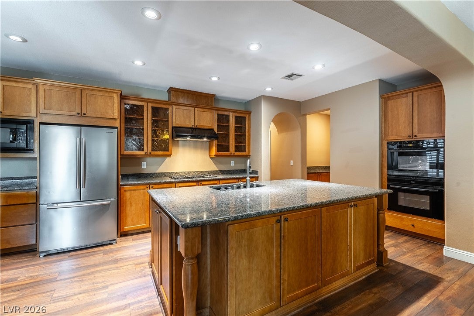
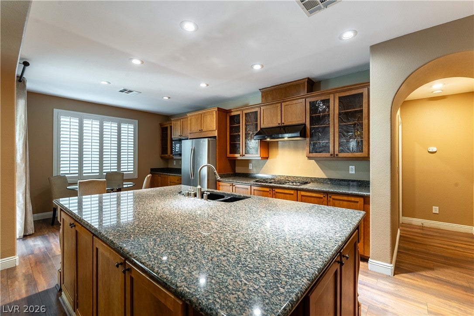
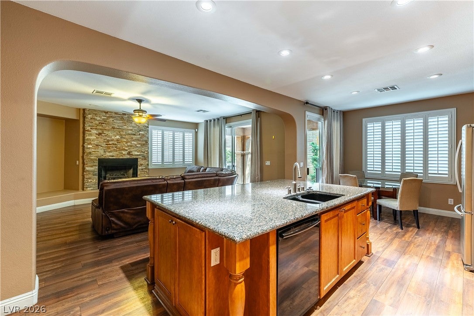
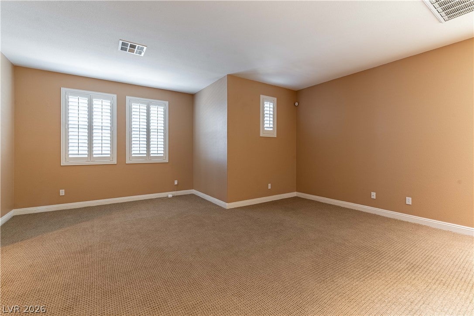
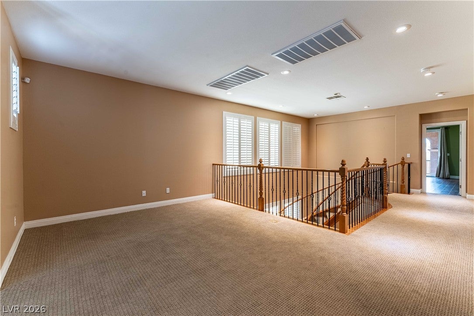
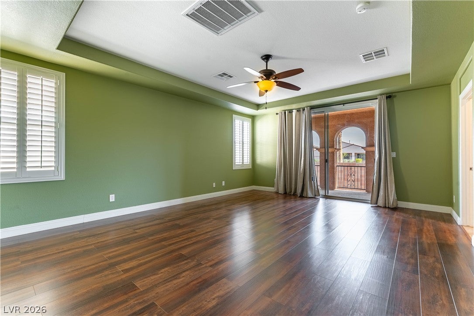
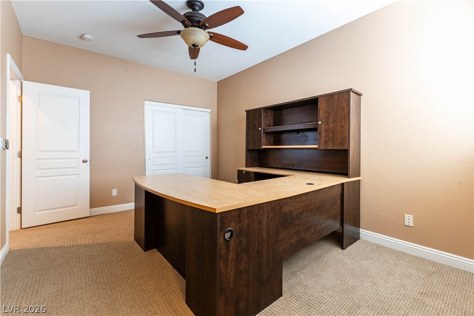
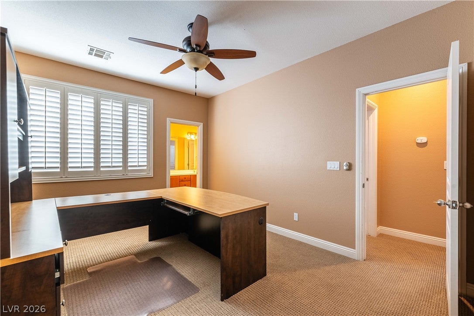
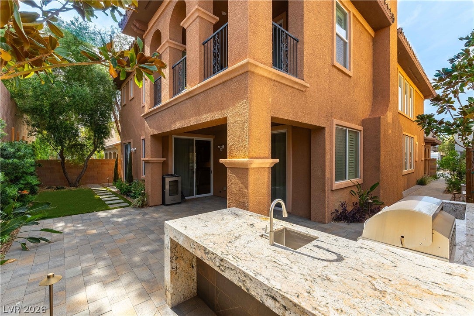
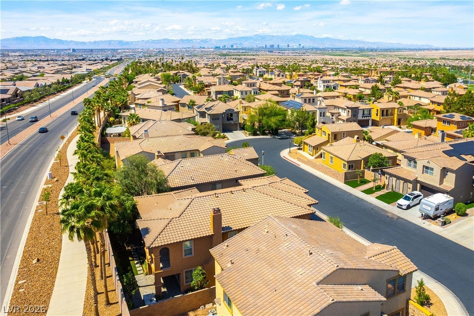
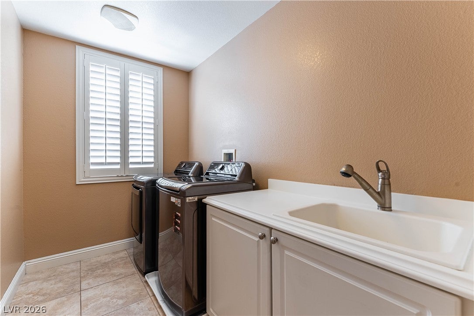
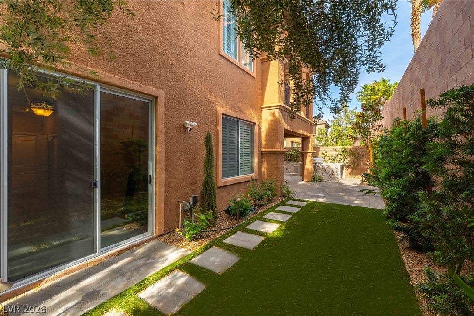
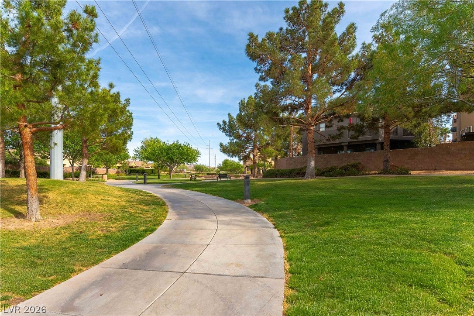
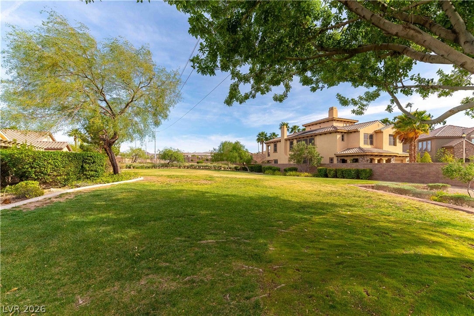
Welcome to this stunning 3,811 sq ft home in the highly sought-after Tuscany community, offering 5 spacious bedrooms and designed with both luxury and entertaining in mind. Step through a grand foyer with soaring vaulted ceilings and a custom spiral staircase that sets the tone for the home’s elegant design. The open-concept layout features an entertainer’s kitchen that flows seamlessly into a generous living room, creating the perfect space for gatherings. Outside, enjoy a private backyard complete with a built-in BBQ and dedicated space for a smoker—ideal for hosting year-round. Located in a premier guard-gated community, residents enjoy access to a Mark Rathert-designed golf course featuring oasis-style holes, lakes, and waterfalls, along with a top-tier practice facility. Additional amenities include a resort-style pool, fitness center, and beautifully maintained common areas, making this home the perfect blend of comfort, style, and lifestyle.
Listing Information
Facts & Features
Location
Community Information
Architecture
Features & Amenities
Property Features
Square Footage
Tax & Financial Information
Schools
Nevada State High School Downtown Henderson
McCaw Gordon Elementary School
Legacy Traditional School Cadence
Sewell C T Elementary School
Signature Preparatory
Basic Academy of Int'l Studies High School
Morrow Sue H Elementary School
Pinecrest Academy of Nevada Cadence
School ratings are provided for informational purposes only and are subject to change. Attendance boundaries are for reference only — contact the school or district directly to verify enrollment eligibility.
Historical Data
Price History
| Date | Event | Price |
|---|---|---|
| 09/02/2026 | Price change | $735,000 |
| 04/13/2026 | Listed for sale | $799,000 |
Listed by Mark McGarry · eXp Realty · 7028717736
Listing information provided exclusively for consumers' personal, non-commercial use and may not be used for any purpose other than to identify prospective properties consumers may be interested in purchasing. Information deemed reliable but not guaranteed by the MLS. The listing broker’s offer of compensation is made only to participants of the MLS where the listing is filed. Copyright 2026, Las Vegas REALTORS. All rights reserved.
Last Updated: September 2, 2026 at 11:07 PM | Source: Las Vegas REALTORS | MLS#: 2772632

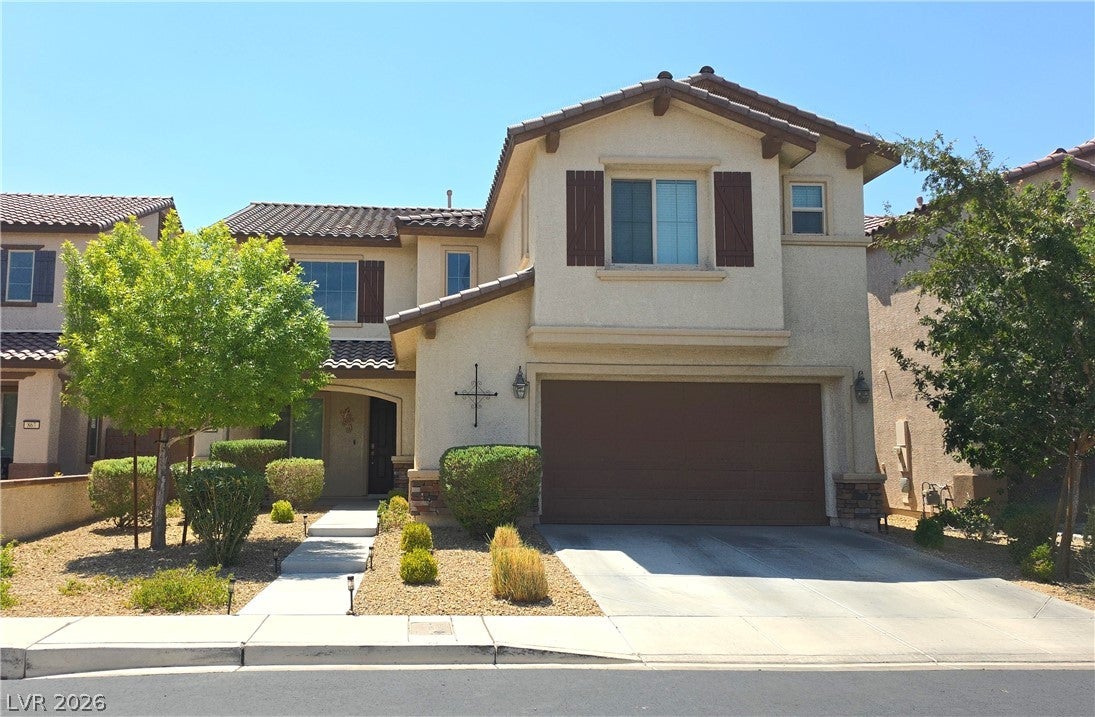
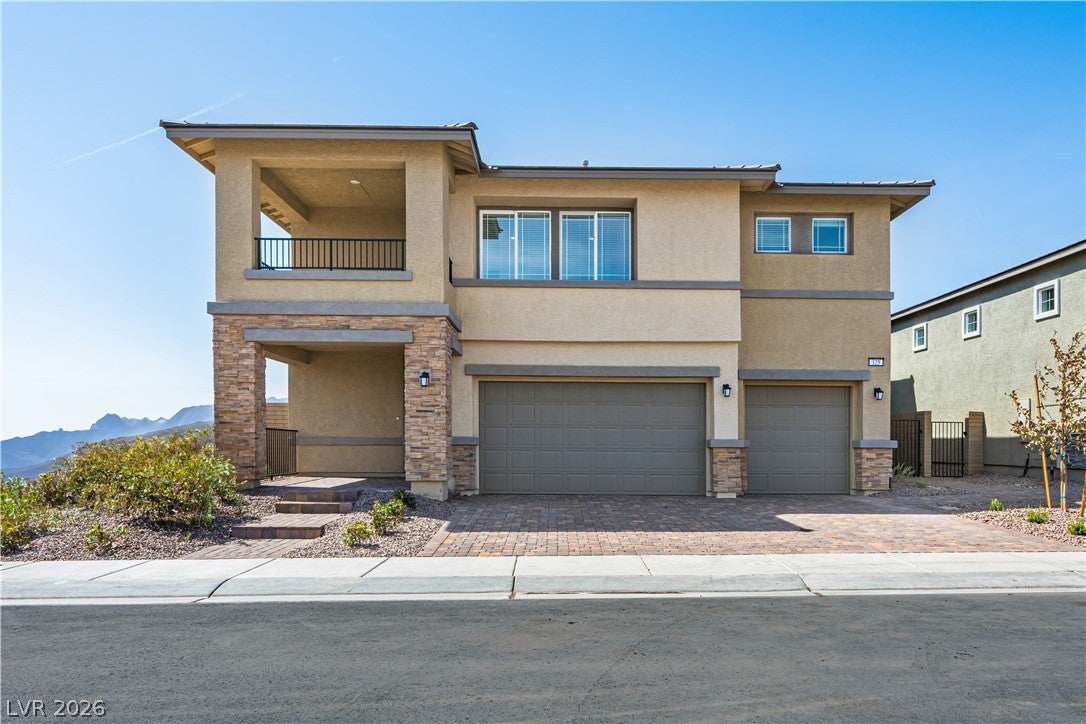
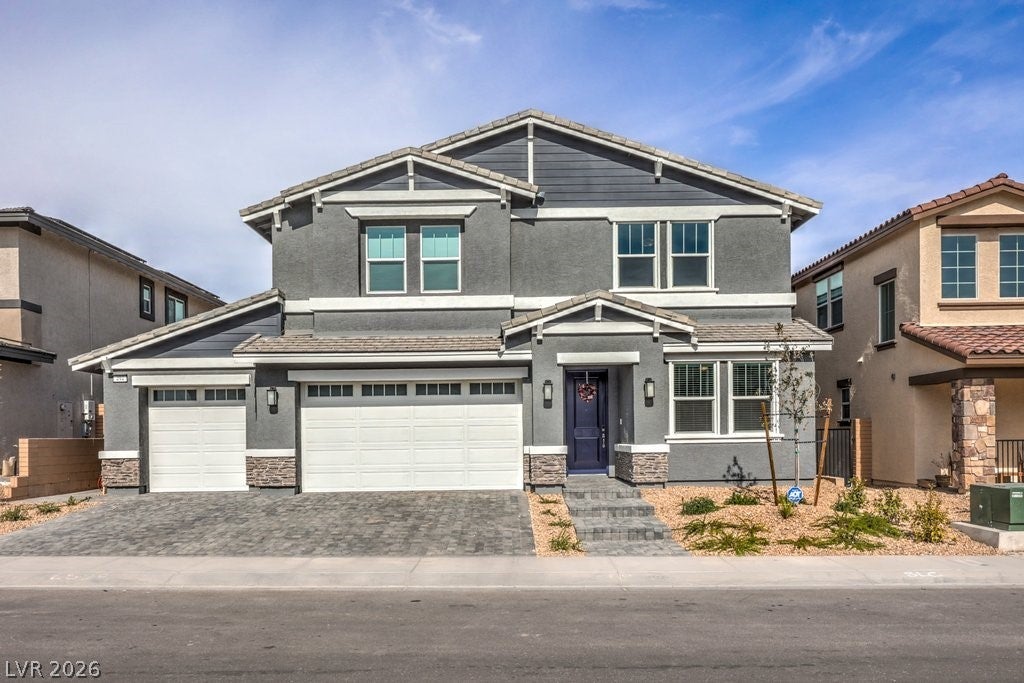
Similar Homes For Sale In Henderson
Start Your Real Estate Journey
Whether you have questions about this listing, want to schedule a showing, or just want to talk through your options, Allison Miller is here to help. Reach out and expect a response within one business day.
How can I help?
Allison Miller is here to help. Reach out and expect a response within one business day.
Thanks — Allison Miller will be in touch shortly.
Make A Plan For Your Purchase
Know what you can afford before you start shopping — then run the numbers on any home you have in mind.
How much house can I afford?
- Principal & interest
- Property taxes
- Homeowner's insurance
- HOA dues
If your monthly savings are applied to the loan principal.
Enter your income, debts, and down payment to see how much home you may qualify for. Estimates only — not a lending decision.
Want to know more?
Allison Miller is here to help. Reach out and expect a response within one business day.
✓ Thanks — Allison Miller will be in touch shortly.