
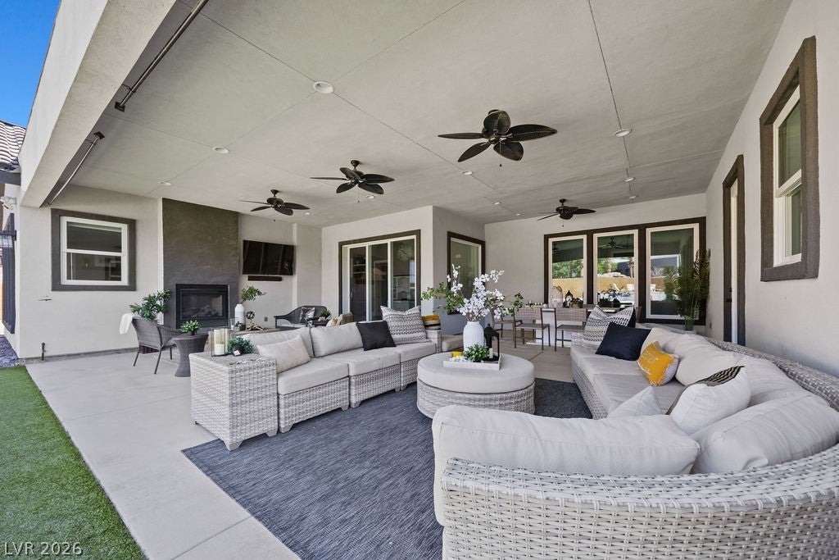
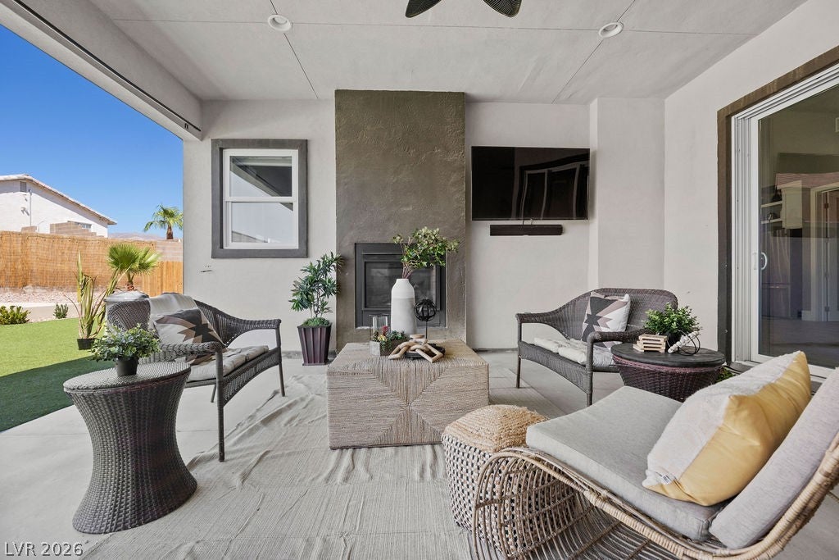
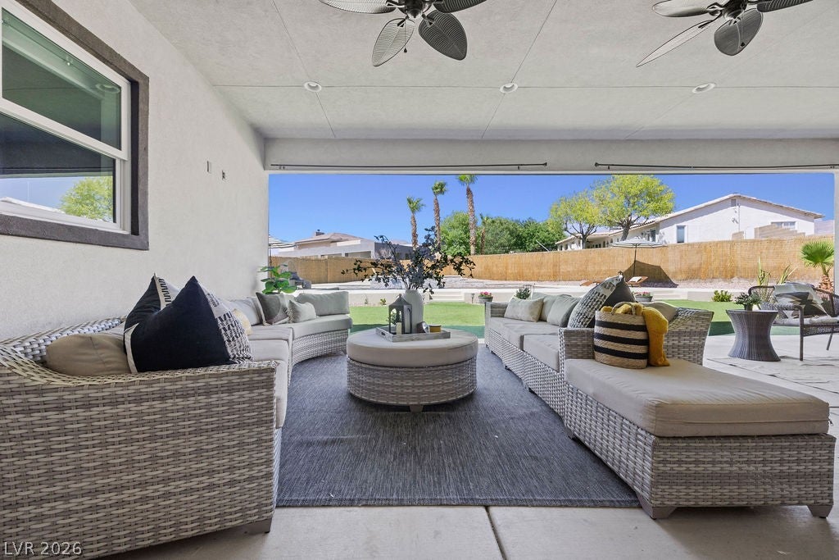
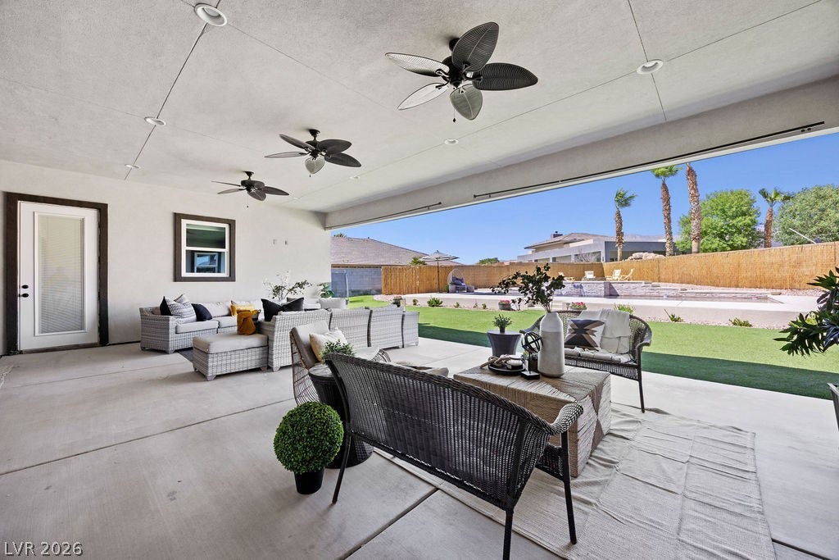
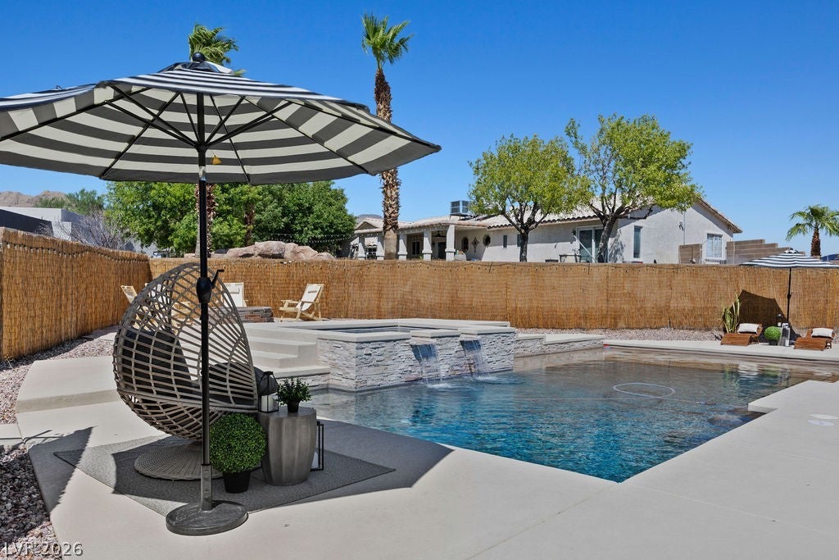
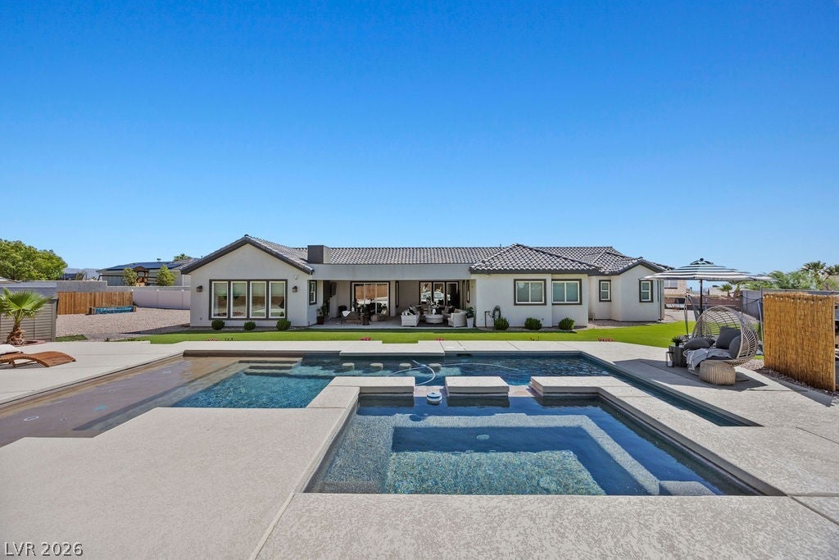
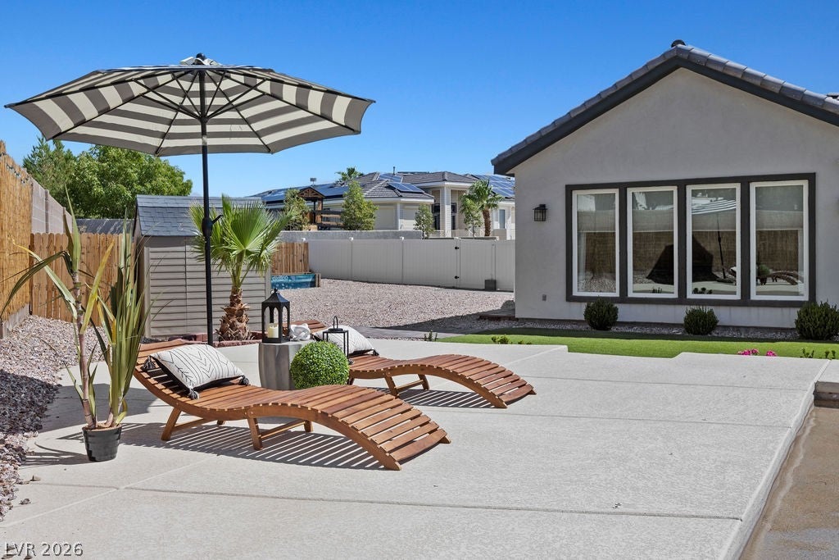
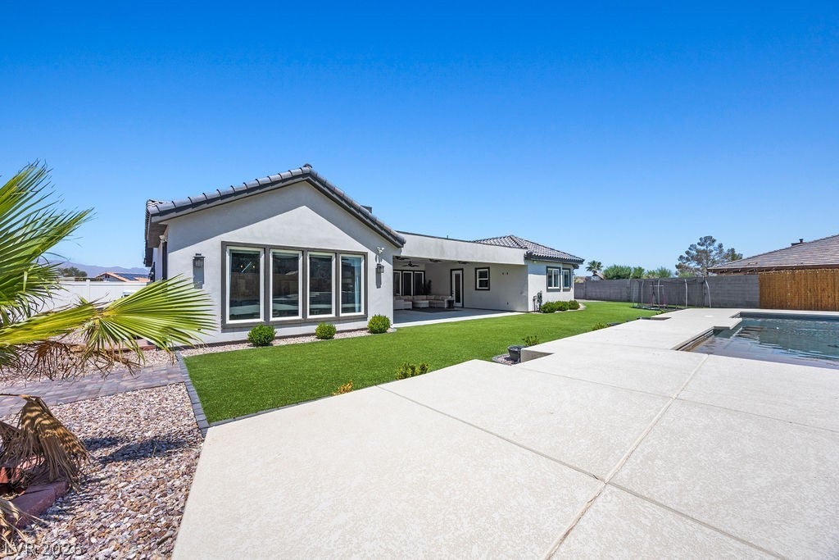
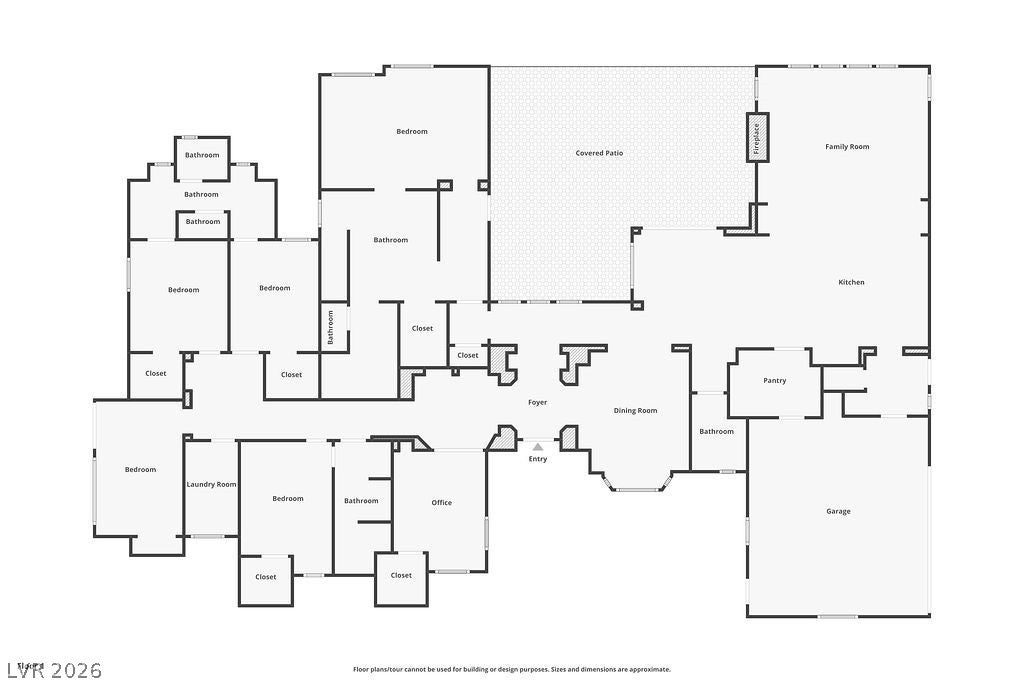
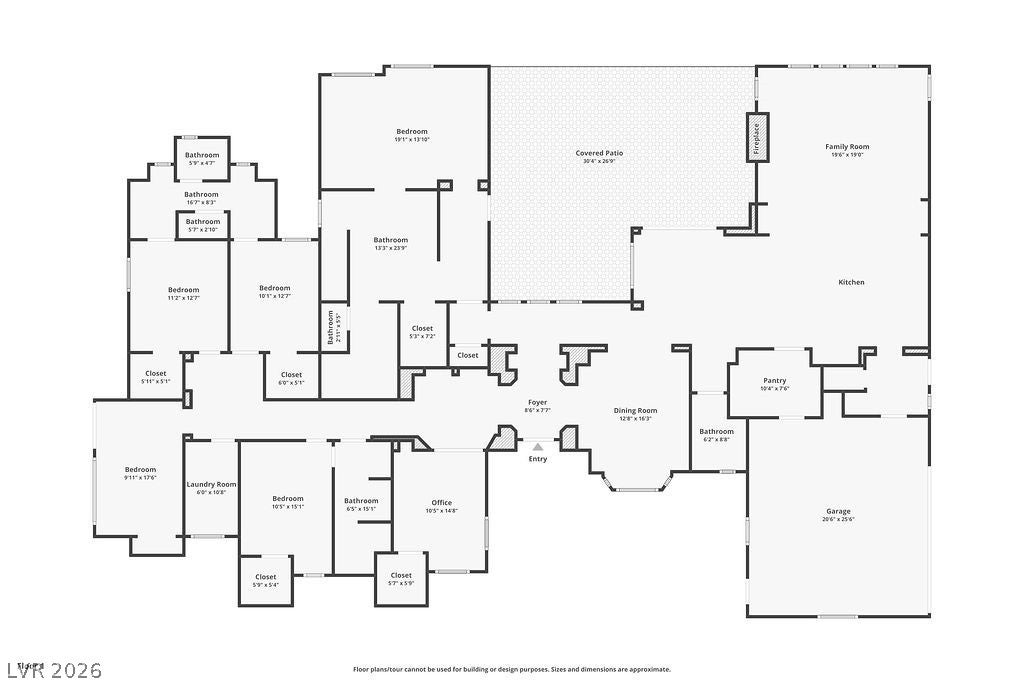
5865 Egan Crest Dr
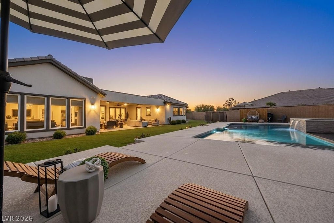
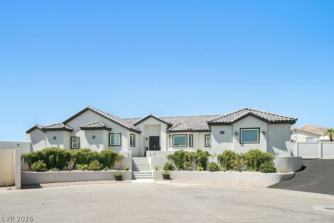
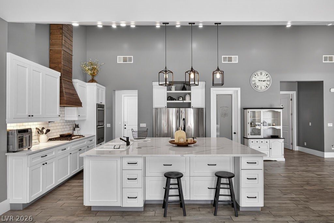
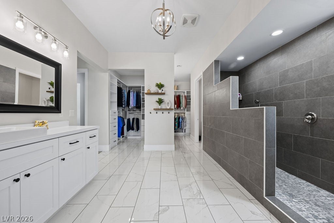
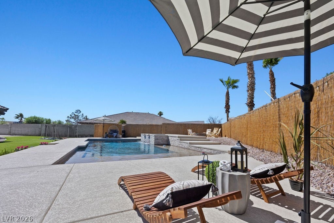
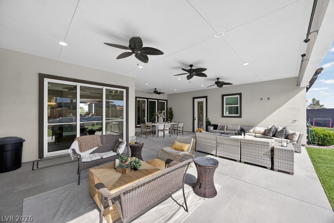
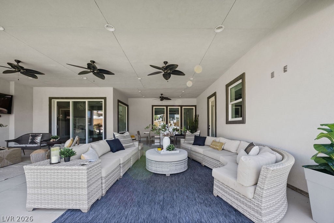
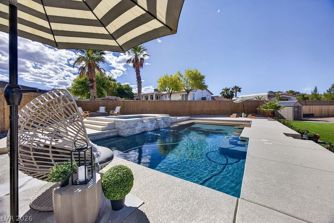
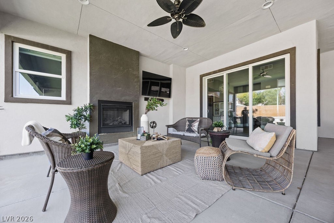
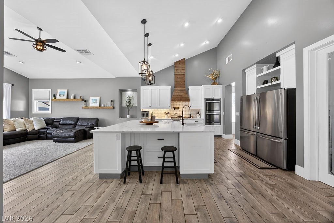
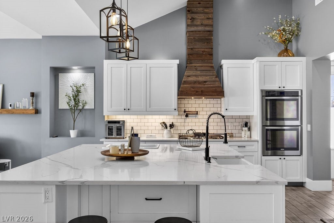
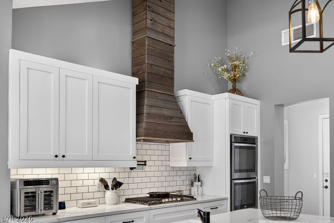
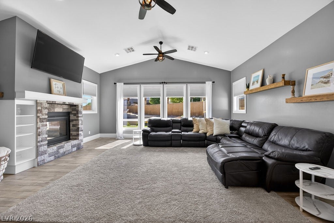
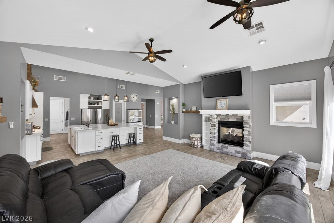
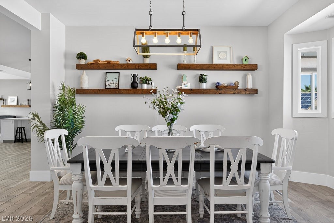
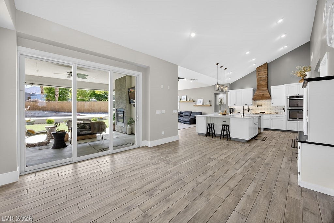
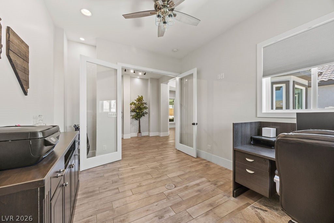
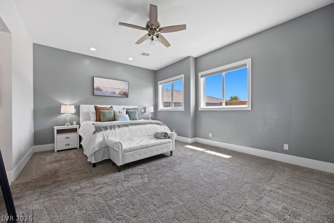
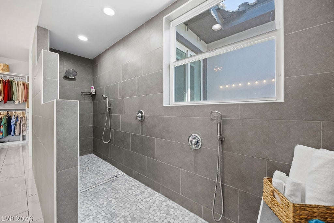
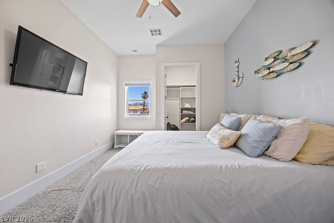
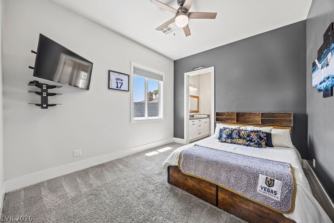
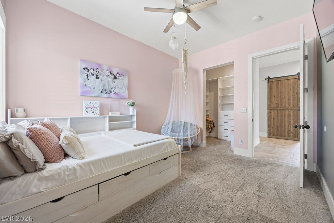
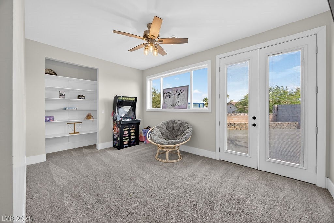
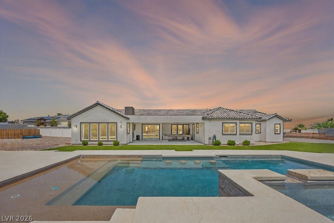
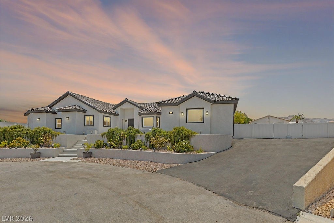
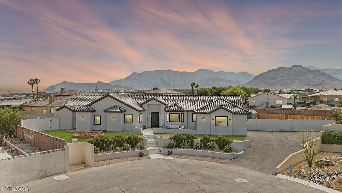
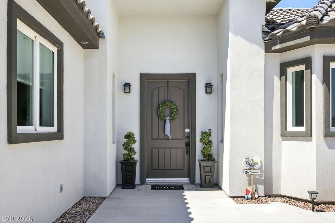
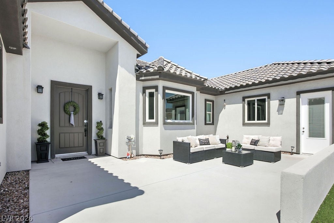
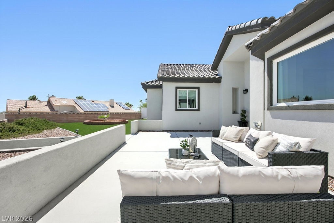
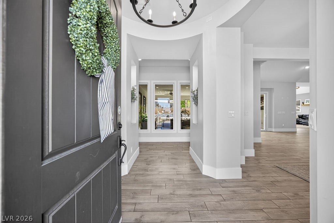
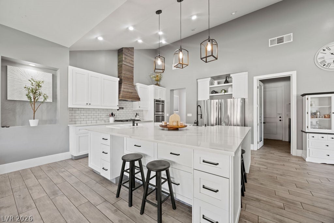
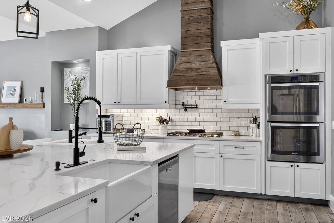
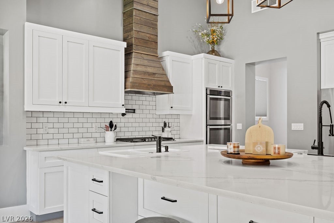
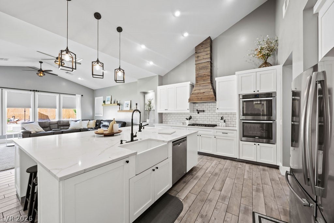
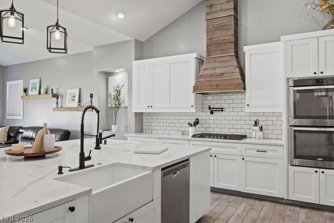
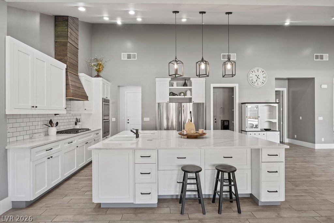
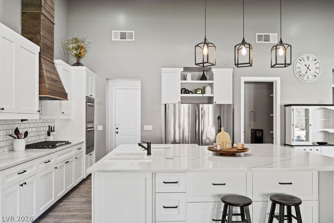
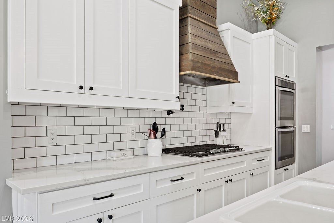
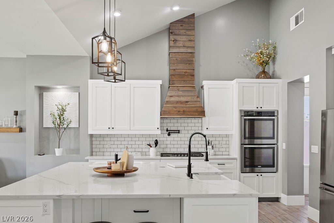
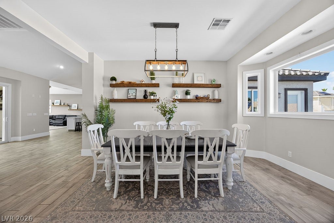
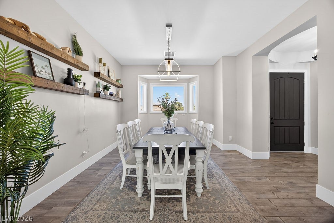
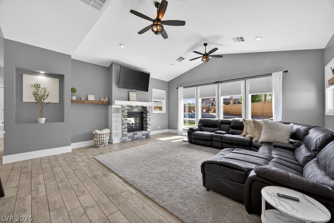
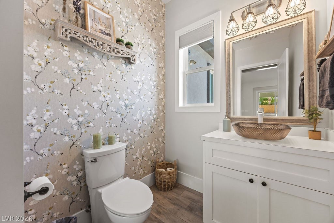
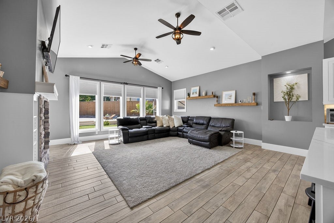
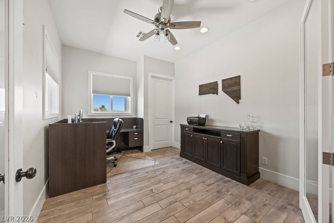
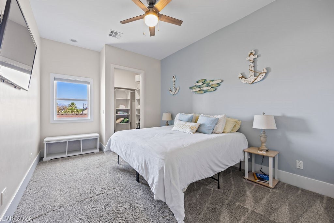
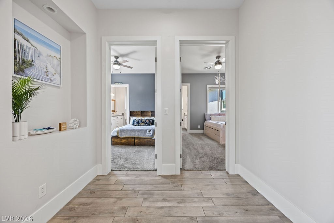
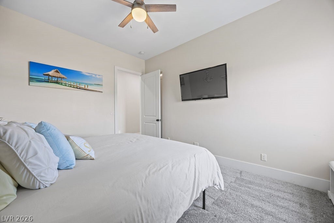
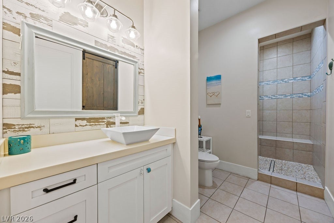
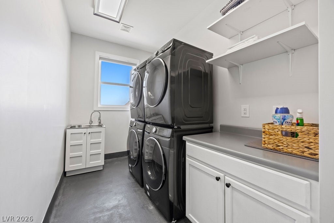
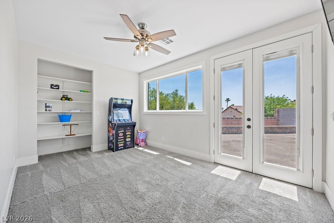
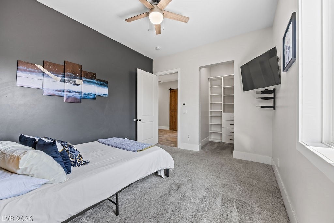
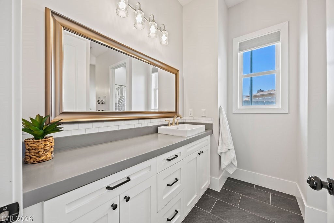
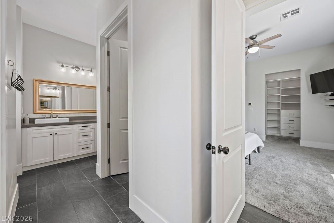
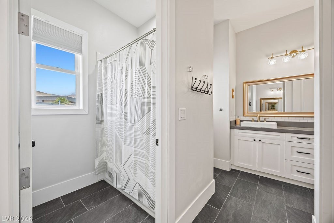
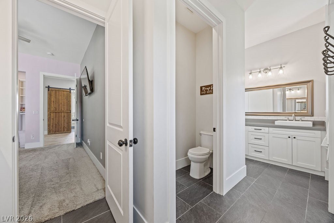
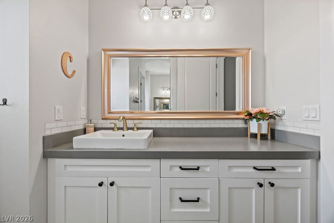
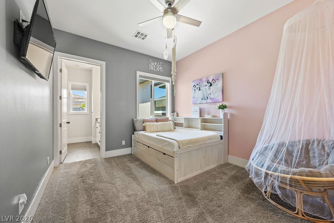
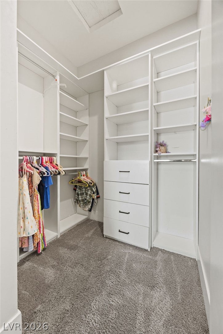
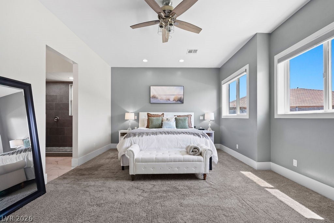
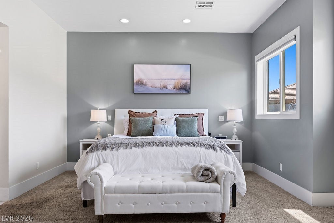
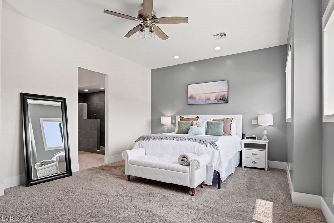
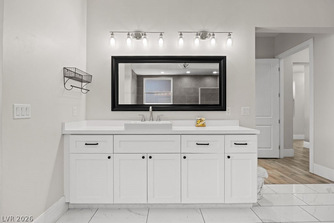
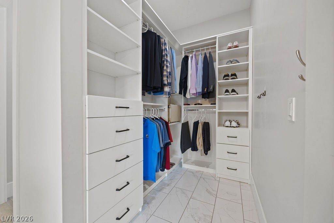
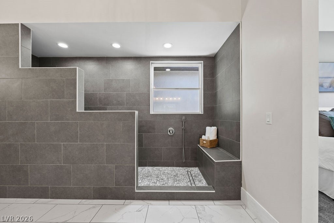
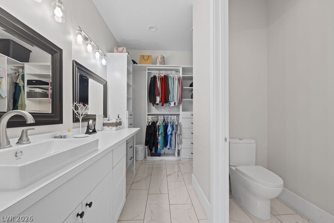
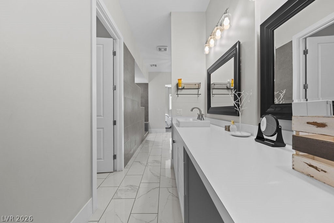
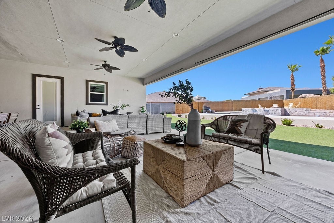
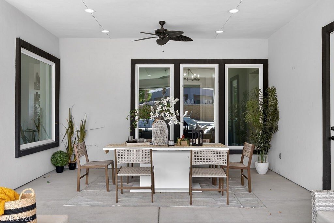
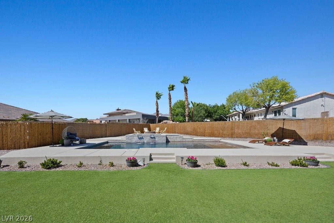
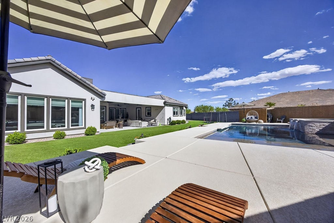
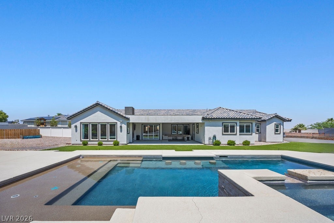
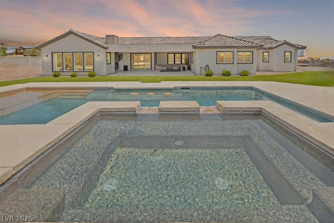
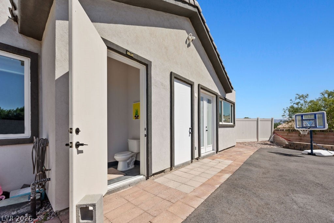
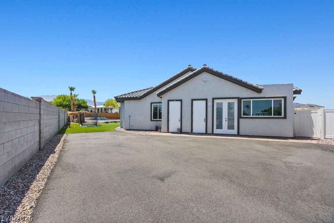
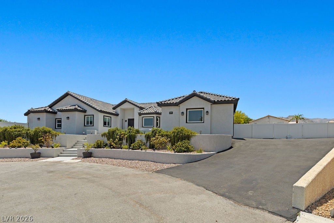
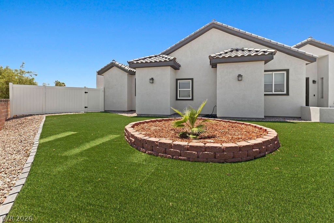
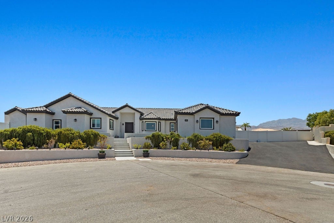
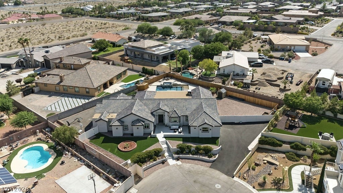
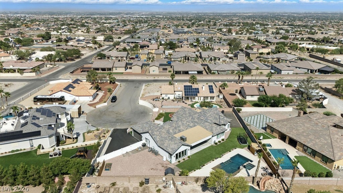
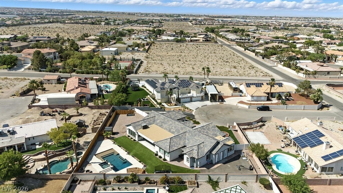
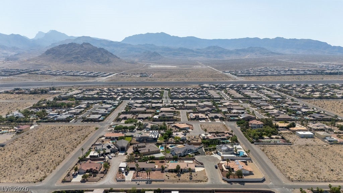
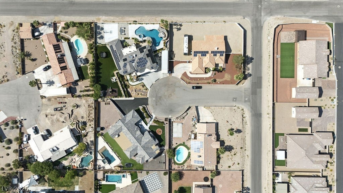
~~SELLERS WILLING TO CONTRIBUTE TOWARDS AN INTEREST RATE BUY-DOWN!~~ Luxurious Living on a Half-Acre with NO HOA! Welcome to your dream estate with room to still add your own touch!!! Enjoy the convenience of a 2.5-car garage, RV parking, and generous space for additional vehicles, boats, or toys. Inside, you’ll find 4,096 sq ft of modern elegance, featuring 5 spacious bedrooms and 4 beautifully appointed bathrooms! The thoughtfully designed open-concept layout is filled with natural light, enhanced by high-end upgrades throughout. Stay comfortable year-round with advanced spray foam insulation that delivers exceptional energy efficiency in both summer & winter months. The heart of the home is the chef’s kitchen, showcasing premium countertops, an extra large island with double sinks, and top-of-the-line appliances—perfect for entertaining or everyday cooking. Retreat to the oversized primary suite complete with a cozy seating area and a spa-inspired bathroom for the ultimate in relaxation. A rare blend of Space, Privacy, Luxury, and Efficiency!!!
Listing Information
Facts & Features
Location
Community Information
Architecture
Features & Amenities
Property Features
Square Footage
Tax & Financial Information
Schools
Somerset Academy Skye Canyon
Allen Dean LaMar Elementary School
Somerset Academy Sky Pointe
Thompson Sandra L Elementary School
Coral Academy Centennial Hills
Bozarth Henry & Evelyn Elementary School
Garehime Edith Elementary School
Imagine School Mountain View
School ratings are provided for informational purposes only and are subject to change. Attendance boundaries are for reference only — contact the school or district directly to verify enrollment eligibility.
Historical Data
Price History
| Date | Event | Price |
|---|---|---|
| 08/05/2026 | Price change | $1,400,000 |
| 04/18/2026 | Listed for sale | $1,550,000 |
Listed by Falisha Rexford · Real Broker LLC · 7028532444
Listing information provided exclusively for consumers' personal, non-commercial use and may not be used for any purpose other than to identify prospective properties consumers may be interested in purchasing. Information deemed reliable but not guaranteed by the MLS. The listing broker’s offer of compensation is made only to participants of the MLS where the listing is filed. Copyright 2026, Las Vegas REALTORS. All rights reserved.
Last Updated: August 16, 2026 at 10:07 PM | Source: Las Vegas REALTORS | MLS#: 2774369

Similar Homes For Sale In Las Vegas
 New Listing
Start Your Real Estate Journey
Whether you have questions about this listing, want to schedule a showing, or just want to talk through your options, Allison Miller is here to help. Reach out and expect a response within one business day.
How can I help?
Allison Miller is here to help. Reach out and expect a response within one business day.
Thanks — Allison Miller will be in touch shortly.
Make A Plan For Your Purchase
Know what you can afford before you start shopping — then run the numbers on any home you have in mind.
How much house can I afford?
- Principal & interest
- Property taxes
- Homeowner's insurance
- HOA dues
If your monthly savings are applied to the loan principal.
Enter your income, debts, and down payment to see how much home you may qualify for. Estimates only — not a lending decision.
Want to know more?
Allison Miller is here to help. Reach out and expect a response within one business day.
✓ Thanks — Allison Miller will be in touch shortly.