
1135 Tektite Ave
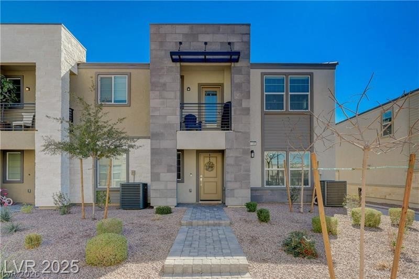
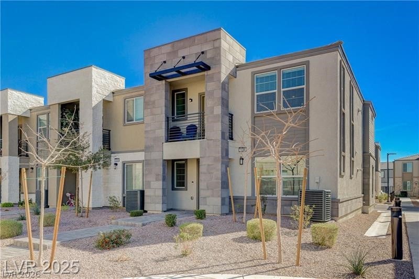
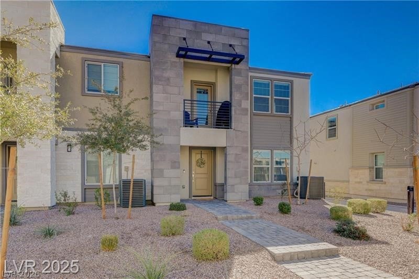
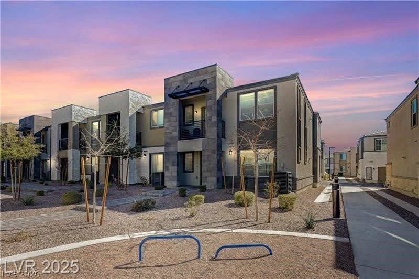
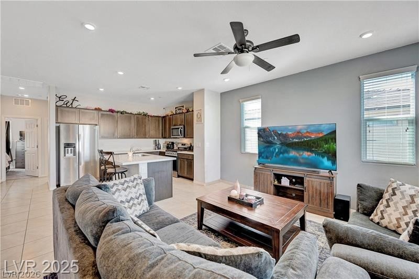
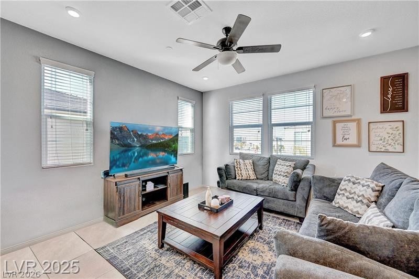
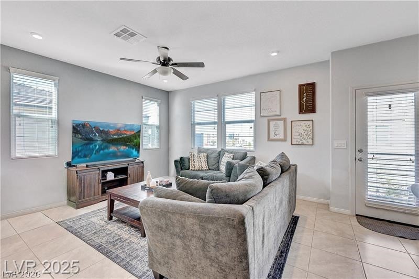
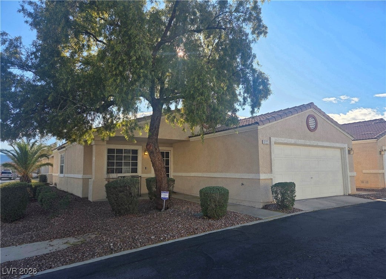
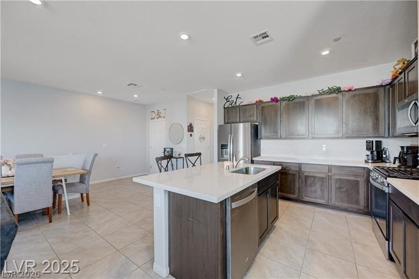
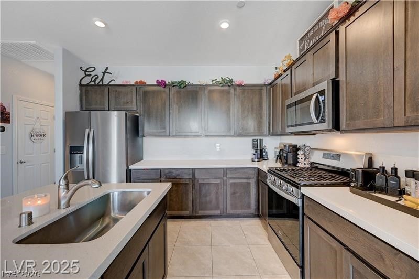
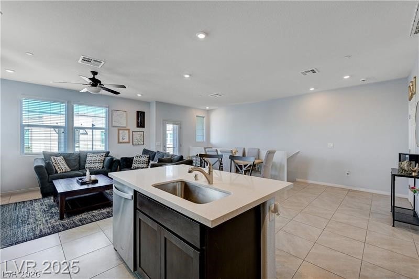
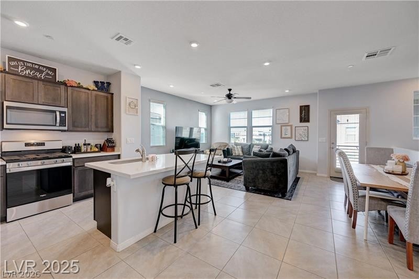
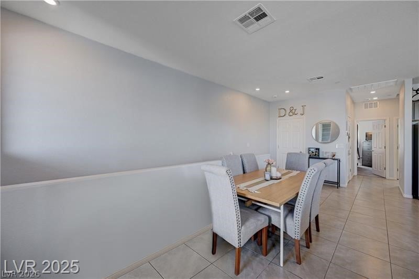
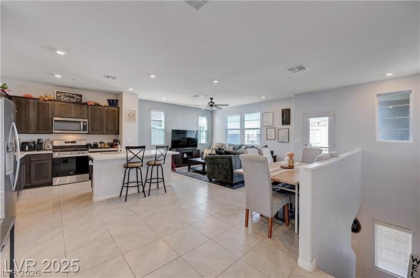
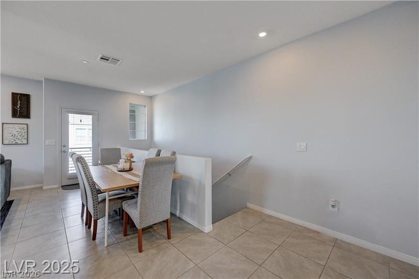
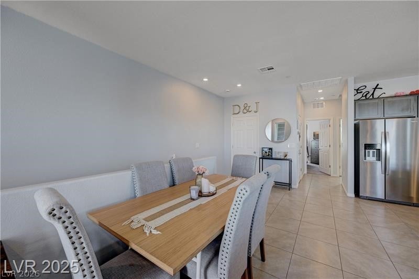
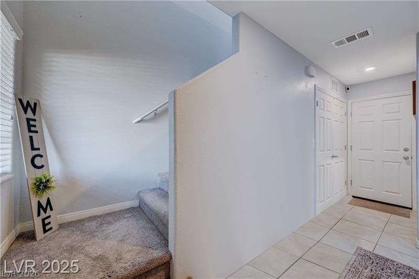
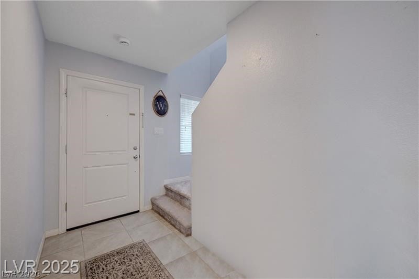
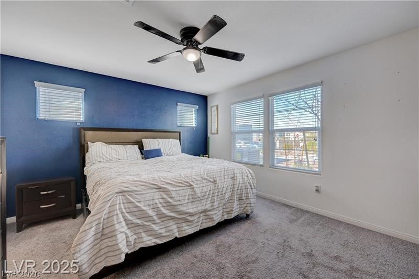
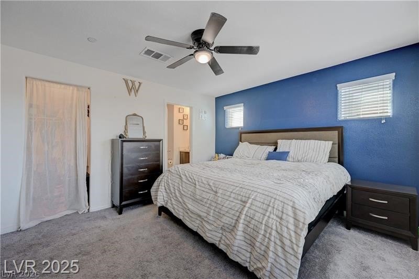
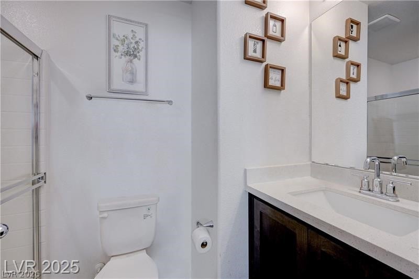
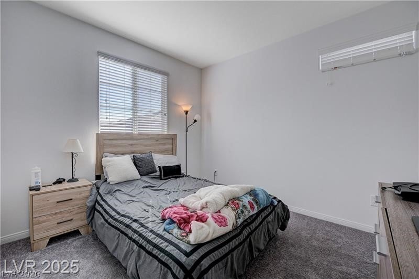
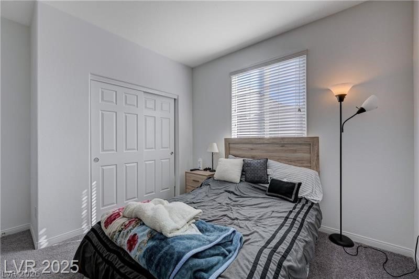
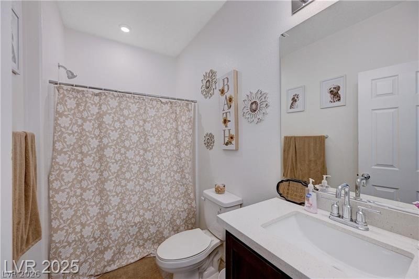
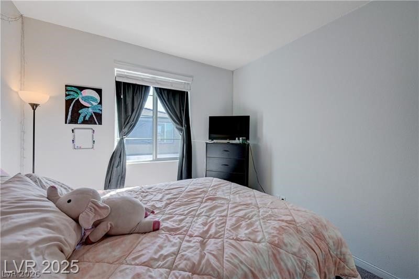
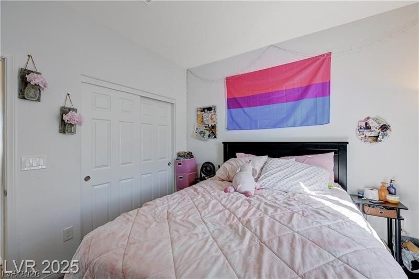
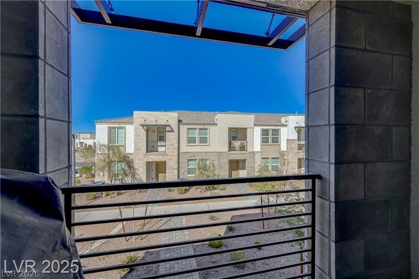
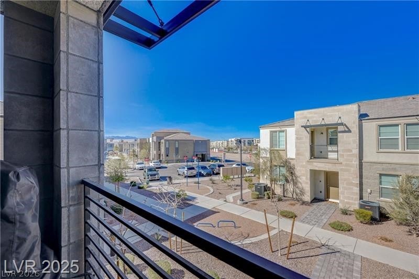
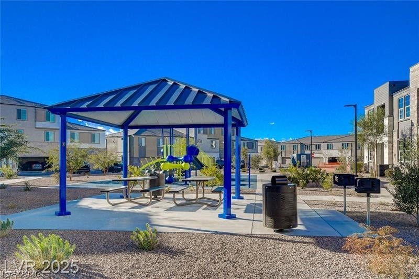
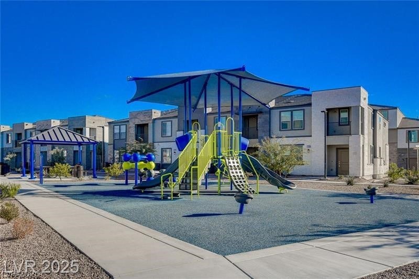
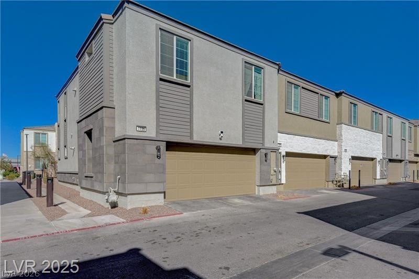
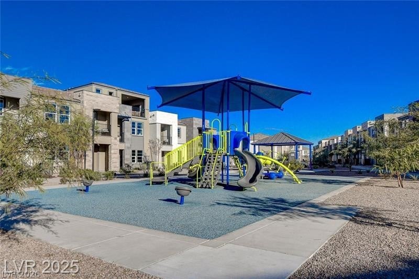
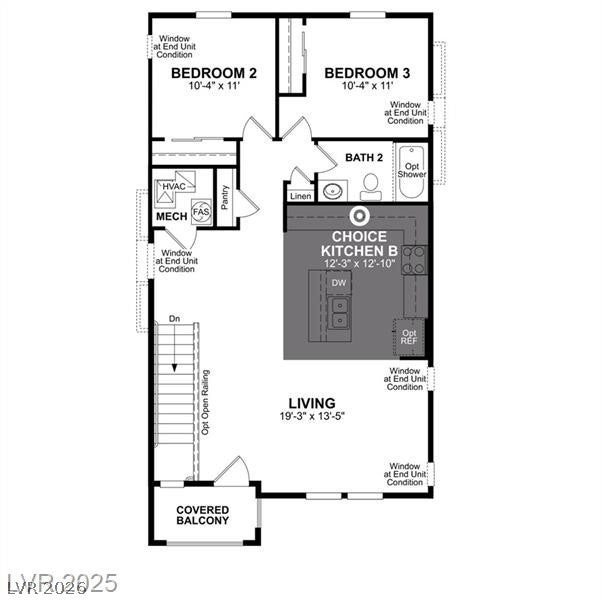
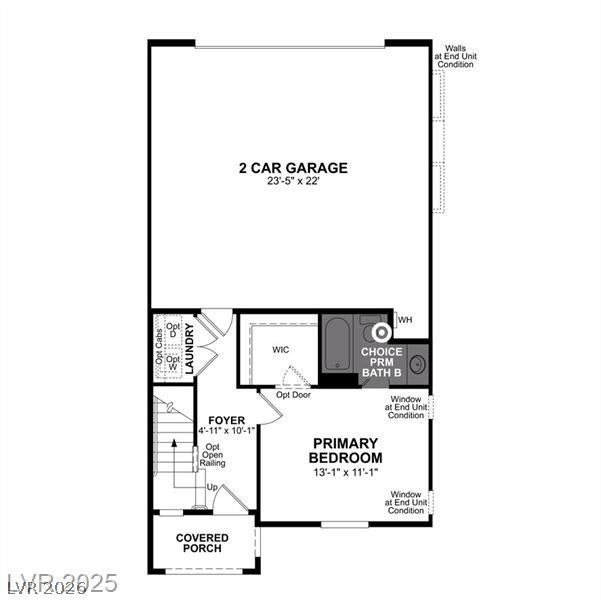
Modern END UNIT townhome offering exceptional value in Jasper Point! At $375K, this 2023-built home is priced well below new builder inventory, creating a rare opportunity for buyers seeking style and savings. The split-level design features a private primary retreat downstairs with walk-in closet and en-suite bath, while upstairs, natural light fills the open living area. The sleek kitchen boasts stainless steel appliances, contemporary finishes, and a breakfast bar. An attached garage and low-maintenance layout make daily living easy, while the end-unit placement adds privacy and extra light. Jasper Point residents enjoy parks, playground, and scenic trails, all near shopping, dining, and major highways. Why pay builder pricing when you can enjoy modern style, move-in readiness, and immediate savings here? Don’t miss this chance to secure comfort, community, and value—schedule your showing today!
Listing Information
Facts & Features
Location
Community Information
Architecture
Features & Amenities
Property Features
Square Footage
Tax & Financial Information
Schools
McDoniel Estes M Elementary School
Harmon Harley Elementary School
Green Valley High School
Explore Knowledge Academy J-Senior High School
Cowan Sunset Southeast High School
Kesterson Lorna J Elementary School
Thorpe Jim Elementary School
Cortney Francis H Junior High School
School ratings are provided for informational purposes only and are subject to change. Attendance boundaries are for reference only — contact the school or district directly to verify enrollment eligibility.
Historical Data
Price History
| Date | Event | Price |
|---|---|---|
| 05/01/2026 | Listed for sale | $375,000 |
Listed by Joseph G. Parrill · Keller Williams MarketPlace · 7029392000
Listing information provided exclusively for consumers' personal, non-commercial use and may not be used for any purpose other than to identify prospective properties consumers may be interested in purchasing. Information deemed reliable but not guaranteed by the MLS. The listing broker’s offer of compensation is made only to participants of the MLS where the listing is filed. Copyright 2026, Las Vegas REALTORS. All rights reserved.
Last Updated: July 18, 2026 at 10:06 PM | Source: Las Vegas REALTORS | MLS#: 2777385

Similar Homes For Sale In Henderson
Start Your Real Estate Journey
Whether you have questions about this listing, want to schedule a showing, or just want to talk through your options, Allison Miller is here to help. Reach out and expect a response within one business day.
How can I help?
Allison Miller is here to help. Reach out and expect a response within one business day.
Thanks — Allison Miller will be in touch shortly.
Make A Plan For Your Purchase
Know what you can afford before you start shopping — then run the numbers on any home you have in mind.
How much house can I afford?
- Principal & interest
- Property taxes
- Homeowner's insurance
- HOA dues
If your monthly savings are applied to the loan principal.
Enter your income, debts, and down payment to see how much home you may qualify for. Estimates only — not a lending decision.
Want to know more?
Allison Miller is here to help. Reach out and expect a response within one business day.
✓ Thanks — Allison Miller will be in touch shortly.