
7998 Ford Ave
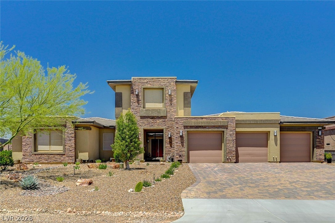
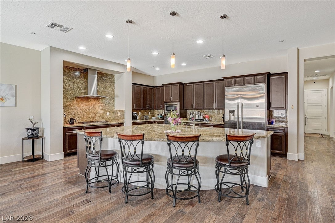
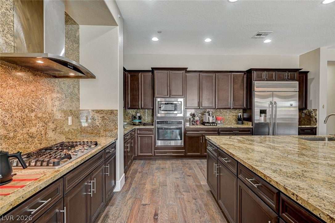
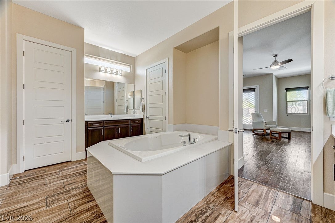
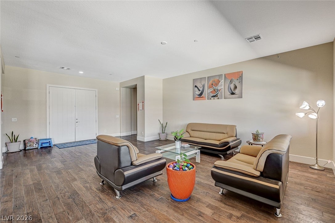
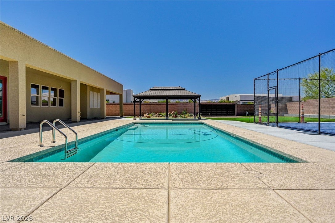
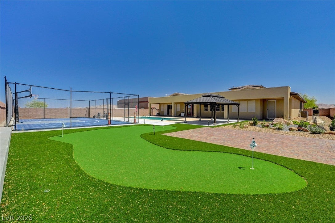
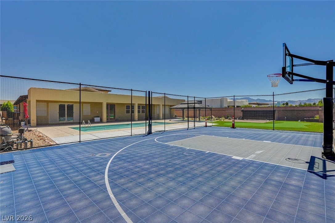
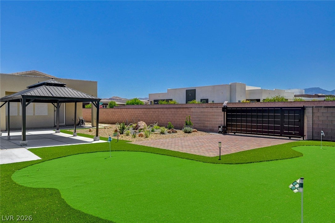
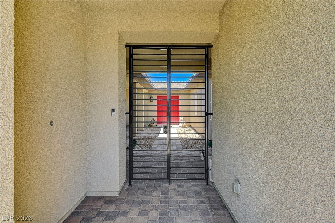
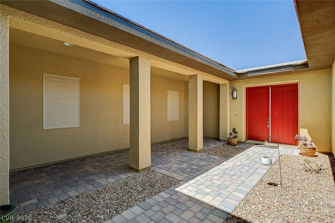
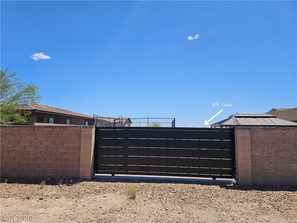
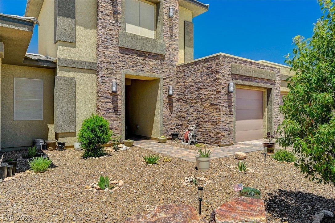
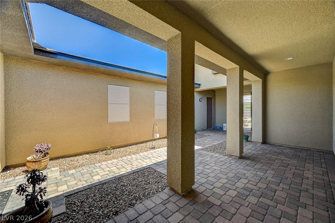
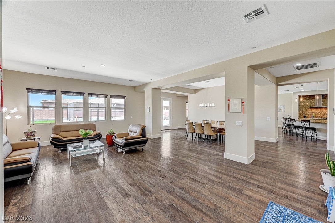
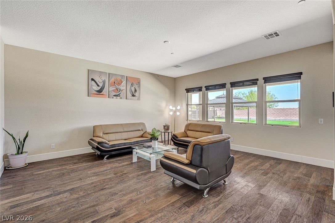
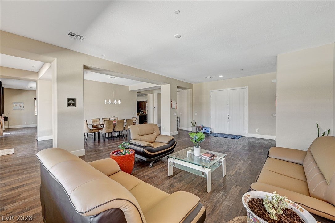
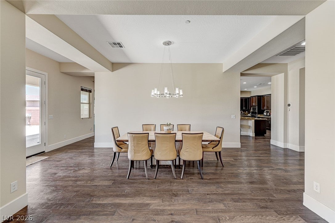
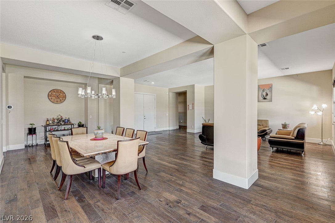
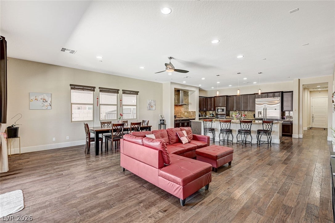
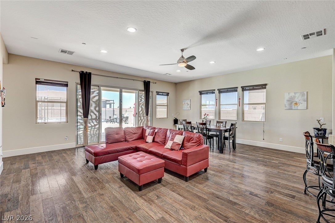
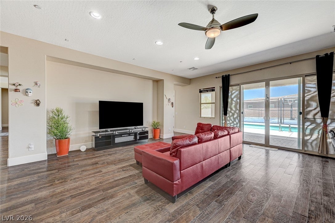
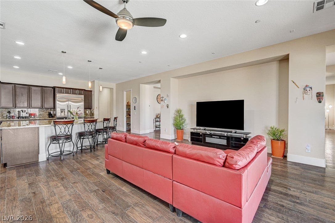
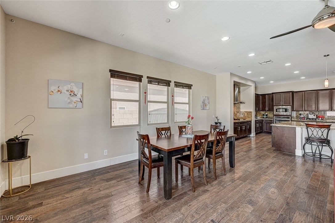
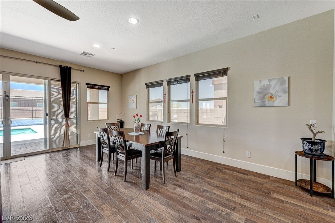
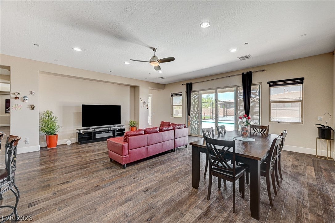
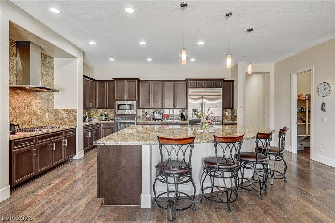
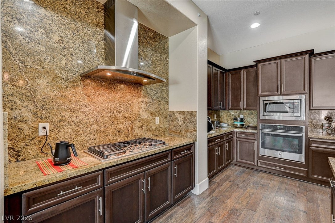
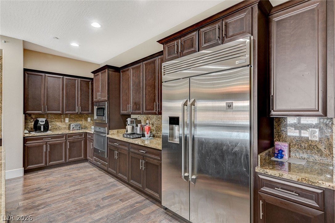
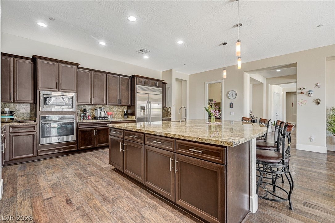
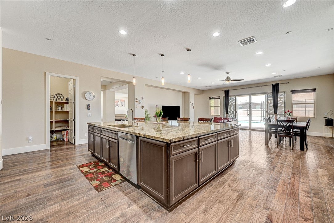
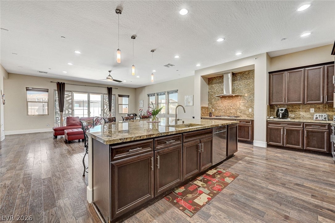
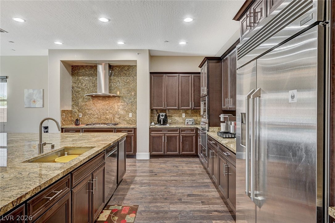
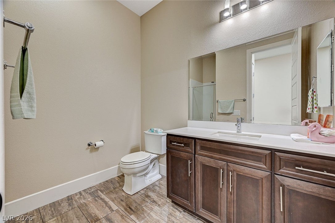
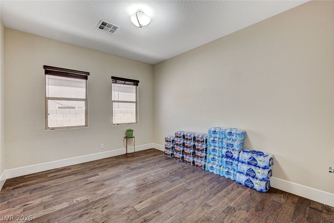
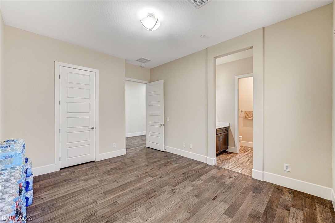
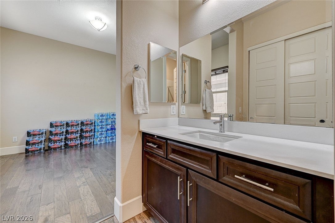
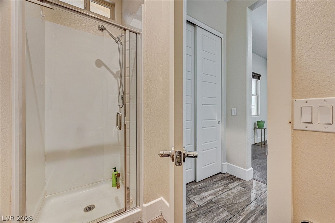
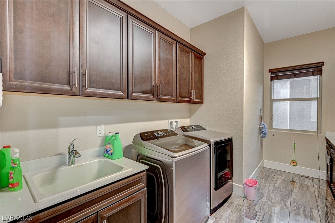
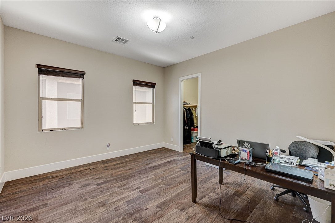
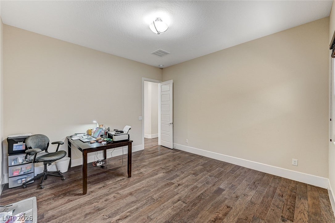
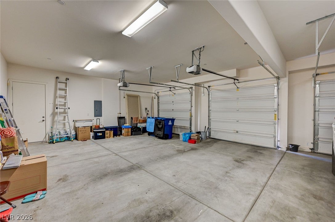
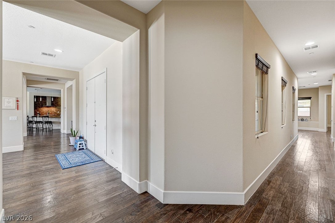
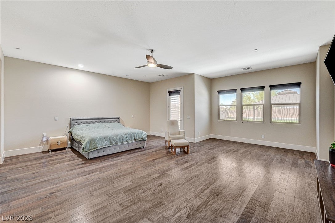
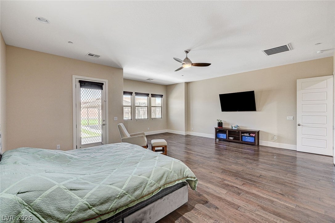
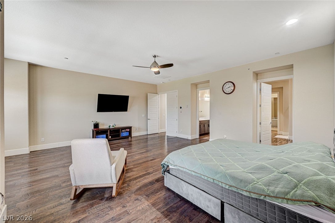
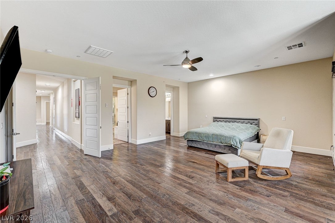
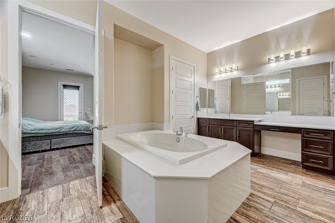
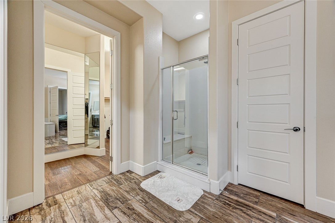
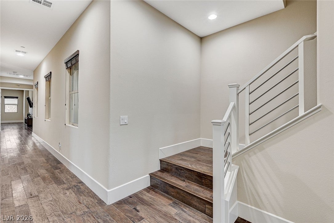
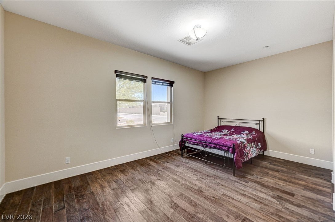
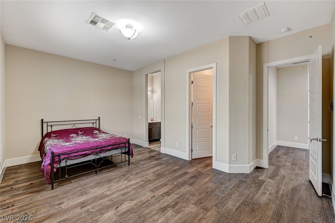
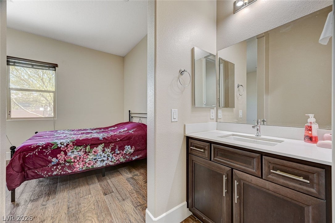
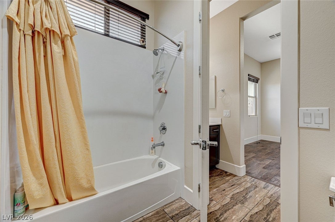
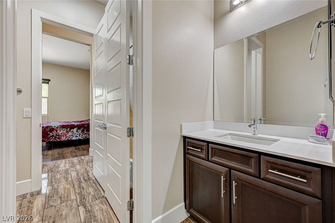
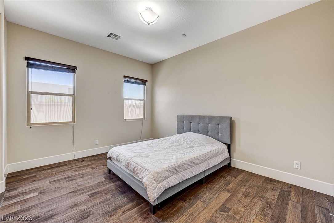
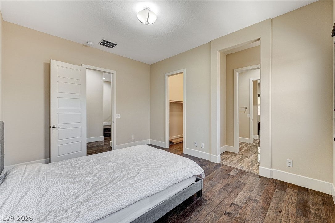
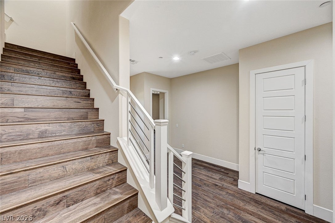
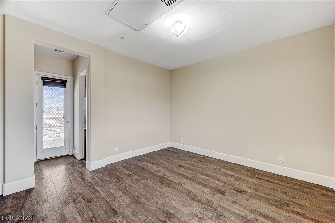
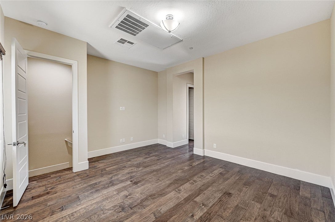
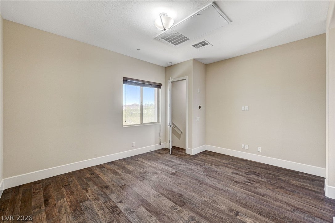
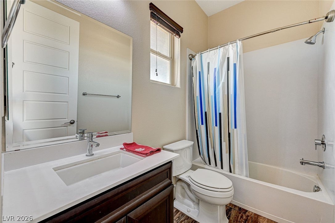
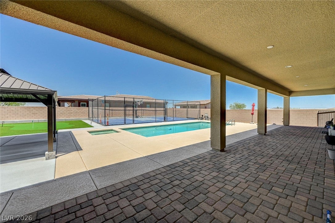
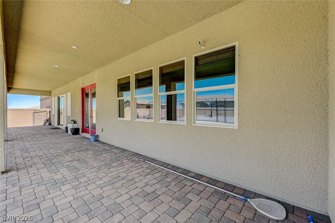
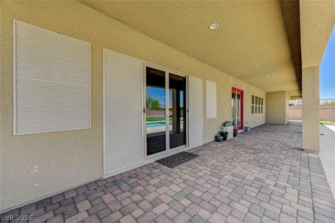
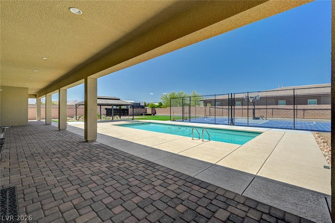
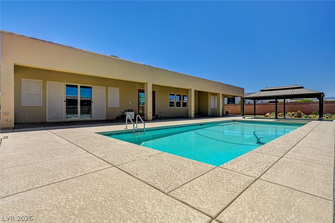
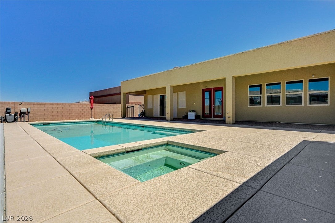
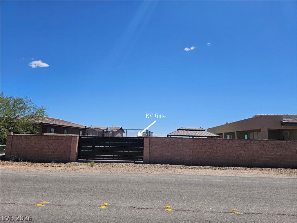
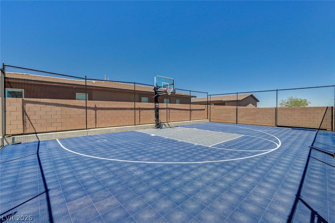
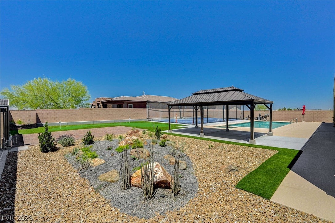
Situated on an expansive half-acre homesite, this exceptional single-story estate offers 5,181 square feet of thoughtfully designed luxury living with no HOA and premium RV parking complete with oversized RV gates secure storage. Showcasing striking curb appeal and a sophisticated interior, the residence seamlessly blends modern elegance with everyday functionality. The highly versatile floor plan features 6 oversized bedrooms and 5 full bathrooms, with each bedroom appointed with its own walk-in closet for elevated comfort and convenience. The grand primary retreat is privately positioned and features direct backyard access, a spa-inspired bath, and an extraordinary mirrored walk-in closet. Ideal for multigenerational living or private guest accommodations, the sixth bedroom is tucked away with its own en suite bath. Relax in your private oasis backyard featuring a true resort-style setting with a newly installed heated saltwater pool and spa, sport court, or future customization.
Listing Information
Facts & Features
Location
Community Information
Architecture
Features & Amenities
Property Features
Square Footage
Tax & Financial Information
Schools
Sierra Vista High School
Assigned school for this home
Forbuss Robert L Elementary School
Alamo Tony Elementary School
Doral Academy West Pebble
Canarelli Lawrence & Heidi Middle School
Reedom Carolyn S Elementary School
Steele Judith D Elementary School
Wright William V Elementary School
School ratings are provided for informational purposes only and are subject to change. Attendance boundaries are for reference only — contact the school or district directly to verify enrollment eligibility.
Historical Data
Price History
| Date | Event | Price |
|---|---|---|
| 05/19/2026 | Listed for sale | $1,999,900 |
Listed by Harsha Sarma · The Tom Love Group LLC · 7028385100
Listing information provided exclusively for consumers' personal, non-commercial use and may not be used for any purpose other than to identify prospective properties consumers may be interested in purchasing. Information deemed reliable but not guaranteed by the MLS. The listing broker’s offer of compensation is made only to participants of the MLS where the listing is filed. Copyright 2026, Las Vegas REALTORS. All rights reserved.
Last Updated: June 7, 2026 at 9:07 PM | Source: Las Vegas REALTORS | MLS#: 2783936

Start Your Real Estate Journey
Whether you have questions about this listing, want to schedule a showing, or just want to talk through your options, Allison Miller is here to help. Reach out and expect a response within one business day.
How can I help?
Allison Miller is here to help. Reach out and expect a response within one business day.
Thanks — Allison Miller will be in touch shortly.
Make A Plan For Your Purchase
Know what you can afford before you start shopping — then run the numbers on any home you have in mind.
How much house can I afford?
- Principal & interest
- Property taxes
- Homeowner's insurance
- HOA dues
If your monthly savings are applied to the loan principal.
Enter your income, debts, and down payment to see how much home you may qualify for. Estimates only — not a lending decision.
Want to know more?
Allison Miller is here to help. Reach out and expect a response within one business day.
✓ Thanks — Allison Miller will be in touch shortly.