
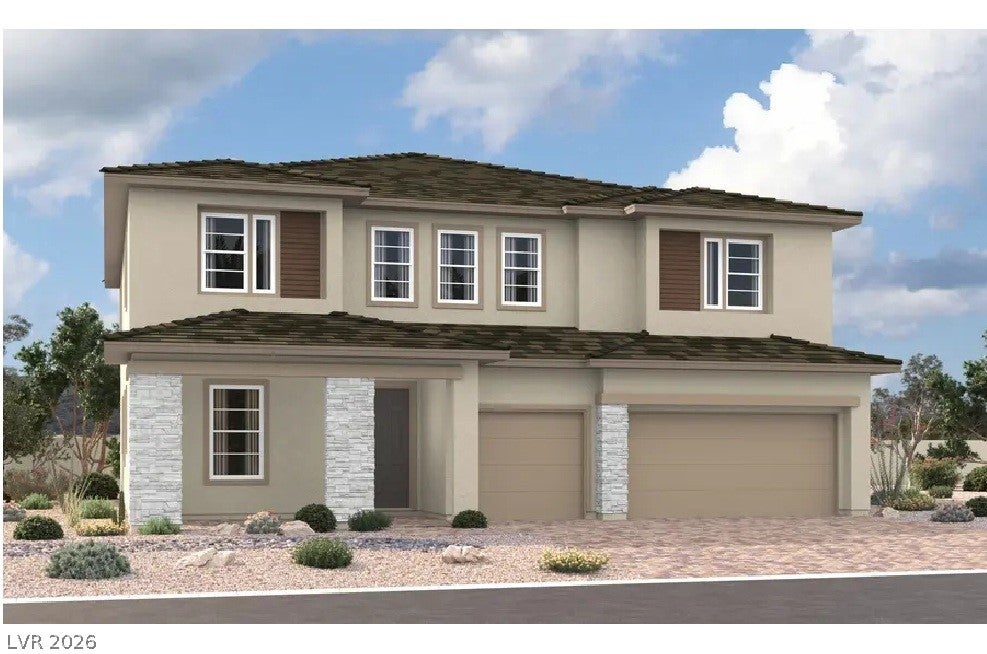
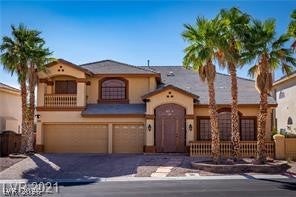
8855 Spencer Garrett St
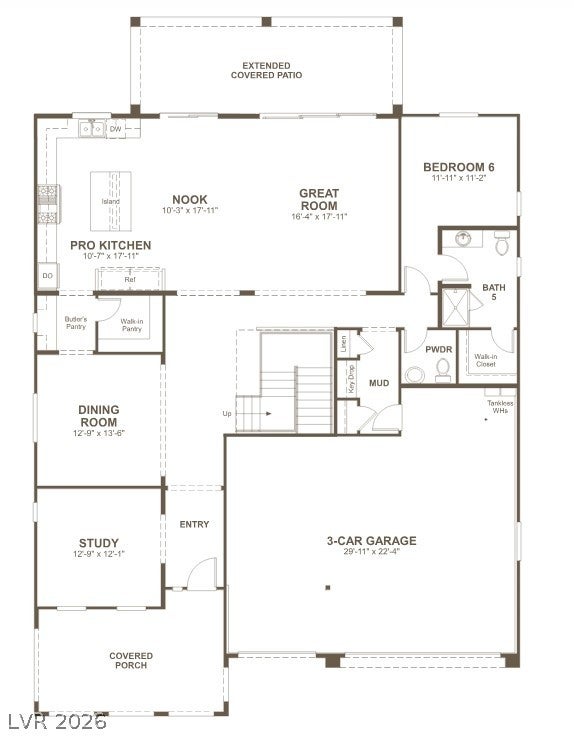
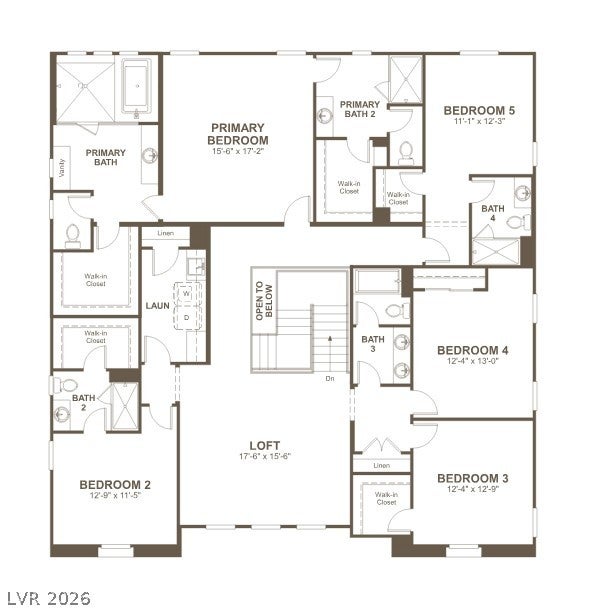
Brand New Richmond American Designer Home* - Features include - 9' ceilings w/8' doors throughout, first-floor bedroom w/full bath, loft, deluxe primary bath w/free-standing tub, extended covered patio w/multislide doors at great room, 8' garage door, tile surrounds at tubs/showers, Smart wifi programmable thermostat, electric car charger prewire, soft water loop, BBQ stub, French doors at study, add'l. insulation, Professional kitchen config. w/GE Monogram stainless-steel appliance pkg., upgraded cabinets and countertops throughout; key drop cabinets at mud room, upgraded stainless-steel kitchen sink , upgraded kitchen and bath faucets, pot filler at sink, wet bar at butler's pantry, add'l. ceiling fan prewires and lighting, upgraded flooring throughout; black iron stair rails, two-tone interior paint, upgraded interior trim pkg., laundry sink and cabinets, video doorbell, + more!
Listing Information
Facts & Features
Location
Community Information
Architecture
Features & Amenities
Property Features
Square Footage
Tax & Financial Information
Schools
Sierra Vista High School
Assigned school for this home
Forbuss Robert L Elementary School
Faiss Wilbur & Theresa Middle School
Doral Academy West Pebble
Reedom Carolyn S Elementary School
Canarelli Lawrence & Heidi Middle School
Steele Judith D Elementary School
Wright William V Elementary School
School ratings are provided for informational purposes only and are subject to change. Attendance boundaries are for reference only — contact the school or district directly to verify enrollment eligibility.
Historical Data
Price History
| Date | Event | Price |
|---|---|---|
| 09/20/2026 | Price change | $999,950 |
| 05/20/2026 | Listed for sale | $980,950 |
Listed by Frank J. Gargano · Real Estate Consultants of Nv · 7025962040
Listing information provided exclusively for consumers' personal, non-commercial use and may not be used for any purpose other than to identify prospective properties consumers may be interested in purchasing. Information deemed reliable but not guaranteed by the MLS. The listing broker’s offer of compensation is made only to participants of the MLS where the listing is filed. Copyright 2026, Las Vegas REALTORS. All rights reserved.
Last Updated: September 20, 2026 at 4:42 PM | Source: Las Vegas REALTORS | MLS#: 2784328

Similar Homes For Sale In Las Vegas
Start Your Real Estate Journey
Whether you have questions about this listing, want to schedule a showing, or just want to talk through your options, Allison Miller is here to help. Reach out and expect a response within one business day.
How can I help?
Allison Miller is here to help. Reach out and expect a response within one business day.
Thanks — Allison Miller will be in touch shortly.
Make A Plan For Your Purchase
Know what you can afford before you start shopping — then run the numbers on any home you have in mind.
How much house can I afford?
- Principal & interest
- Property taxes
- Homeowner's insurance
- HOA dues
If your monthly savings are applied to the loan principal.
Enter your income, debts, and down payment to see how much home you may qualify for. Estimates only — not a lending decision.
Want to know more?
Allison Miller is here to help. Reach out and expect a response within one business day.
✓ Thanks — Allison Miller will be in touch shortly.