
83 Summer Rhapsody Ave
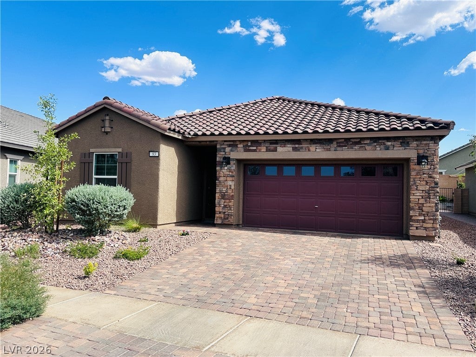
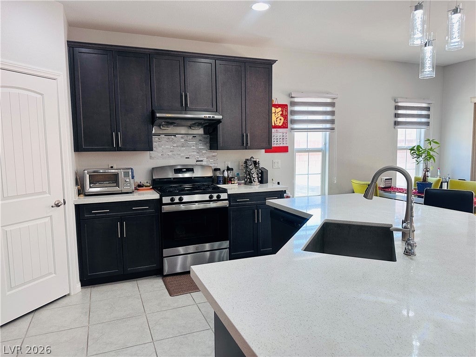
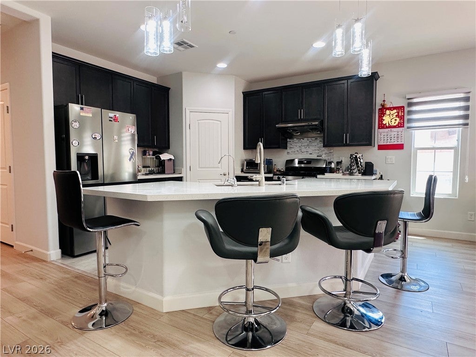
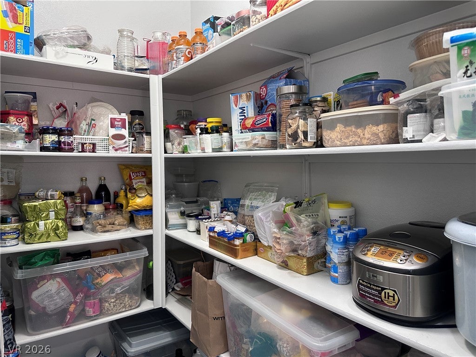
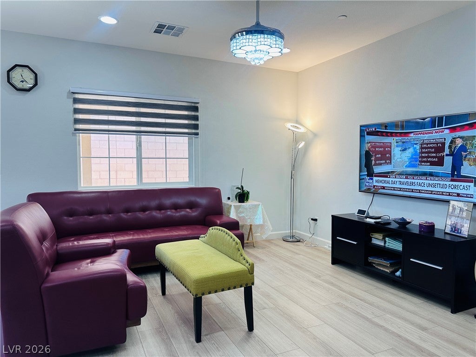
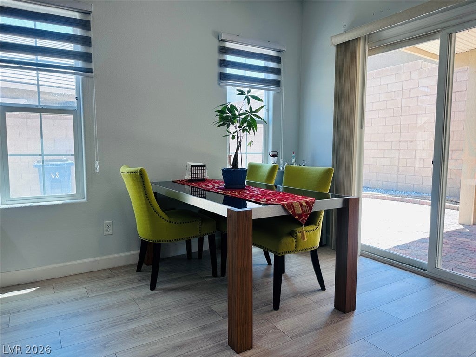
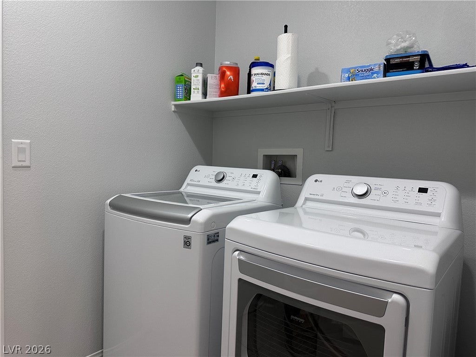
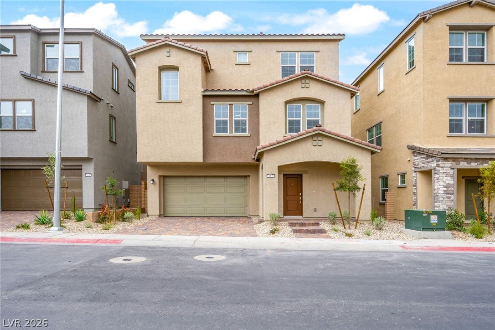
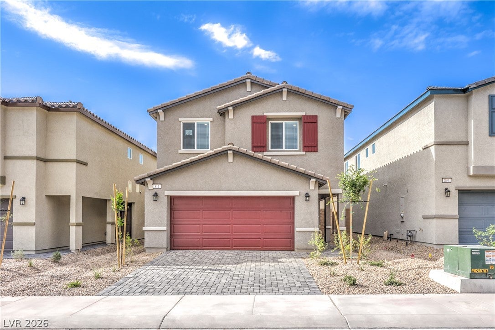
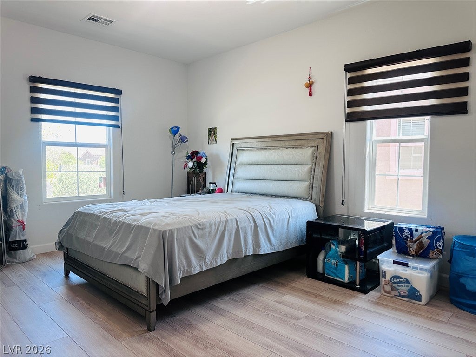
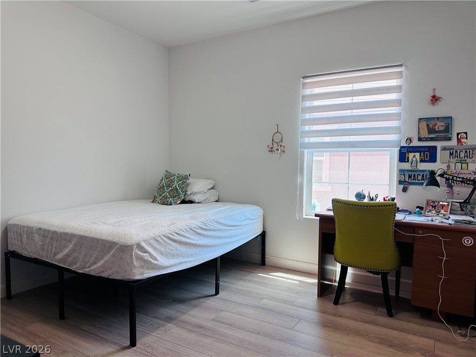
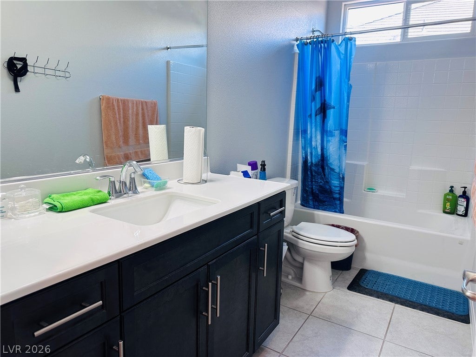
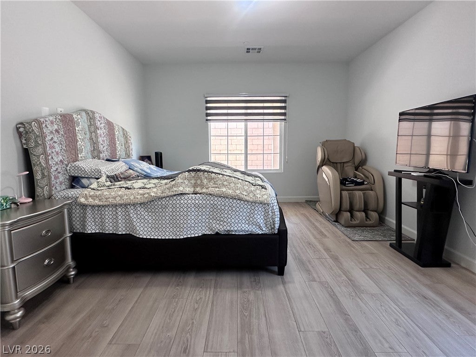
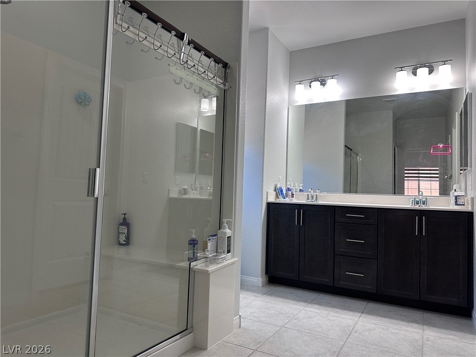
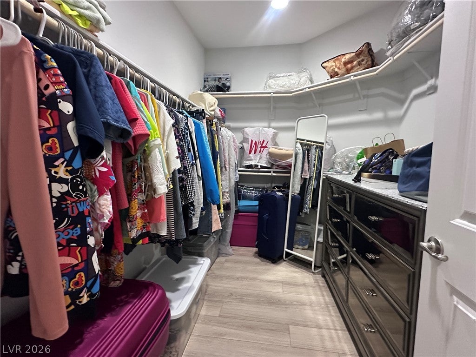
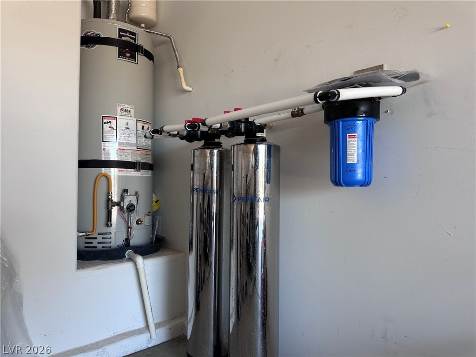
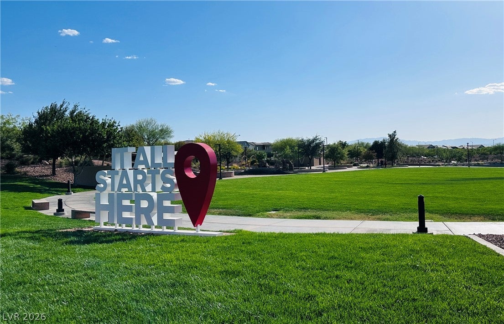
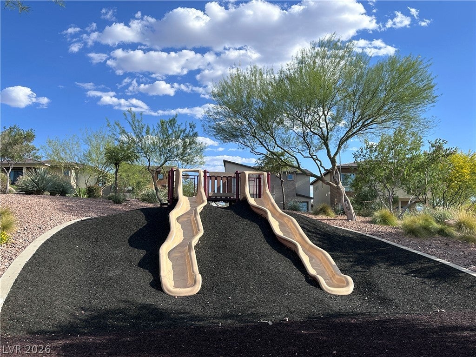
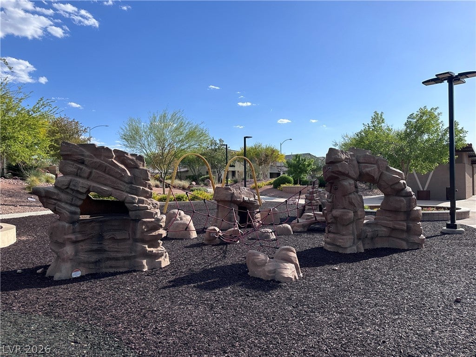
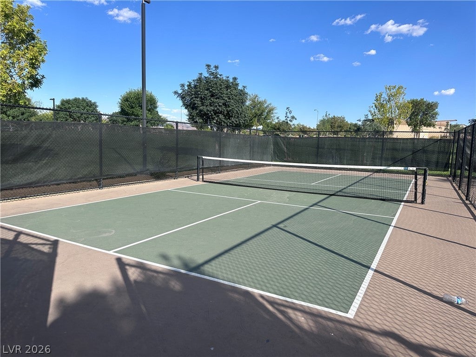
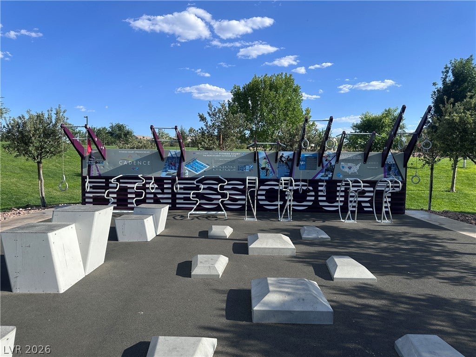
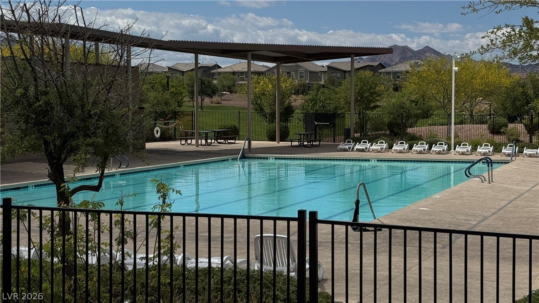
Come and explore this charming single-story home in the desirable Cadence master plan! Built in 2021, this single-story home offers 1,662 square feet of living space, three spacious bedrooms, two full bathrooms, and plenty of storage. Open concept floor plan with no carpet and light, neutral tonality throughout the house. Beautiful chandeliers at the kitchen and the great room become the focal point of the whole space. This modern kitchen features all stainless steel appliances, a broad island that caters to family's and friends' gatherings, and a large walk-in pantry to hold the family's favorite foods and snacks. Each bedroom is separated from each other to enjoy better privacy. A pocket door conveniently leads from the primary bathroom to the laundry room. The primary walk-in closet is fairly huge that it allows an individual dresser stored in there. Water softener and reverse osmosis system will convey with the property. Don’t wait to enjoy the amenities, greenery, and the relaxing lifestyle that Cadence has to offer!
Listing Information
Facts & Features
Location
Community Information
Architecture
Features & Amenities
Property Features
Square Footage
Tax & Financial Information
Schools
Legacy Traditional School Cadence
McCaw Gordon Elementary School
Galloway Fay Elementary School
Nevada State High School Downtown Henderson
Sewell C T Elementary School
Basic Academy of Int'l Studies High School
Signature Preparatory
Pinecrest Academy of Nevada Cadence
School ratings are provided for informational purposes only and are subject to change. Attendance boundaries are for reference only — contact the school or district directly to verify enrollment eligibility.
Historical Data
Price History
| Date | Event | Price |
|---|---|---|
| 05/22/2026 | Listed for sale | $529,000 |
Listed by Renee Yang · Vertex Realty & Property Manag · 7029163512
Listing information provided exclusively for consumers' personal, non-commercial use and may not be used for any purpose other than to identify prospective properties consumers may be interested in purchasing. Information deemed reliable but not guaranteed by the MLS. The listing broker’s offer of compensation is made only to participants of the MLS where the listing is filed. Copyright 2026, Las Vegas REALTORS. All rights reserved.
Last Updated: May 29, 2026 at 9:42 PM | Source: Las Vegas REALTORS | MLS#: 2784951

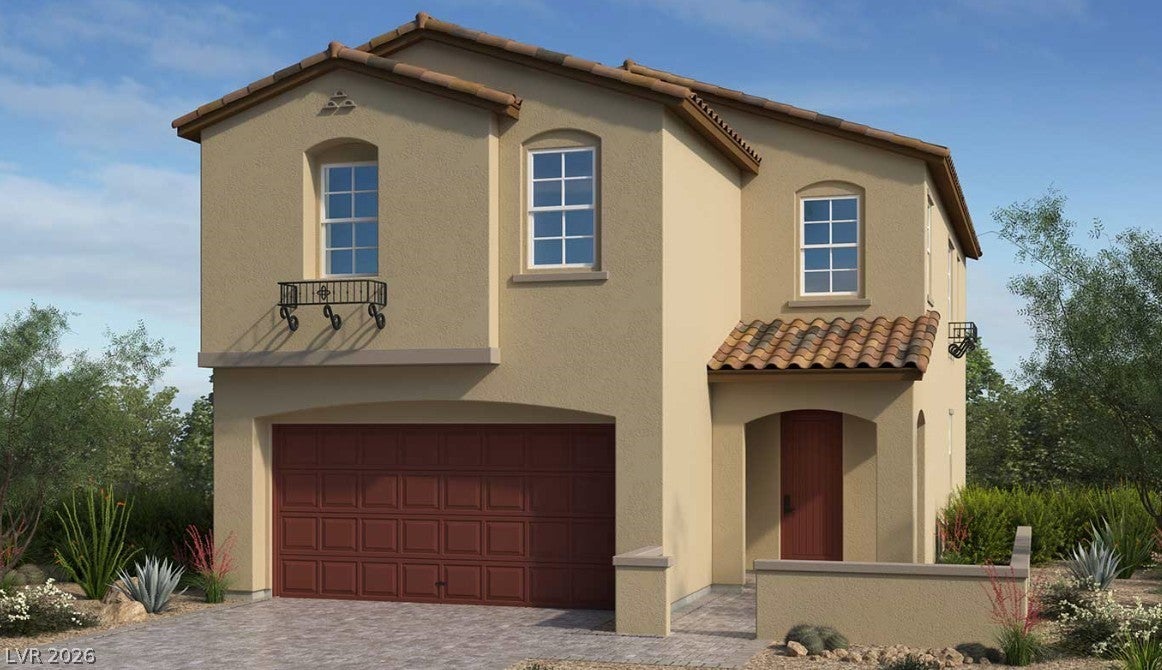
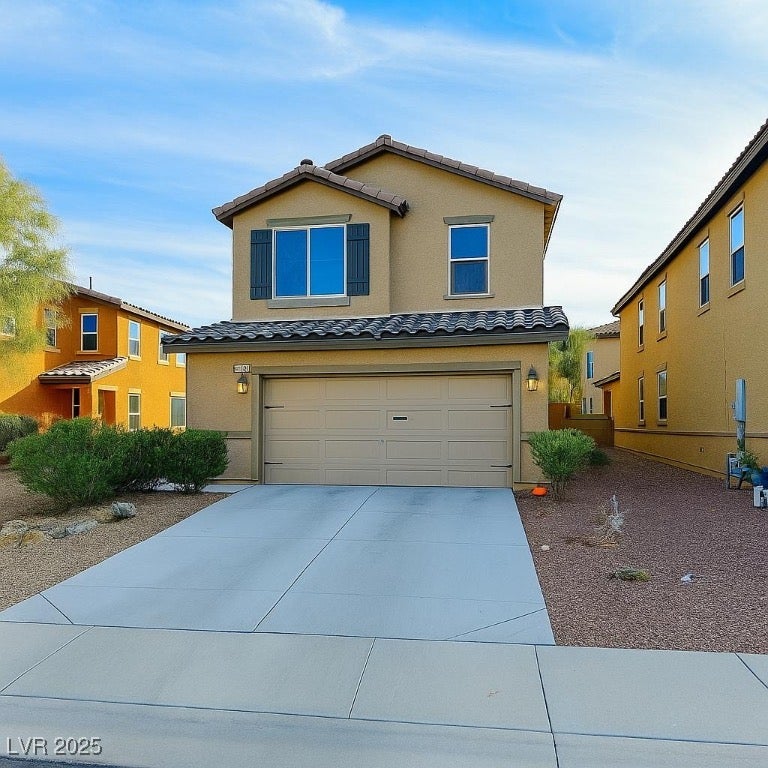
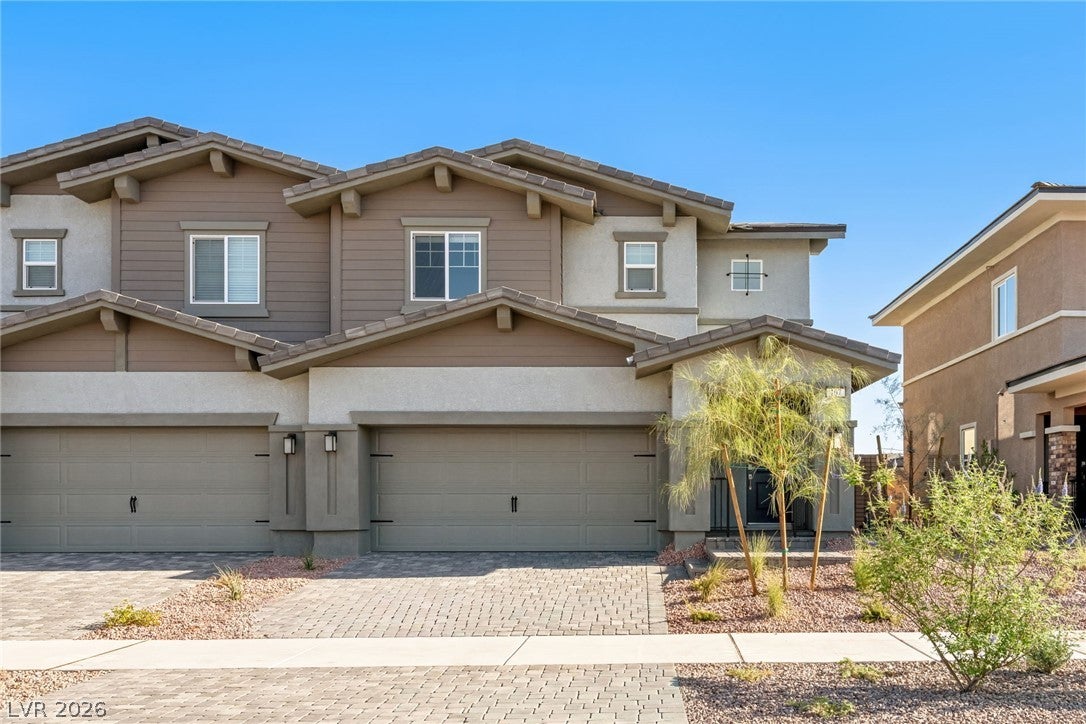
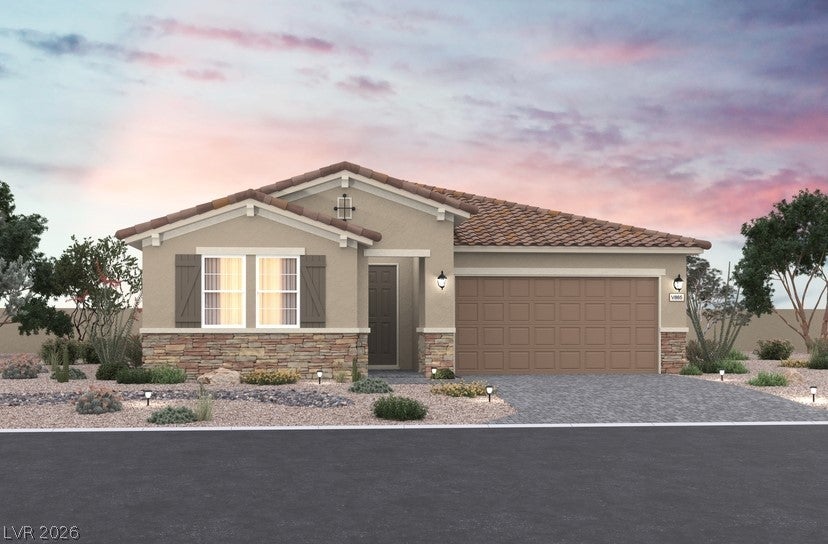
Similar Homes For Sale In Henderson
Start Your Real Estate Journey
Whether you have questions about this listing, want to schedule a showing, or just want to talk through your options, Allison Miller is here to help. Reach out and expect a response within one business day.
How can I help?
Allison Miller is here to help. Reach out and expect a response within one business day.
Thanks — Allison Miller will be in touch shortly.
Make A Plan For Your Purchase
Know what you can afford before you start shopping — then run the numbers on any home you have in mind.
How much house can I afford?
- Principal & interest
- Property taxes
- Homeowner's insurance
- HOA dues
If your monthly savings are applied to the loan principal.
Enter your income, debts, and down payment to see how much home you may qualify for. Estimates only — not a lending decision.
Want to know more?
Allison Miller is here to help. Reach out and expect a response within one business day.
✓ Thanks — Allison Miller will be in touch shortly.