
9975 Peace Way
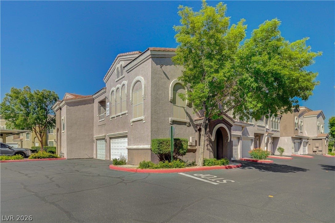
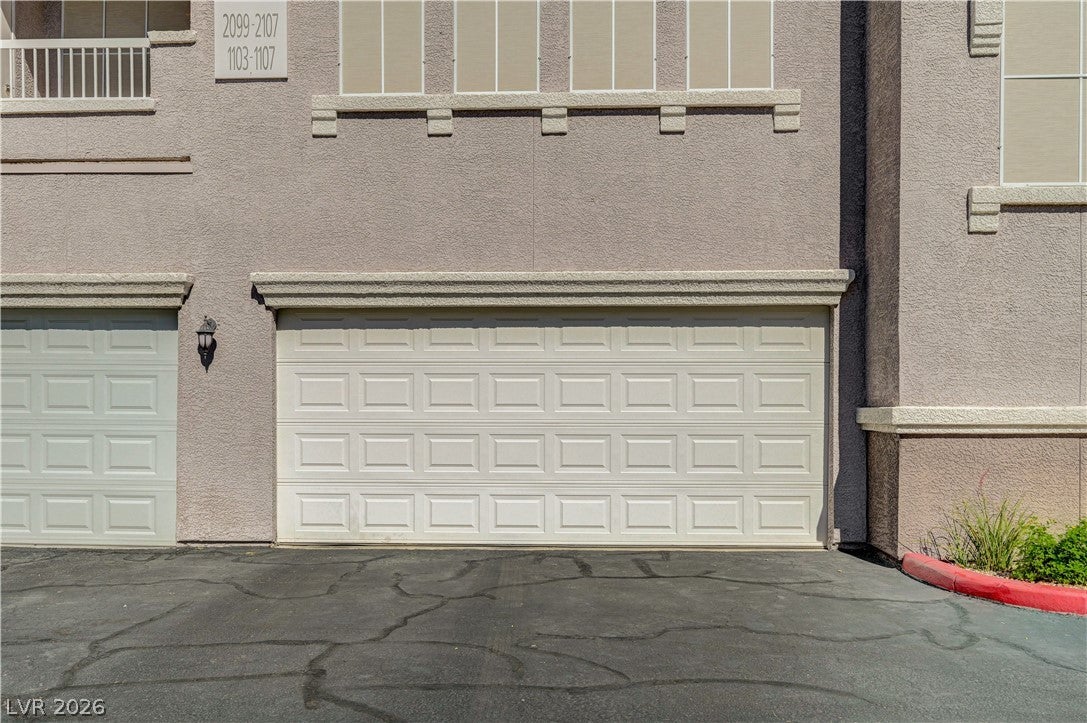
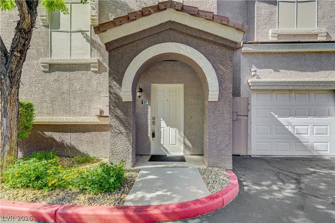
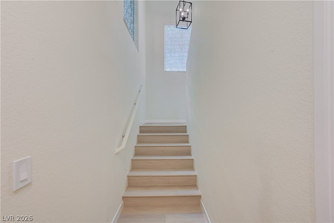
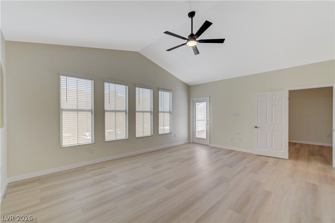
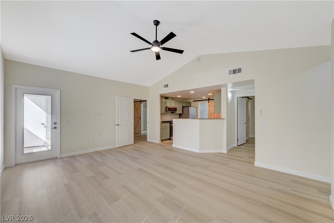
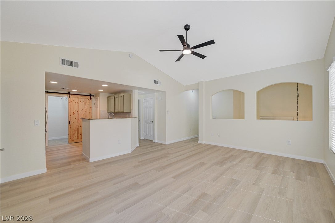
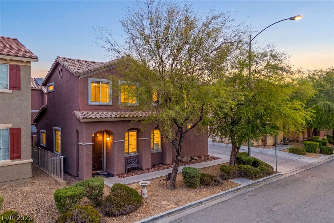
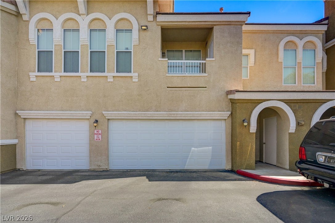
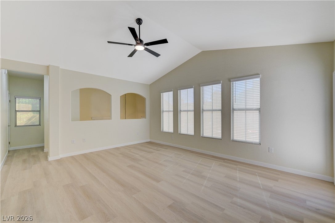
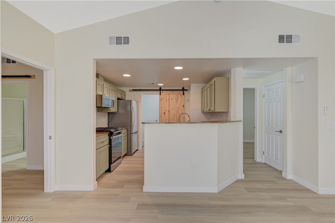
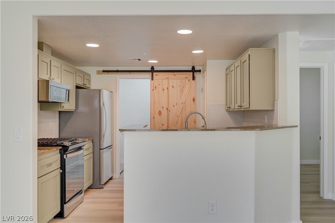
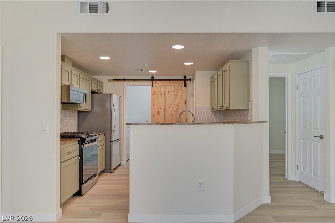
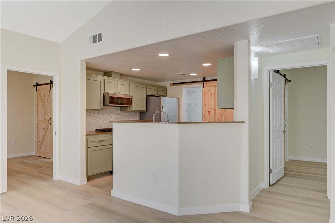
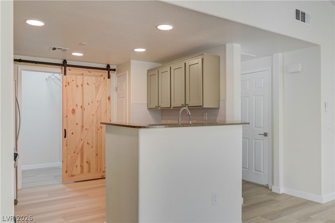
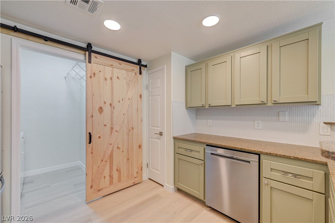
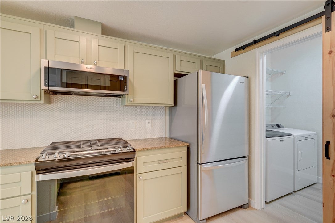
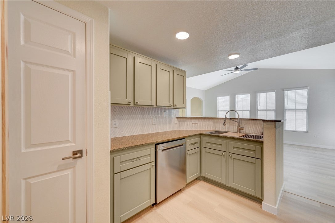
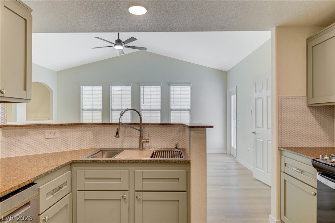
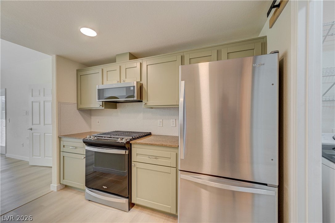
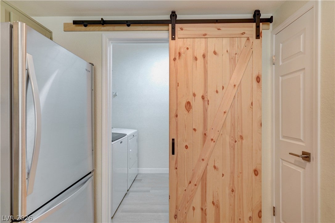
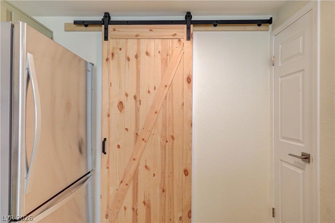
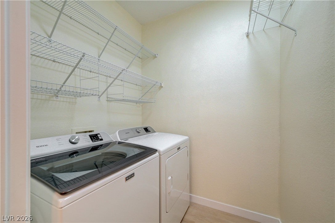
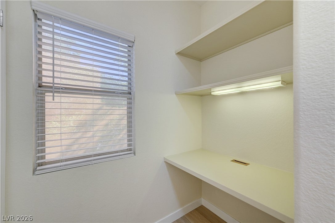
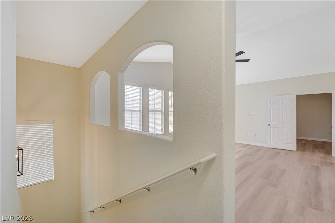
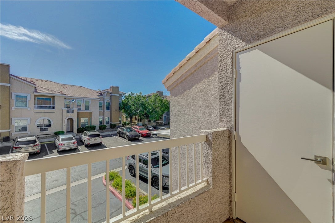
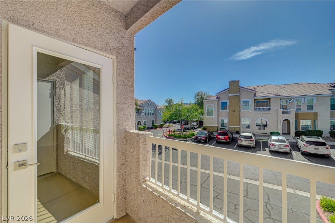
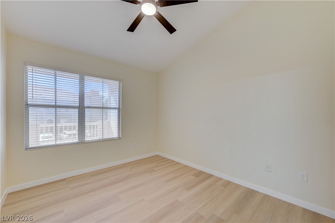
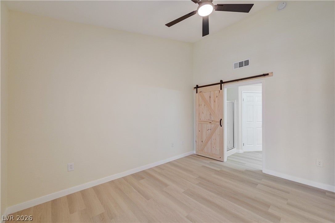
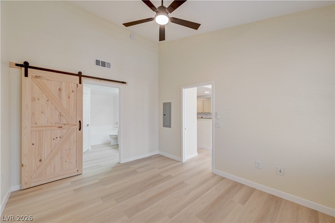
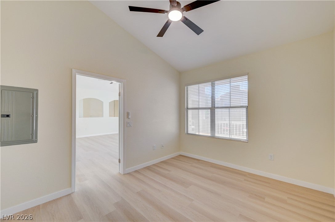
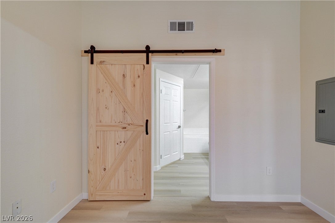
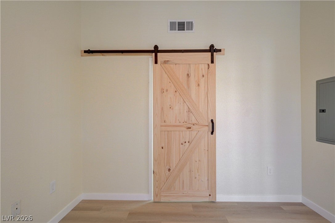
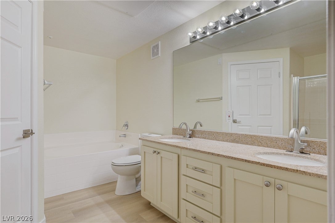
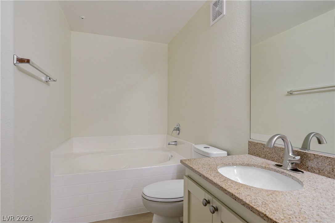
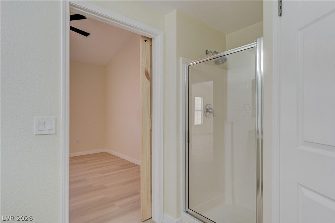
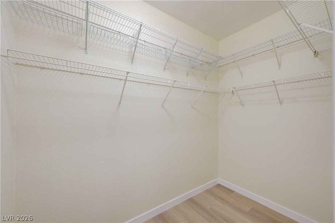
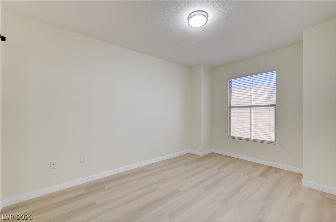
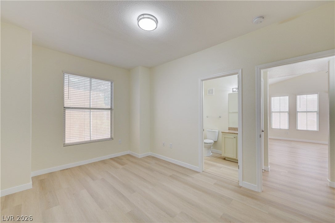
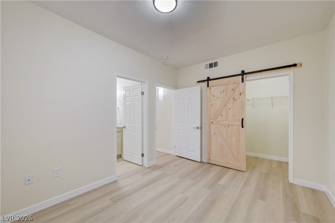
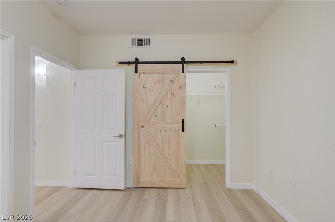
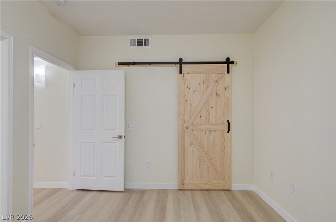
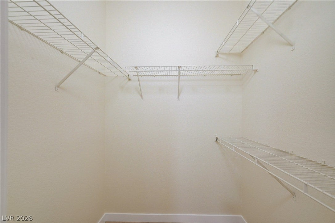
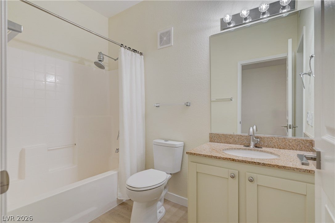
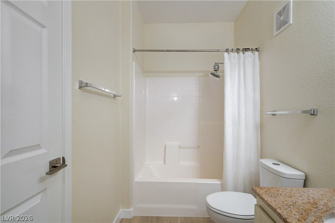
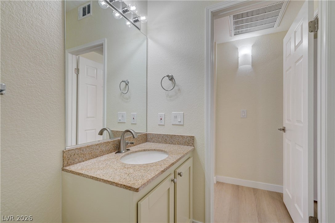
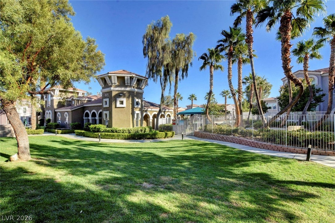
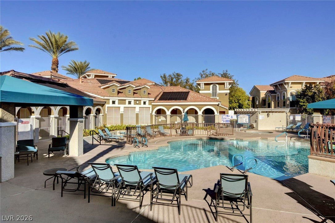
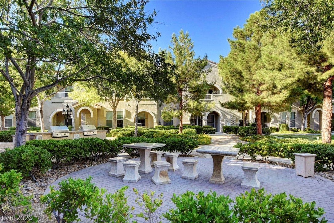
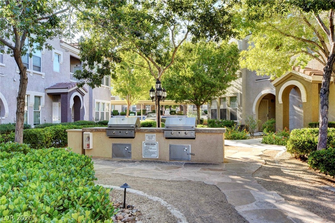
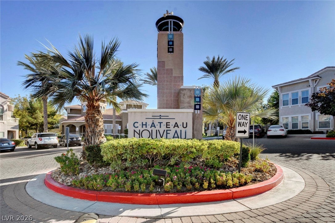
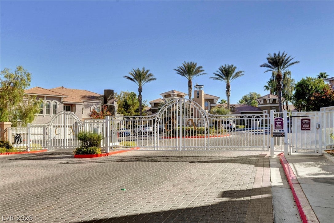
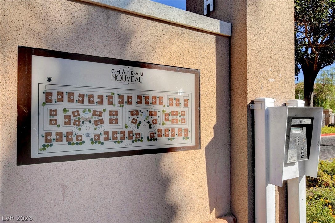
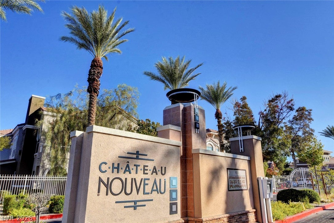
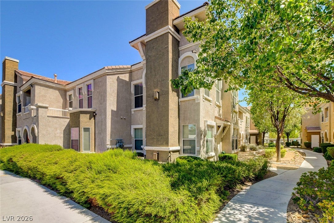
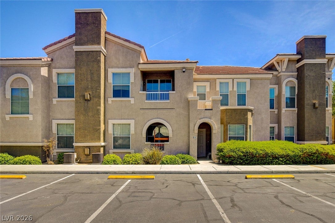
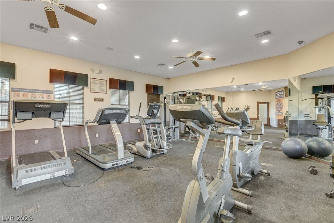
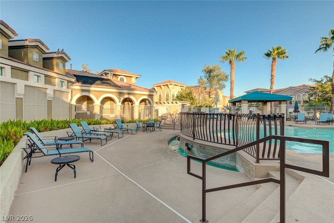
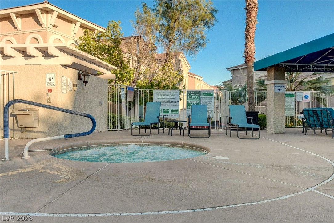
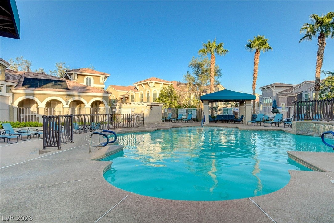
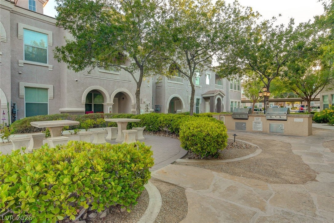
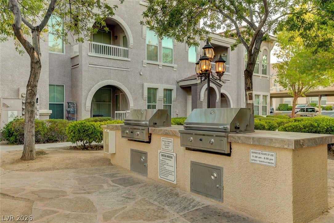
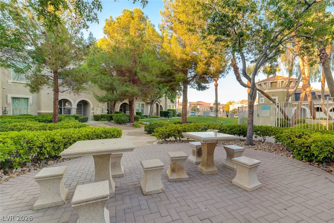
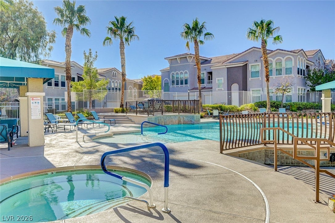
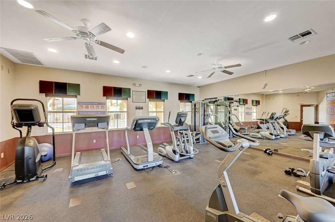
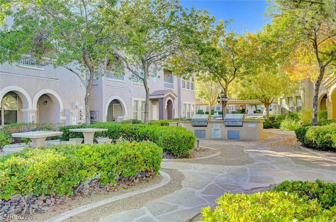
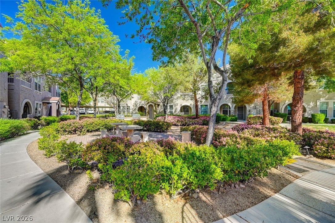
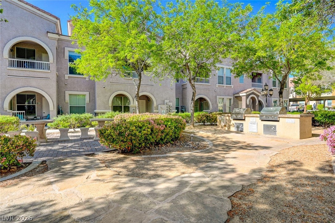
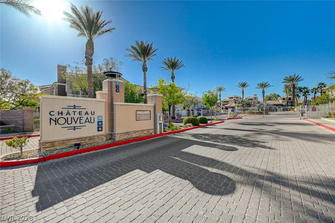
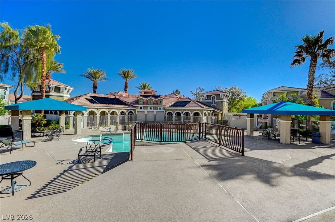
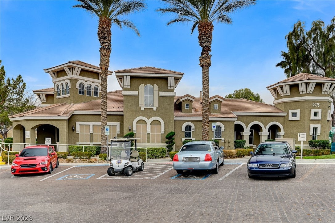
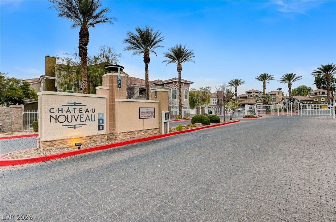
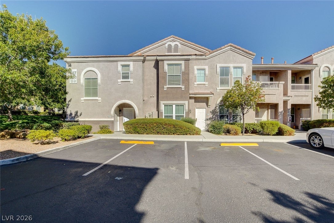
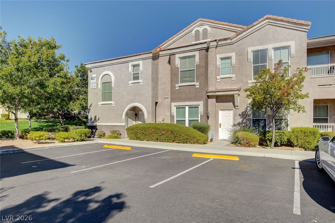
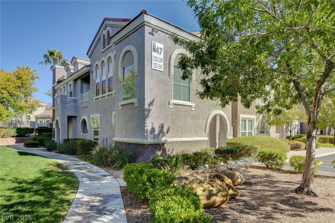
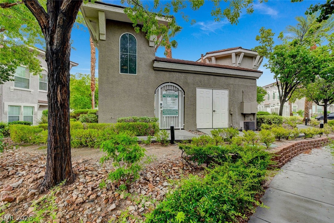
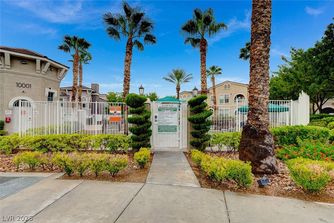
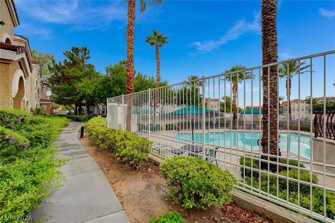
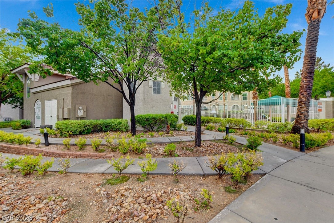
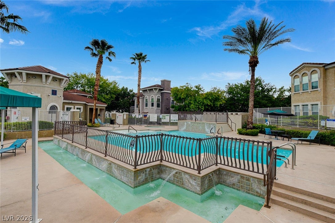
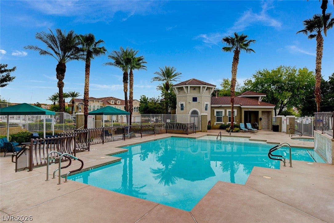
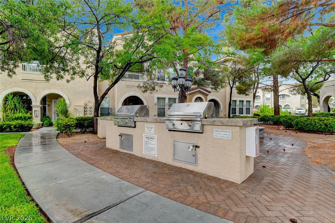
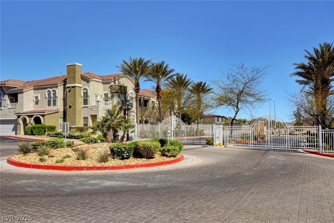
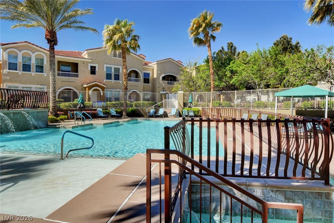
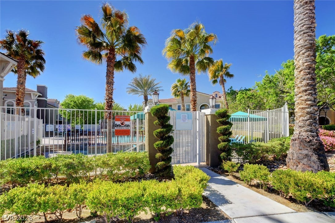
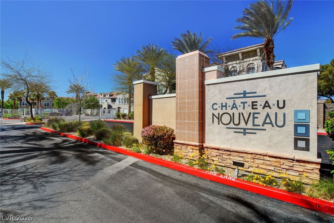
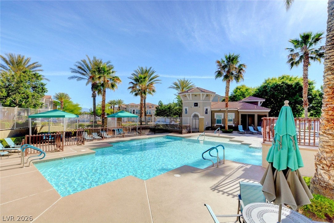
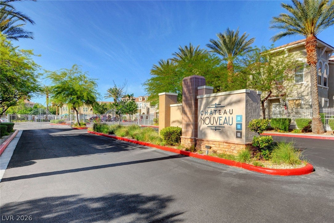
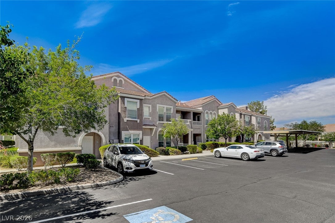
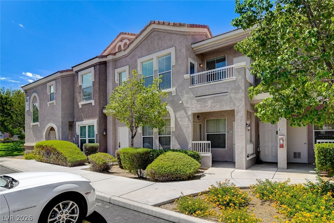
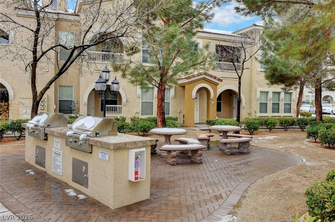
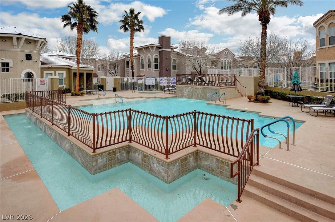
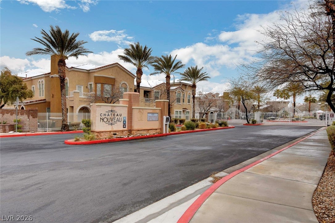
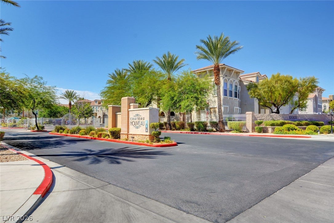
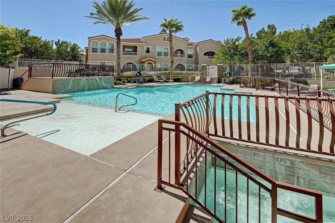
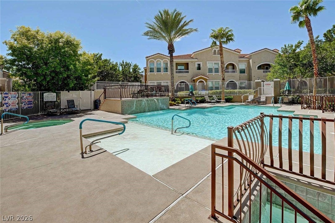
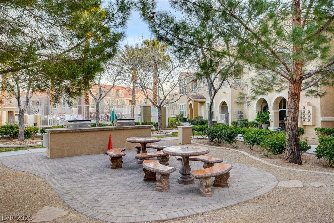
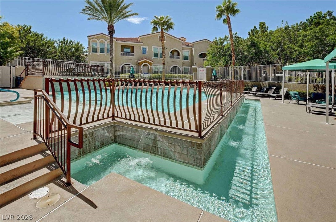
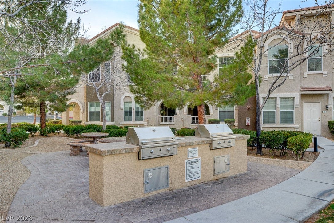
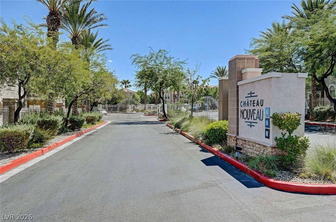
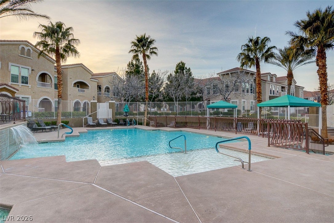
Beautifully remodeled 2 bedroom condo with a 2 car garage and private balcony located in a gated community in sought-after West Las Vegas! This light and bright open floor plan features luxury vinyl plank flooring, soaring vaulted ceilings, designer barn doors and modern finishes throughout. The spacious living and dining areas flow seamlessly into the upgraded kitchen, complete with a breakfast bar, granite countertops, pantry and all-new stainless steel appliances! The generously sized primary suite offers a ceiling fan, large walk-in closet and spa-like bathroom with dual sinks, a separate shower and soaking tub. The secondary bedroom also includes a walk-in closet and access to its own full bath, providing ideal comfort and privacy for guests or roommates. Enjoy resort-style community amenities including 2 sparkling pool areas with relaxing spas, a clubhouse with fitness center and barbecue/picnic areas. Conveniently located just minutes from schools, shopping, restaurants, entertainment and easy freeway access, this move-in ready home combines comfort, style and convenience in one exceptional package!
Listing Information
Facts & Features
Location
Community Information
Architecture
Features & Amenities
Property Features
Square Footage
Tax & Financial Information
Schools
Doral Academy Saddle
Lawrence Clifford J Junior High School
Abston Sandra B Elementary School
Goolsby Judy & John L Elementary School
Ober D'Vorre & Hal Elementary School
Bendorf Patricia A Elementary School
Christensen M J Elementary School
Fertitta Victoria Middle School
School ratings are provided for informational purposes only and are subject to change. Attendance boundaries are for reference only — contact the school or district directly to verify enrollment eligibility.
Historical Data
Price History
| Date | Event | Price |
|---|---|---|
| 08/11/2026 | Price change | $345,000 |
| 05/23/2026 | Listed for sale | $365,000 |
Listed by Diana Day · Win Win Real Estate · 7027897172
Listing information provided exclusively for consumers' personal, non-commercial use and may not be used for any purpose other than to identify prospective properties consumers may be interested in purchasing. Information deemed reliable but not guaranteed by the MLS. The listing broker’s offer of compensation is made only to participants of the MLS where the listing is filed. Copyright 2026, Las Vegas REALTORS. All rights reserved.
Last Updated: August 25, 2026 at 2:01 AM | Source: Las Vegas REALTORS | MLS#: 2784999

Similar Homes For Sale In Las Vegas
Start Your Real Estate Journey
Whether you have questions about this listing, want to schedule a showing, or just want to talk through your options, Allison Miller is here to help. Reach out and expect a response within one business day.
How can I help?
Allison Miller is here to help. Reach out and expect a response within one business day.
Thanks — Allison Miller will be in touch shortly.
Make A Plan For Your Purchase
Know what you can afford before you start shopping — then run the numbers on any home you have in mind.
How much house can I afford?
- Principal & interest
- Property taxes
- Homeowner's insurance
- HOA dues
If your monthly savings are applied to the loan principal.
Enter your income, debts, and down payment to see how much home you may qualify for. Estimates only — not a lending decision.
Want to know more?
Allison Miller is here to help. Reach out and expect a response within one business day.
✓ Thanks — Allison Miller will be in touch shortly.