
7310 Red Cinder St
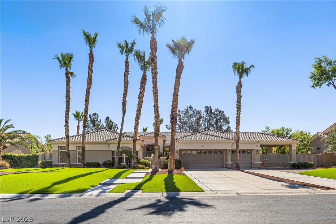
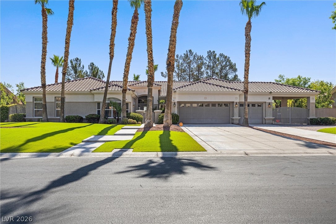
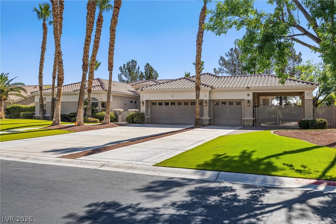
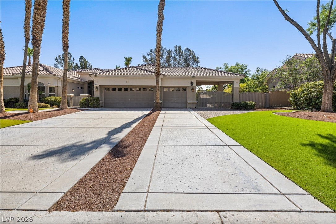
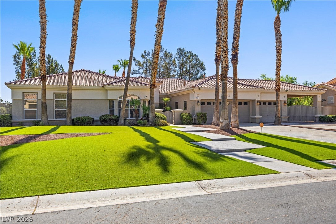
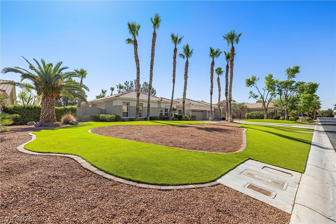
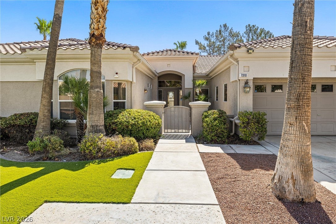
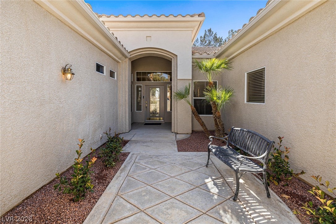
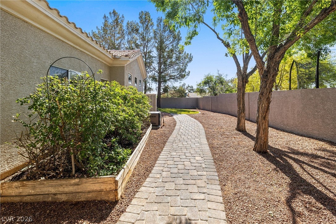
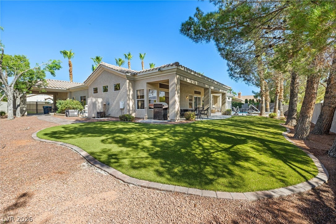
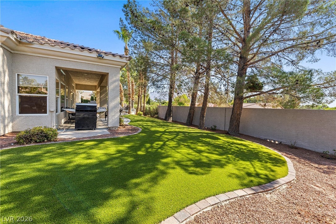
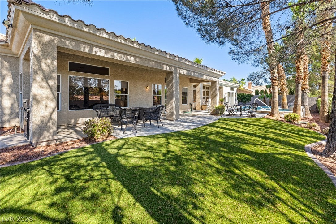
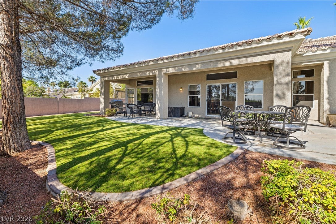
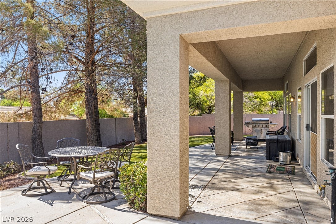
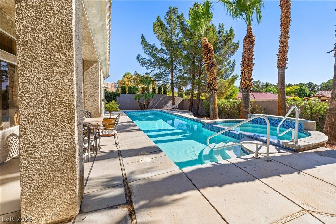
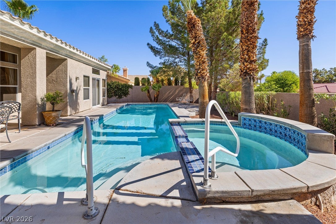
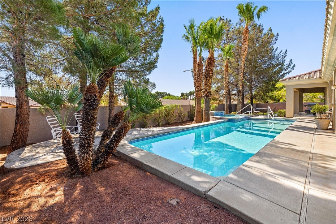
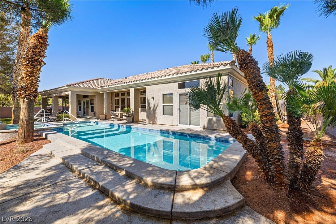
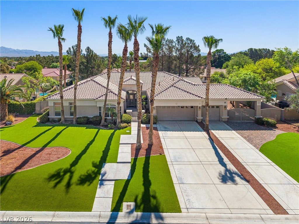
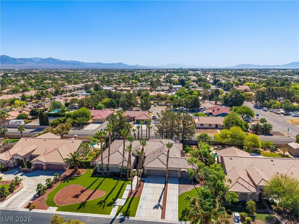
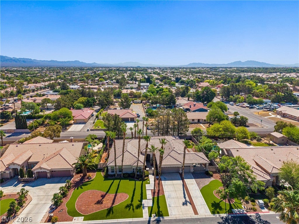
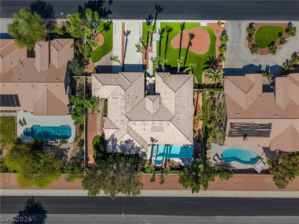
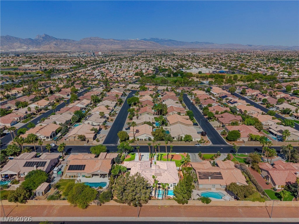
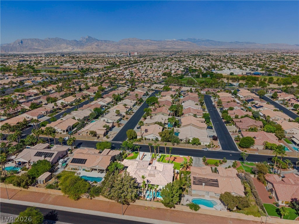
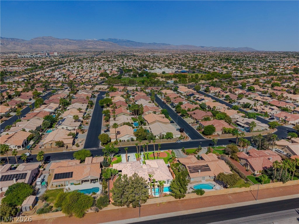
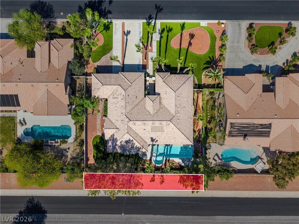
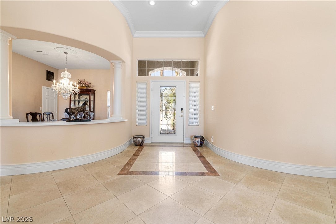
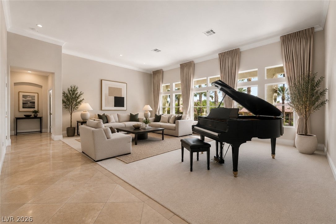
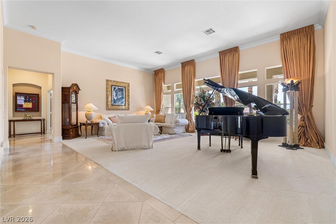
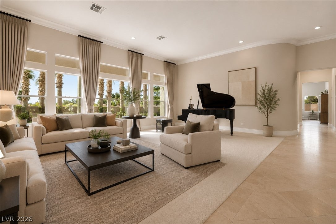
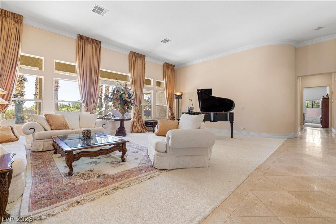
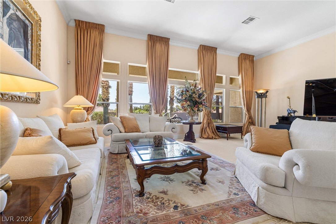
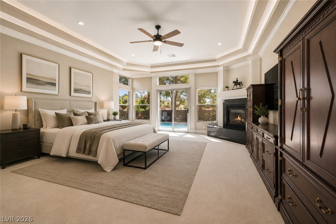
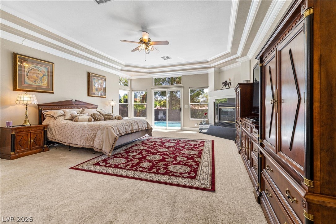
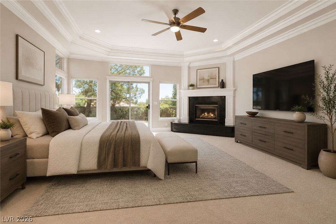
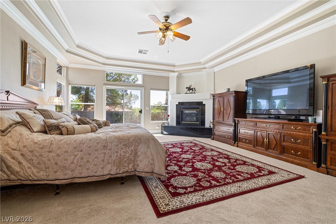
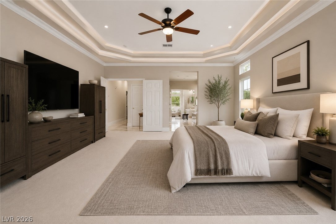
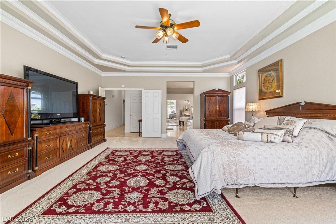
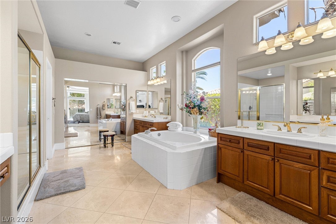
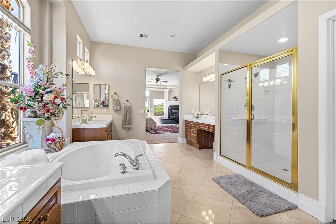
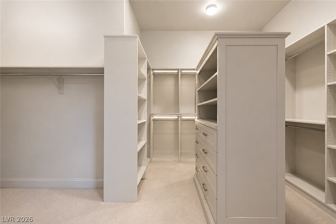
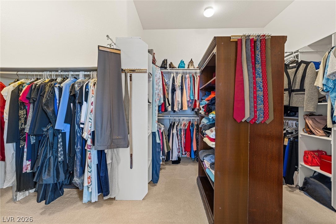
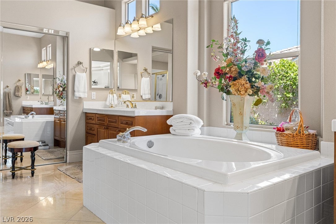
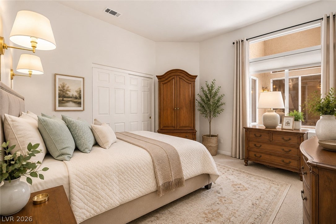
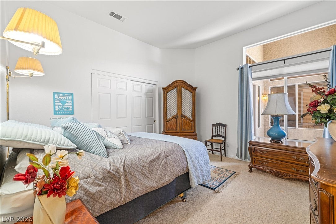
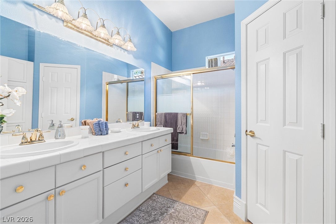
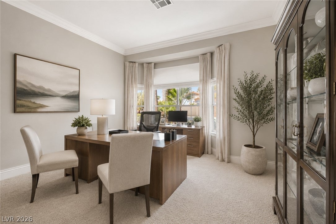
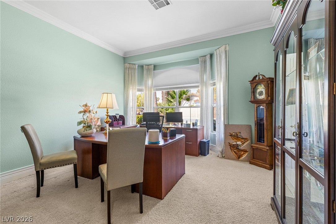
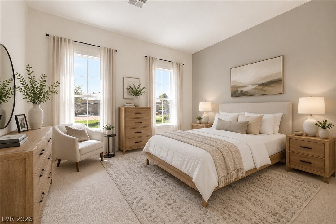
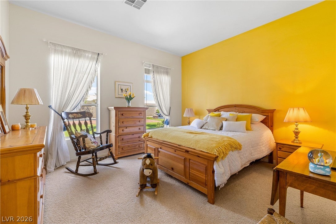
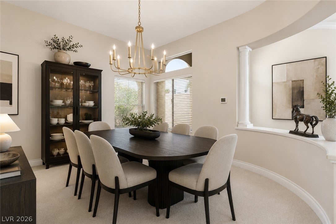
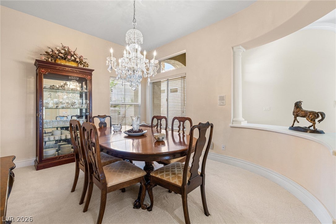
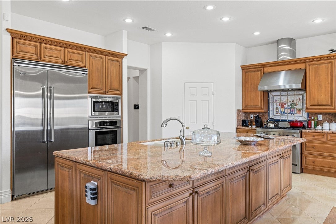
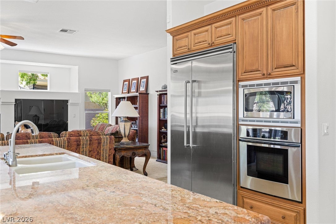
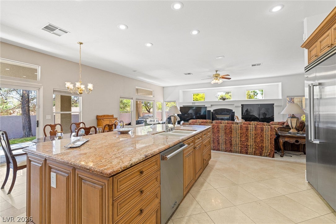
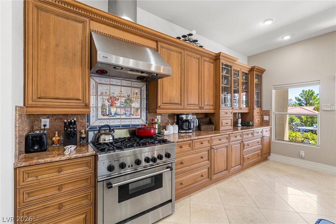
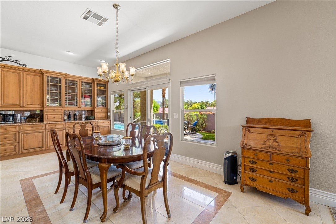
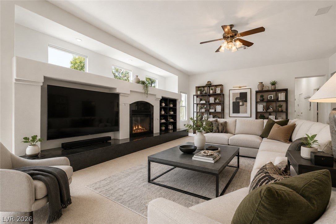
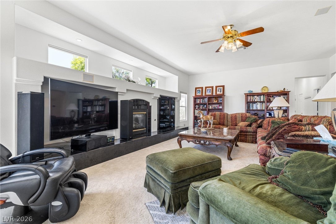
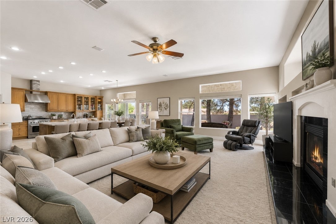
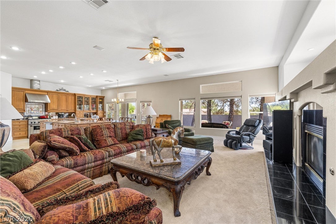
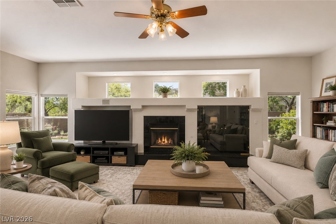
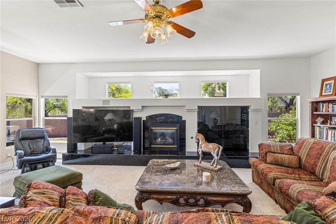
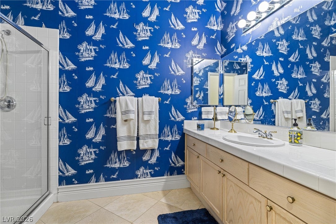
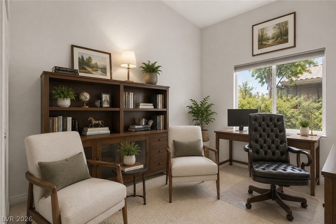
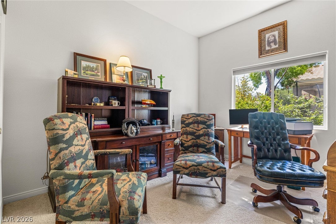
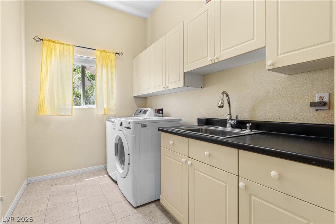
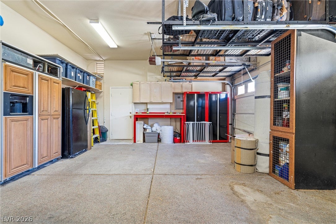
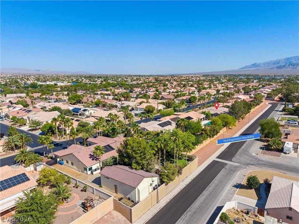
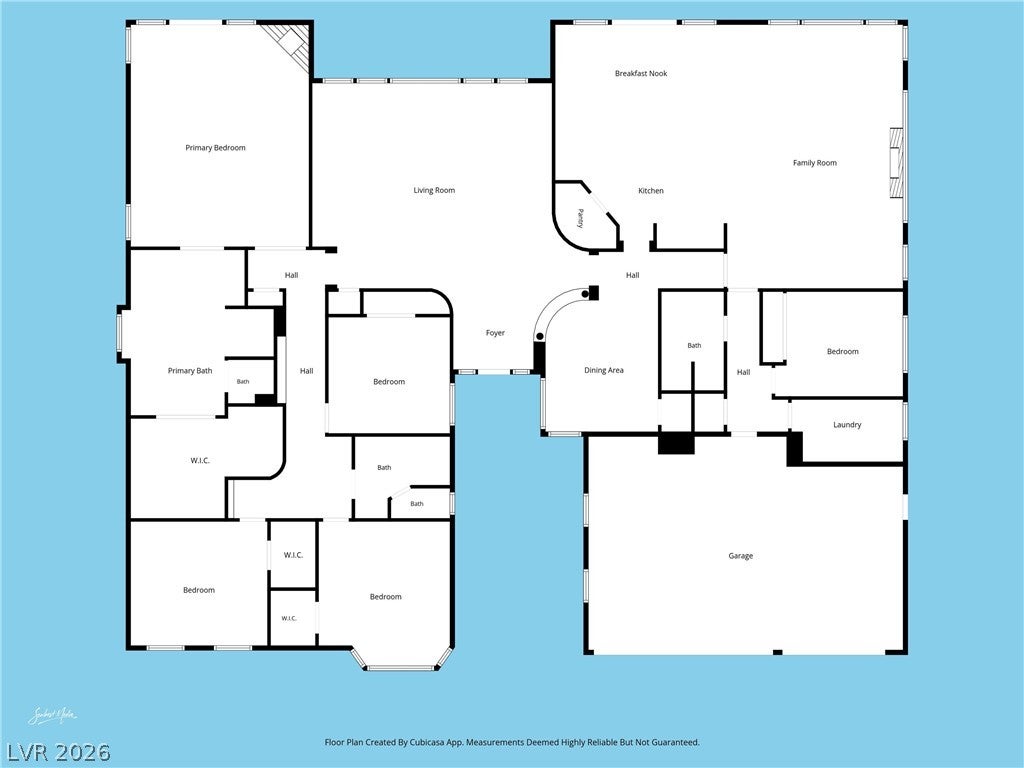
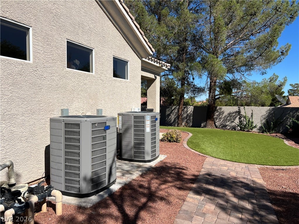
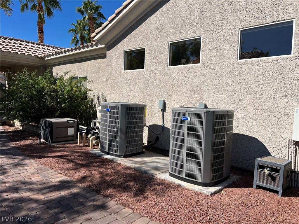
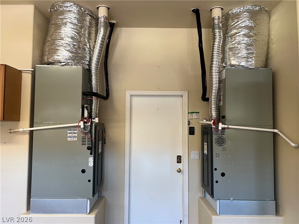
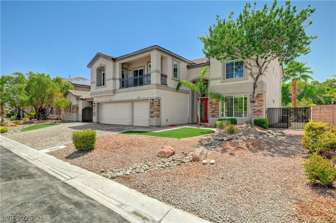
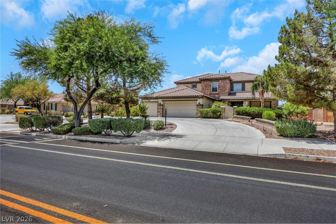
STUNNING SINGLE-STORY HOME WITH POOL & SPA IN A HIGHLY DESIRABLE LAS VEGAS COMMUNITY! Beautifully maintained former model home with an open floor plan, soaring ceilings, elegant architectural details, and abundant natural light. Grand formal living room with dramatic windows and piano room. Gourmet kitchen with granite counters, oversized island, custom cabinetry, Viking refrigerator & dishwasher, Thermador ovens, opening to the family room with fireplace. Luxurious primary suite with sitting area, fireplace, spa bath (dual vanities, soaking tub, walk-in shower), oversized custom closet, and blackout blinds. Private backyard oasis with covered patio, sparkling pool & spa, lush landscaping, and mature trees. Highlights: formal dining room with wine closet and chiller; marble flooring in hallways, kitchen, and bathrooms; large secondary bedrooms; extensive crown molding; laundry room with cabinetry and sink; gated courtyard entry and mature palms. Major systems updated: brand new HVAC (complete A/C, furnace, and air handler replacement) that cools quickly and quietly even in 100+-degree heat; water heater replaced 2 years ago; Viking appliances replaced 4 years ago; pool pump replaced last summer; pool resurfaced 4 years ago. A/C and alarm system, including cameras, controlled remotely by cell phone. Light use only — full-time occupancy for one year and used sparingly since 2022. Additional space behind the rear wall (18 X 110 ft) may allow expansion or added privacy. Covered RV/boat parking offers potential conversion to a Next Gen suite, guest quarters, or casita, similar to neighboring conversions. No homes directly behind. Ideal for relocators or downsizers seeking single-level living. A rare luxury home with timeless character and resort-style outdoor living. All existing furniture to remain with an acceptable offer.
Listing Information
Facts & Features
Location
Community Information
Architecture
Features & Amenities
Property Features
Square Footage
Tax & Financial Information
Schools
Somerset Academy Sky Pointe
Coral Academy Centennial Hills
Thompson Sandra L Elementary School
Carl Kay Elementary School
Neal Joseph M Elementary School
Imagine School Mountain View
Rhodes Betsy Elementary School
Arbor View High School
School ratings are provided for informational purposes only and are subject to change. Attendance boundaries are for reference only — contact the school or district directly to verify enrollment eligibility.
Historical Data
Price History
| Date | Event | Price |
|---|---|---|
| 05/25/2026 | Listed for sale | $1,195,000 |
Listed by Damon Caldwell · Realty ONE Group, Inc · 7028981221
Listing information provided exclusively for consumers' personal, non-commercial use and may not be used for any purpose other than to identify prospective properties consumers may be interested in purchasing. Information deemed reliable but not guaranteed by the MLS. The listing broker’s offer of compensation is made only to participants of the MLS where the listing is filed. Copyright 2026, Las Vegas REALTORS. All rights reserved.
Last Updated: October 31, 2026 at 4:33 PM | Source: Las Vegas REALTORS | MLS#: 2785666

Similar Homes For Sale In Las Vegas
 New Listing
Start Your Real Estate Journey
Whether you have questions about this listing, want to schedule a showing, or just want to talk through your options, Allison Miller is here to help. Reach out and expect a response within one business day.
How can I help?
Allison Miller is here to help. Reach out and expect a response within one business day.
Thanks — Allison Miller will be in touch shortly.
Make A Plan For Your Purchase
Know what you can afford before you start shopping — then run the numbers on any home you have in mind.
How much house can I afford?
- Principal & interest
- Property taxes
- Homeowner's insurance
- HOA dues
If your monthly savings are applied to the loan principal.
Enter your income, debts, and down payment to see how much home you may qualify for. Estimates only — not a lending decision.
Want to know more?
Allison Miller is here to help. Reach out and expect a response within one business day.
✓ Thanks — Allison Miller will be in touch shortly.