
510 Mahogany Ridge St
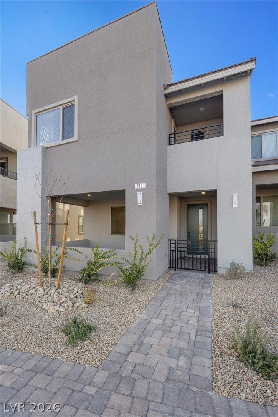
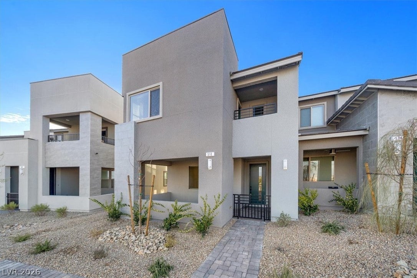
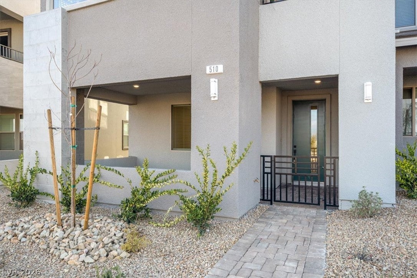
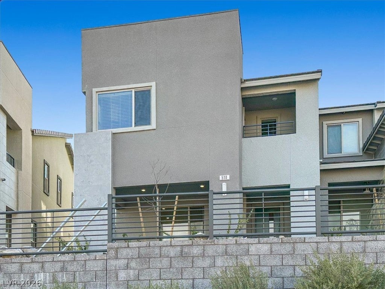
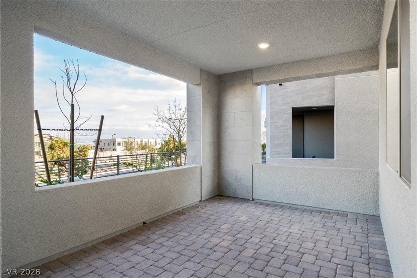
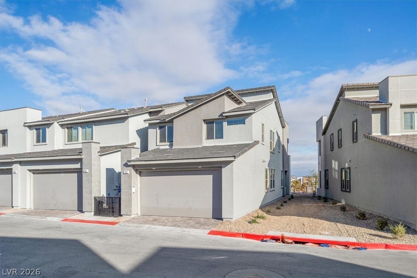
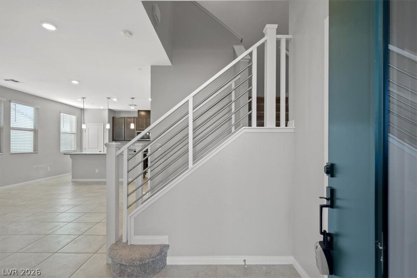
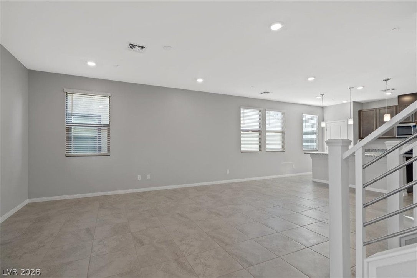
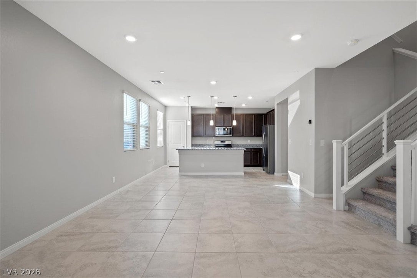
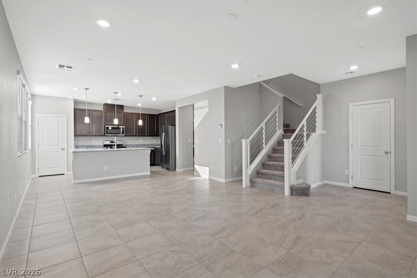
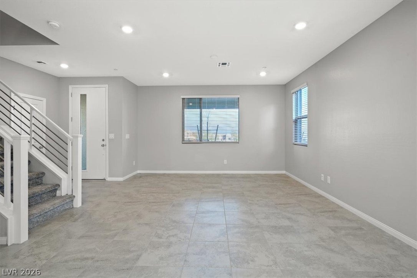
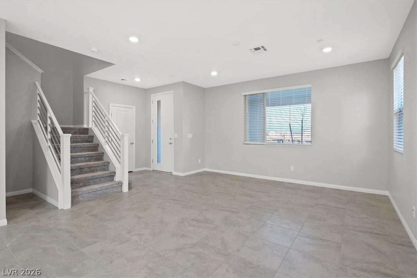
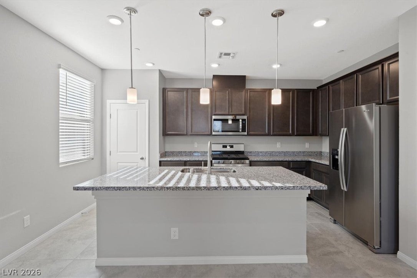
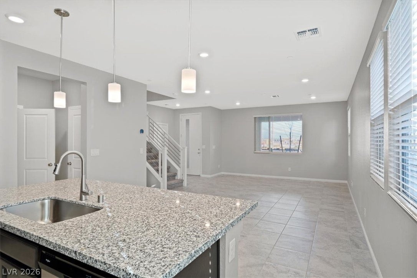
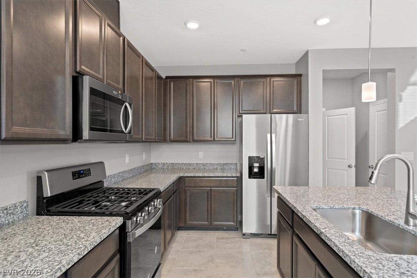
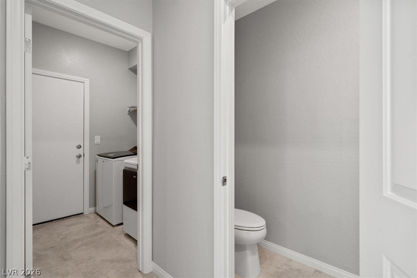
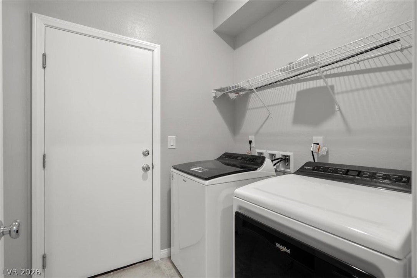
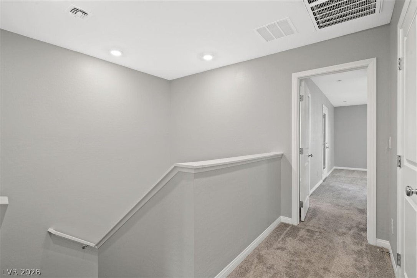
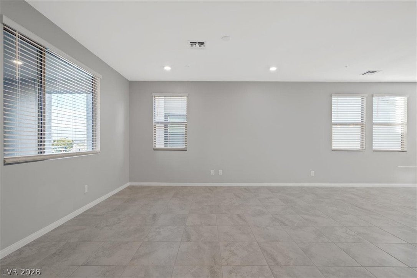
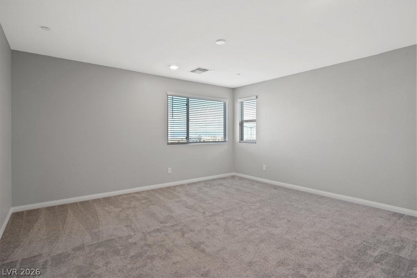
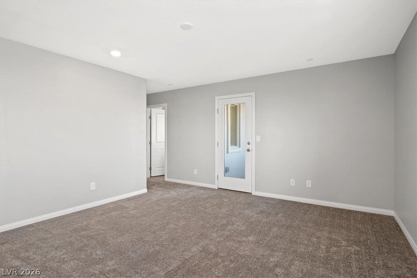
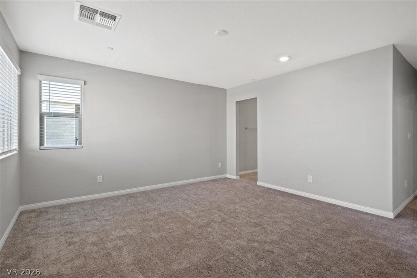
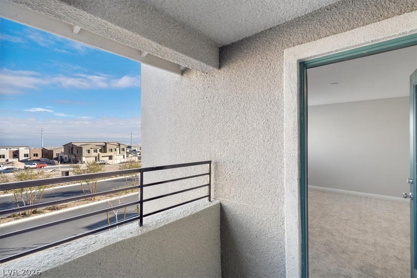
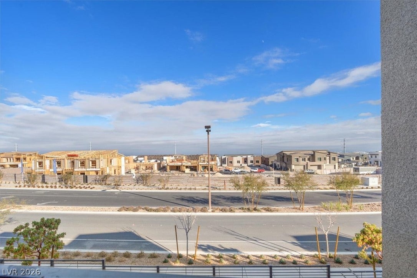
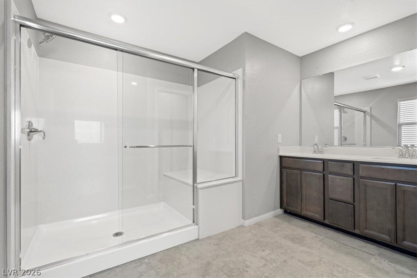
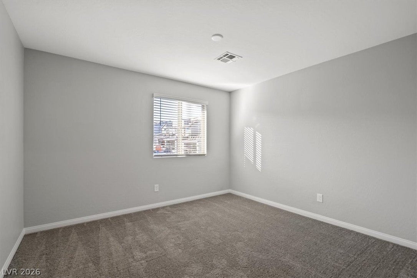
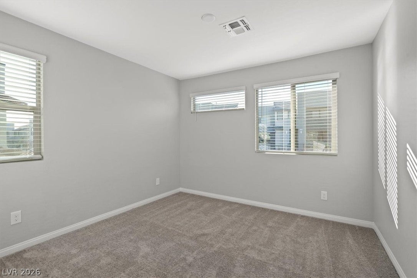
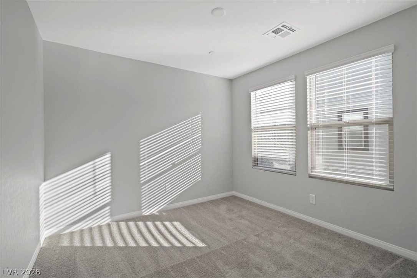
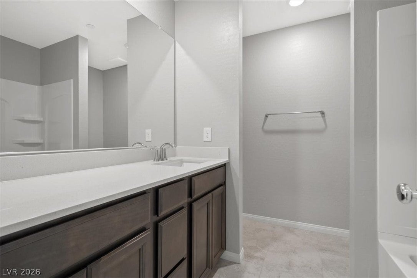
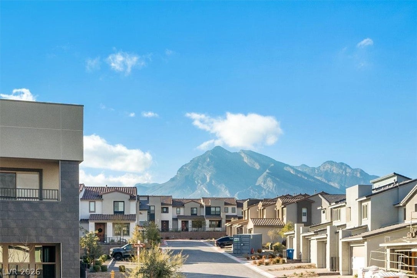
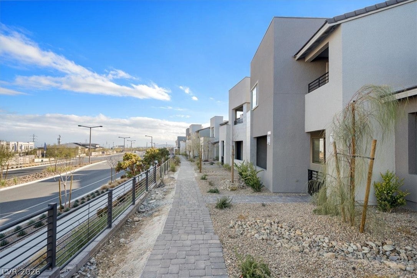
Summerlin West End Unit Townhome that lives like a Single Family Home! 1860sqft 4Bed 2.5Ba 2 Car attached Garage, End Unit, Soft Water System, Tankless Water Heater, beautiful tile flooring throughout the entire 1st floor. 42" kitchen cabinets, granite counters, pendant lighting & pantry. Stainless steel Appliances & washer/dryer included. Master bedroom is separate from the (3) secondary bedrooms. 2 bedrooms have incredible Red Rock Mountain Peak Views. Spacious Owners suite has large walk-in closet & private balcony with expansive views. Large covered & gated patio for outdoor dining or relaxation. TOP Rated Schools...5 mins to Summerlin Hospital, Downtown Summerlin (dining, entertainment, shopping), Trader Joe's, Costco, Whole Foods, Lifetime Fitness, miles of biking/hiking trails, 3 miles to park w/community pool, rock climbing in Red Rock Canyon or playing poker at Red Rock Resort & Casino. A brand new 92 acre park within walking distance (pickleball, Basketball, baseball, BBQ's & more) phase 1 complete. Coming Soon...New Urban Core coming w/dining, shopping & entertainment.
Listing Information
Facts & Features
Location
Community Information
Architecture
Features & Amenities
Property Features
Square Footage
Tax & Financial Information
Schools
Palo Verde High School
West Career & Technical Academy High School
Becker Ernest Middle School
Discovery Charter School HillPointe
Vassiliadis Billy & Rosemary Elementary School
Lummis William Elementary School
Bonner John W Elementary School
Givens Linda Rankin Elementary School
School ratings are provided for informational purposes only and are subject to change. Attendance boundaries are for reference only — contact the school or district directly to verify enrollment eligibility.
Historical Data
Price History
| Date | Event | Price |
|---|---|---|
| 05/29/2026 | Listed for sale | $489,990 |
Listed by Melissa F. Clagg · Serhant · 7022327678
Listing information provided exclusively for consumers' personal, non-commercial use and may not be used for any purpose other than to identify prospective properties consumers may be interested in purchasing. Information deemed reliable but not guaranteed by the MLS. The listing broker’s offer of compensation is made only to participants of the MLS where the listing is filed. Copyright 2026, Las Vegas REALTORS. All rights reserved.
Last Updated: June 6, 2026 at 7:42 PM | Source: Las Vegas REALTORS | MLS#: 2786314

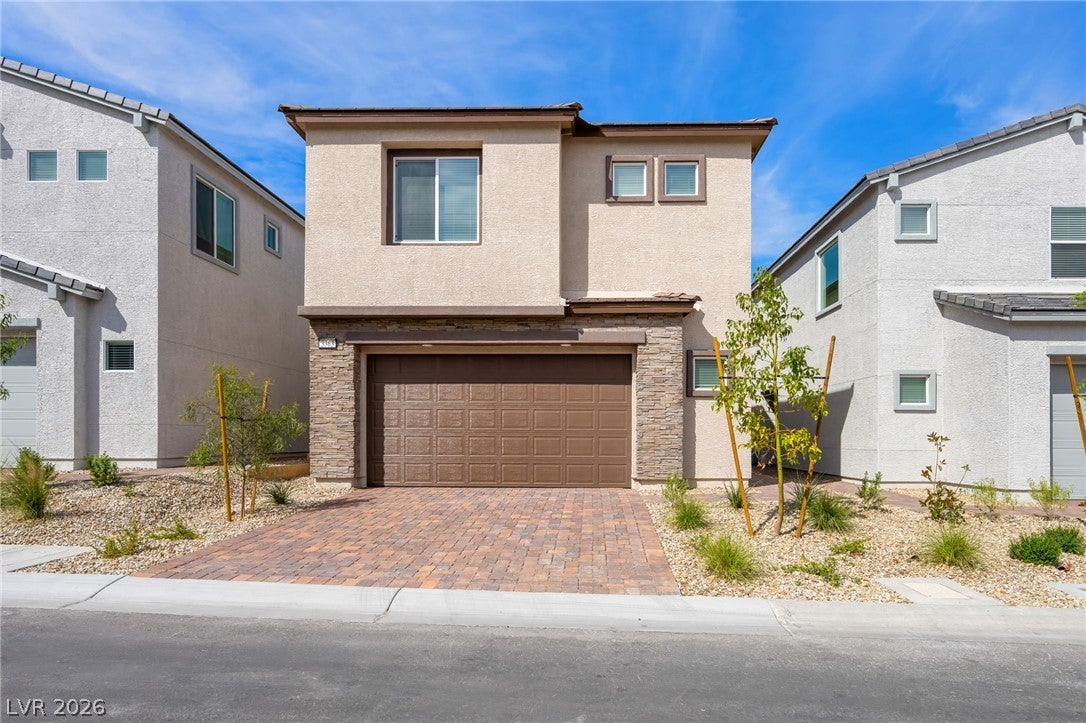
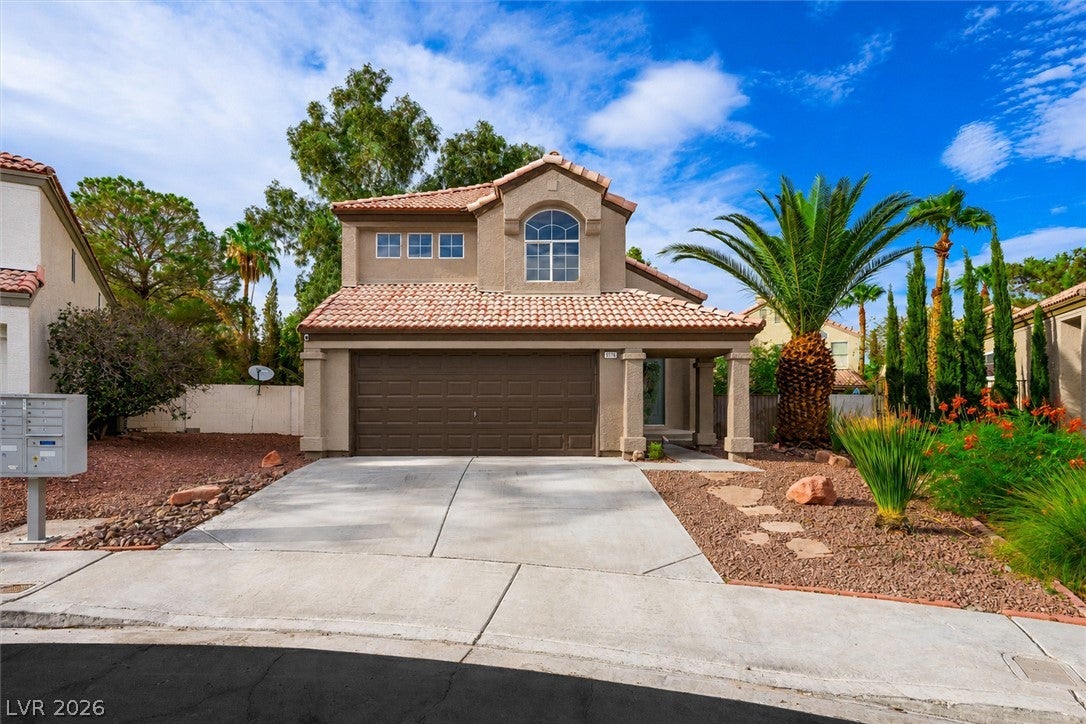
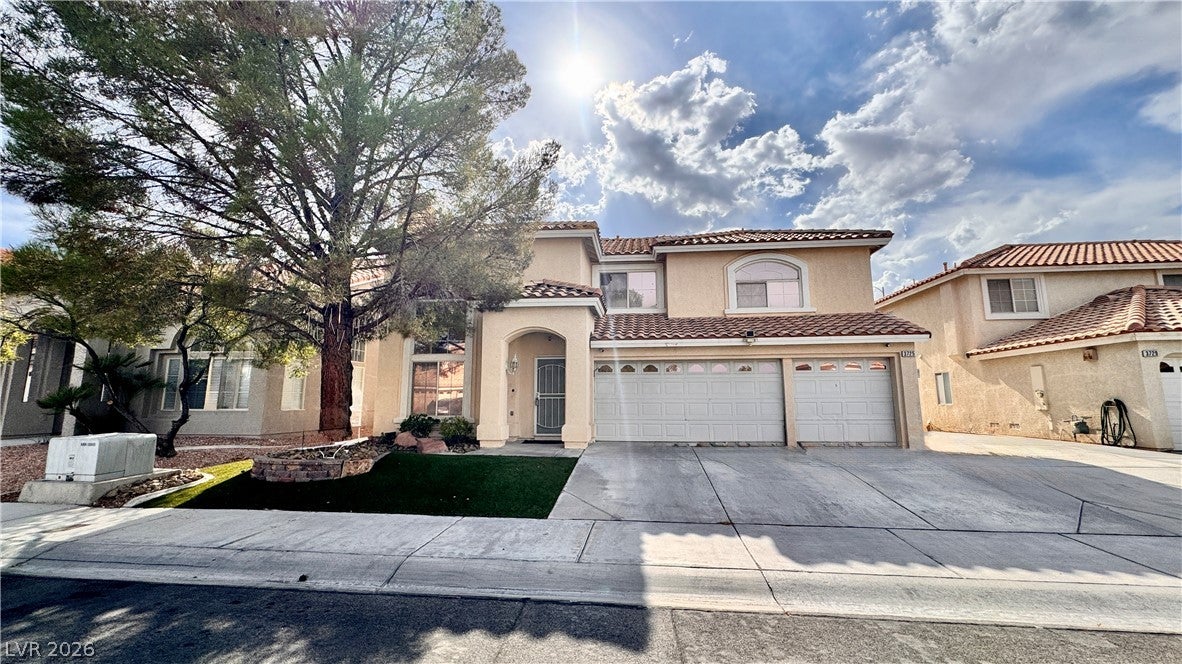
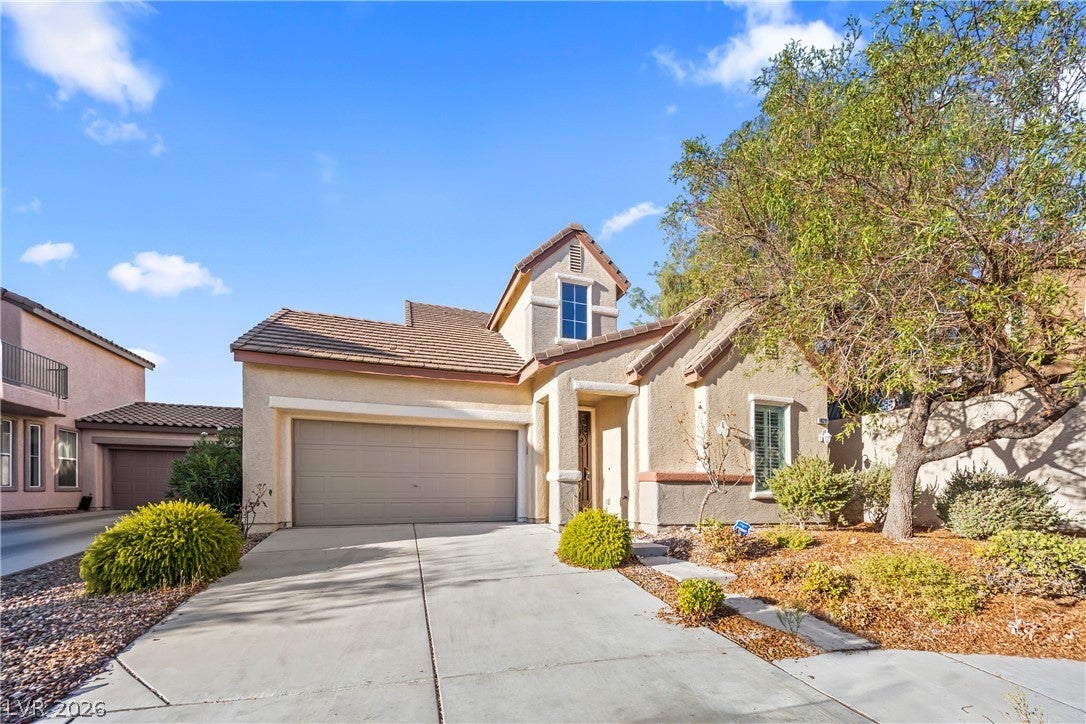
Similar Homes For Sale In Las Vegas
Start Your Real Estate Journey
Whether you have questions about this listing, want to schedule a showing, or just want to talk through your options, Allison Miller is here to help. Reach out and expect a response within one business day.
How can I help?
Allison Miller is here to help. Reach out and expect a response within one business day.
Thanks — Allison Miller will be in touch shortly.
Make A Plan For Your Purchase
Know what you can afford before you start shopping — then run the numbers on any home you have in mind.
How much house can I afford?
- Principal & interest
- Property taxes
- Homeowner's insurance
- HOA dues
If your monthly savings are applied to the loan principal.
Enter your income, debts, and down payment to see how much home you may qualify for. Estimates only — not a lending decision.
Want to know more?
Allison Miller is here to help. Reach out and expect a response within one business day.
✓ Thanks — Allison Miller will be in touch shortly.