
11280 Pentland Downs St
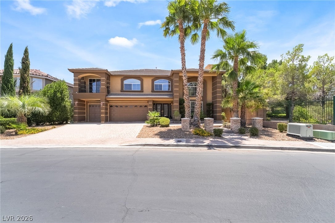
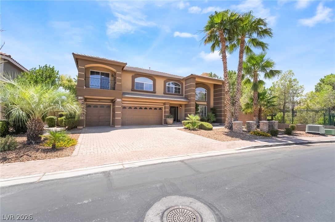
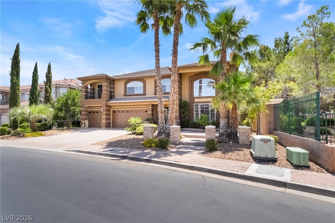
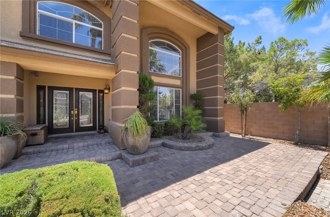
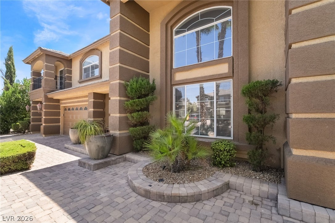
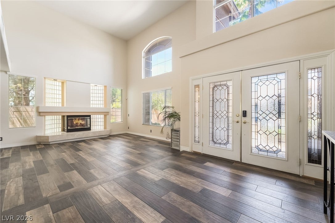
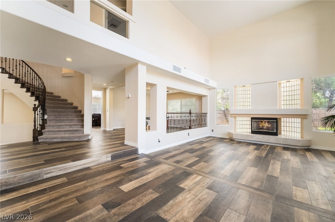
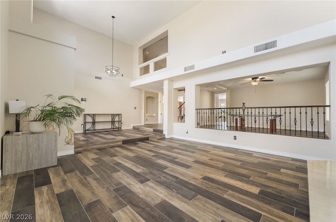
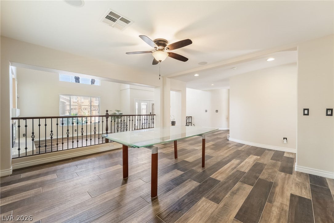
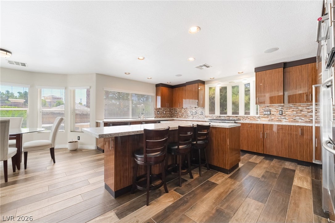
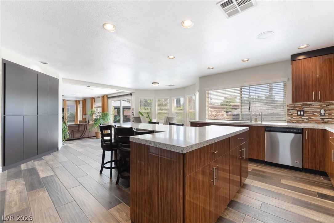
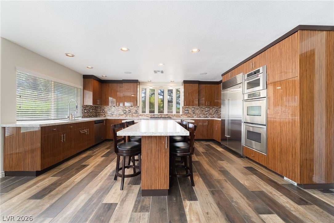
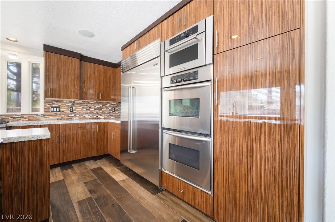
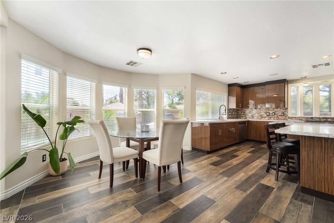
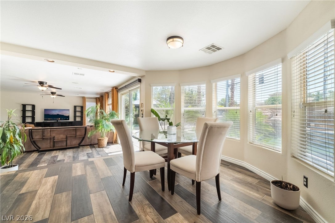
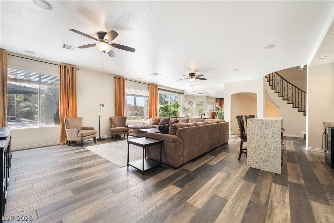
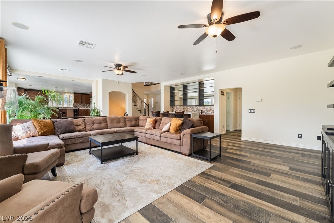
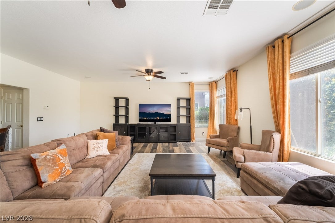
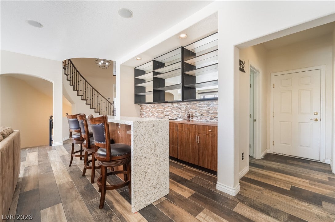
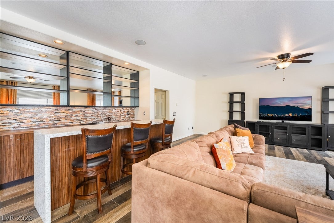
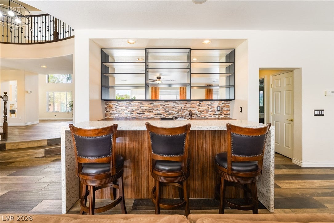
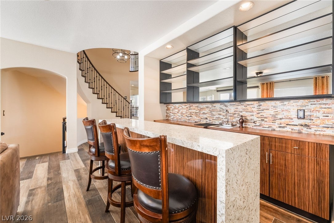
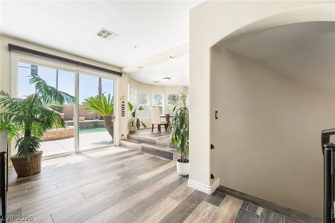
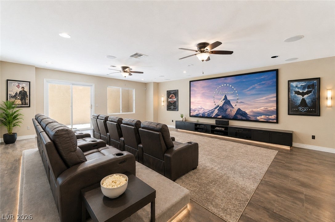
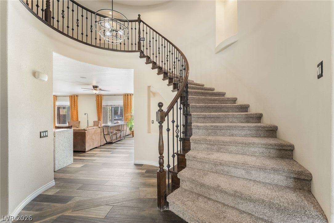
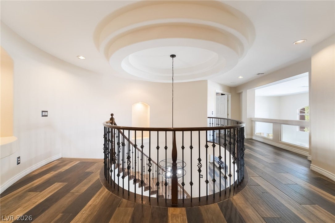
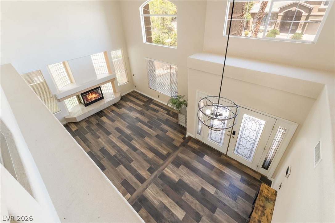
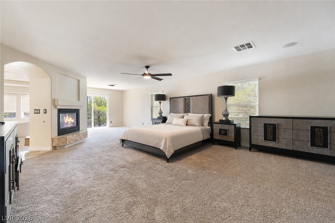
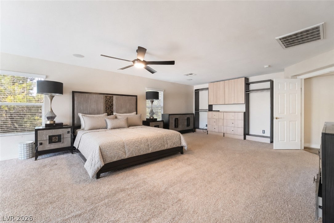
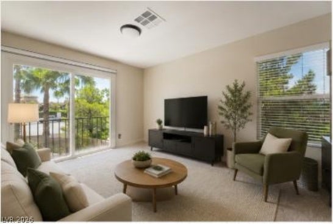
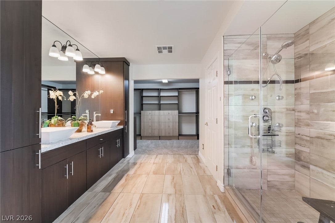
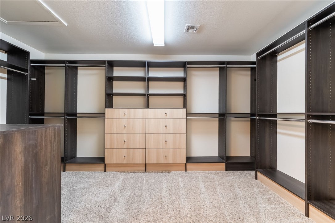
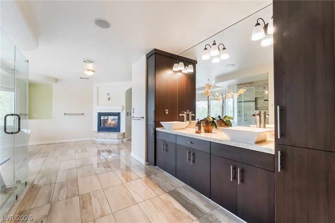
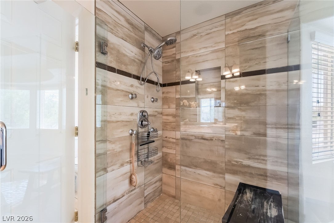
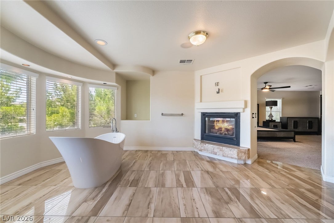
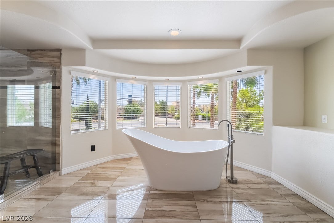
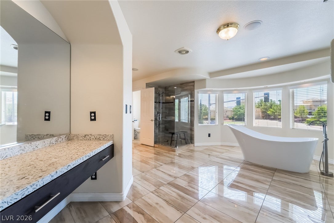
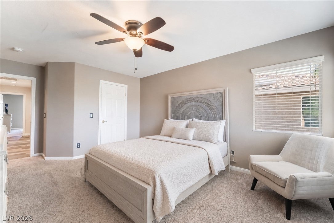
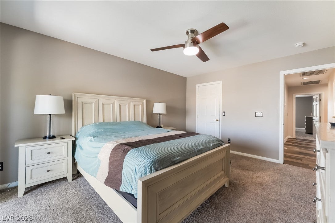
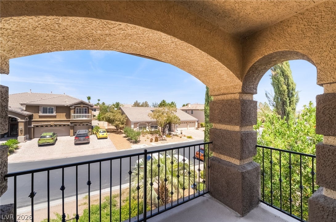
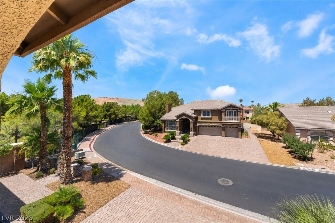
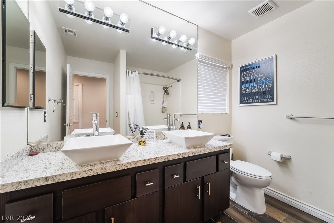
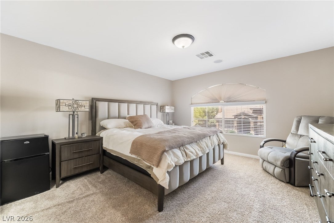
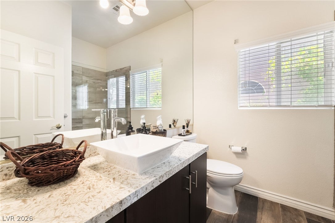
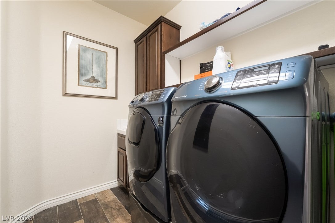
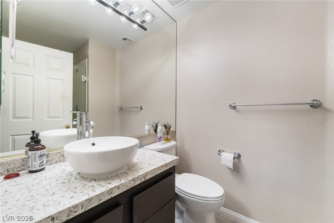
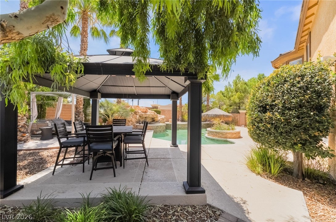
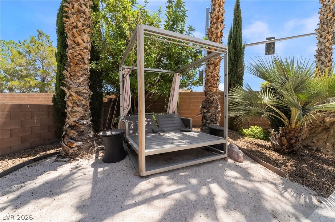
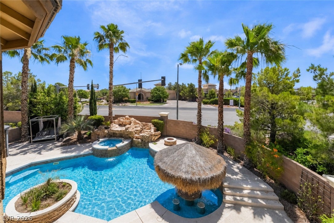
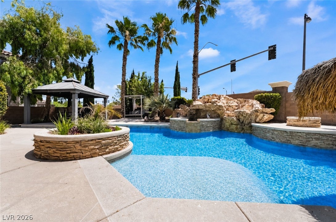
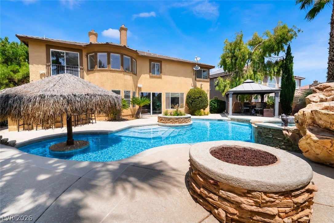
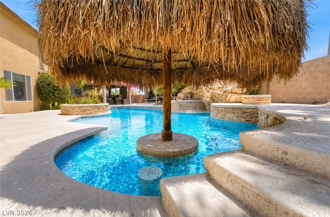
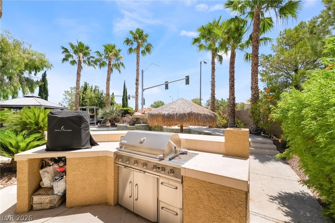
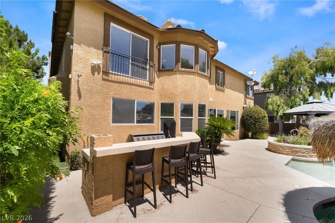
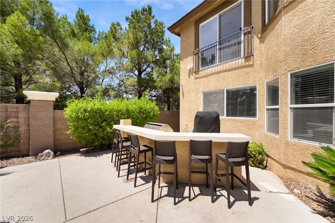
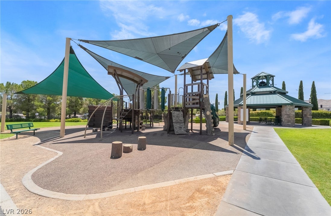
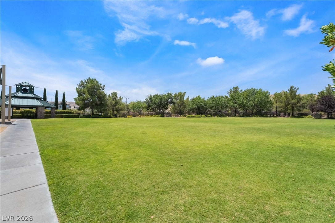
Welcome to Royal Highlands in Southern Highlands, where privacy, convenience, and everyday comfort come together in one of the area’s most sought-after communities. Set between two large parks and just minutes from the freeway, airport, and Las Vegas Strip, this home offers a location that is hard to beat. Inside, the home feels bright, spacious, and inviting, with a floorplan that gives you room to gather, entertain, and spread out. The kitchen has been updated with a clean, contemporary look and opens nicely into the main living areas, making it the true center of the home. Formal living and dining spaces add flexibility, while multiple bedrooms provide room for guests, family, work-from-home needs, or multigenerational living. The primary suite is a standout, offering a calm retreat with a spa-like bath, impressive walk-in shower, freestanding soaking tub, dual sinks, separate makeup vanity, and custom walk-in closet. What really separates this home from others is the basement — a rare find in Las Vegas. This space gives you options for most homes simply don’t have. Use it as a theater room, game room, gym, guest retreat, private lounge, or whatever fits your lifestyle. The backyard is made for enjoying Las Vegas living, with a sparkling pool and spa, oversized pergola with fans, outdoor kitchen, waterfall-edge granite counters, and beverage refrigerator. There is plenty of space to relax, host, and enjoy warm evenings outside. Additional features include a three-car garage, oversized driveway, and extra parking for multiple vehicles. Between the location, flexible layout, rare basement, beautiful primary suite, updated kitchen, and outdoor living space, this Royal Highlands home offers something special without feeling like every other property on the market
Listing Information
Facts & Features
Location
Community Information
Architecture
Features & Amenities
Property Features
Square Footage
Tax & Financial Information
Schools
Stuckey Evelyn Elementary School
Doral Academy West Pebble
Schorr Steve Elementary School
Liberty High School
Ortwein Dennis Elementary School
Bass John C Elementary School
Hummel John R Elementary School
Wolff Elise L Elementary School
School ratings are provided for informational purposes only and are subject to change. Attendance boundaries are for reference only — contact the school or district directly to verify enrollment eligibility.
Historical Data
Price History
| Date | Event | Price |
|---|---|---|
| 08/20/2026 | Price change | $1,100,000 |
| 06/04/2026 | Listed for sale | $1,190,000 |
Listed by Frances T Jones · LPT Realty, LLC · 8773662213
Listing information provided exclusively for consumers' personal, non-commercial use and may not be used for any purpose other than to identify prospective properties consumers may be interested in purchasing. Information deemed reliable but not guaranteed by the MLS. The listing broker’s offer of compensation is made only to participants of the MLS where the listing is filed. Copyright 2026, Las Vegas REALTORS. All rights reserved.
Last Updated: September 16, 2026 at 10:53 PM | Source: Las Vegas REALTORS | MLS#: 2787441

Similar Homes For Sale In Las Vegas
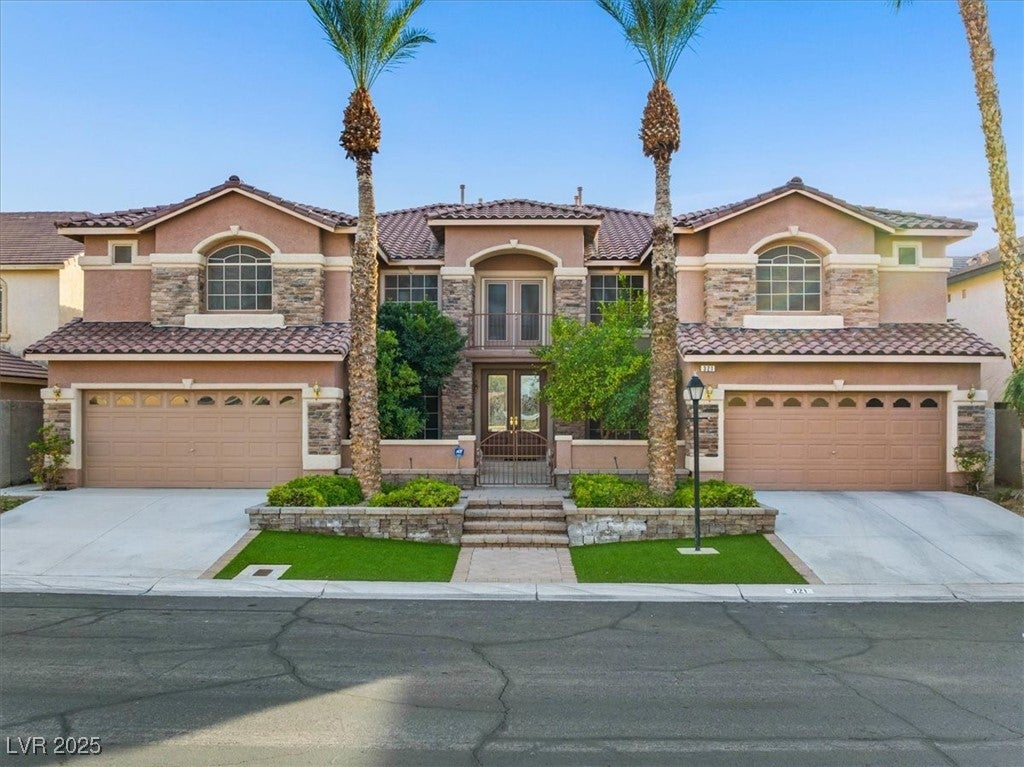
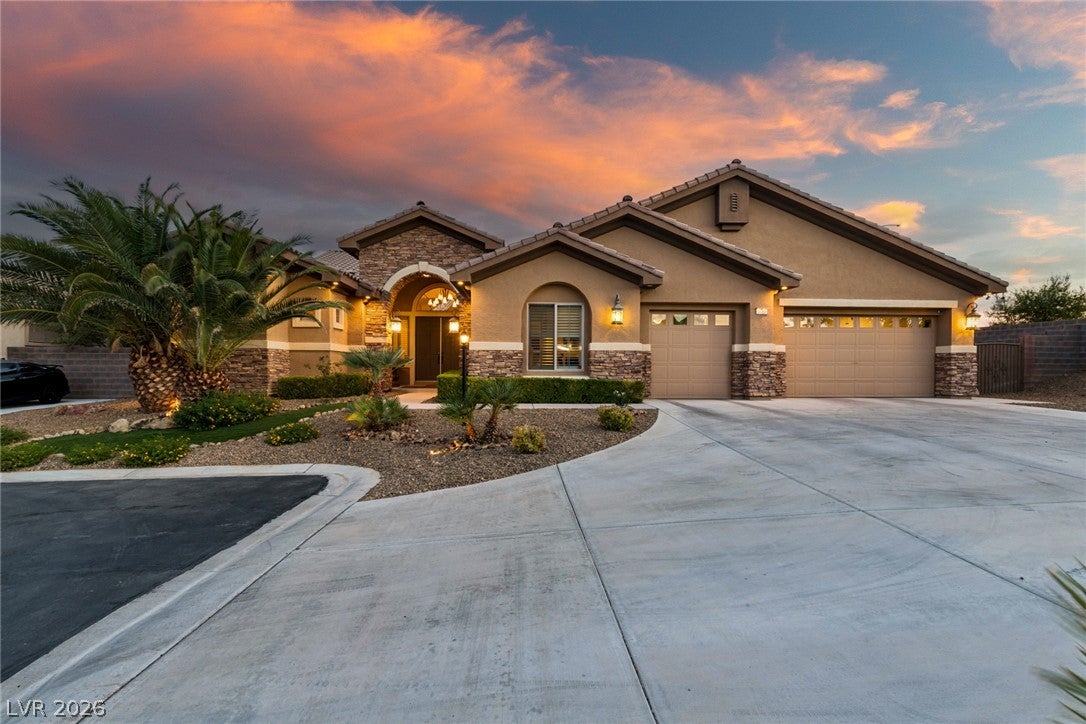
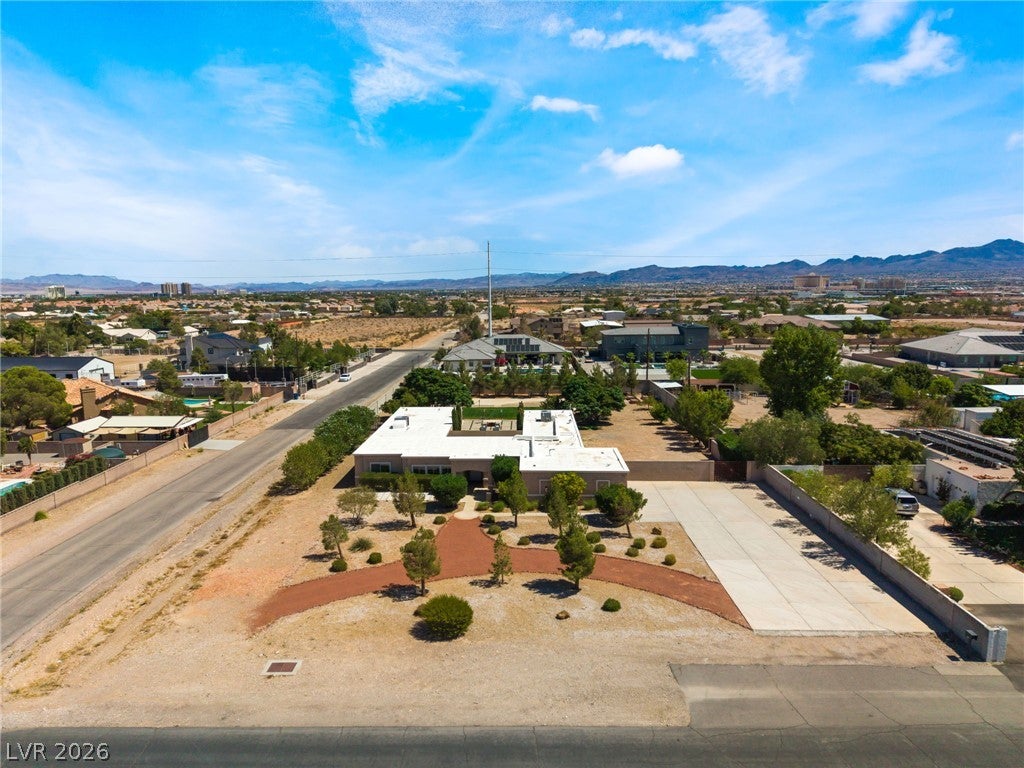 New Listing
Start Your Real Estate Journey
Whether you have questions about this listing, want to schedule a showing, or just want to talk through your options, Allison Miller is here to help. Reach out and expect a response within one business day.
How can I help?
Allison Miller is here to help. Reach out and expect a response within one business day.
Thanks — Allison Miller will be in touch shortly.
Make A Plan For Your Purchase
Know what you can afford before you start shopping — then run the numbers on any home you have in mind.
How much house can I afford?
- Principal & interest
- Property taxes
- Homeowner's insurance
- HOA dues
If your monthly savings are applied to the loan principal.
Enter your income, debts, and down payment to see how much home you may qualify for. Estimates only — not a lending decision.
Want to know more?
Allison Miller is here to help. Reach out and expect a response within one business day.
✓ Thanks — Allison Miller will be in touch shortly.