
2990 Ferndale St
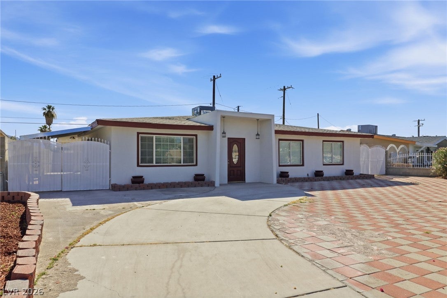
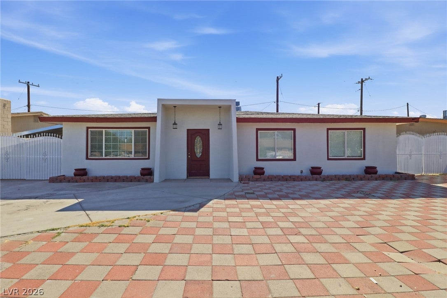
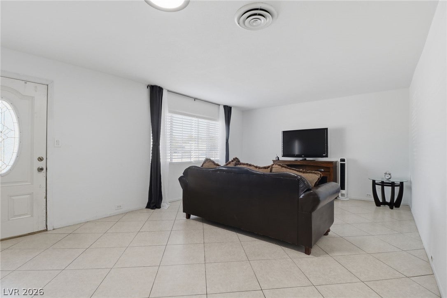
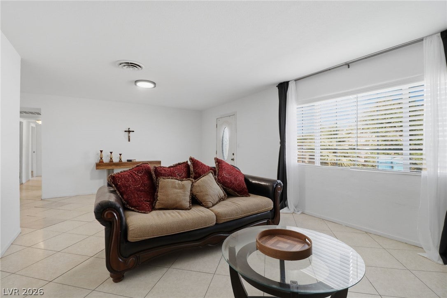
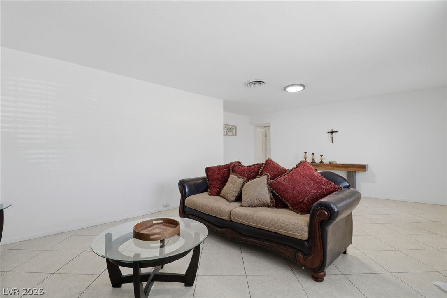
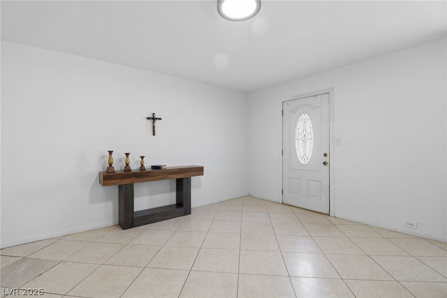
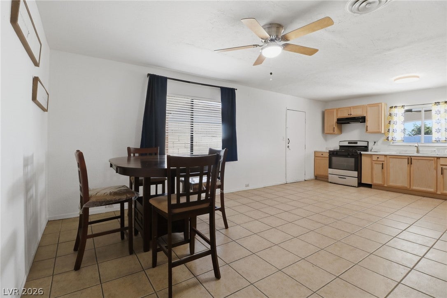
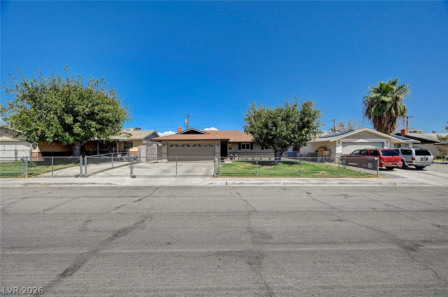
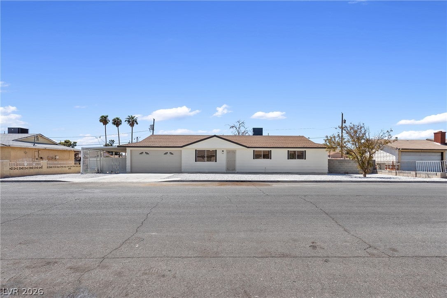
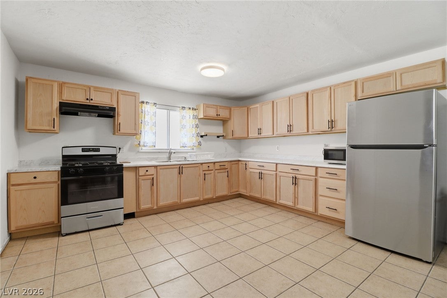
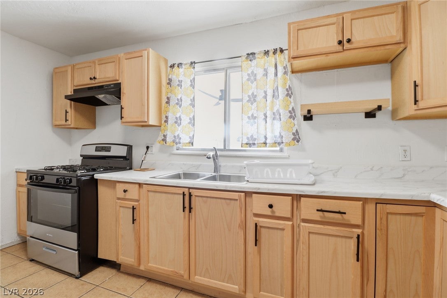
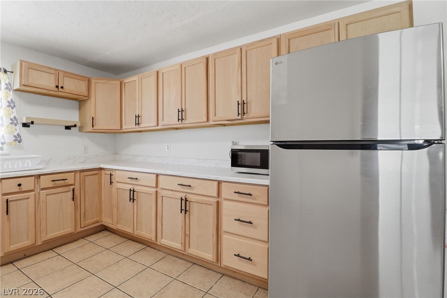
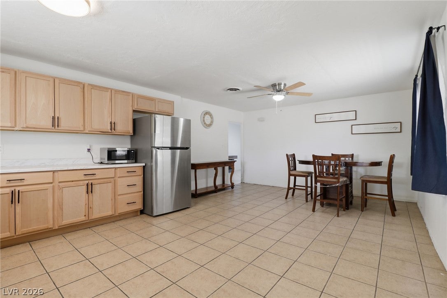
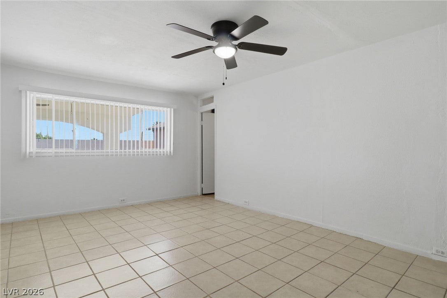
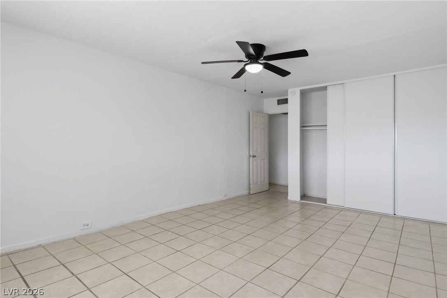
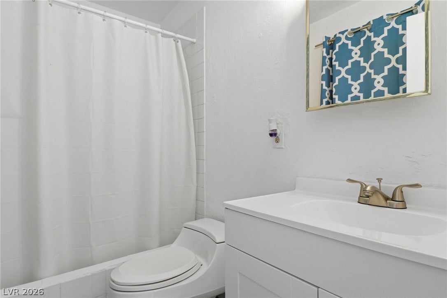
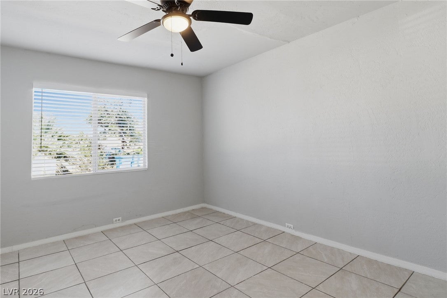
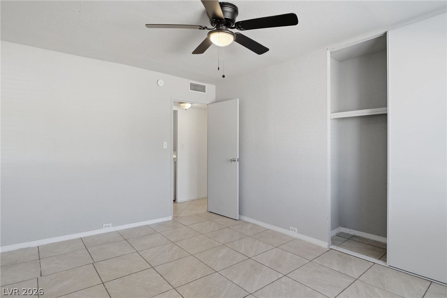
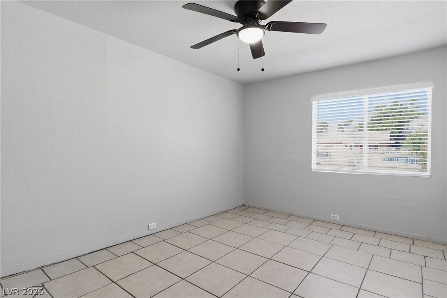
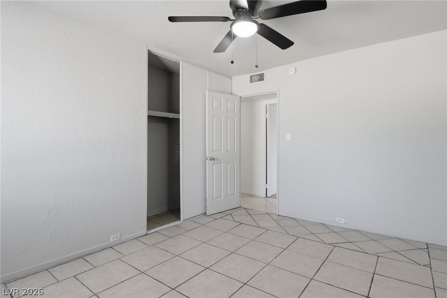
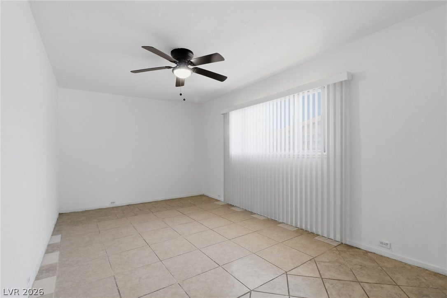
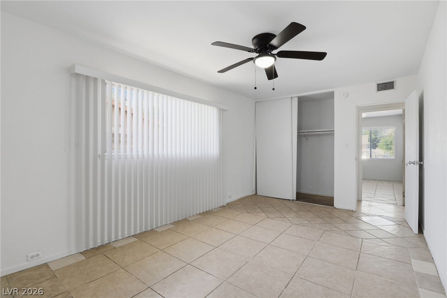
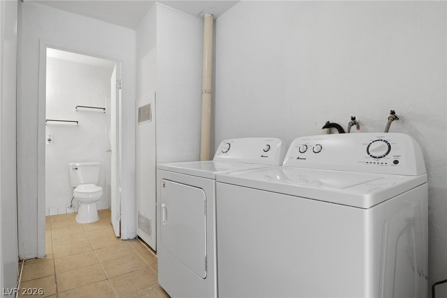
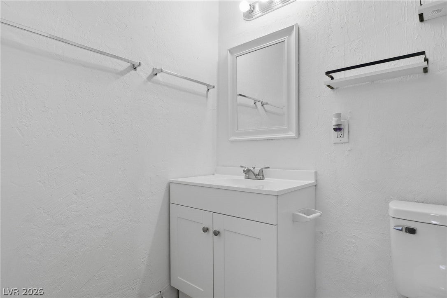
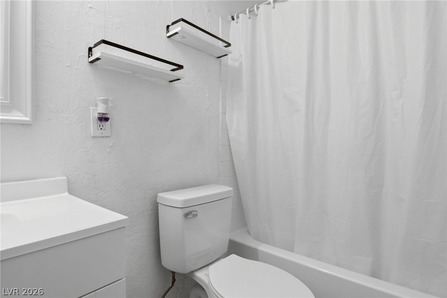
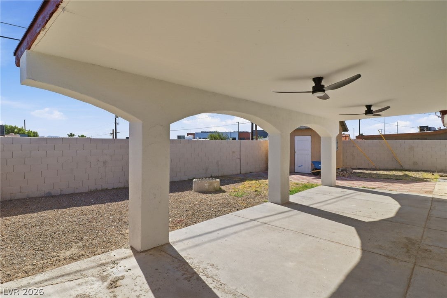
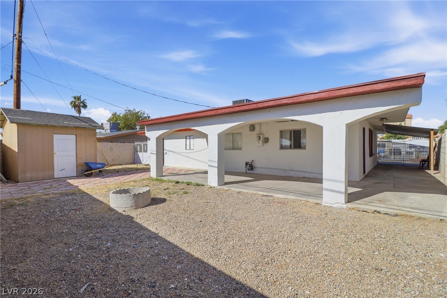
BRAND NEW AC !!! Discover an exceptional living experience in this charming single story residence located in the vibrant city of Las Vegas. This home offers a harmonious blend of comfort and practicality, beginning with its welcoming arched entryway and well maintained facade, enhanced by a cheerful checkerboard patio. The interior showcases durable tile and ceramic tile flooring throughout, ensuring easy maintenance and a clean aesthetic in every room. With 4 bedrooms and 2 full bathrooms, this home provides ample space for relaxation and privacy. Each bedroom is thoughtfully designed with ceiling fans for optimal comfort and large windows, many featuring blinds for light control. The comfortable living room boasts abundant natural light, creating an inviting atmosphere for gatherings. The spacious kitchen and dining area are well equipped with light wood cabinetry, pristine countertops, a refrigerator, microwave, and range, all set against practical tiled flooring. Step outside to a private yard that features a spacious covered patio, ideal for outdoor living and relaxation. A dog run offers a dedicated space for pets, while a practical shed and covered carport provide excellent storage solutions and vehicle protection. This residence truly encompasses a lifestyle of ease and convenience in a desirable Las Vegas setting.
Listing Information
Facts & Features
Location
Community Information
Architecture
Features & Amenities
Property Features
Square Footage
Tax & Financial Information
Schools
Mater Mountain Vista
Ferron William E Elementary School
Chaparral High School
Smith Hal Elementary School
Early Childhood Elementary School
Discovery Charter School Sandhill
Spring Mountain J-Senior High School
Beckley Will Elementary School
School ratings are provided for informational purposes only and are subject to change. Attendance boundaries are for reference only — contact the school or district directly to verify enrollment eligibility.
Historical Data
Price History
| Date | Event | Price |
|---|---|---|
| 08/14/2026 | Price change | $379,369 |
| 06/05/2026 | Listed for sale | $385,000 |
Listed by Nora E. Aguirre · Epique Realty · 8888933537
Listing information provided exclusively for consumers' personal, non-commercial use and may not be used for any purpose other than to identify prospective properties consumers may be interested in purchasing. Information deemed reliable but not guaranteed by the MLS. The listing broker’s offer of compensation is made only to participants of the MLS where the listing is filed. Copyright 2026, Las Vegas REALTORS. All rights reserved.
Last Updated: August 14, 2026 at 11:52 PM | Source: Las Vegas REALTORS | MLS#: 2788561

Similar Homes For Sale In Las Vegas
Start Your Real Estate Journey
Whether you have questions about this listing, want to schedule a showing, or just want to talk through your options, Allison Miller is here to help. Reach out and expect a response within one business day.
How can I help?
Allison Miller is here to help. Reach out and expect a response within one business day.
Thanks — Allison Miller will be in touch shortly.
Make A Plan For Your Purchase
Know what you can afford before you start shopping — then run the numbers on any home you have in mind.
How much house can I afford?
- Principal & interest
- Property taxes
- Homeowner's insurance
- HOA dues
If your monthly savings are applied to the loan principal.
Enter your income, debts, and down payment to see how much home you may qualify for. Estimates only — not a lending decision.
Want to know more?
Allison Miller is here to help. Reach out and expect a response within one business day.
✓ Thanks — Allison Miller will be in touch shortly.