
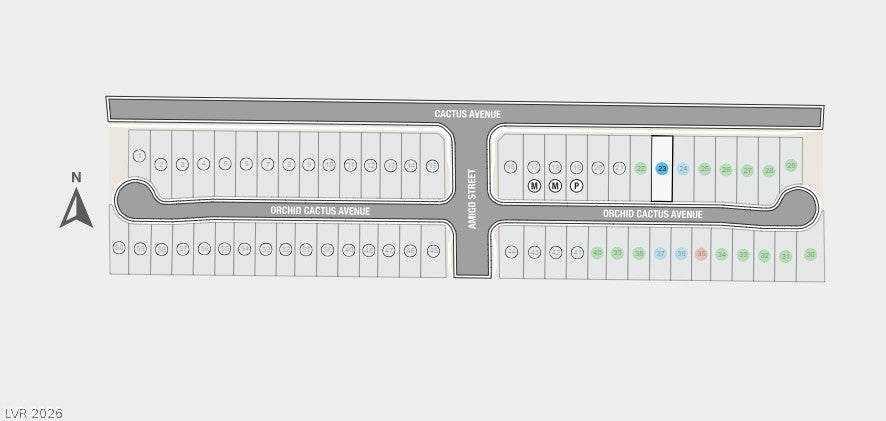
650 Orchid Cactus Ave
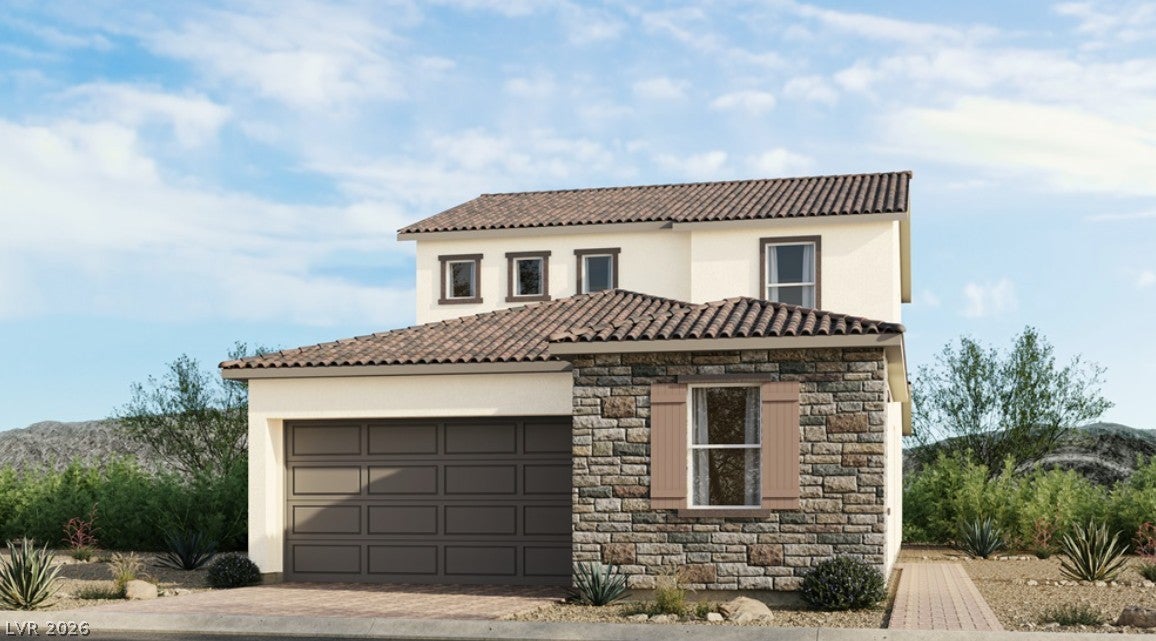
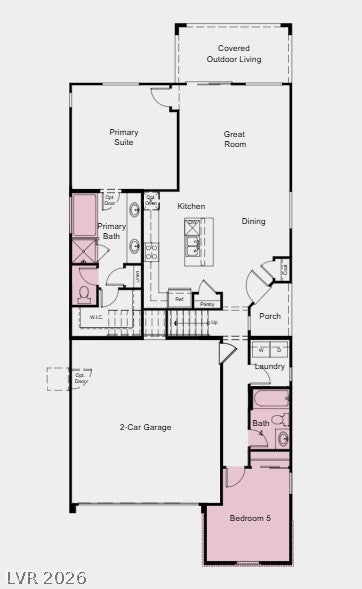
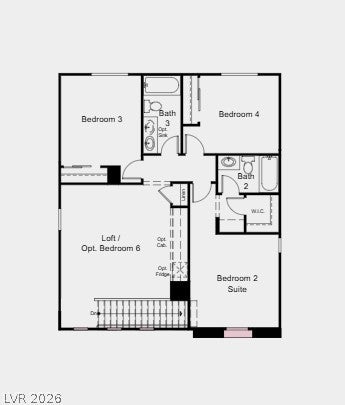
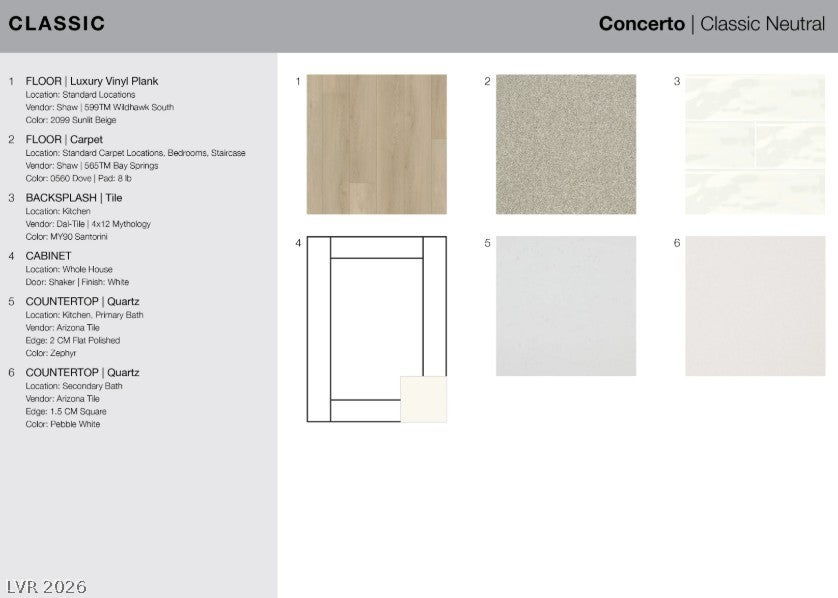
What's Special: 1st Floor Primary Bedroom | Larger Lot | South Facing Lot | 5th Bedroom | Covered Patio. New Construction - Ready Now! Built by America's Most Trusted Home Builder. Welcome to the Redwood at 650 Orchid Cactus Avenue in Solstice! Step into this beautifully designed two-story floor plan! The main level features a bright kitchen with a generous island that opens to the dining area and great room, creating a warm and welcoming heart of the home. A covered outdoor living space extends the main living area and invites easy indoor outdoor entertaining, while a private primary suite offers comfort with a spacious bath and walk in closet. A guest bedroom and full bath on the main floor add flexibility, along with a convenient laundry room and access to the two-car garage. Upstairs, a versatile loft provides room to unwind or create, surrounded by additional bedrooms including a secondary suite for added privacy. Nestled near St. Rose Parkway and minutes from the freeway, Solstice puts you close to everything, from local favorites like Eureka and Better Buzz Coffee to everyday essentials at the Costco shopping plaza. With multigenerational floor plans, game rooms and downstairs primary suites, these homes are designed to fit your lifestyle. Here, moving in feels just like coming home. Additional Highlights Include: shower and bath in primary bedroom, additional sink in secondary bath, upgraded stair railing, and color curated design package.
Listing Information
Facts & Features
Location
Community Information
Architecture
Features & Amenities
Property Features
Square Footage
Tax & Financial Information
Schools
Wolff Elise L Elementary School
Ortwein Dennis Elementary School
Schorr Steve Elementary School
Liberty High School
Bass John C Elementary School
Beatty John R Elementary School
Hummel John R Elementary School
Coronado High School
School ratings are provided for informational purposes only and are subject to change. Attendance boundaries are for reference only — contact the school or district directly to verify enrollment eligibility.
Historical Data
Price History
| Date | Event | Price |
|---|---|---|
| 07/29/2026 | Price change | $624,990 |
| 06/09/2026 | Listed for sale | $627,115 |
Listed by Frank J. Gargano · Real Estate Consultants of Nv · 7025962040
Listing information provided exclusively for consumers' personal, non-commercial use and may not be used for any purpose other than to identify prospective properties consumers may be interested in purchasing. Information deemed reliable but not guaranteed by the MLS. The listing broker’s offer of compensation is made only to participants of the MLS where the listing is filed. Copyright 2026, Las Vegas REALTORS. All rights reserved.
Last Updated: November 2, 2026 at 3:13 AM | Source: Las Vegas REALTORS | MLS#: 2790154

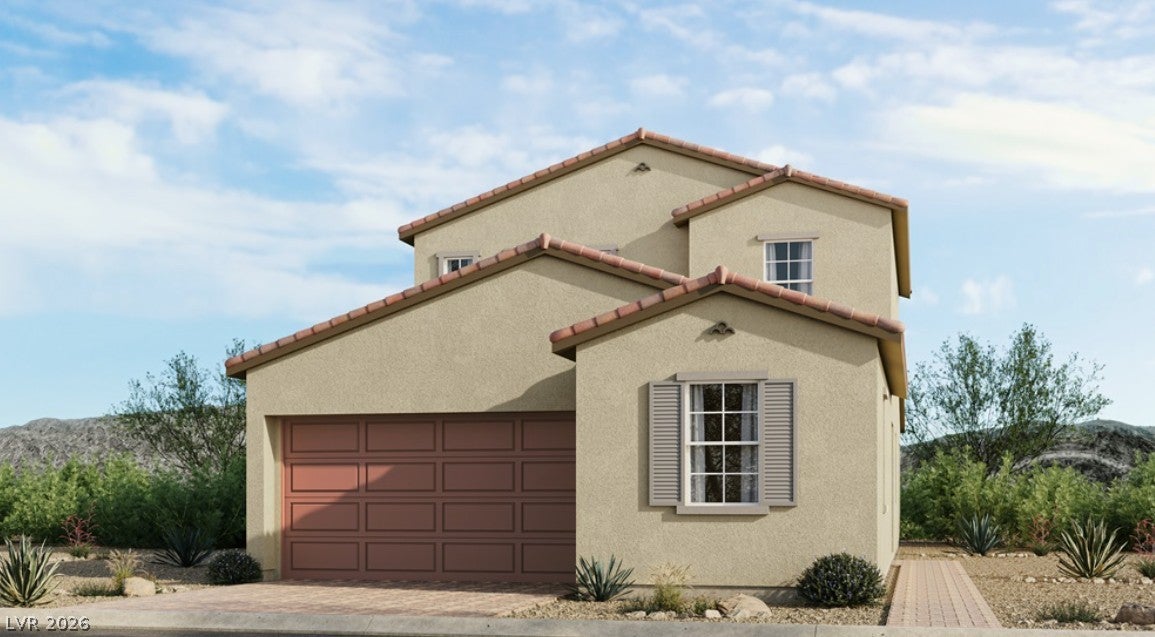
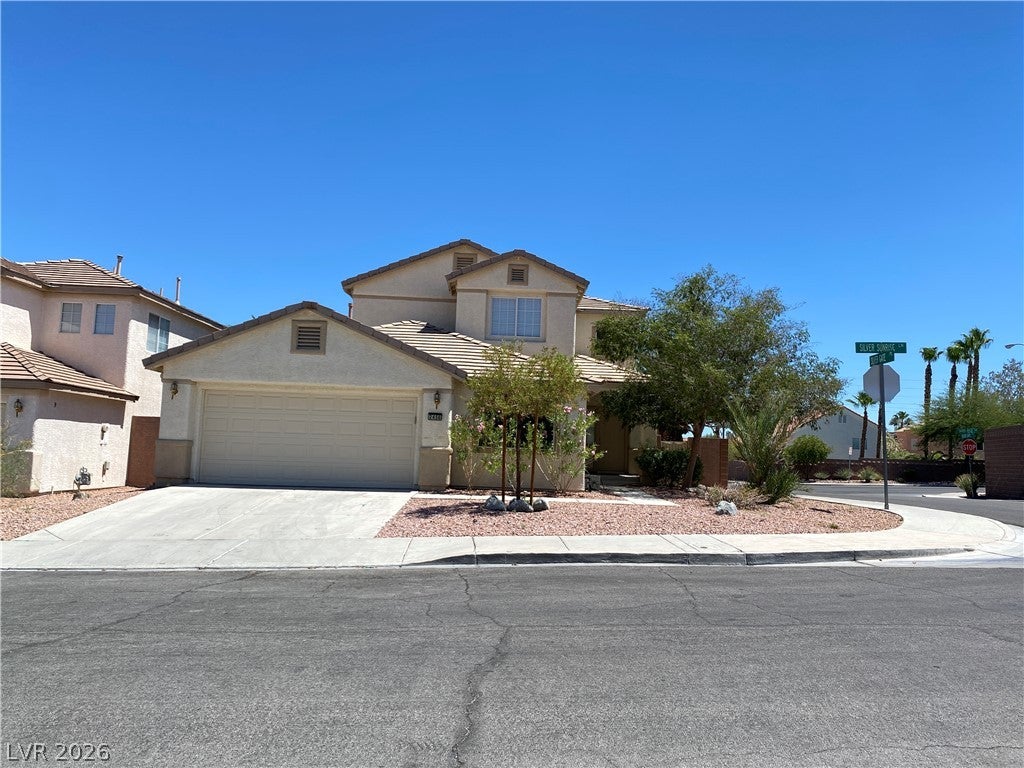
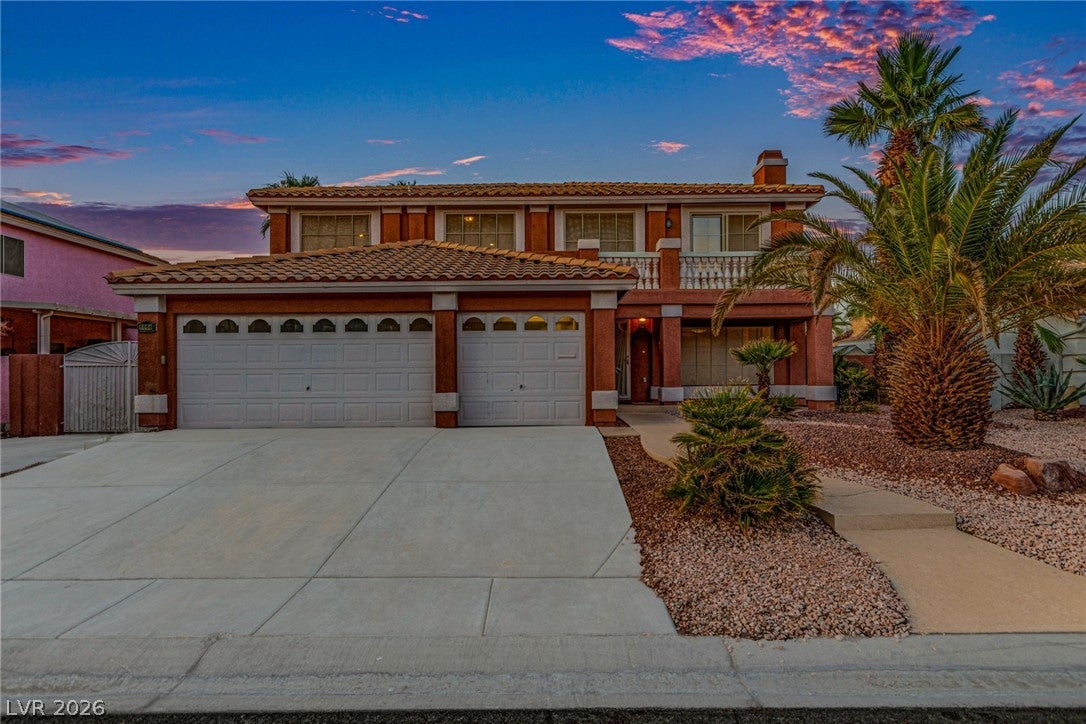
Similar Homes For Sale In Las Vegas
Start Your Real Estate Journey
Whether you have questions about this listing, want to schedule a showing, or just want to talk through your options, Allison Miller is here to help. Reach out and expect a response within one business day.
How can I help?
Allison Miller is here to help. Reach out and expect a response within one business day.
Thanks — Allison Miller will be in touch shortly.
Make A Plan For Your Purchase
Know what you can afford before you start shopping — then run the numbers on any home you have in mind.
How much house can I afford?
- Principal & interest
- Property taxes
- Homeowner's insurance
- HOA dues
If your monthly savings are applied to the loan principal.
Enter your income, debts, and down payment to see how much home you may qualify for. Estimates only — not a lending decision.
Want to know more?
Allison Miller is here to help. Reach out and expect a response within one business day.
✓ Thanks — Allison Miller will be in touch shortly.