
221 Rosemary Ln
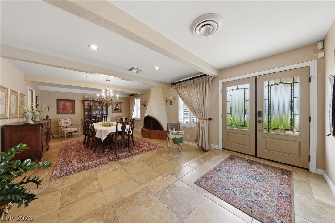
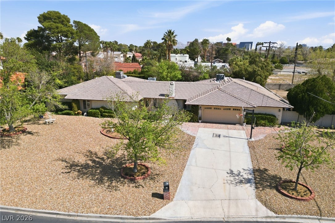
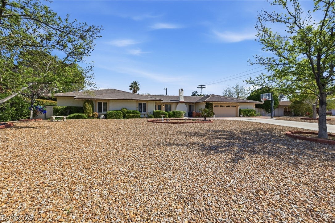
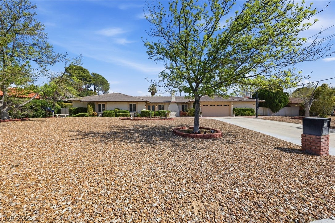
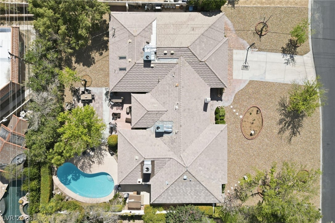
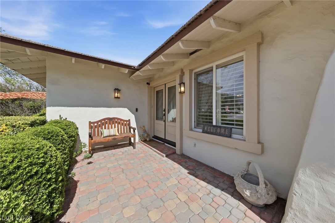
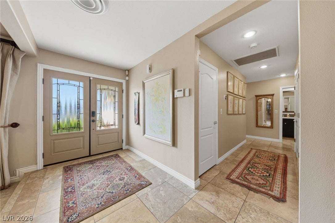
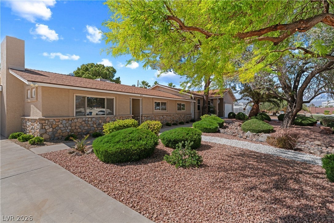
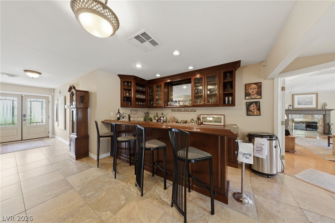
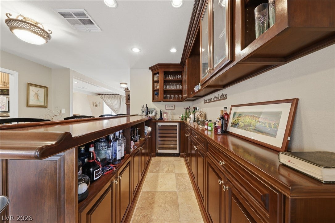
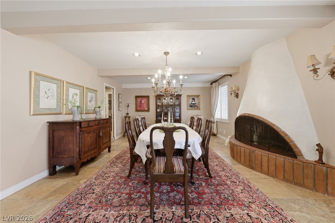
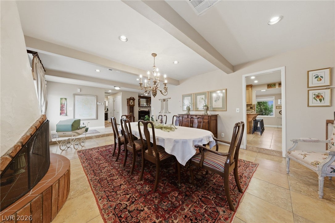
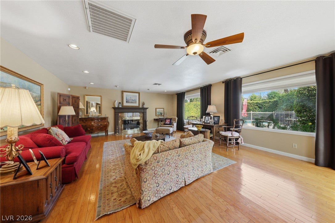
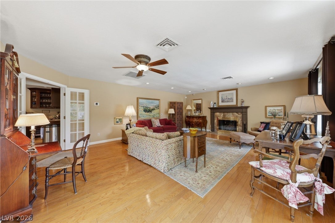
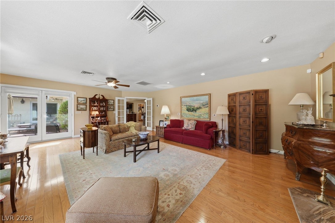
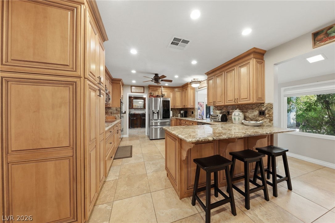
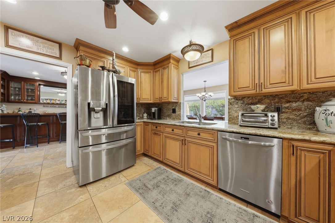
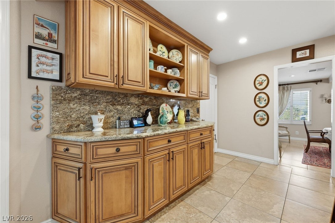
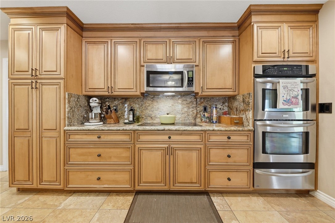
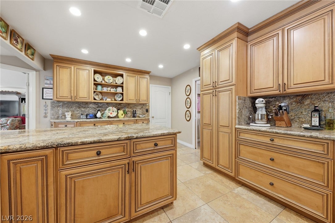
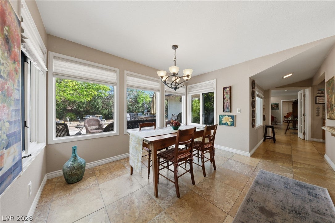
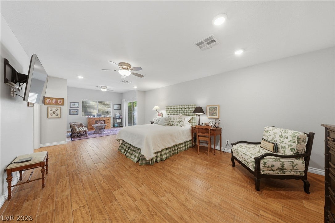
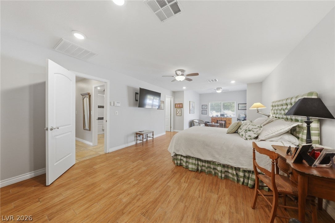
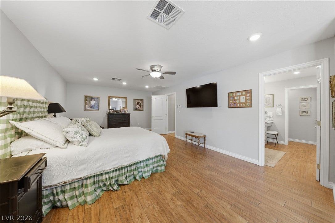
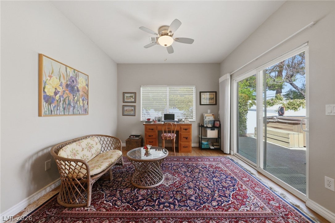
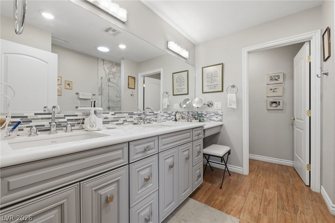
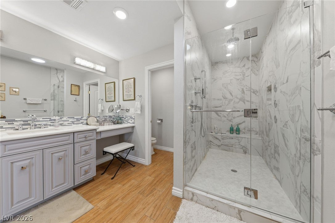
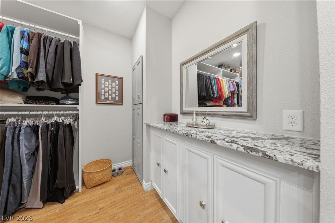
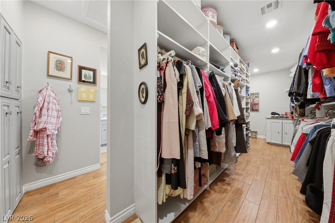
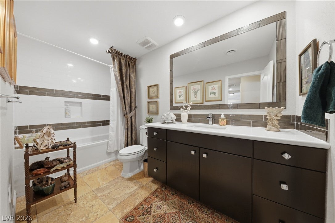
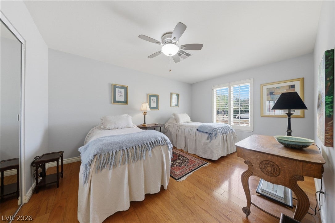
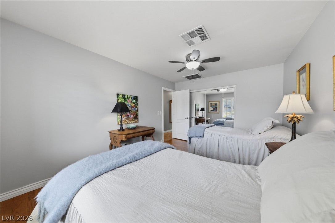
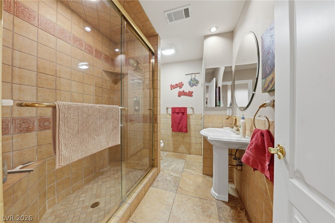
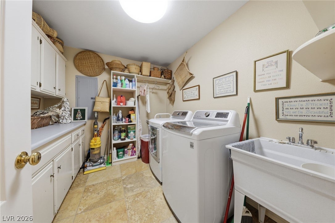
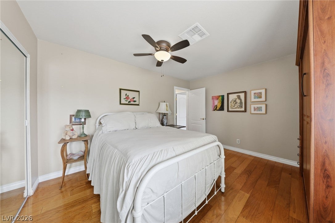
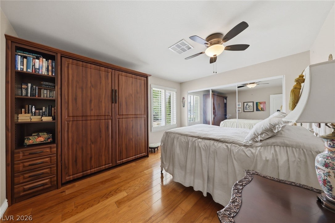
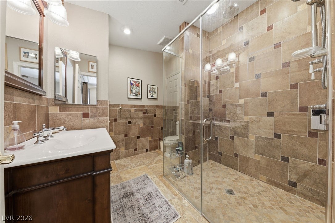
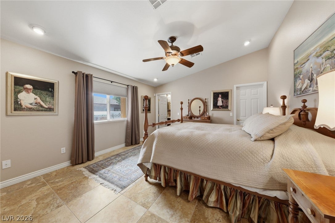
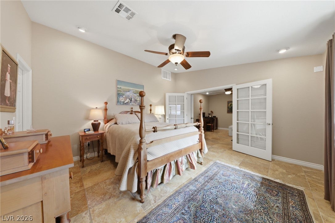
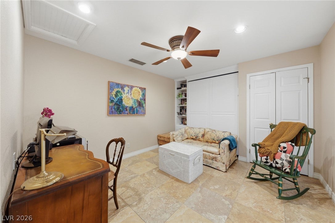
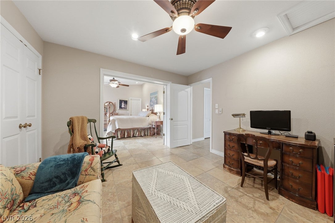
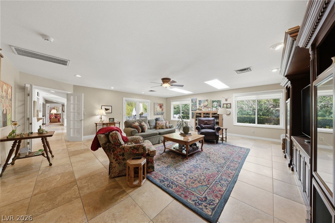
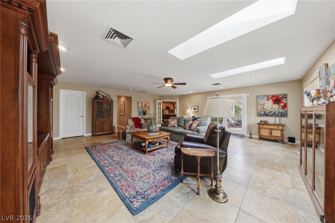
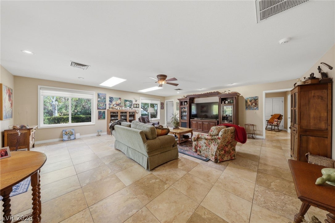
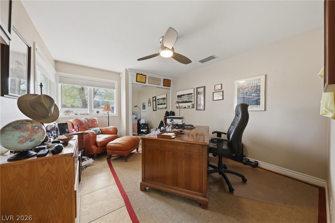
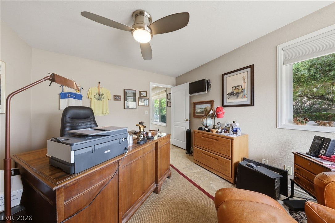
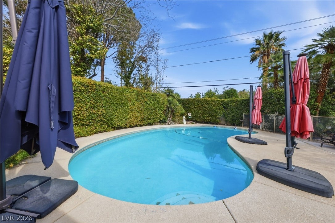
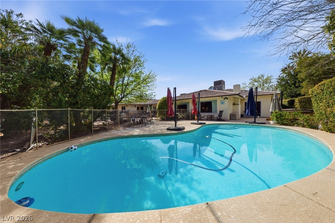
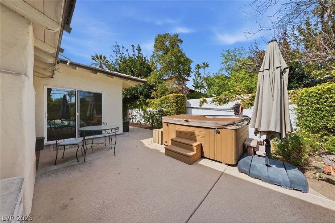
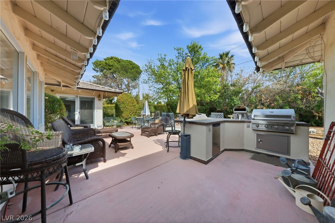
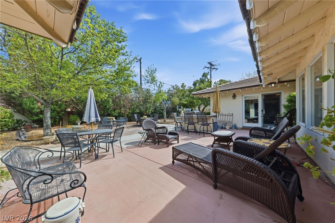
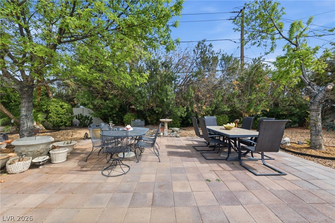
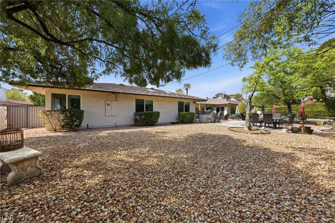
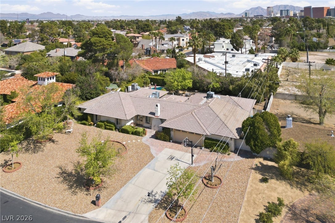
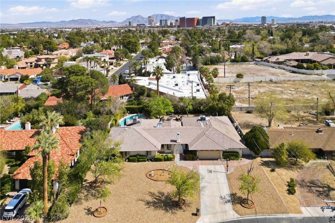
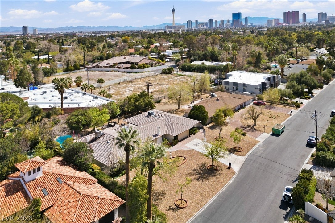
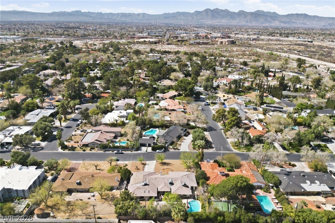
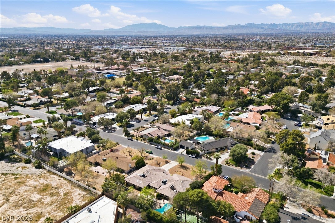
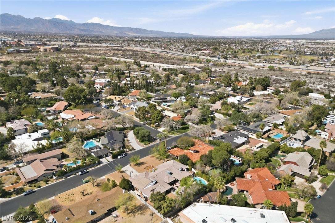
Some homes check the boxes. Others make you feel something the moment you walk in. Welcome to Rancho Nevada Estates, one of Las Vegas' most historic and sought-after guard-gated communities. Lovingly maintained, this Santa Barbara-inspired ranch home sits on a beautiful half-acre lot and offers a floor plan that's becoming increasingly hard to find. With 5 bedrooms, 4 bathrooms, multiple living spaces, and a rare dual-primary-suite layout, there's room for everyone to spread out while still coming together. Whether you're hosting holidays around the fireplace, entertaining at the built-in bar, or welcoming extended family into their own private suite, this home was designed for connection. Step outside and you'll find your own backyard retreat featuring a sparkling pool, a large covered patio, a built-in BBQ, and an ideal north-facing orientation that keeps the space enjoyable year-round. This isn't just a home—it's decades of memories waiting for the next family to write their own chapter.
Listing Information
Facts & Features
Location
Community Information
Architecture
Features & Amenities
Property Features
Square Footage
Tax & Financial Information
Schools
Hoggard Mabel Elementary School
Advanced Technologies Academy High School
Sage Collegiate Public Charter School
Gibson Robert O Middle School Leadership Academy
Academy for Individualized Study/Independent Study/Home School
Vegas Verdes Elementary School
Western High School
Wasden Howard Elementary School
School ratings are provided for informational purposes only and are subject to change. Attendance boundaries are for reference only — contact the school or district directly to verify enrollment eligibility.
Historical Data
Price History
| Date | Event | Price |
|---|---|---|
| 08/07/2026 | Price change | $1,475,000 |
| 06/12/2026 | Listed for sale | $1,650,000 |
Listed by Marisa Bilkiss · Real Broker LLC · 7028532444
Listing information provided exclusively for consumers' personal, non-commercial use and may not be used for any purpose other than to identify prospective properties consumers may be interested in purchasing. Information deemed reliable but not guaranteed by the MLS. The listing broker’s offer of compensation is made only to participants of the MLS where the listing is filed. Copyright 2026, Las Vegas REALTORS. All rights reserved.
Last Updated: August 7, 2026 at 7:57 PM | Source: Las Vegas REALTORS | MLS#: 2791219

Similar Homes For Sale In Las Vegas
Start Your Real Estate Journey
Whether you have questions about this listing, want to schedule a showing, or just want to talk through your options, Allison Miller is here to help. Reach out and expect a response within one business day.
How can I help?
Allison Miller is here to help. Reach out and expect a response within one business day.
Thanks — Allison Miller will be in touch shortly.
Make A Plan For Your Purchase
Know what you can afford before you start shopping — then run the numbers on any home you have in mind.
How much house can I afford?
- Principal & interest
- Property taxes
- Homeowner's insurance
- HOA dues
If your monthly savings are applied to the loan principal.
Enter your income, debts, and down payment to see how much home you may qualify for. Estimates only — not a lending decision.
Want to know more?
Allison Miller is here to help. Reach out and expect a response within one business day.
✓ Thanks — Allison Miller will be in touch shortly.