
9332 Juniper Shade St
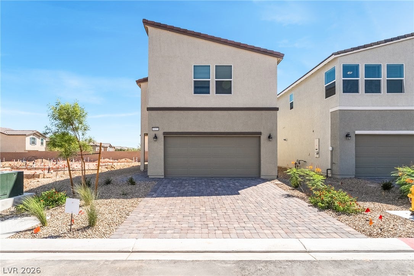
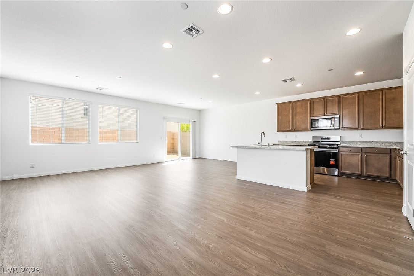
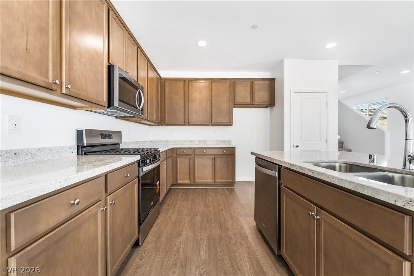
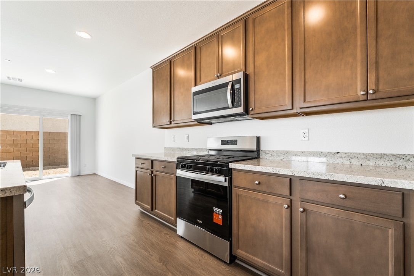
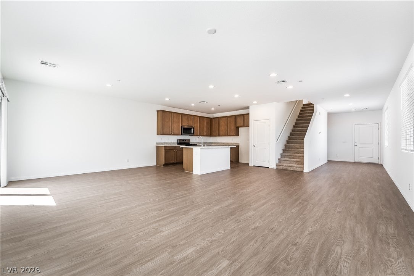
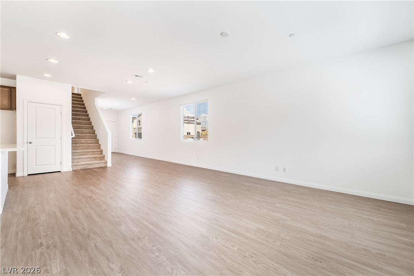
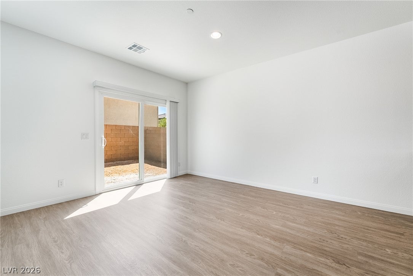
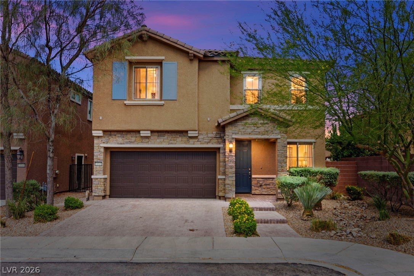
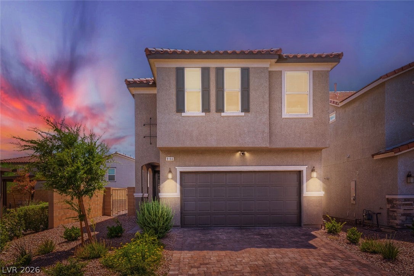
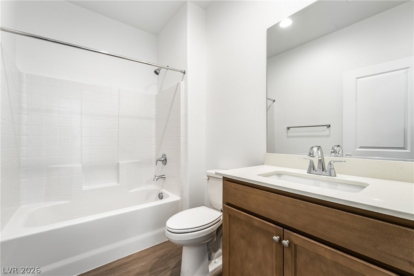
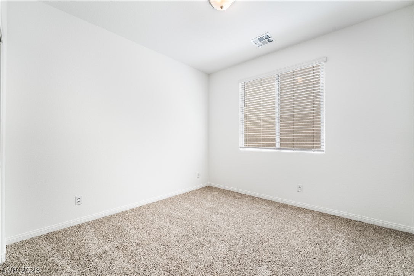
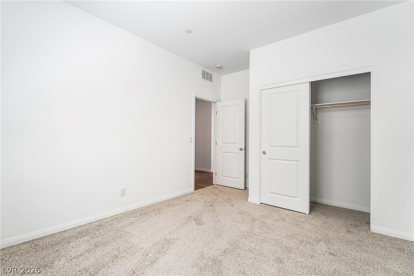
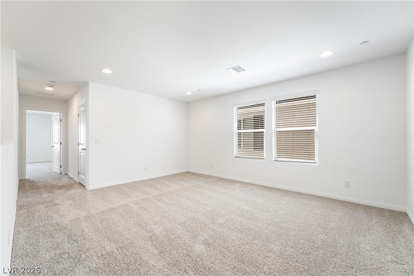
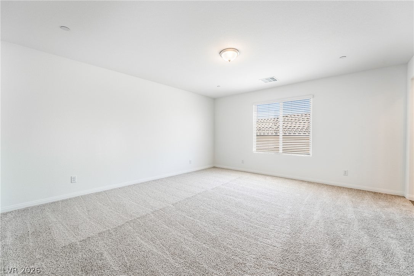
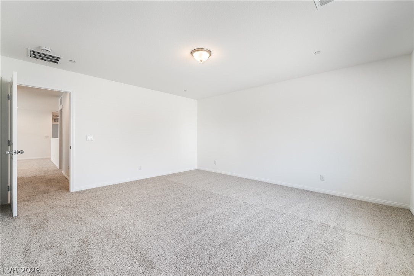
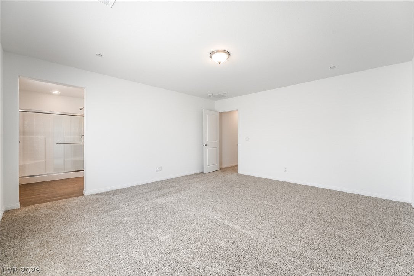
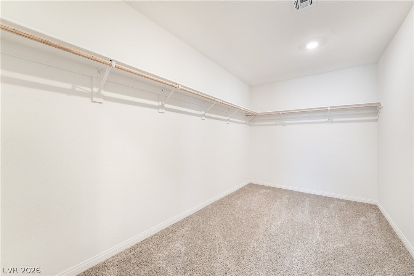
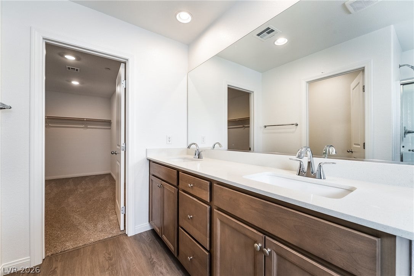
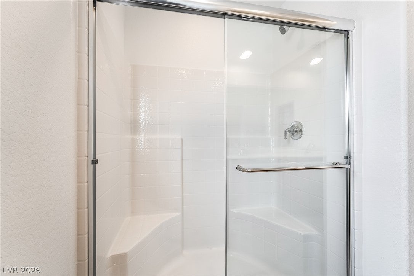
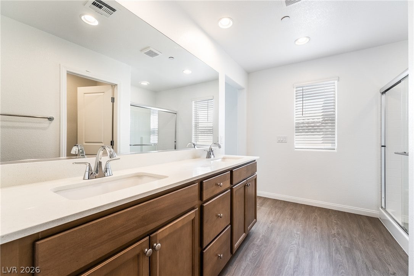
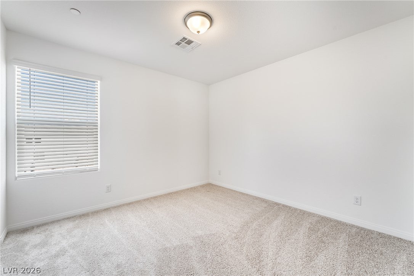
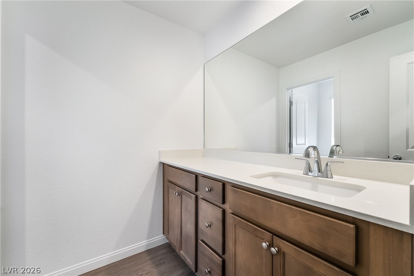
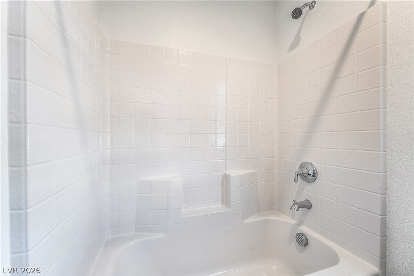
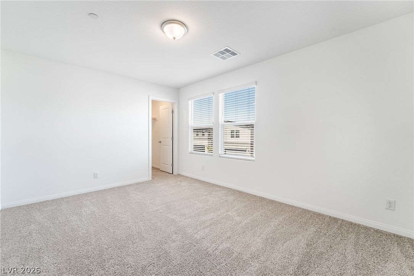
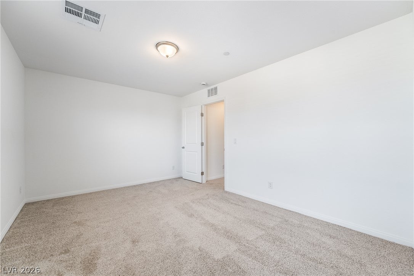
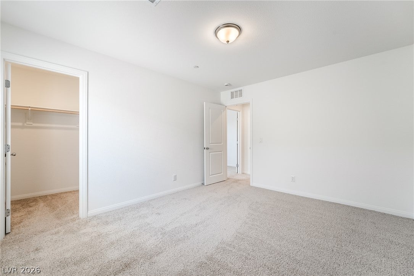
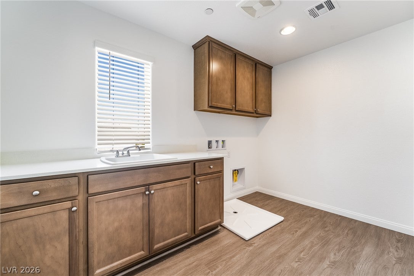
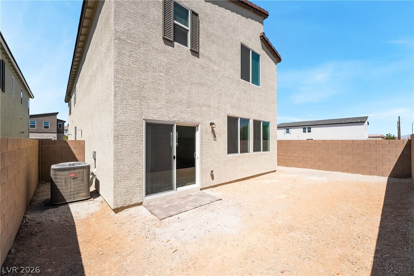
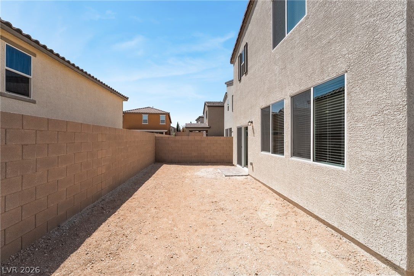
Price Reduced — Great Opportunity! MOVE-IN READY • 5 BEDROOMS • FIRST-FLOOR BEDROOM & FULL BATH • OVERSIZED LOFT • UPGRADED LAUNDRY ROOM • APPLIANCES INCLUDED • BUILDER INCENTIVES! SPACE WHERE YOU WANT IT! This Whisperwood at IvyLeaf Square offers 5 bedrooms, 3 full baths, an oversized loft, and an open-concept layout with plenty of flexibility for everyday living. A first-floor bedroom with full bath is ideal for guests, a home office, or multi-generational living. A KITCHEN MADE TO GATHER! The kitchen features upgraded granite countertops, a generously sized center island, 42” upper cabinets with crown molding, soft-close drawers and doors, and a pantry. MOVE-IN READY WITH THE EXTRAS ALREADY DONE! Enjoy upgraded luxury plank flooring in select areas, window coverings, refrigerator, washer, and dryer - all included at no additional cost. STORAGE WHERE IT COUNTS! The upgraded laundry room includes a laundry sink with cabinetry and additional upper cabinets, while the oversized loft gives you even more flexible living space upstairs. Additional highlights include 9’ first-floor ceilings, tankless water heater, soft-water loop pre-plumb, and a 2-car garage with automatic opener. TUCKED AWAY, YET CLOSE TO EVERYTHING! IvyLeaf Square is an intimate 15-home community tucked off the main road near Blue Diamond Road and Grand Canyon Drive, giving you a quieter neighborhood feel while keeping shopping, dining, groceries, parks, and everyday necessities, while the nearby Spring Mountains offer hiking, recreation, and outdoor fun just beyond the city. Truly move-in ready - just bring your moving truck and make this home yours! Stop by today and ask how our Builder Incentives can help with eligible closing costs and financing options.
Listing Information
Open Houses
-
Sunday, September 20Please visit the sales office located within the model home to obtain access to the property.11:00 AM – 1:00 PM
Facts & Features
Location
Community Information
Architecture
Features & Amenities
Property Features
Square Footage
Tax & Financial Information
Schools
Sierra Vista High School
Assigned school for this home
Forbuss Robert L Elementary School
Faiss Wilbur & Theresa Middle School
Doral Academy West Pebble
Reedom Carolyn S Elementary School
Steele Judith D Elementary School
Desert Oasis High School
Wright William V Elementary School
School ratings are provided for informational purposes only and are subject to change. Attendance boundaries are for reference only — contact the school or district directly to verify enrollment eligibility.
Historical Data
Price History
| Date | Event | Price |
|---|---|---|
| 09/11/2026 | Price change | $545,000 |
| 06/12/2026 | Listed for sale | $568,000 |
Listed by Bryanne Chang-Fong · TB Realty Las Vegas LLC · 7022439800
Listing information provided exclusively for consumers' personal, non-commercial use and may not be used for any purpose other than to identify prospective properties consumers may be interested in purchasing. Information deemed reliable but not guaranteed by the MLS. The listing broker’s offer of compensation is made only to participants of the MLS where the listing is filed. Copyright 2026, Las Vegas REALTORS. All rights reserved.
Last Updated: September 20, 2026 at 12:03 AM | Source: Las Vegas REALTORS | MLS#: 2791322

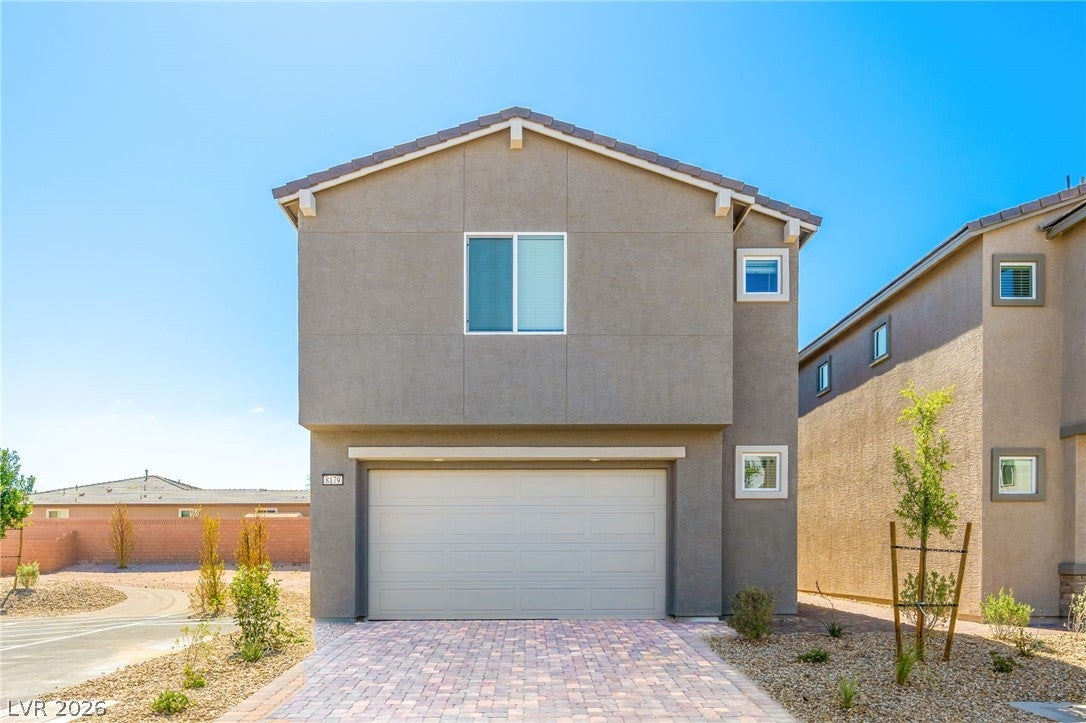
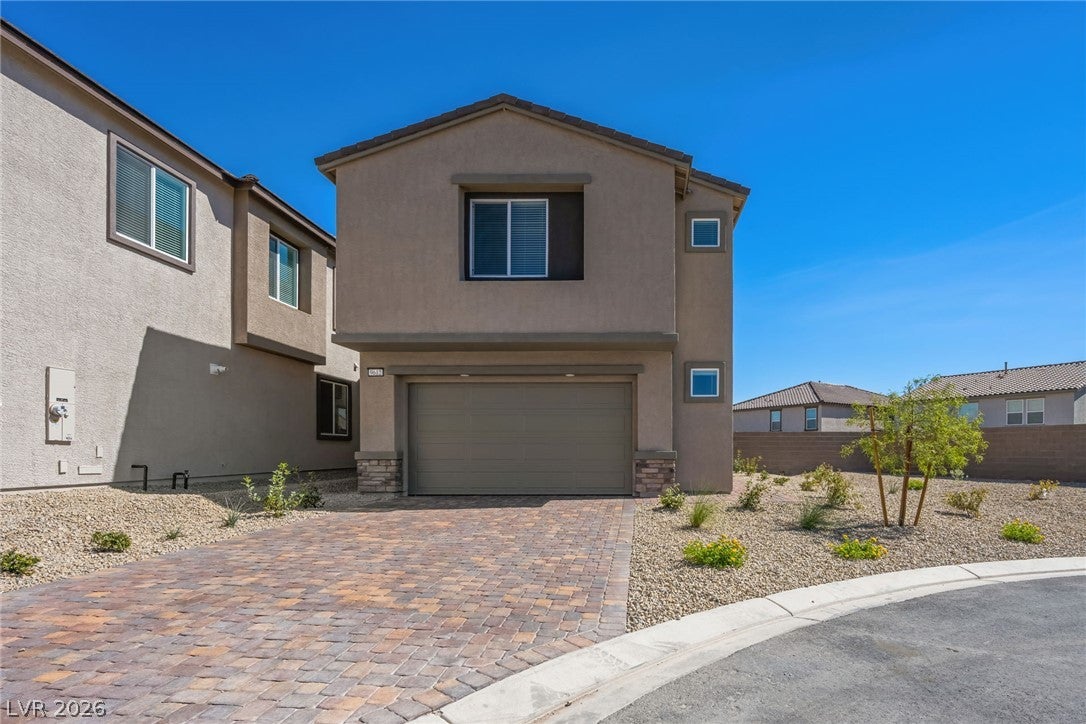
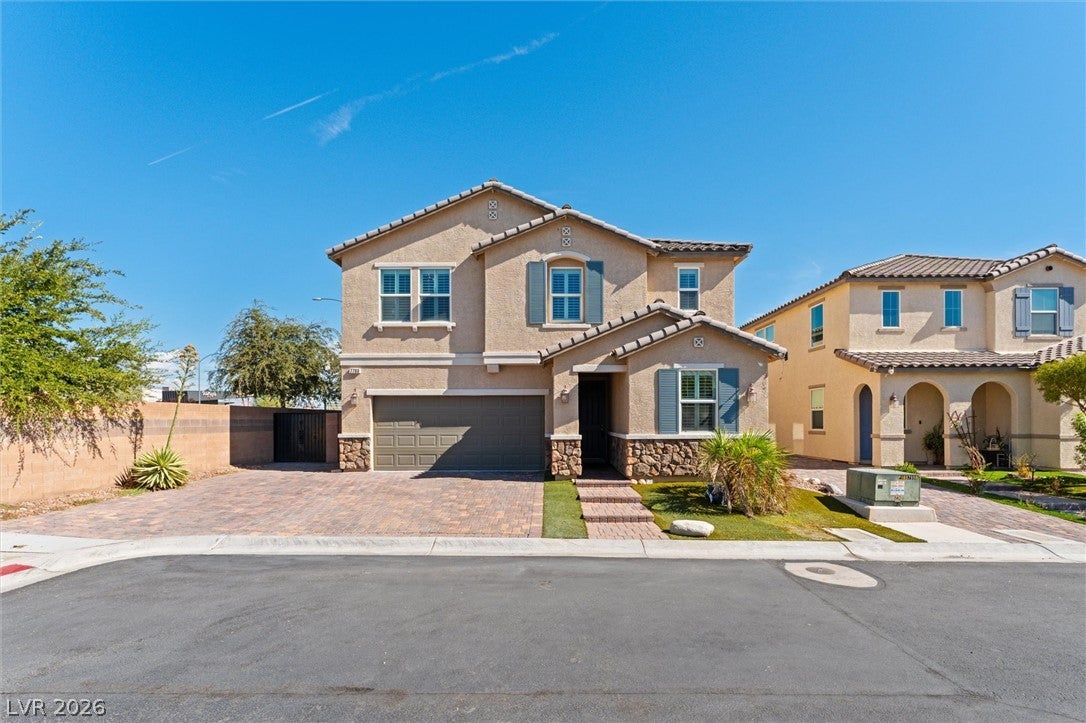
Similar Homes For Sale In Las Vegas
Start Your Real Estate Journey
Whether you have questions about this listing, want to schedule a showing, or just want to talk through your options, Allison Miller is here to help. Reach out and expect a response within one business day.
How can I help?
Allison Miller is here to help. Reach out and expect a response within one business day.
Thanks — Allison Miller will be in touch shortly.
Make A Plan For Your Purchase
Know what you can afford before you start shopping — then run the numbers on any home you have in mind.
How much house can I afford?
- Principal & interest
- Property taxes
- Homeowner's insurance
- HOA dues
If your monthly savings are applied to the loan principal.
Enter your income, debts, and down payment to see how much home you may qualify for. Estimates only — not a lending decision.
Want to know more?
Allison Miller is here to help. Reach out and expect a response within one business day.
✓ Thanks — Allison Miller will be in touch shortly.