
6545 Sunset Pines St
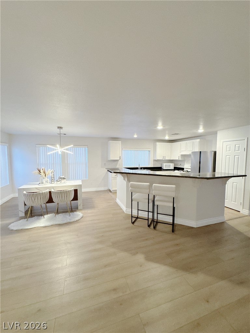
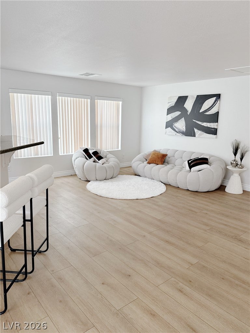
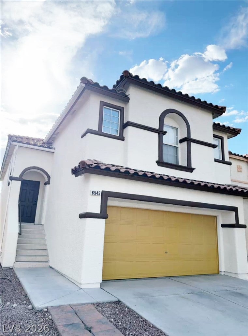
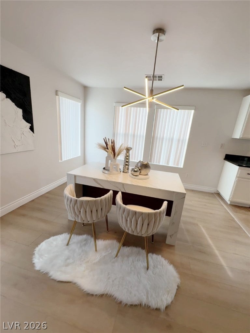
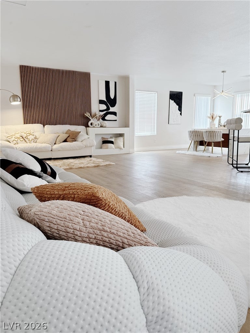
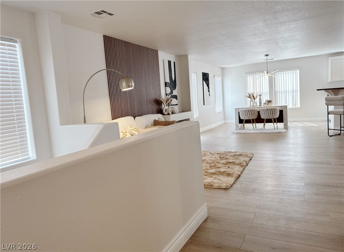
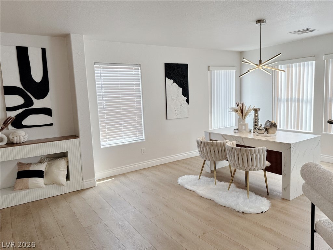
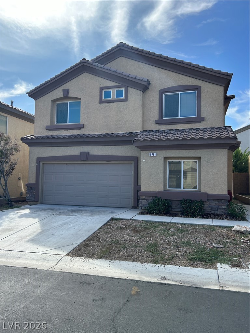
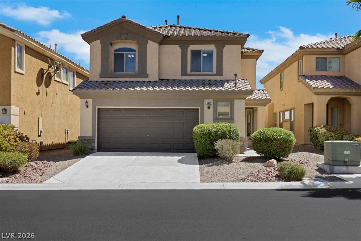
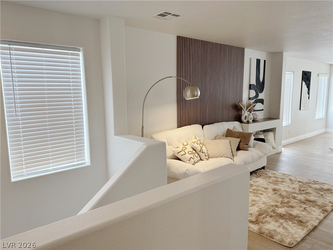
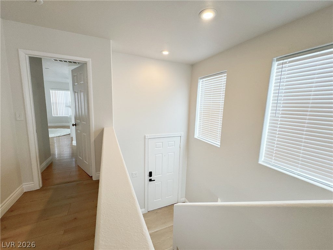
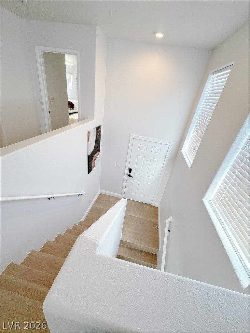
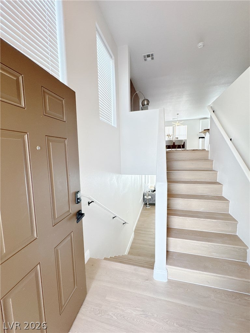
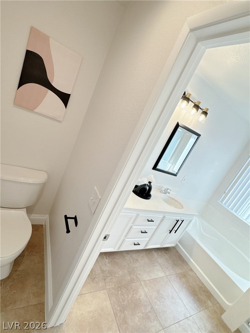
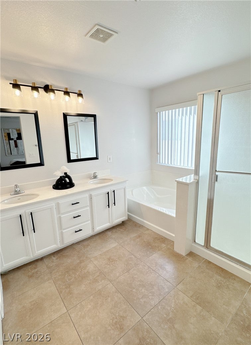
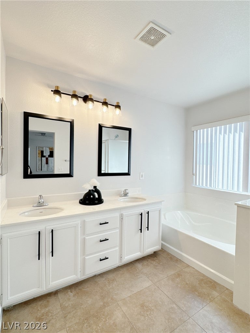
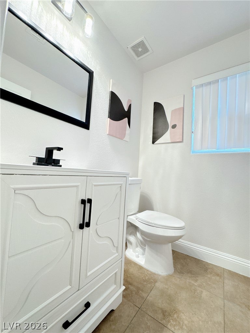
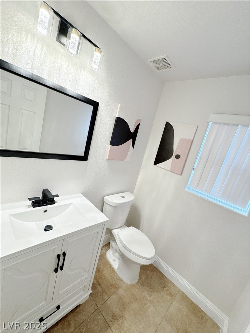
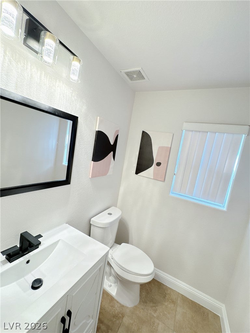
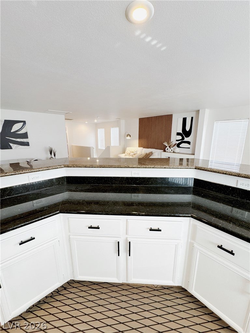
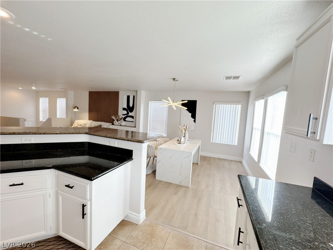
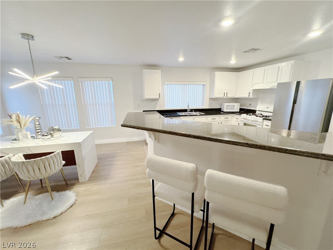
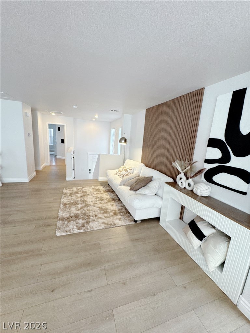
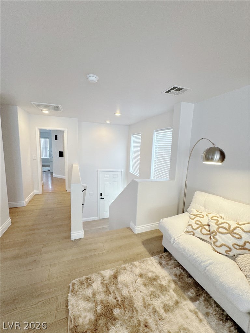
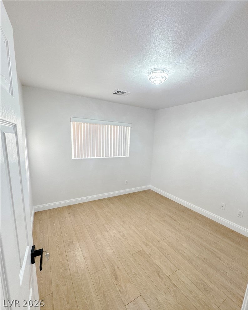
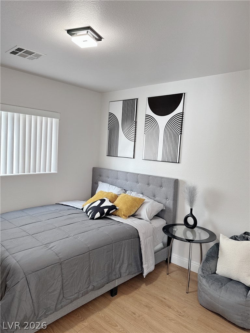
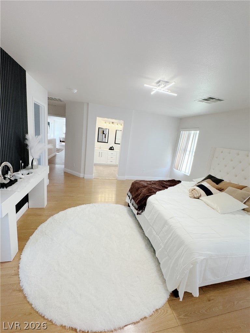
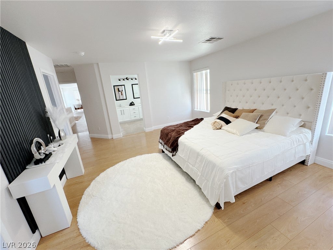
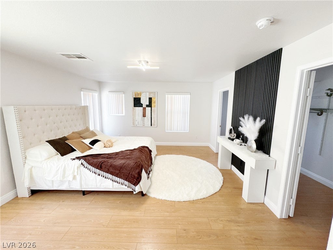
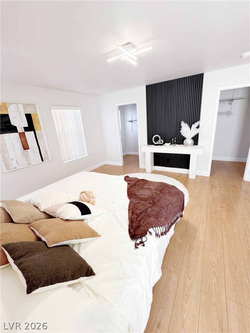
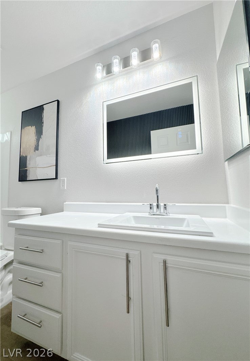
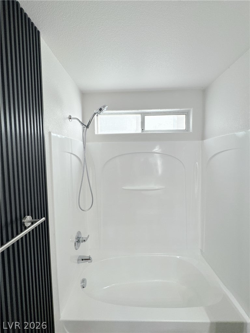
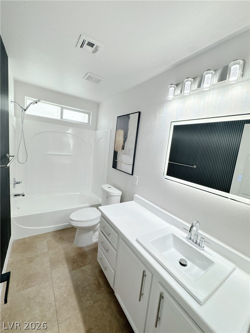
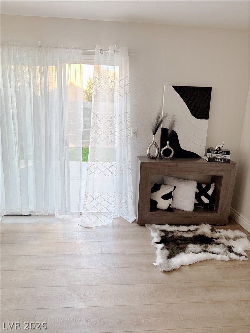
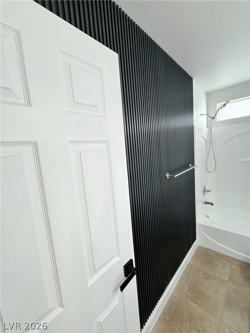
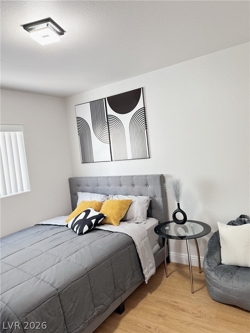
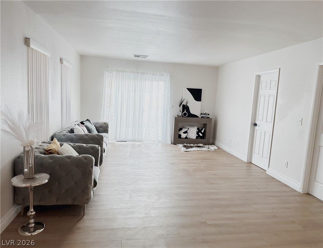
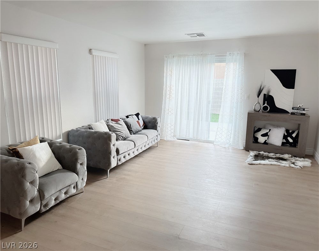
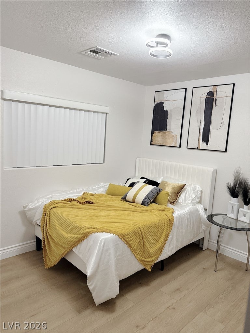
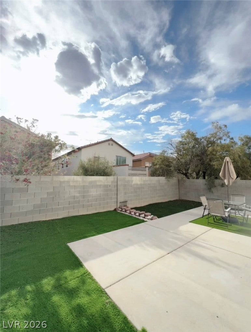
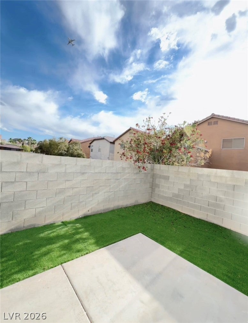
Welcome to this beautifully two-story home nestled in the highly desirable Southwest Las Vegas area! Offering 4 spacious bedrooms, 2.5 bathrooms, and a 2-car garage, this residence combines comfort, style, and convenience in one exceptional package. Step inside and be greeted by a bright, open-concept floor plan designed for both everyday living and entertaining. The spacious living area flows seamlessly into the dining space and kitchen, creating the perfect setting for family gatherings, holiday celebrations, or relaxing evenings at home. Large windows invite an abundance of natural light, enhancing the home’s warm and welcoming atmosphere. The kitchen serves as the heart of the home, generous counter space, and a functional layout ideal for preparing everything from quick weekday meals to gourmet dinners. Upstairs, you’ll find four bedrooms, including a private primary suite designed as your personal retreat. The spacious primary bedroom offers comfort and tranquility, while the en-suite bath provides the perfect space to unwind after a long day. Three additional bedrooms offer flexibility for family members, guests, a home office, fitness room, or creative space. The backyard provides plenty of room to enjoy the beautiful Las Vegas weather, entertain friends, host weekend barbecues, or simply relax under the desert sky. The attached 2-car garage offers additional storage and convenience. Enjoy quick access to the 215 Beltway, making commuting throughout the valley effortless. Just minutes from world-class dining, popular restaurants, shopping centers, entertainment venues, parks, golf courses, and local casinos, you’ll appreciate the perfect balance of neighborhood living and city convenience. Schedule your private showing today and discover everything this exceptional property has to offer!
Listing Information
Facts & Features
Location
Community Information
Architecture
Features & Amenities
Property Features
Square Footage
Tax & Financial Information
Schools
Sierra Vista High School
Assigned school for this home
Faiss Wilbur & Theresa Middle School
Amplus Durango
Forbuss Robert L Elementary School
Lawrence Clifford J Junior High School
Abston Sandra B Elementary School
Snyder Don & Dee Elementary School
Tanaka Wayne N Elementary School
School ratings are provided for informational purposes only and are subject to change. Attendance boundaries are for reference only — contact the school or district directly to verify enrollment eligibility.
Historical Data
Price History
| Date | Event | Price |
|---|---|---|
| 08/03/2026 | Price change | $479,800 |
| 06/13/2026 | Listed for sale | $500,000 |
Listed by Sefedin Zenuni · Zenuni Realty Group · 7027699649
Listing information provided exclusively for consumers' personal, non-commercial use and may not be used for any purpose other than to identify prospective properties consumers may be interested in purchasing. Information deemed reliable but not guaranteed by the MLS. The listing broker’s offer of compensation is made only to participants of the MLS where the listing is filed. Copyright 2026, Las Vegas REALTORS. All rights reserved.
Last Updated: August 3, 2026 at 10:21 PM | Source: Las Vegas REALTORS | MLS#: 2791423

Similar Homes For Sale In Las Vegas
Start Your Real Estate Journey
Whether you have questions about this listing, want to schedule a showing, or just want to talk through your options, Allison Miller is here to help. Reach out and expect a response within one business day.
How can I help?
Allison Miller is here to help. Reach out and expect a response within one business day.
Thanks — Allison Miller will be in touch shortly.
Make A Plan For Your Purchase
Know what you can afford before you start shopping — then run the numbers on any home you have in mind.
How much house can I afford?
- Principal & interest
- Property taxes
- Homeowner's insurance
- HOA dues
If your monthly savings are applied to the loan principal.
Enter your income, debts, and down payment to see how much home you may qualify for. Estimates only — not a lending decision.
Want to know more?
Allison Miller is here to help. Reach out and expect a response within one business day.
✓ Thanks — Allison Miller will be in touch shortly.