
628 Edgebrook Dr
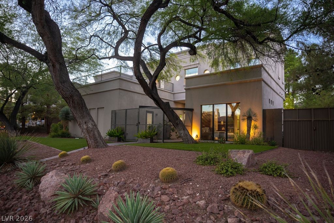
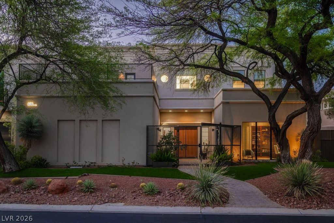
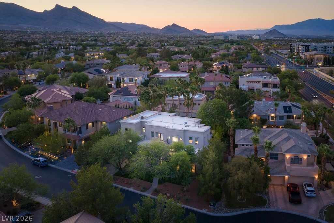
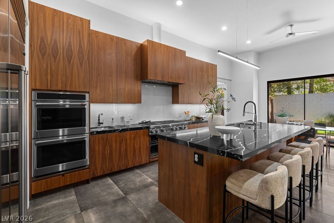
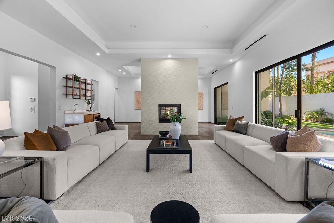
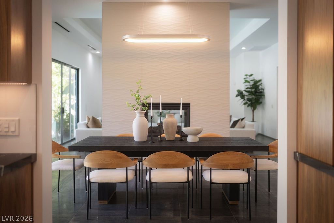
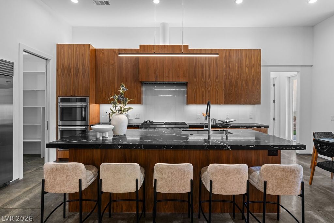
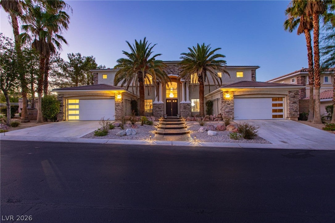
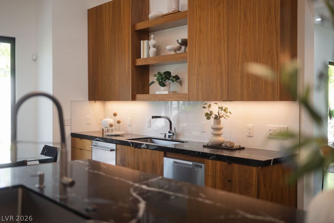
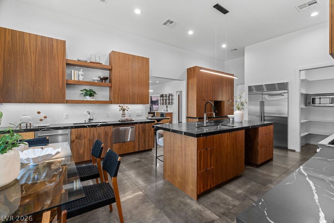
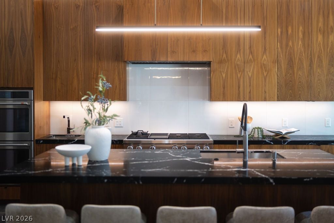
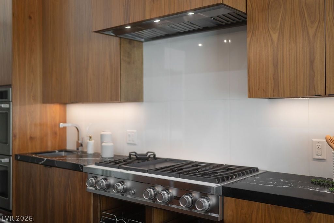
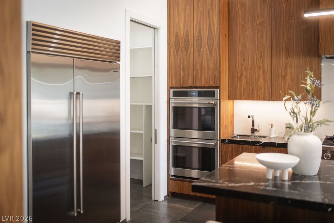
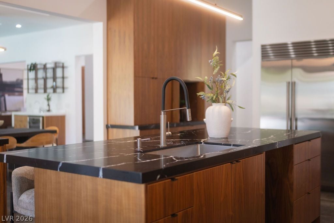
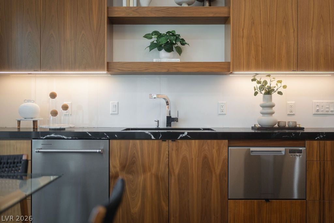
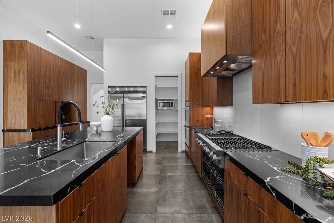
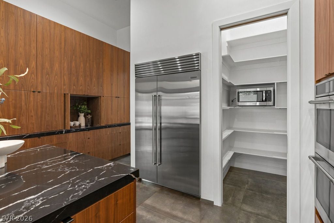
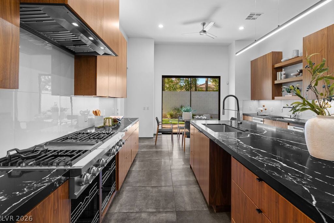
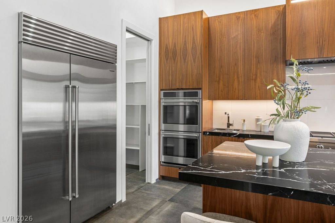
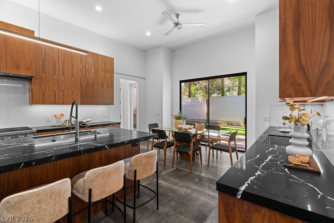
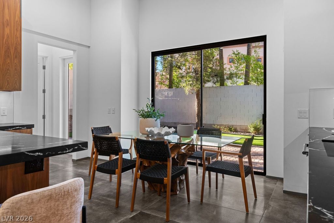
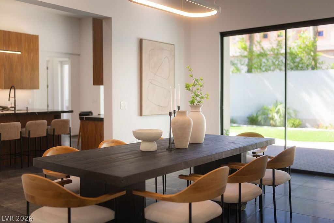
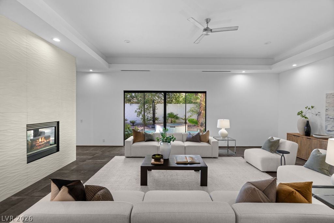
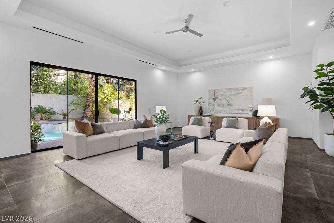
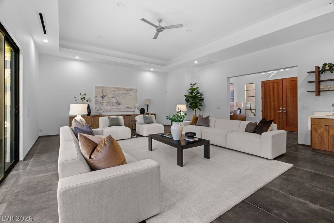
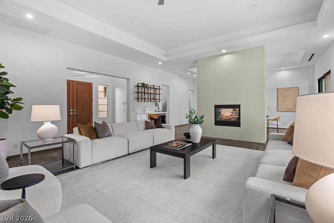
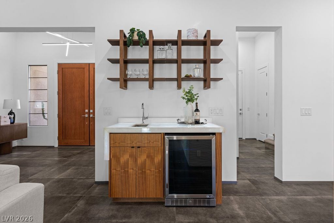
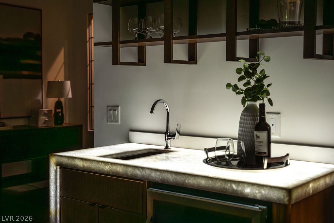
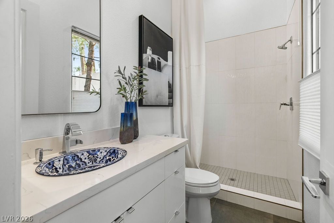
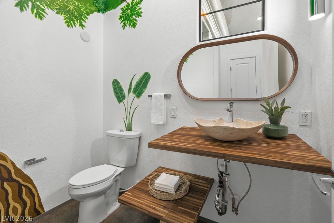
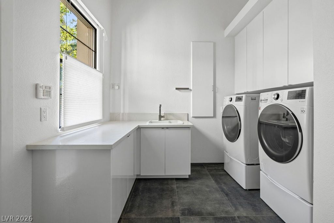
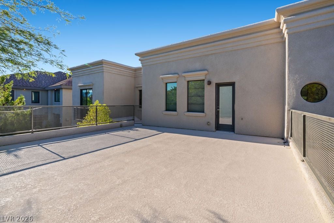
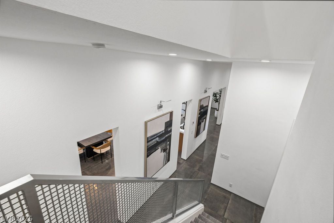
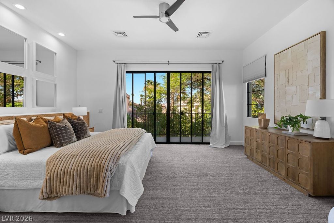
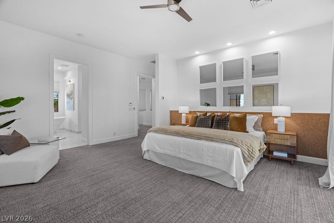
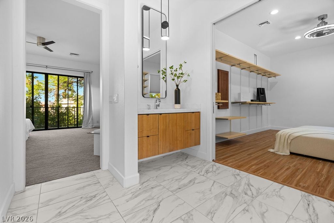
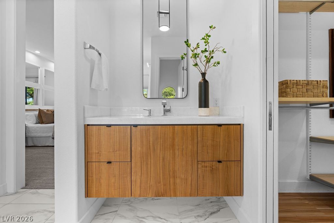
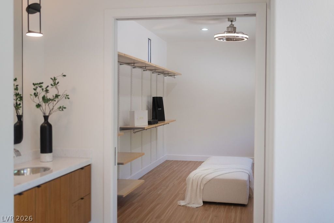
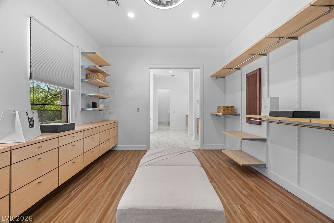
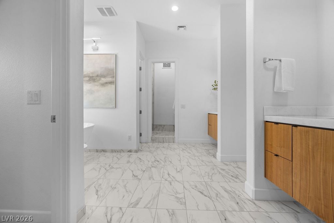
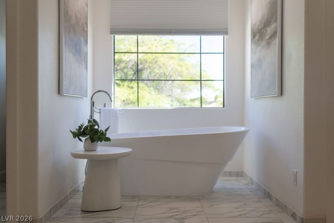
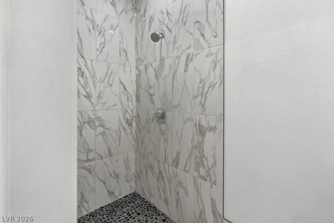
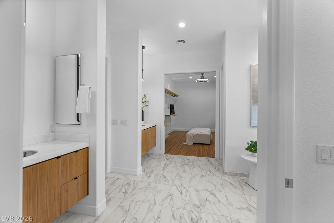
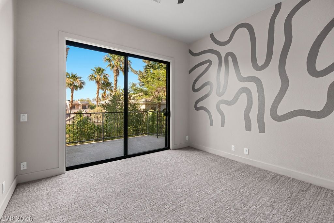
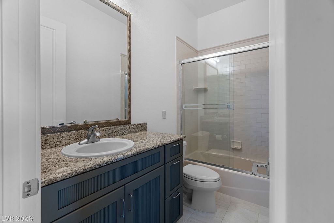
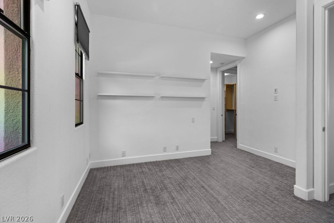
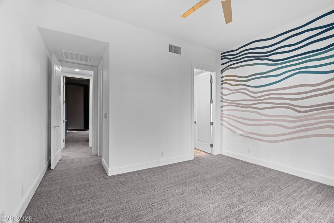
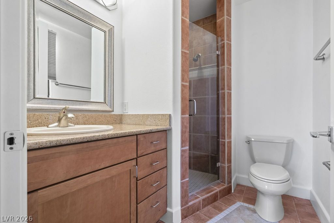
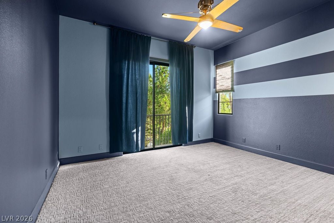
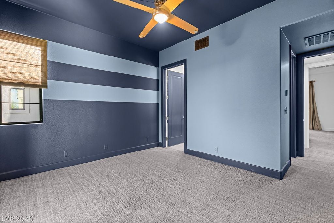
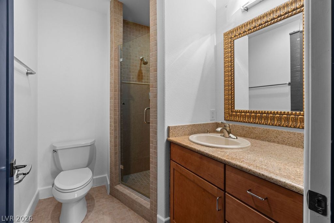
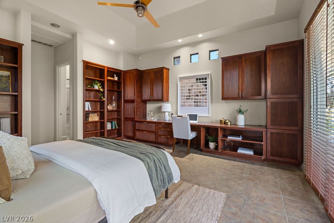
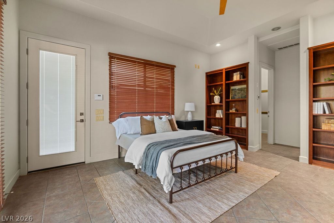
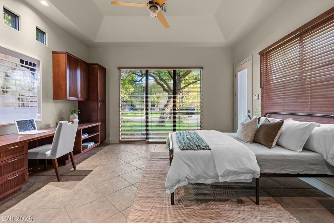
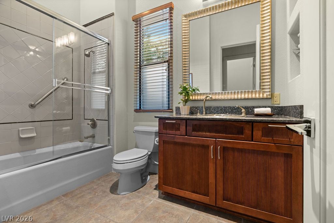
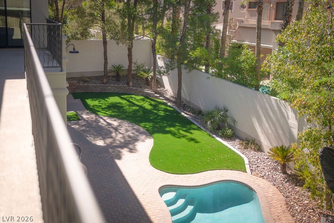
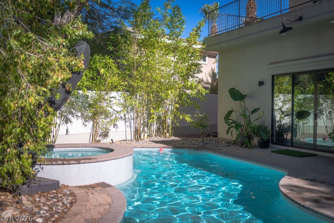
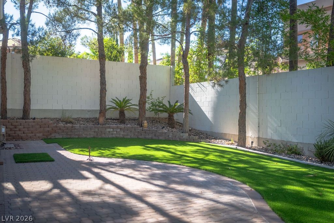
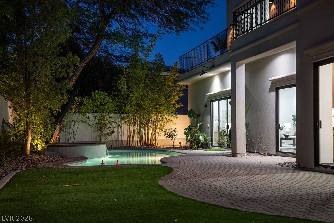
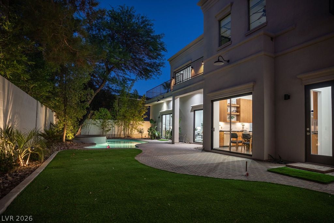
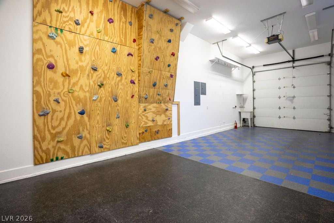
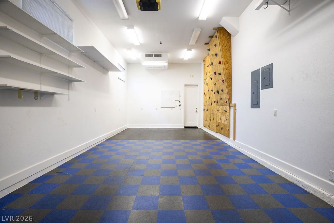
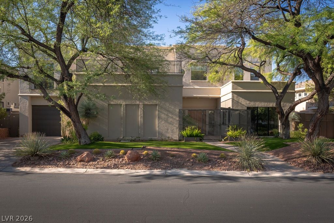
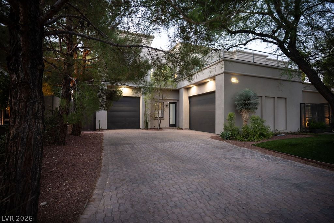
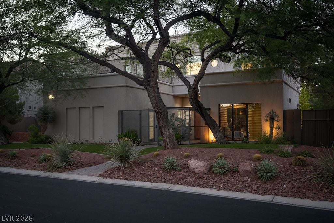
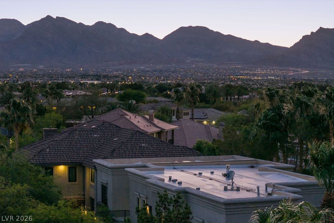
Welcome to this luxury estate nestled in Summerlin’s highly coveted Canyon Crest custom home community, renowned for its mature landscaping and picturesque, tree-lined streets. This magnificent estate recently underwent a spectacular $400,000 remodel, blending timeless sophistication with state-of-the-art modern comforts. The expansive main residence features 5 bedrooms, 6.5 bathrooms, and premium finishes throughout. The chef’s dream kitchen boasts warm custom solid wood cabinetry, stunning quartzite countertops, a Sub-Zero refrigerator, two dishwashers, an air-fryer-capable oven, three sinks, and custom bespoke lighting. Entertain effortlessly in the formal living spaces, anchored by an architectural feature wall with a dual-sided fireplace. Upstairs, the luxurious primary suite offers an expansive walk-in closet, and every bedroom features custom built-ins. A separate, private casita serves as a versatile 6th bedroom, complete with its own walk-in closet and full bathroom—perfect for guests, a home office, or multi-generational living. The backyard oasis features a recently refinished pool and spa, plus an outdoor shower. Take the stairs to the oversized second-floor balcony to relax and take in partial views of Red Rock Canyon and vibrant city holiday fireworks. For the automotive or hobby enthusiast, the property includes an incredible RV/boat garage featuring a custom rock climbing wall and dedicated air conditioning. Additional high-value upgrades include newer AC units, brand-new water heaters, a whole-home water filtration system, and a new whole-home humidifier. This turn-key luxury estate offers an unparalleled lifestyle in the heart of Summerlin. Zoned for top schools and minutes to Downtown Summerlin. Schedule your showing today! Sellers willing to offer a credit in an amount to be determined toward tile update in secondary bathrooms.
Listing Information
Facts & Features
Location
Community Information
Architecture
Features & Amenities
Property Features
Square Footage
Tax & Financial Information
Schools
Palo Verde High School
West Career & Technical Academy High School
Bonner John W Elementary School
Givens Linda Rankin Elementary School
Rogich Sig Middle School
Ober D'Vorre & Hal Elementary School
Piggott Academy Elementary School
Staton Ethel W Elementary School
School ratings are provided for informational purposes only and are subject to change. Attendance boundaries are for reference only — contact the school or district directly to verify enrollment eligibility.
Historical Data
Price History
| Date | Event | Price |
|---|---|---|
| 07/22/2026 | Price change | $1,899,999 |
| 06/13/2026 | Listed for sale | $1,950,000 |
Listed by Alexis Michaud · Huntington & Ellis, A Real Est · 7025833030
Listing information provided exclusively for consumers' personal, non-commercial use and may not be used for any purpose other than to identify prospective properties consumers may be interested in purchasing. Information deemed reliable but not guaranteed by the MLS. The listing broker’s offer of compensation is made only to participants of the MLS where the listing is filed. Copyright 2026, Las Vegas REALTORS. All rights reserved.
Last Updated: September 10, 2026 at 11:53 PM | Source: Las Vegas REALTORS | MLS#: 2791586

Similar Homes For Sale In Las Vegas
Start Your Real Estate Journey
Whether you have questions about this listing, want to schedule a showing, or just want to talk through your options, Allison Miller is here to help. Reach out and expect a response within one business day.
How can I help?
Allison Miller is here to help. Reach out and expect a response within one business day.
Thanks — Allison Miller will be in touch shortly.
Make A Plan For Your Purchase
Know what you can afford before you start shopping — then run the numbers on any home you have in mind.
How much house can I afford?
- Principal & interest
- Property taxes
- Homeowner's insurance
- HOA dues
If your monthly savings are applied to the loan principal.
Enter your income, debts, and down payment to see how much home you may qualify for. Estimates only — not a lending decision.
Want to know more?
Allison Miller is here to help. Reach out and expect a response within one business day.
✓ Thanks — Allison Miller will be in touch shortly.