
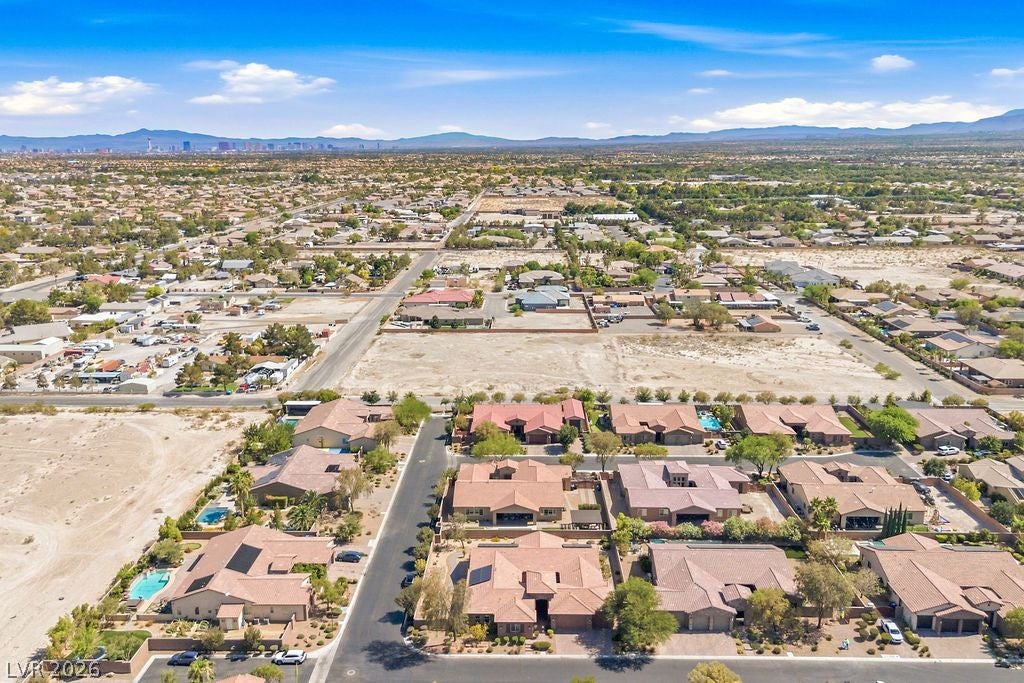
6535 Lyon Estates Ave
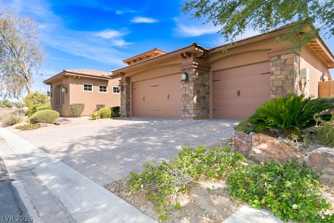
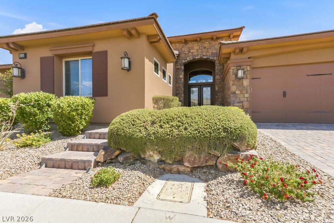
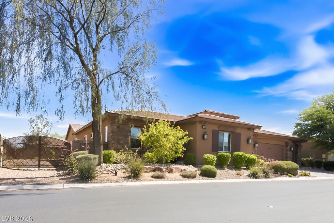
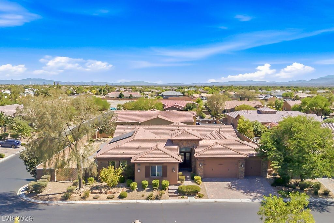
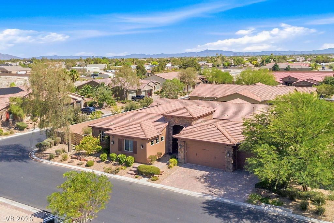
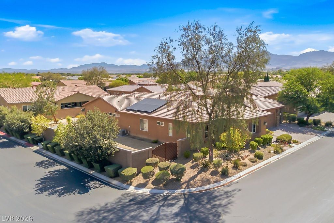
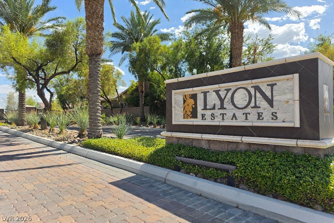
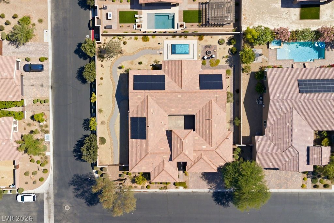
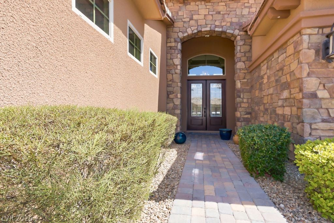
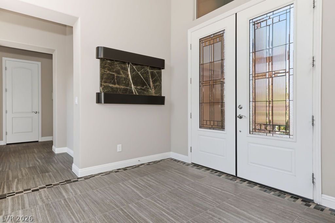
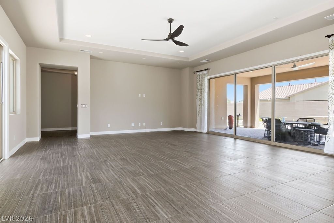
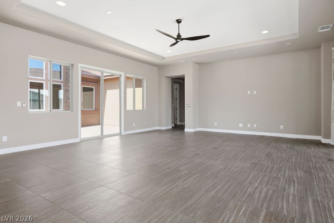
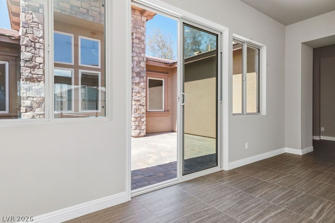
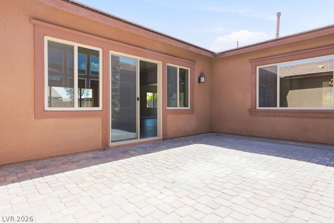
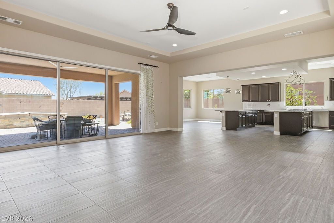
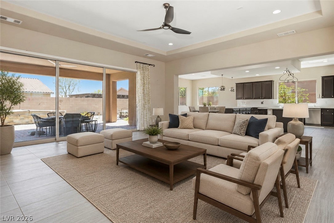
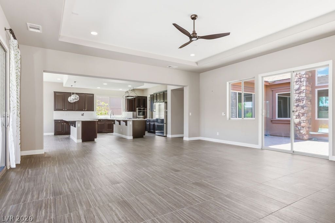
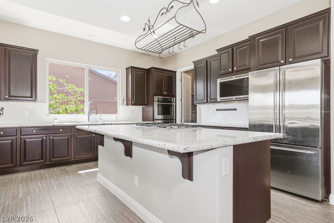
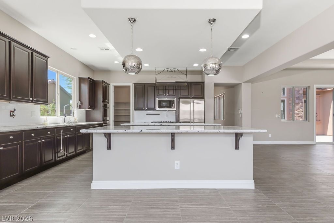
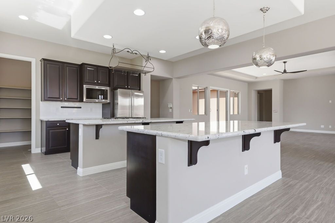
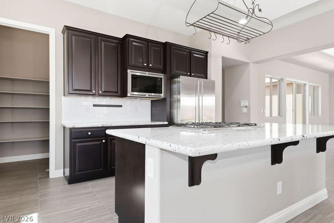
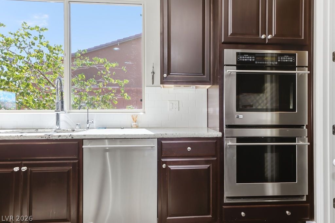
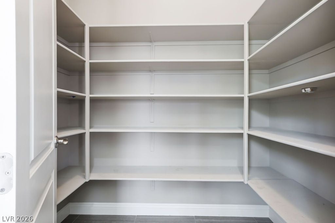
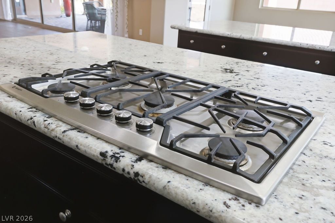
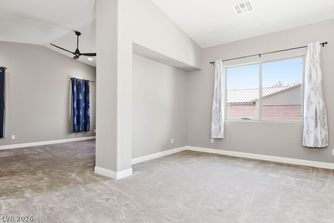
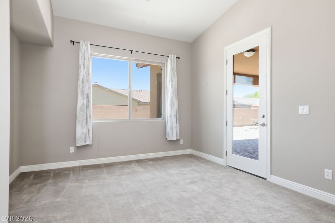
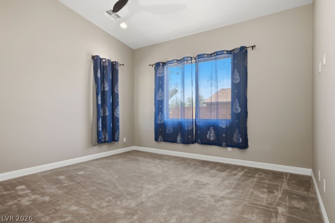
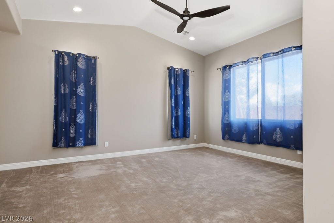
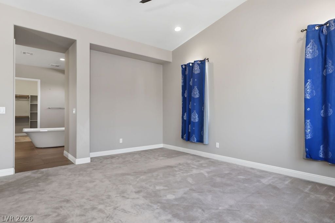
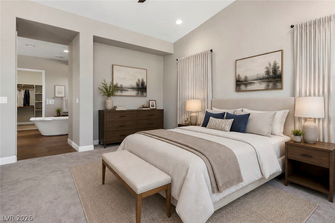
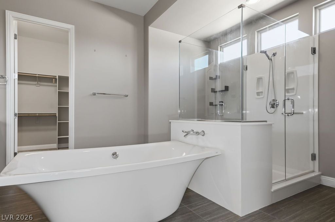
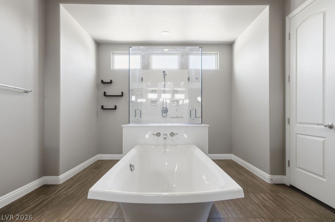
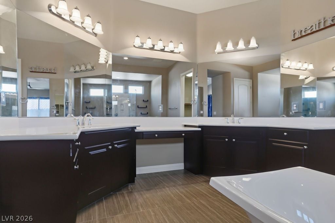
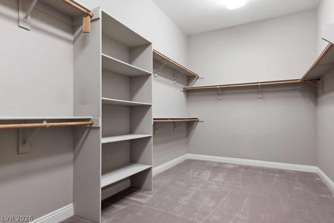
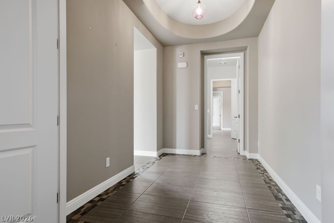
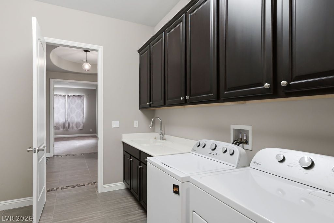
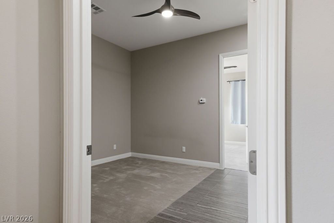
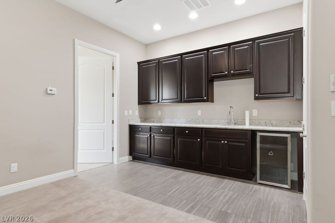
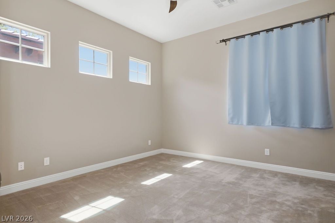
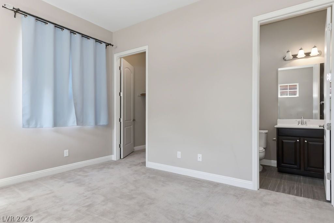
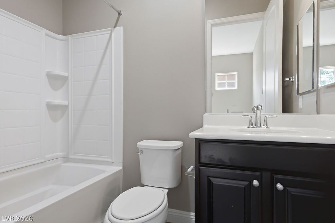
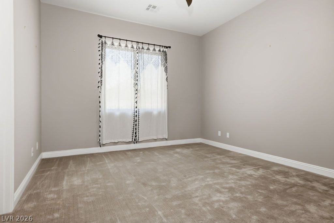
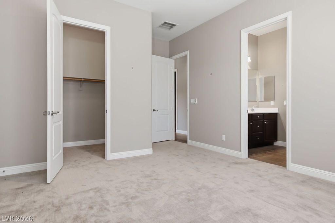
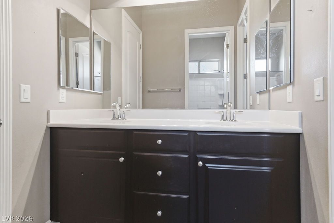
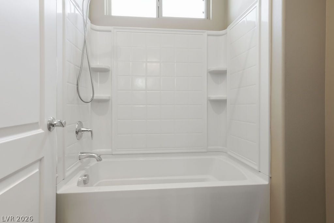
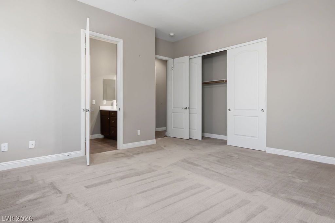
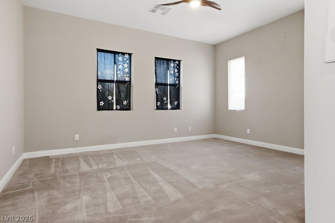
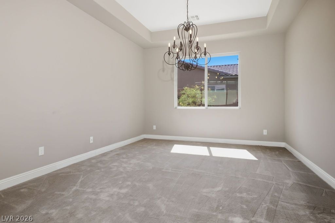
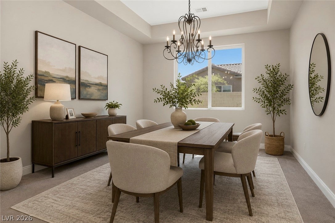
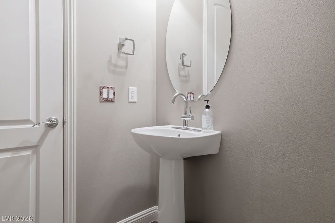
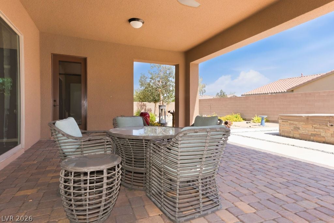
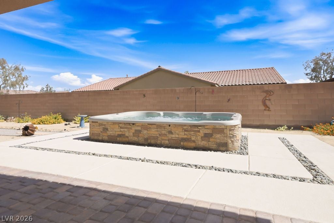
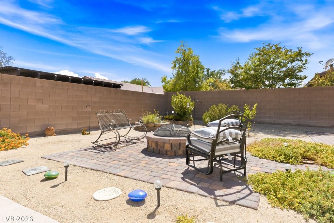
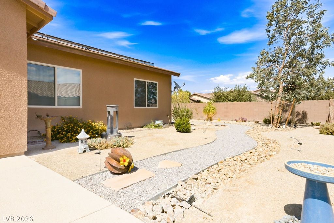
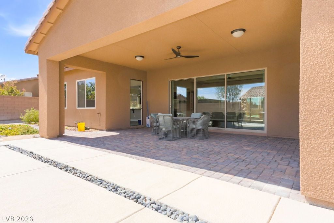
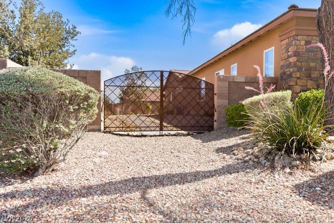
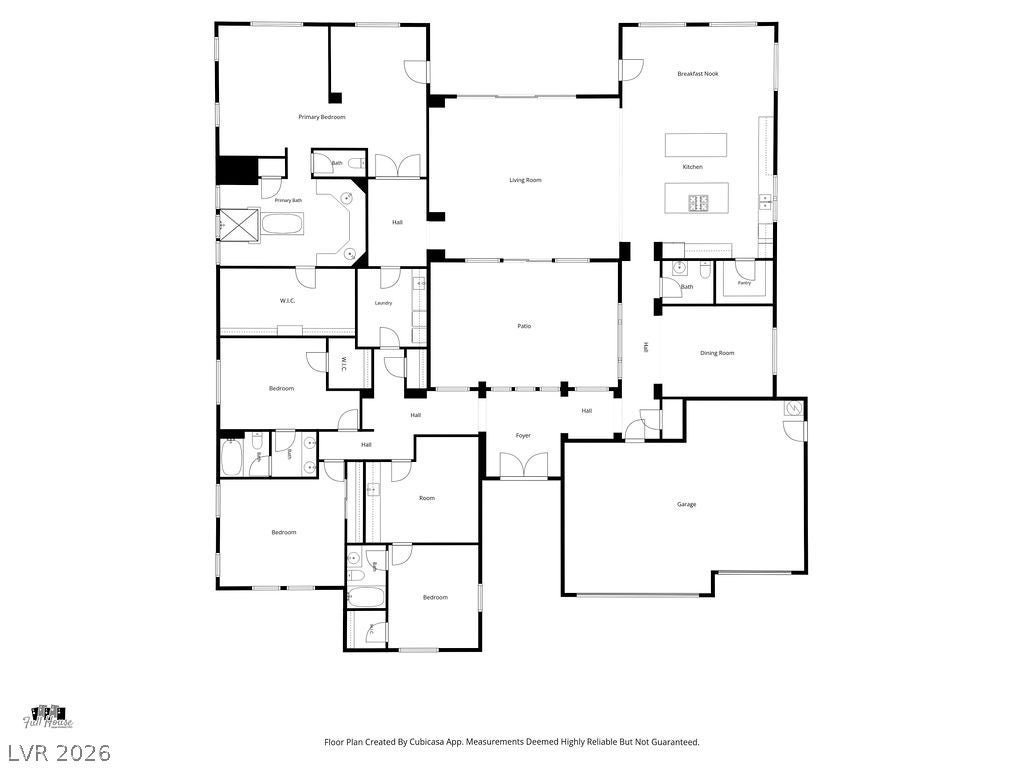
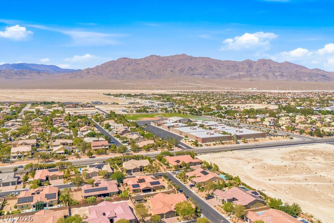
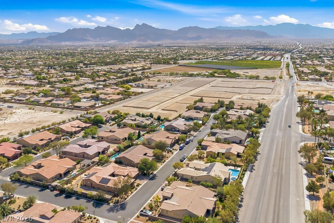
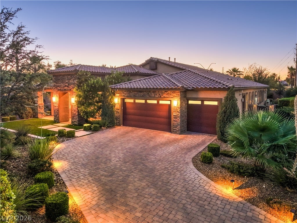
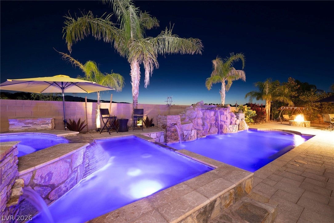
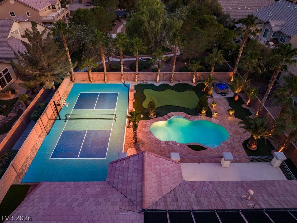
Tucked within an exclusive gated enclave of just 25 residences, this hidden gem offers an exceptional blend of privacy, space, and comfort on a generous 0.46-acre homesite. With approximately 4,300 square feet of thoughtfully designed living space, this home creates the ideal setting for both entertaining & everyday living. Inside, you’ll find 4 bedrooms and 3.5 bathrooms with a flexible floor plan designed for modern lifestyles. The spacious primary suite serves as a private retreat, complete with a sitting area ideal for a home office, reading lounge, or fitness space. A secondary bedroom functions beautifully as a “Next Gen” suite, featuring direct bathroom access, a 13’ x 8’ living area, wet bar, & wine cabinet perfect for multigenerational living, long term guests, or private quarters. Two additional bedrooms are connected by a convenient Jack-and-Jill bathroom. Designed to impress, the chef’s kitchen showcases dual islands, granite countertops, stainless steel appliances including a microwave, dishwasher, & refrigerator, a generous 19’ x 10’ dining area, and an oversized walk-in pantry with extensive built-in shelving. The expansive 22’ x 20’ Great Room is anchored by sliding glass doors that seamlessly connect to the covered patio and private interior courtyard, creating effortless indoor-outdoor living. Throughout the home, bedrooms feature plush carpeting, vaulted ceilings, ceiling fans, and abundant natural light. The luxurious primary bath offers a spa-inspired experience with a freestanding soaking tub, separate glass-enclosed shower, dual vanities with dedicated makeup space, and an oversized walk-in closet. Additional highlights include a well-appointed laundry room with rich cabinetry and utility sink, extensive solar panels for enhanced energy efficiency, and a tranquil backyard retreat complete with an in-ground spa.Rarely does a home offer this balance of expansive living, flexible spaces, and the exclusivity of a boutique residential community.
Listing Information
Facts & Features
Location
Community Information
Architecture
Features & Amenities
Property Features
Square Footage
Tax & Financial Information
Schools
Nevada State High School Northwest
Heckethorn Howard E Elementary School
Somerset Academy Sky Pointe
Shadow Ridge High School
Coral Academy Centennial Hills
Carl Kay Elementary School
Imagine School Mountain View
Neal Joseph M Elementary School
School ratings are provided for informational purposes only and are subject to change. Attendance boundaries are for reference only — contact the school or district directly to verify enrollment eligibility.
Historical Data
Price History
| Date | Event | Price |
|---|---|---|
| 09/10/2026 | Price change | $1,149,000 |
| 06/15/2026 | Listed for sale | $1,170,000 |
Listed by Jason Yamane · Yamane Property Insights · 7023700989
Listing information provided exclusively for consumers' personal, non-commercial use and may not be used for any purpose other than to identify prospective properties consumers may be interested in purchasing. Information deemed reliable but not guaranteed by the MLS. The listing broker’s offer of compensation is made only to participants of the MLS where the listing is filed. Copyright 2026, Las Vegas REALTORS. All rights reserved.
Last Updated: September 10, 2026 at 10:28 PM | Source: Las Vegas REALTORS | MLS#: 2791632

Similar Homes For Sale In Las Vegas
Start Your Real Estate Journey
Whether you have questions about this listing, want to schedule a showing, or just want to talk through your options, Allison Miller is here to help. Reach out and expect a response within one business day.
How can I help?
Allison Miller is here to help. Reach out and expect a response within one business day.
Thanks — Allison Miller will be in touch shortly.
Make A Plan For Your Purchase
Know what you can afford before you start shopping — then run the numbers on any home you have in mind.
How much house can I afford?
- Principal & interest
- Property taxes
- Homeowner's insurance
- HOA dues
If your monthly savings are applied to the loan principal.
Enter your income, debts, and down payment to see how much home you may qualify for. Estimates only — not a lending decision.
Want to know more?
Allison Miller is here to help. Reach out and expect a response within one business day.
✓ Thanks — Allison Miller will be in touch shortly.