
1912 Pyle Ave
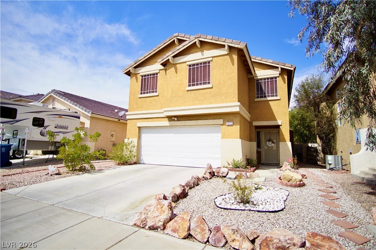
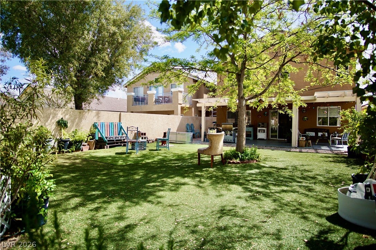
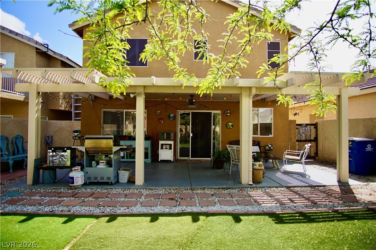
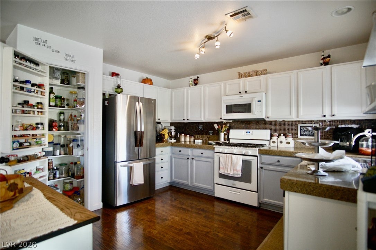
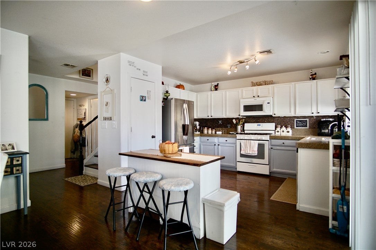
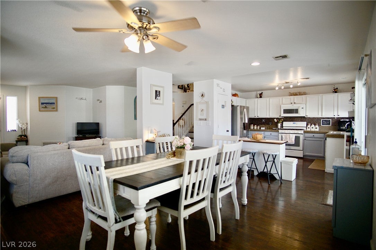
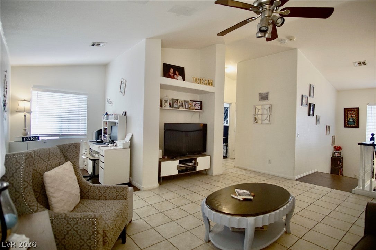
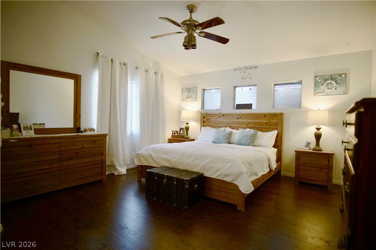
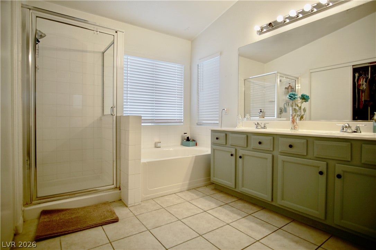
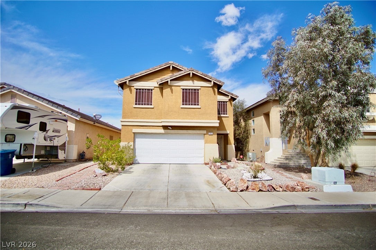
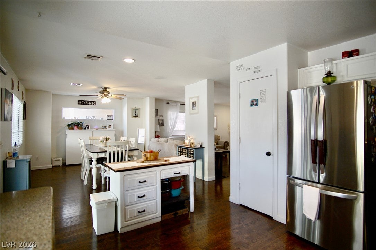
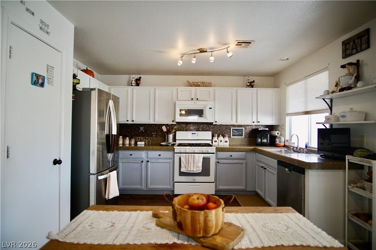
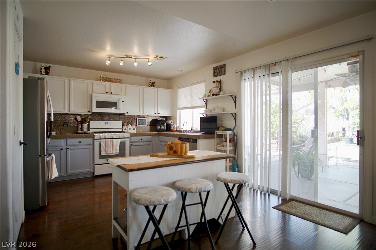
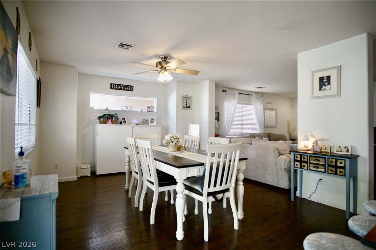
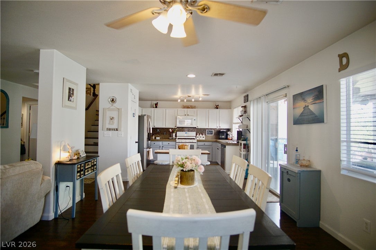
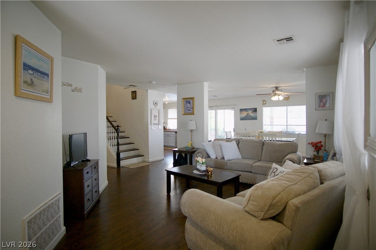
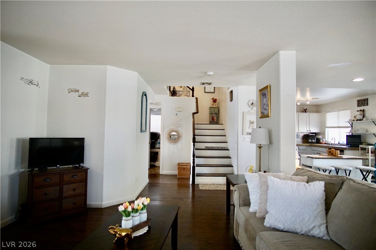
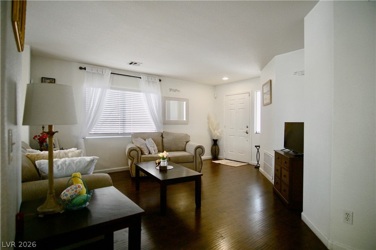
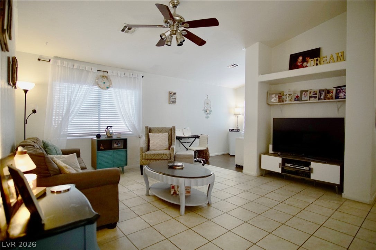
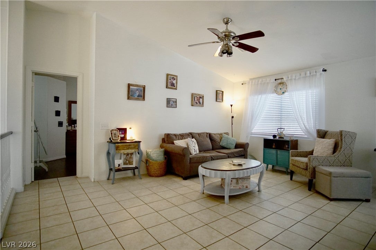
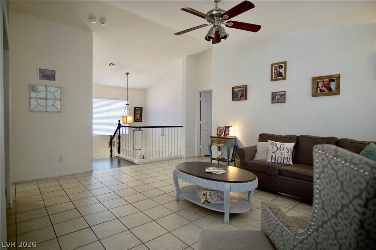
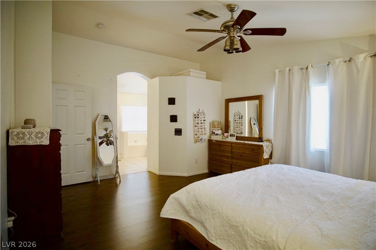
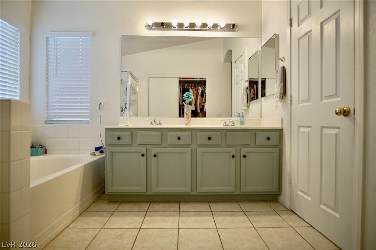
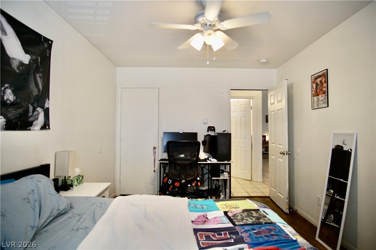
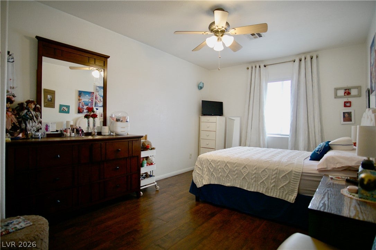
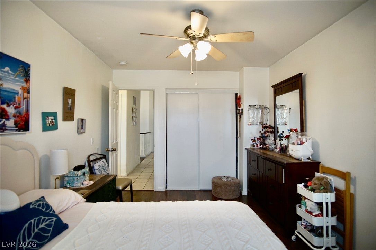
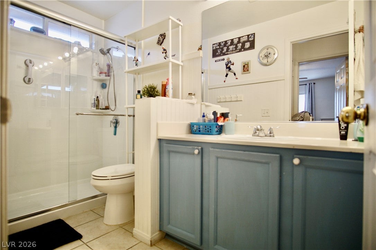
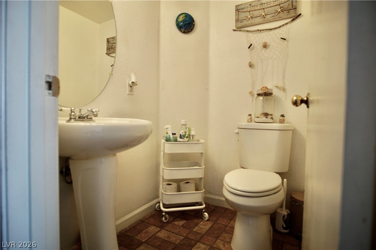
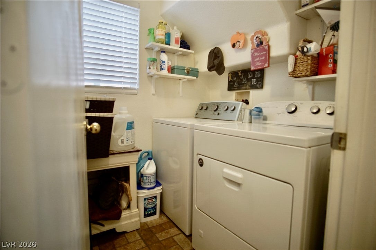
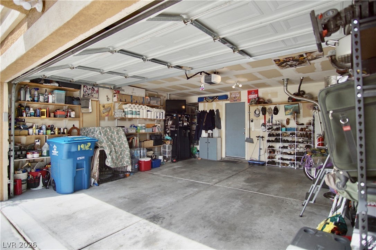
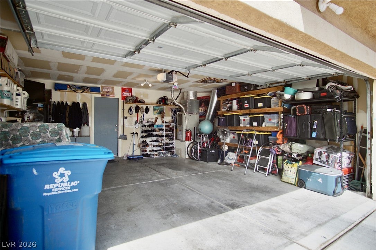
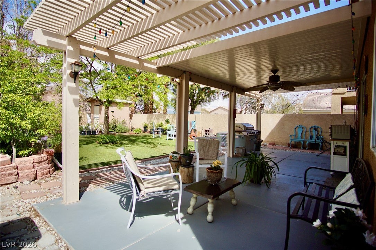
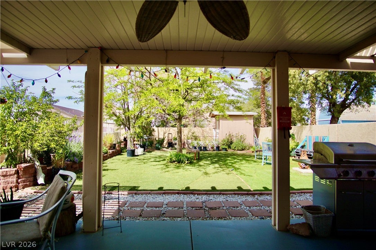
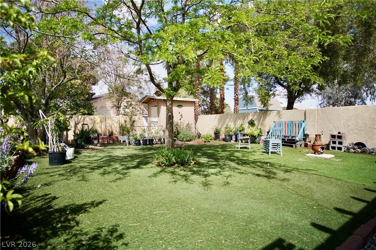
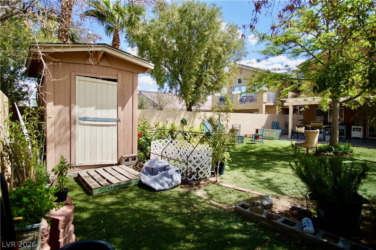
Charming barely begins to describe this delightful Silverado Ranch home, where comfort, character, and everyday livability come together in perfect harmony. Nestled in one of Las Vegas’ most desirable communities, this inviting 3-bedroom, 2.5-bath residence with a versatile loft offers the ideal blend of peaceful retreat and convenient access to shopping, dining, parks, schools, and major transportation routes. From the moment you step inside, you're welcomed by warm wood flooring, abundant natural light, and an open-concept design that creates an effortless flow between the living, dining, and kitchen spaces. The spacious great room is perfect for gathering with family and friends, while the well-appointed kitchen features extensive cabinetry, generous counter space, a center island with breakfast seating, stainless steel appliances, and a large walk-in pantry. Just beyond the sliding glass doors lies the true highlight of the home—an enchanting backyard oasis. Mature shade trees create a lush canopy over the expansive lawn, while the covered patio provides the perfect setting for outdoor dining, weekend barbecues, or simply enjoying a morning coffee while listening to birdsong and rustling leaves. This private retreat offers ample room for entertaining, gardening, play, or peaceful relaxation. Upstairs, you'll find three comfortable bedrooms and a spacious loft ideal for a playroom, media room, home office, or second family room. The generously sized primary suite provides a relaxing escape, complete with an ensuite bath featuring dual sinks, a separate soaking tub, and a walk-in closet. Thoughtfully designed for both everyday living and entertaining, this home offers flexible living spaces, a functional floorplan, and a backyard setting that is truly special. Whether hosting guests, enjoying family time, or relaxing beneath the shade of mature trees, this enchanting Silverado Ranch residence is ready to welcome you home.
Listing Information
Facts & Features
Location
Community Information
Architecture
Features & Amenities
Property Features
Square Footage
Tax & Financial Information
Schools
Beatty John R Elementary School
Coronado High School
Liberty High School
Coral Academy Sandy Ridge
Bass John C Elementary School
Hummel John R Elementary School
Wolff Elise L Elementary School
Taylor Glen C Elementary School
School ratings are provided for informational purposes only and are subject to change. Attendance boundaries are for reference only — contact the school or district directly to verify enrollment eligibility.
Historical Data
Price History
| Date | Event | Price |
|---|---|---|
| 07/31/2026 | Price change | $474,000 |
| 06/15/2026 | Listed for sale | $479,000 |
Listed by Dianne M. Simmons · Milestone Realty · 7023499656
Listing information provided exclusively for consumers' personal, non-commercial use and may not be used for any purpose other than to identify prospective properties consumers may be interested in purchasing. Information deemed reliable but not guaranteed by the MLS. The listing broker’s offer of compensation is made only to participants of the MLS where the listing is filed. Copyright 2026, Las Vegas REALTORS. All rights reserved.
Last Updated: July 31, 2026 at 5:51 PM | Source: Las Vegas REALTORS | MLS#: 2791752

Similar Homes For Sale In Las Vegas
Start Your Real Estate Journey
Whether you have questions about this listing, want to schedule a showing, or just want to talk through your options, Allison Miller is here to help. Reach out and expect a response within one business day.
How can I help?
Allison Miller is here to help. Reach out and expect a response within one business day.
Thanks — Allison Miller will be in touch shortly.
Make A Plan For Your Purchase
Know what you can afford before you start shopping — then run the numbers on any home you have in mind.
How much house can I afford?
- Principal & interest
- Property taxes
- Homeowner's insurance
- HOA dues
If your monthly savings are applied to the loan principal.
Enter your income, debts, and down payment to see how much home you may qualify for. Estimates only — not a lending decision.
Want to know more?
Allison Miller is here to help. Reach out and expect a response within one business day.
✓ Thanks — Allison Miller will be in touch shortly.