
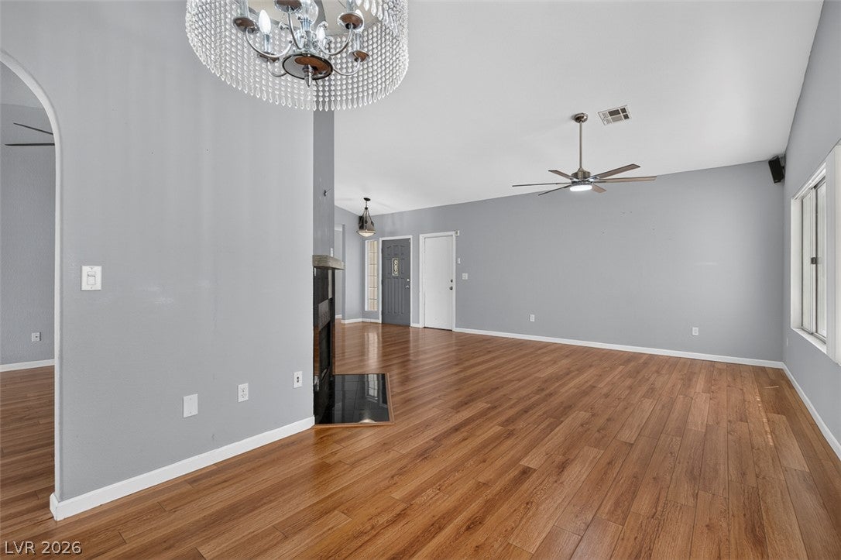
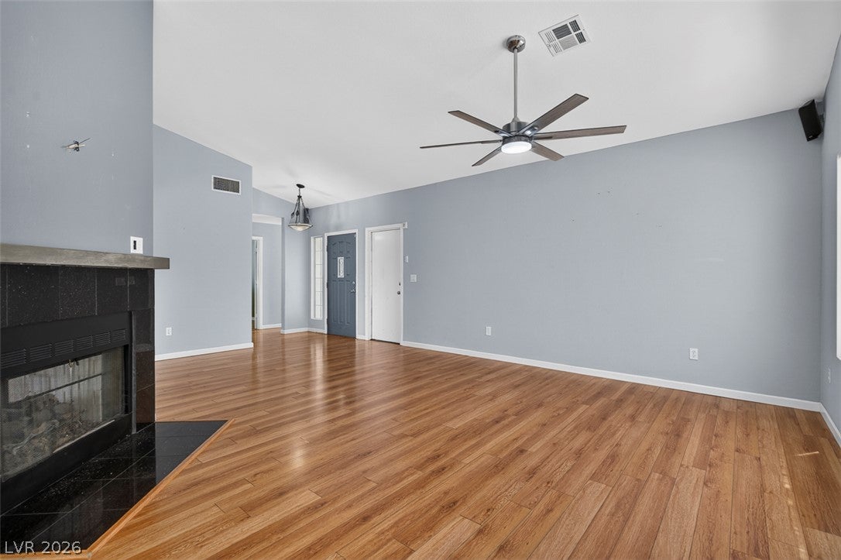
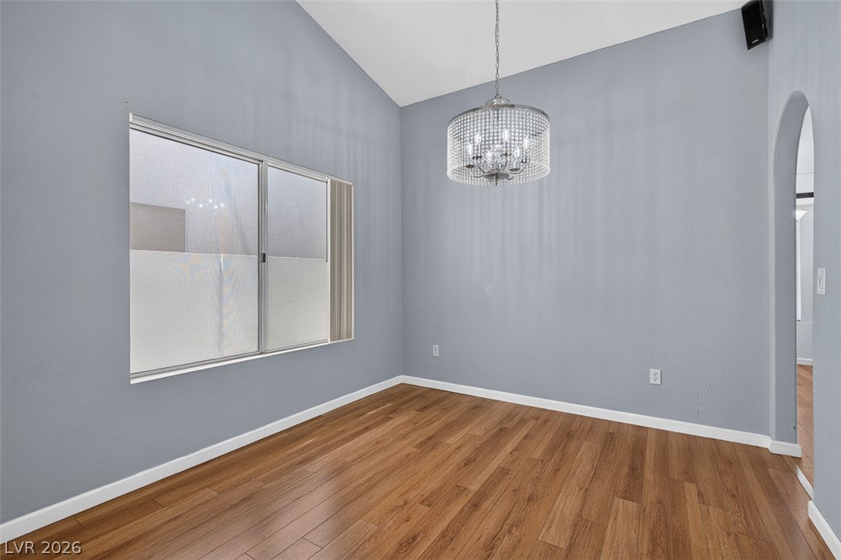
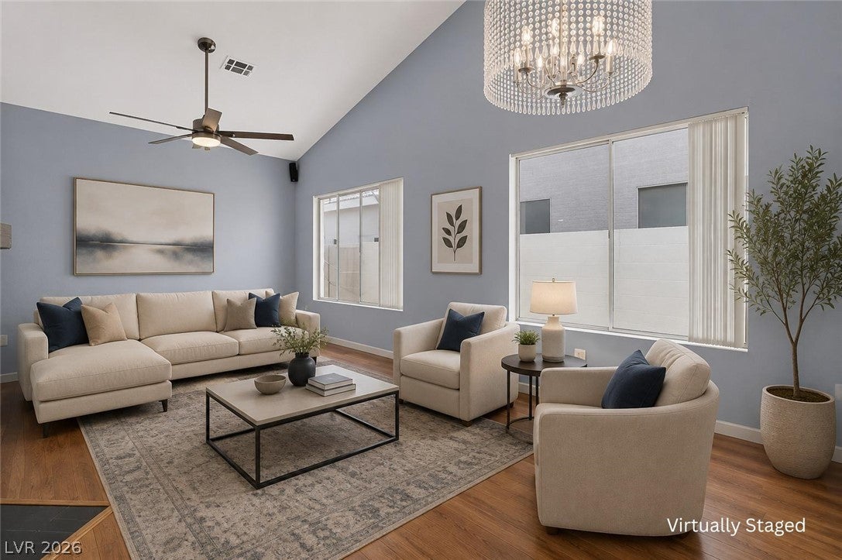
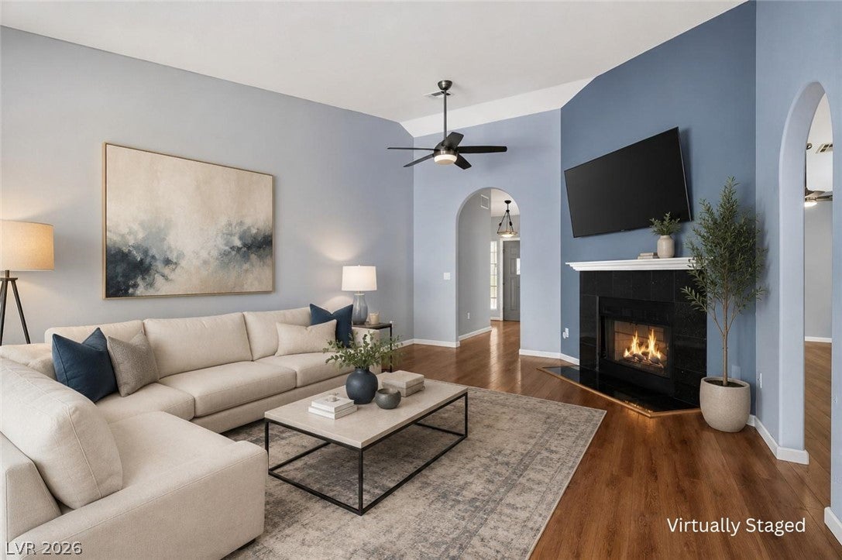
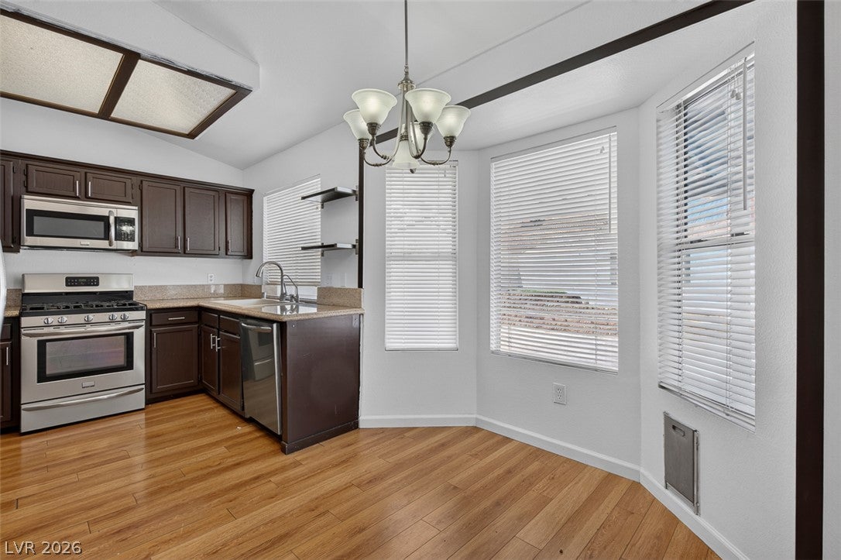
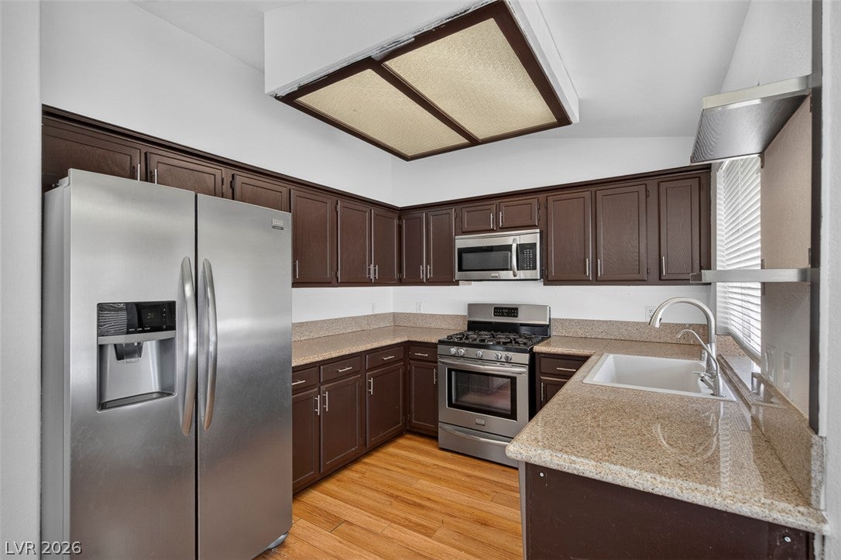
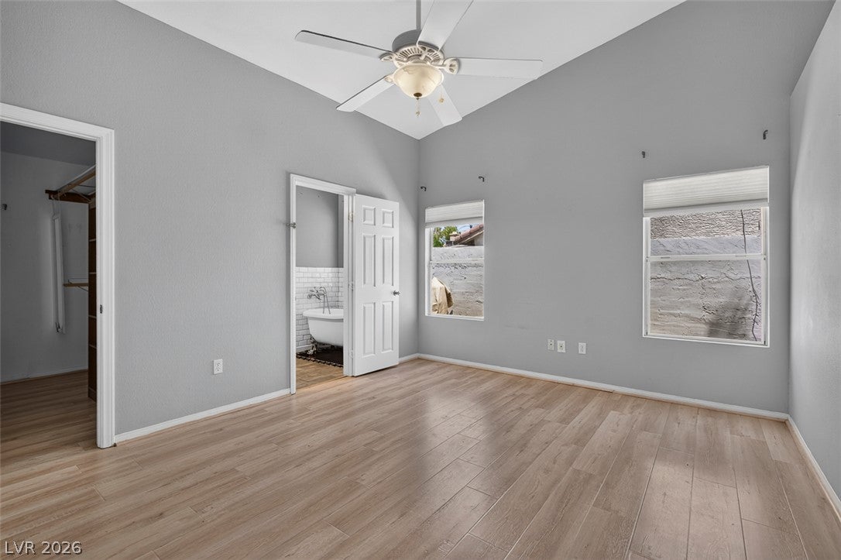
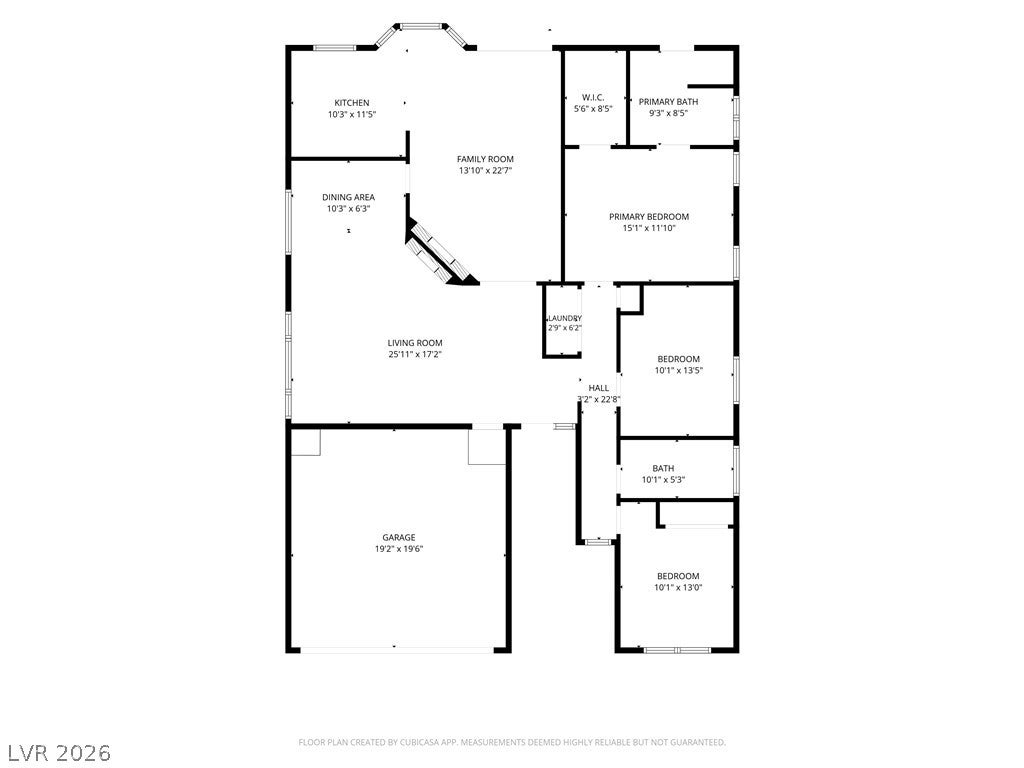
2609 Shakespeare Rd
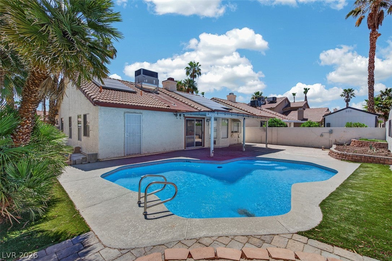
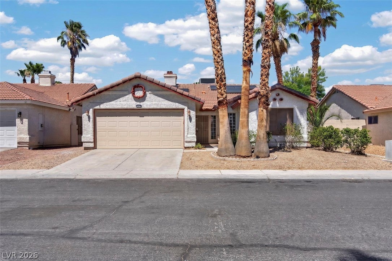
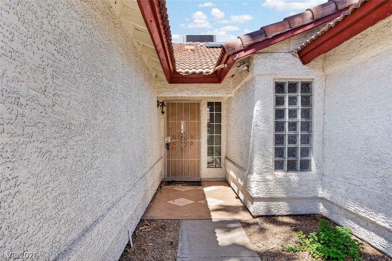
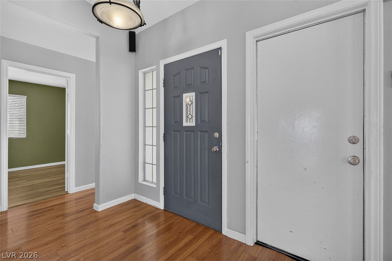
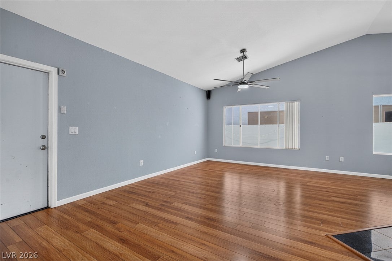
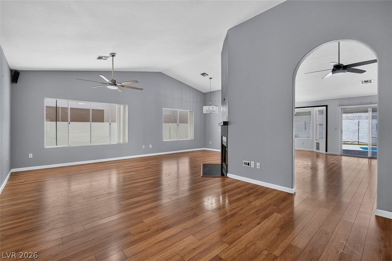
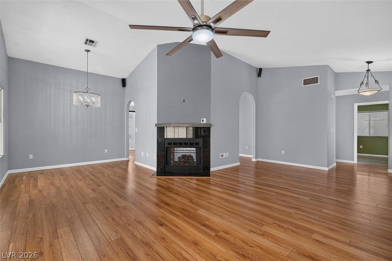
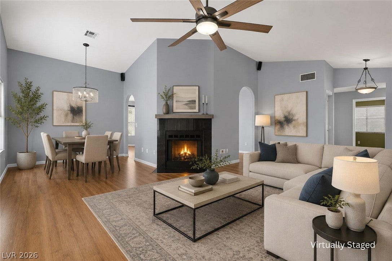
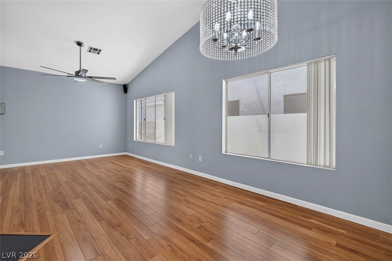
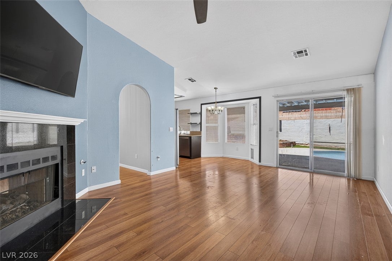
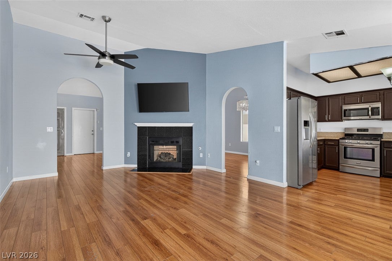
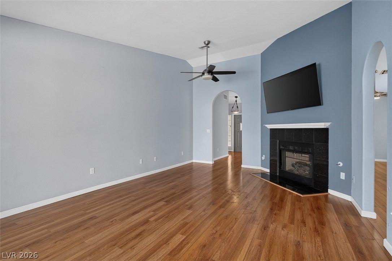
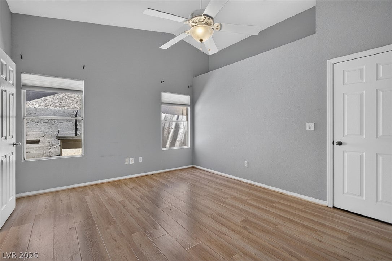
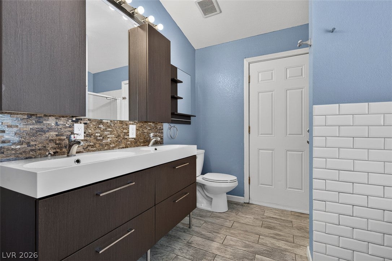
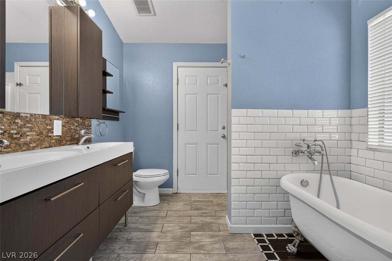
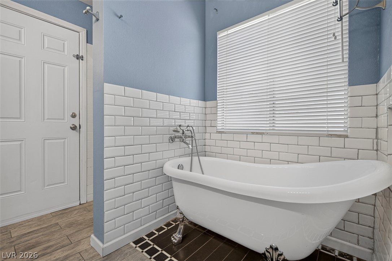
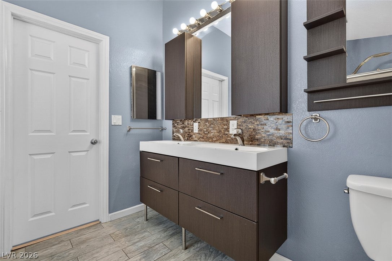
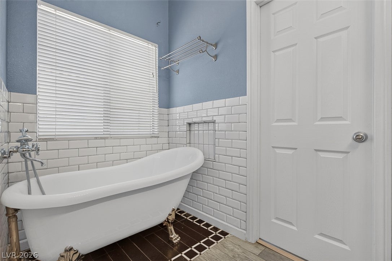
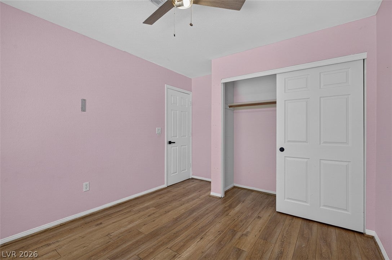
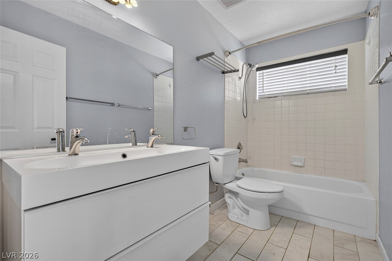
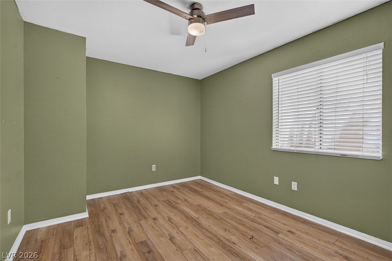
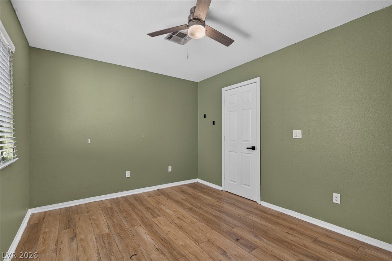
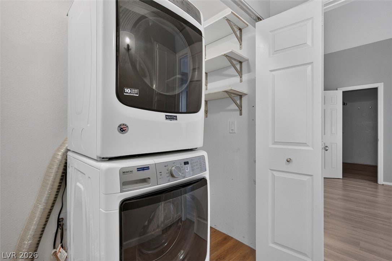
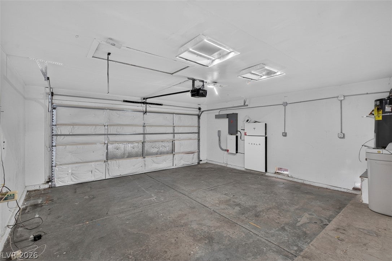
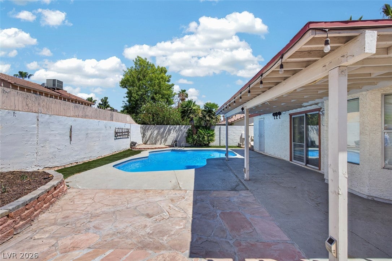
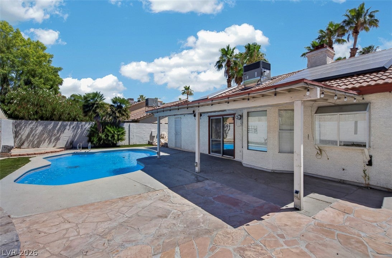
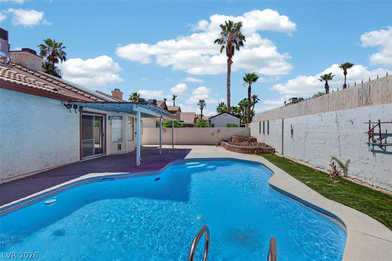
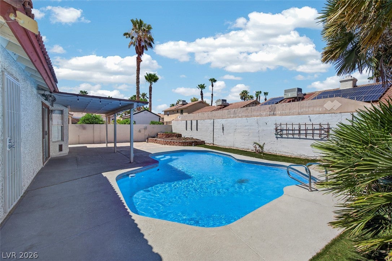
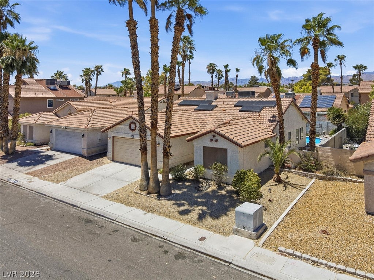
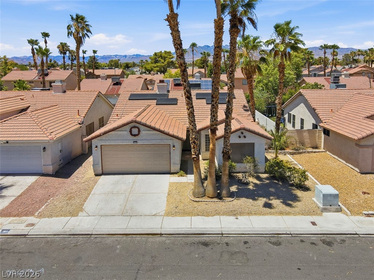
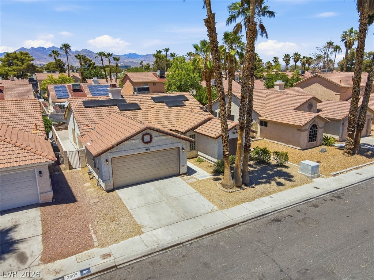
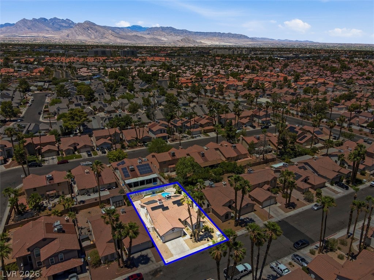
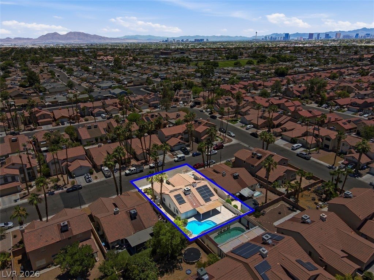
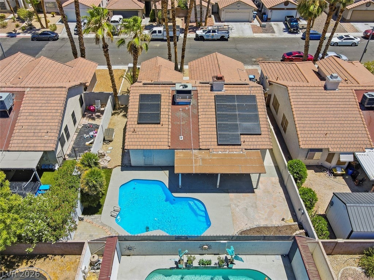
To buy or not to buy, on Shakespeare Road that is barely a question! Welcome to 2609 Shakespeare Rd—where comfort, efficiency, and Las Vegas living come together beautifully. This 3-bedroom, 2-bath single-story home offers approximately 1,622 sq. ft. of smart, livable space with a backyard built for enjoying the desert lifestyle. Take a dip in the private pool, entertain under the Nevada sky, or simply relax knowing this home is powered by a paid-off Tesla solar system including a battery wall—an incredible value for energy-conscious buyers. With no solar lease to assume, you get the benefit without the baggage. The remodeled primary bathroom has a door directly to your pool deck. Nestled in the Smoke Ranch community residents enjoy community amenities including a pool, park, recreation room, and clubhouse-style gathering spaces. Conveniently located near shopping, schools, parks, and commuter routes, this home brings practical upgrades and everyday comfort together in one compelling package. The HVAC was replaced two years ago (September '24). Tour this home today!
Listing Information
Facts & Features
Location
Community Information
Architecture
Features & Amenities
Property Features
Square Footage
Tax & Financial Information
Schools
Reed Doris M Elementary School
McWilliams J T Elementary School
Brinley J Harold Middle School
Tobler R E Elementary School
Bunker Berkeley L Elementary School
Quest Academy Northwest
Culley Paul E Elementary School
Founders Academy of Las Vegas
School ratings are provided for informational purposes only and are subject to change. Attendance boundaries are for reference only — contact the school or district directly to verify enrollment eligibility.
Historical Data
Price History
| Date | Event | Price |
|---|---|---|
| 08/14/2026 | Price change | $420,000 |
| 07/09/2026 | Listed for sale | $435,000 |
Listed by Dave Reichert · eXp Realty · 7028717736
Listing information provided exclusively for consumers' personal, non-commercial use and may not be used for any purpose other than to identify prospective properties consumers may be interested in purchasing. Information deemed reliable but not guaranteed by the MLS. The listing broker’s offer of compensation is made only to participants of the MLS where the listing is filed. Copyright 2026, Las Vegas REALTORS. All rights reserved.
Last Updated: September 15, 2026 at 5:03 PM | Source: Las Vegas REALTORS | MLS#: 2791792

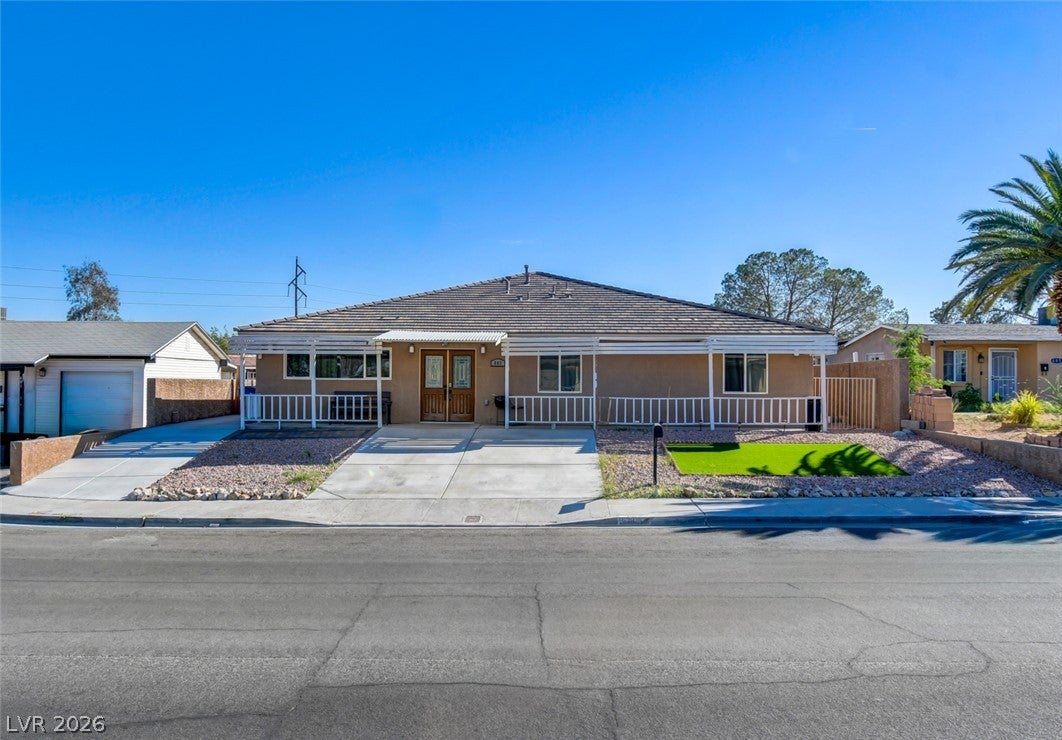
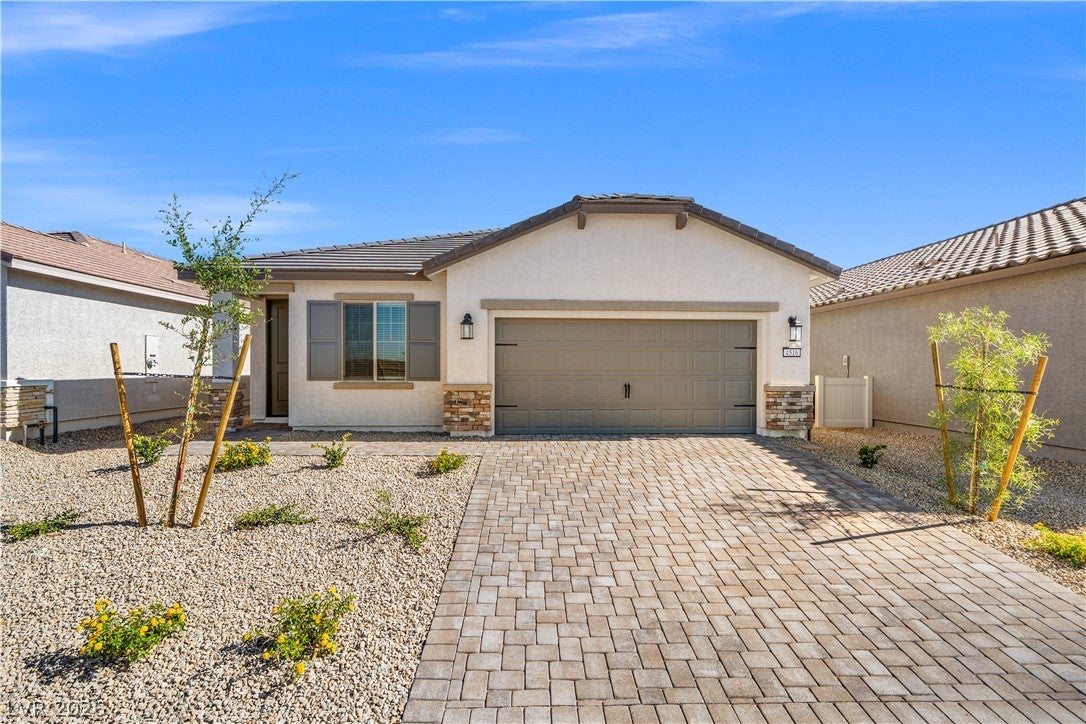
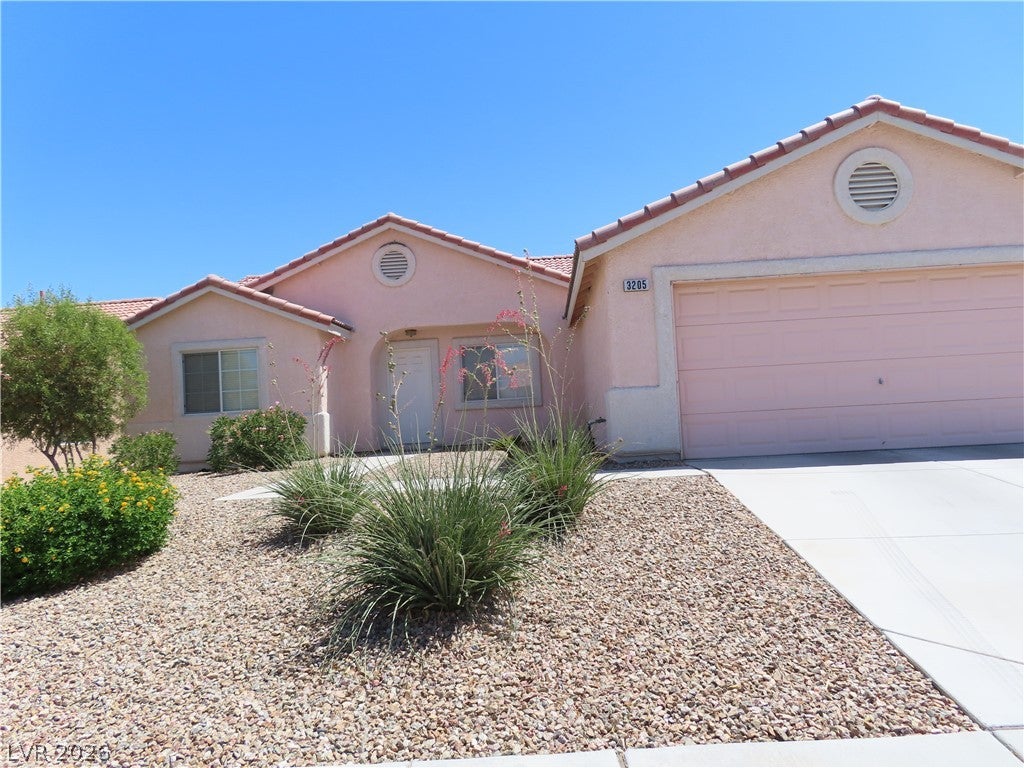
Similar Homes For Sale In Las Vegas
Start Your Real Estate Journey
Whether you have questions about this listing, want to schedule a showing, or just want to talk through your options, Allison Miller is here to help. Reach out and expect a response within one business day.
How can I help?
Allison Miller is here to help. Reach out and expect a response within one business day.
Thanks — Allison Miller will be in touch shortly.
Make A Plan For Your Purchase
Know what you can afford before you start shopping — then run the numbers on any home you have in mind.
How much house can I afford?
- Principal & interest
- Property taxes
- Homeowner's insurance
- HOA dues
If your monthly savings are applied to the loan principal.
Enter your income, debts, and down payment to see how much home you may qualify for. Estimates only — not a lending decision.
Want to know more?
Allison Miller is here to help. Reach out and expect a response within one business day.
✓ Thanks — Allison Miller will be in touch shortly.