
6833 High Bluff Way
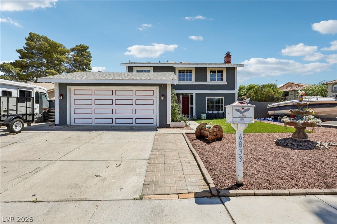
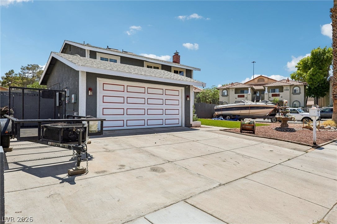
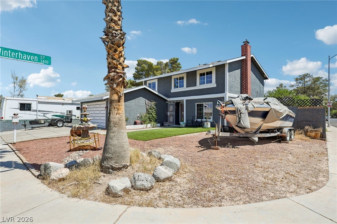
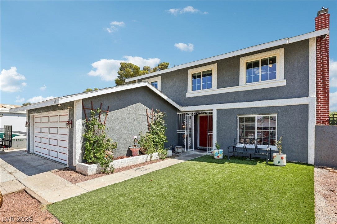
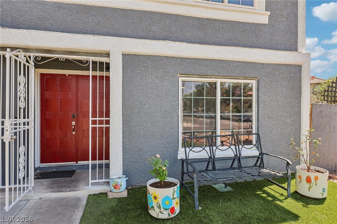
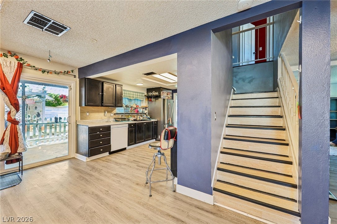
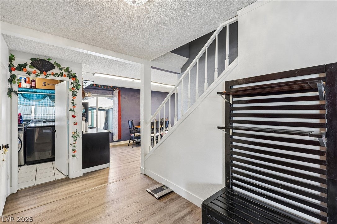
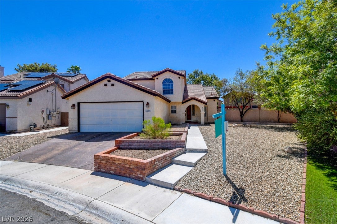
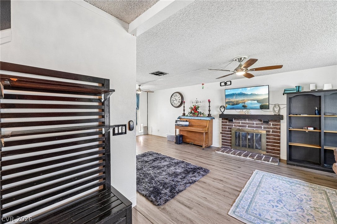
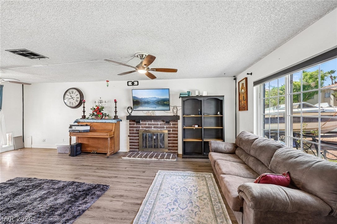
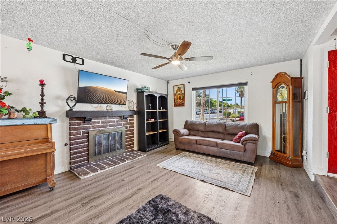
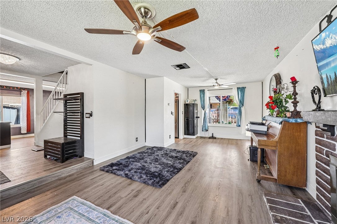
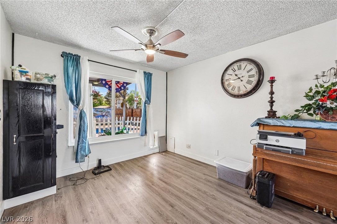
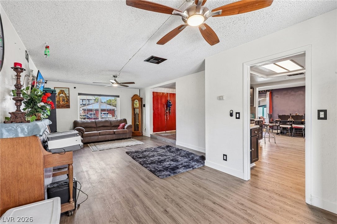
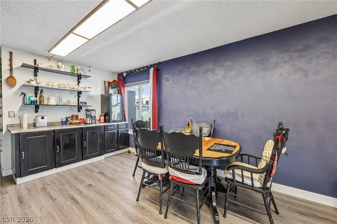
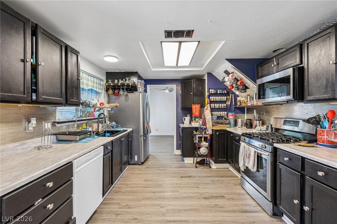
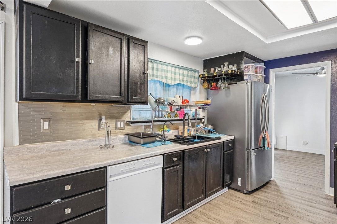
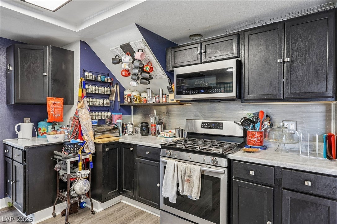
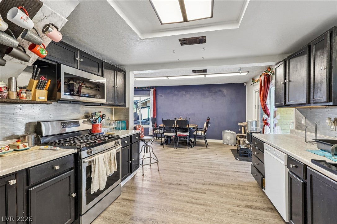
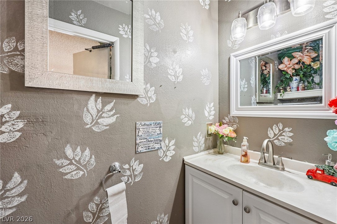
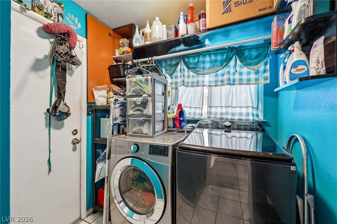
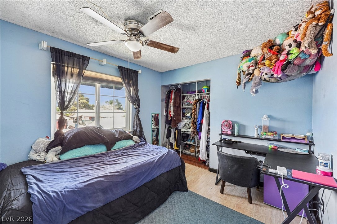
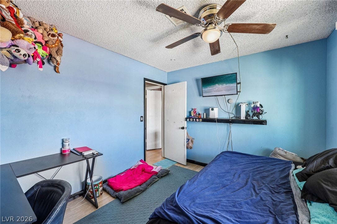
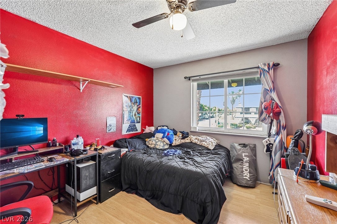
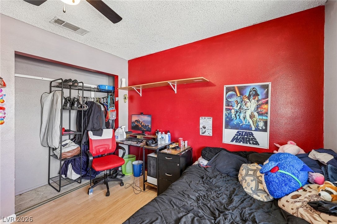
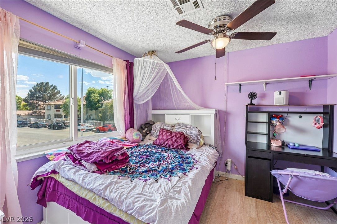
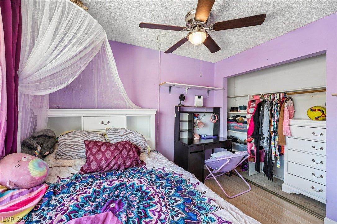
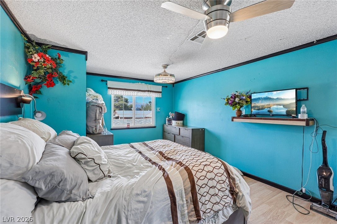
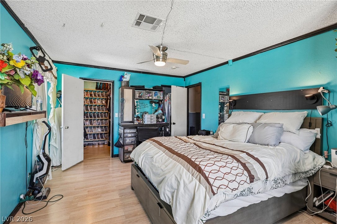
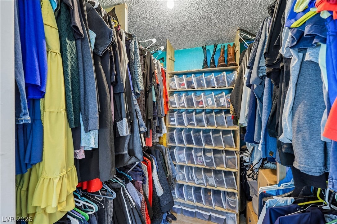
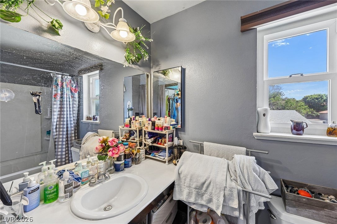
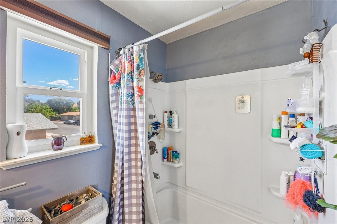
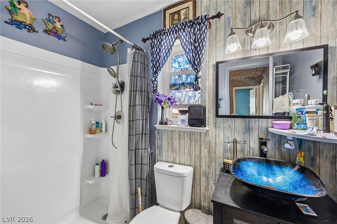
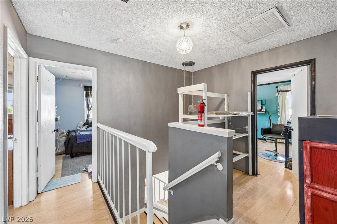
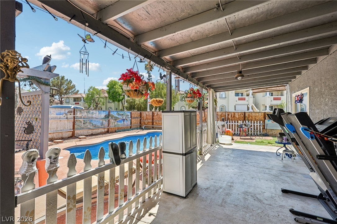
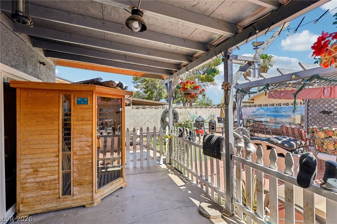
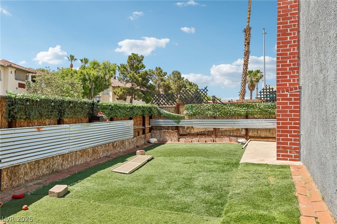
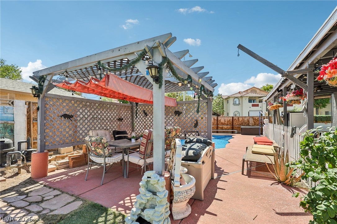
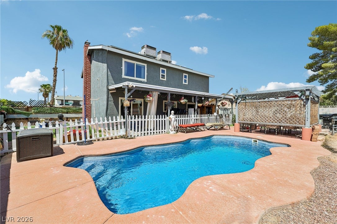
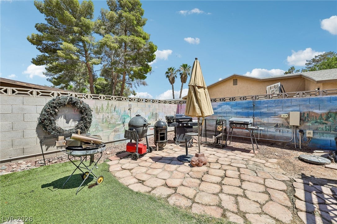
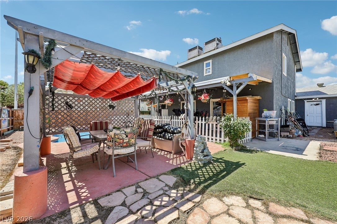
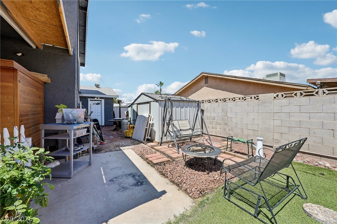
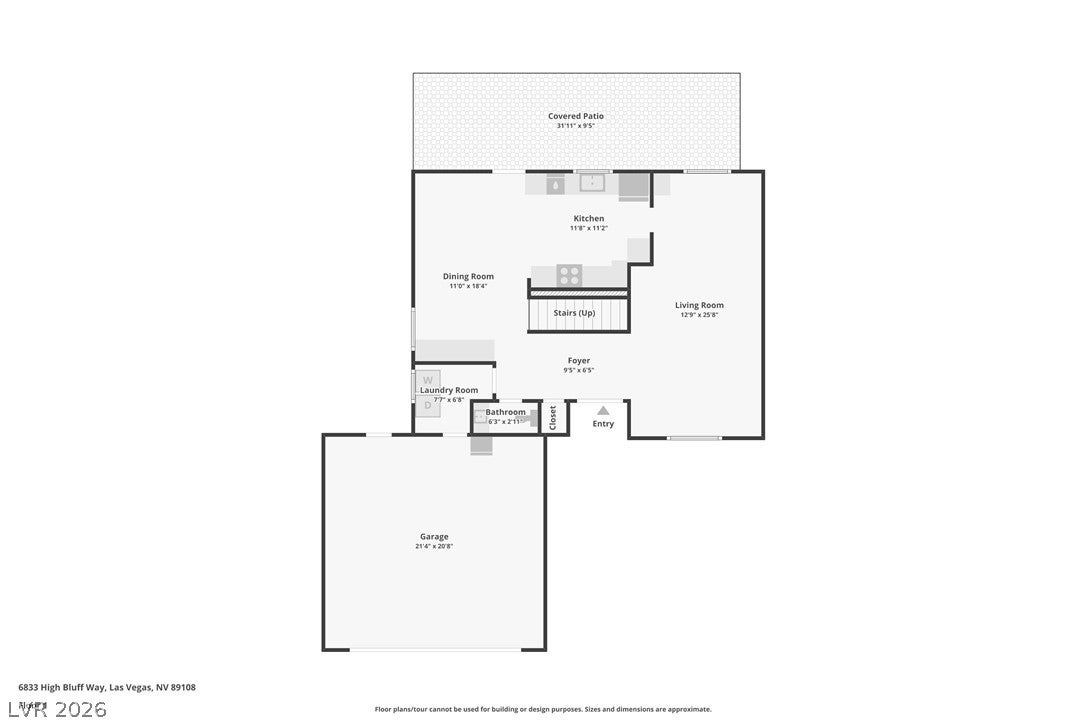
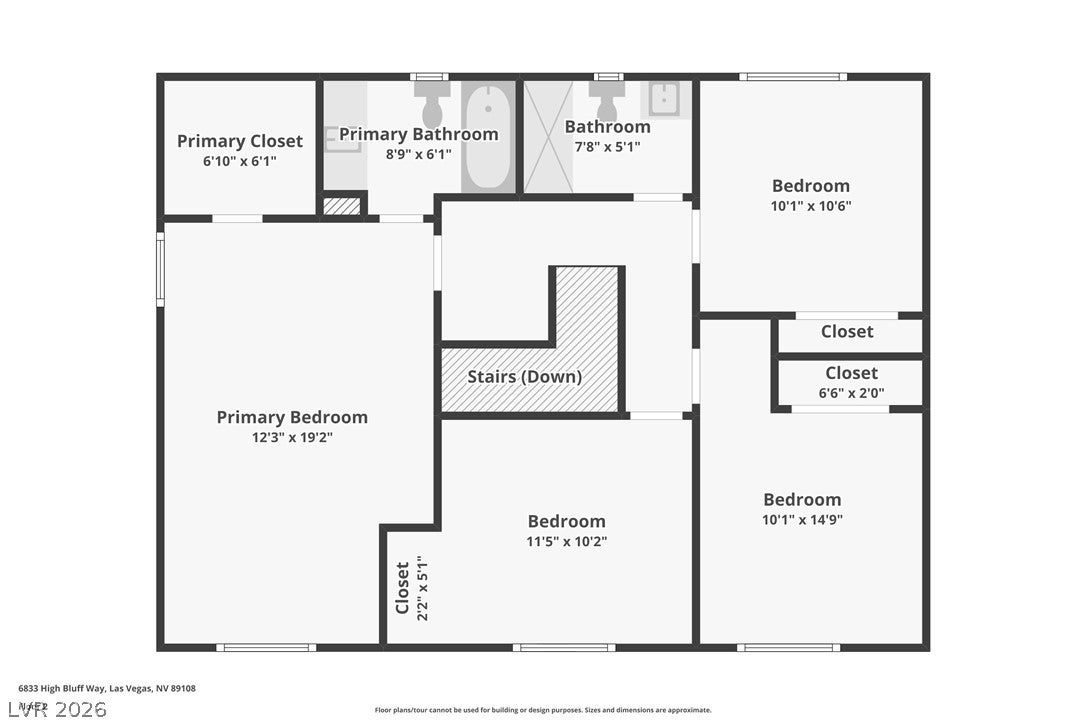
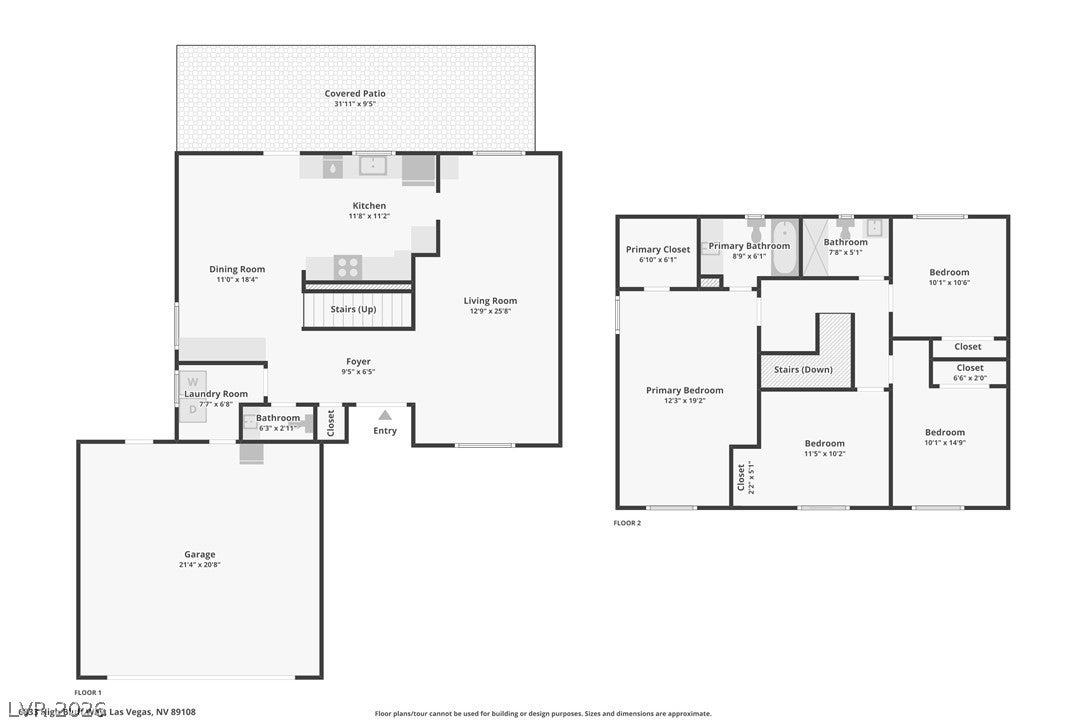
Discover the allure of Las Vegas living in this inviting two-story residence located at 6833 High Bluff Way. This charming home features a classic gray stucco exterior with white trim and a striking red entry door, creating a welcoming first impression. Step inside to find a spacious living area adorned with rich wood flooring and a cozy brick fireplace, perfect for gatherings. The well-appointed kitchen boasts dark cabinetry and sleek stainless steel appliances, including a dishwasher making meal preparation a delight. Hardwood flooring extends throughout the versatile entry and continues into the well-lit bedrooms, many of which are equipped with ceiling fans for year-round comfort. The bathrooms offer practical elegance with vanity mirrors and integrated sinks. A dedicated utility room provides efficient laundry space with tile flooring. Outside, a private backyard oasis awaits, featuring a covered patio, artificial turf for low-maintenance enjoyment, and an inviting private pool. This fenced private yard offers a serene retreat for relaxation and entertainment. A convenient garage provides ample parking. This residence seamlessly blends comfort and style, creating an ideal setting for a vibrant Las Vegas lifestyle.
Listing Information
Facts & Features
Location
Community Information
Architecture
Features & Amenities
Property Features
Square Footage
Tax & Financial Information
Schools
Bunker Berkeley L Elementary School
Somerset Academy Lone Mountain
Deskin Ruthe Elementary School
Quest Academy Northwest
Doral Academy Fire Mesa
Founders Academy of Las Vegas
Quest Academy West Alexander
Fong Wing and Lilly Elementary School
School ratings are provided for informational purposes only and are subject to change. Attendance boundaries are for reference only — contact the school or district directly to verify enrollment eligibility.
Historical Data
Price History
| Date | Event | Price |
|---|---|---|
| 06/16/2026 | Listed for sale | $460,000 |
Listed by Christine Butcher · Scofield Group LLC · 7027663795
Listing information provided exclusively for consumers' personal, non-commercial use and may not be used for any purpose other than to identify prospective properties consumers may be interested in purchasing. Information deemed reliable but not guaranteed by the MLS. The listing broker’s offer of compensation is made only to participants of the MLS where the listing is filed. Copyright 2026, Las Vegas REALTORS. All rights reserved.
Last Updated: June 16, 2026 at 5:42 PM | Source: Las Vegas REALTORS | MLS#: 2791939

Similar Homes For Sale In Las Vegas
Start Your Real Estate Journey
Whether you have questions about this listing, want to schedule a showing, or just want to talk through your options, Allison Miller is here to help. Reach out and expect a response within one business day.
How can I help?
Allison Miller is here to help. Reach out and expect a response within one business day.
Thanks — Allison Miller will be in touch shortly.
Make A Plan For Your Purchase
Know what you can afford before you start shopping — then run the numbers on any home you have in mind.
How much house can I afford?
- Principal & interest
- Property taxes
- Homeowner's insurance
- HOA dues
If your monthly savings are applied to the loan principal.
Enter your income, debts, and down payment to see how much home you may qualify for. Estimates only — not a lending decision.
Want to know more?
Allison Miller is here to help. Reach out and expect a response within one business day.
✓ Thanks — Allison Miller will be in touch shortly.