
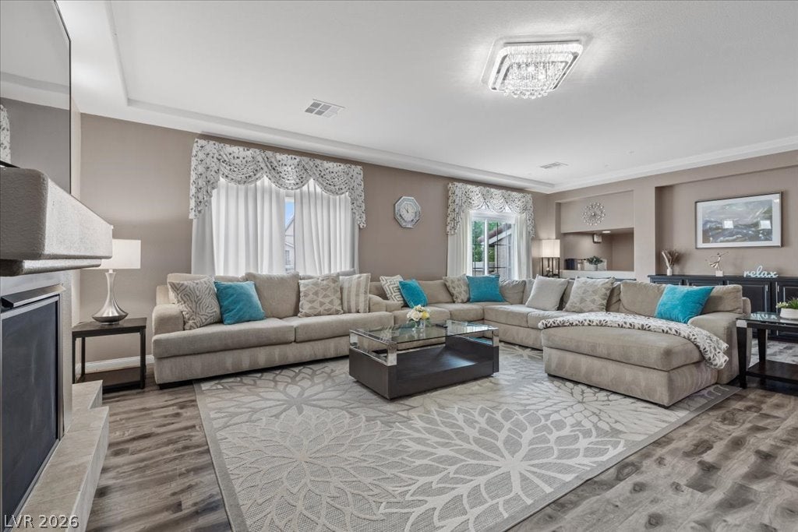
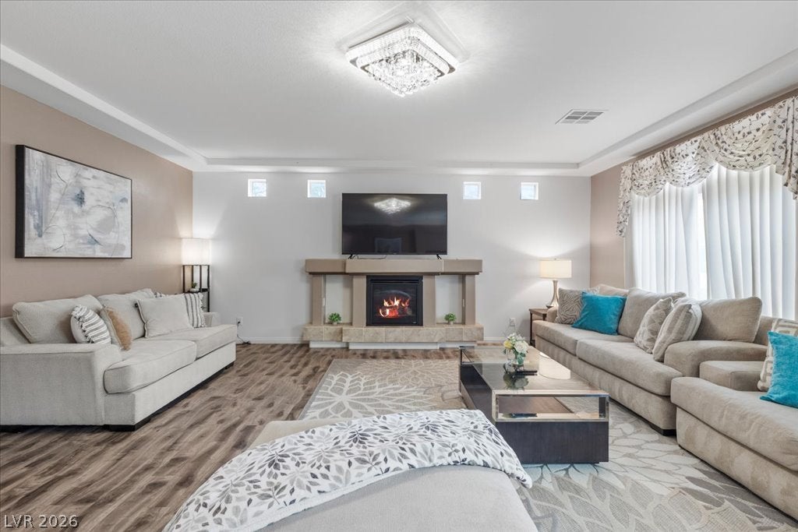
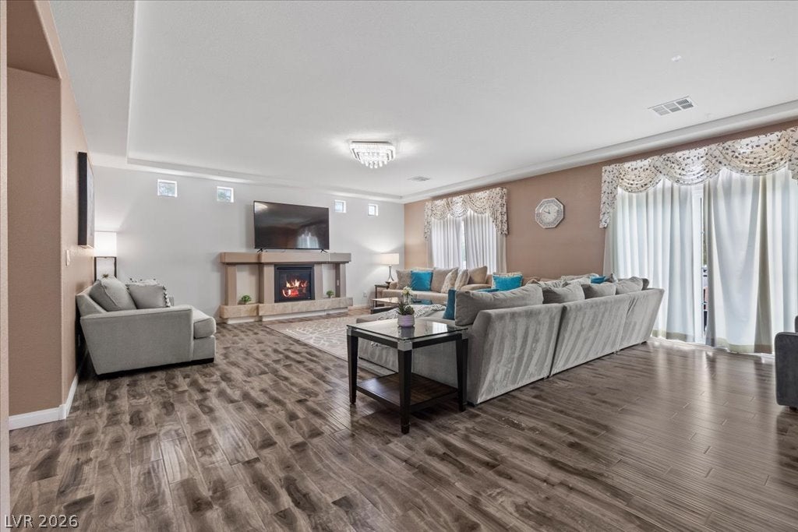
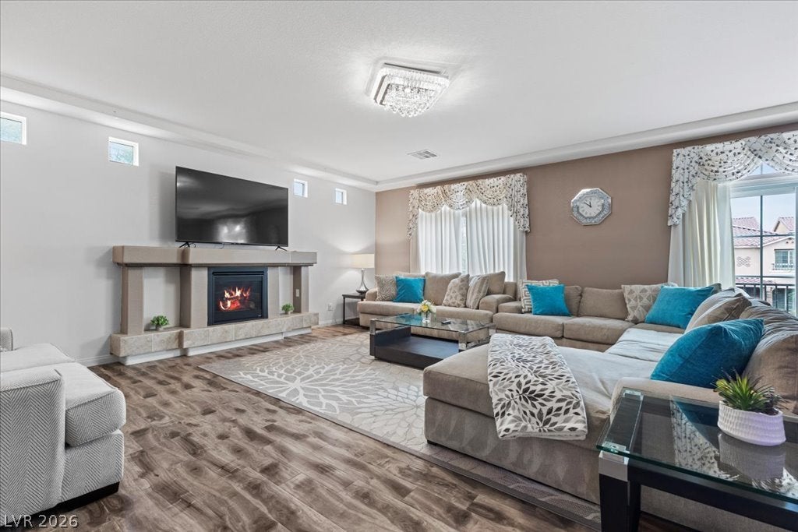

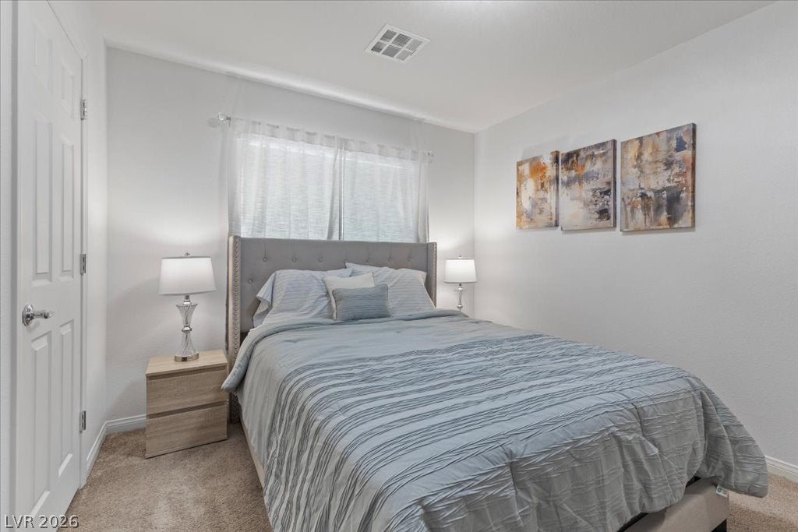
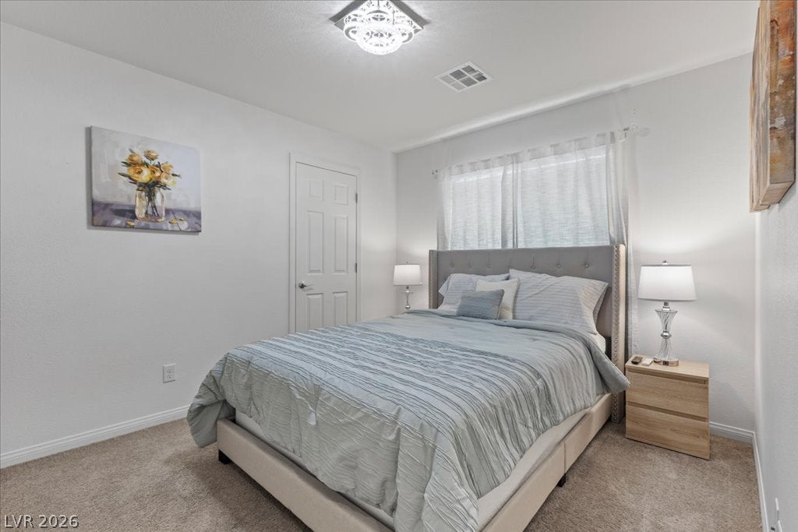
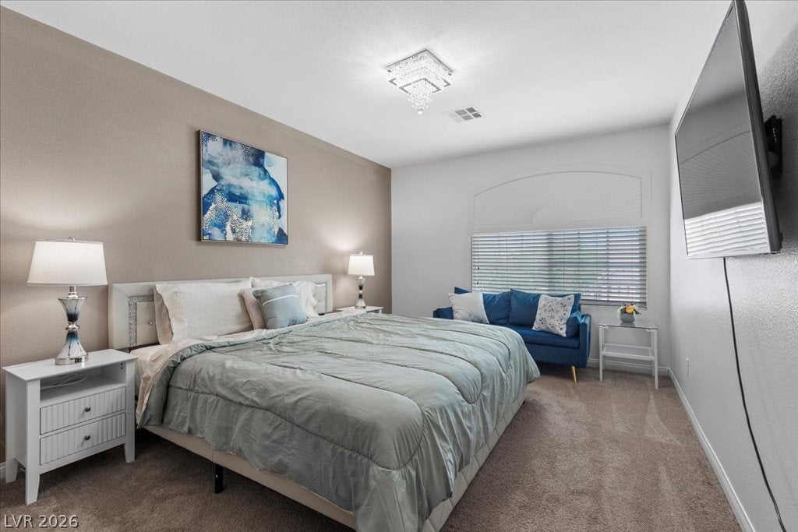
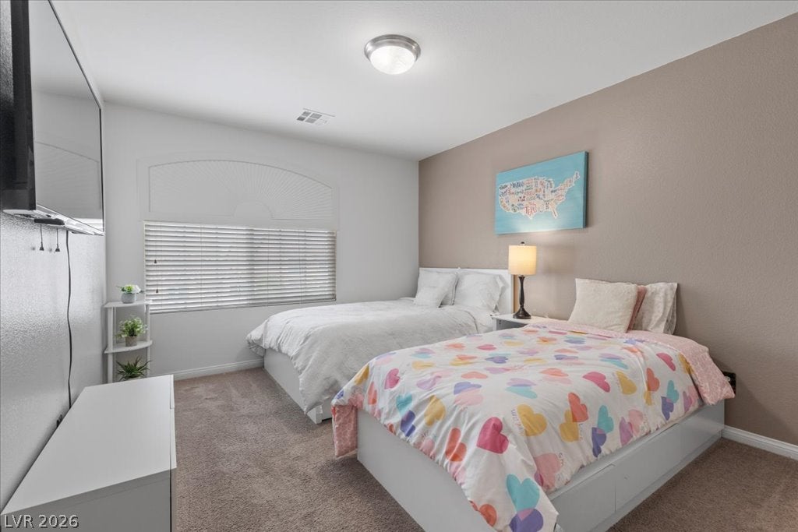
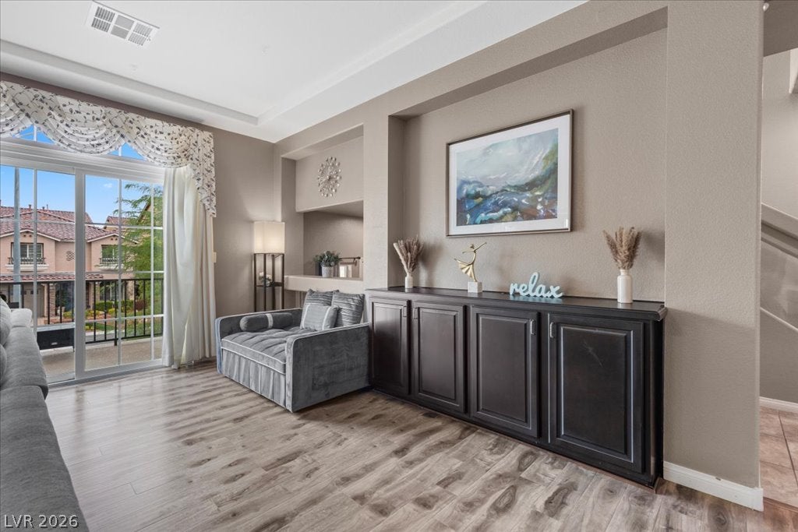
5493 Ledgewood Creek Ave
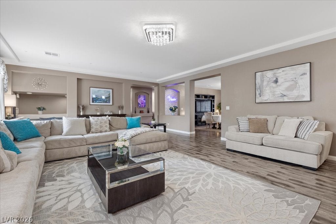
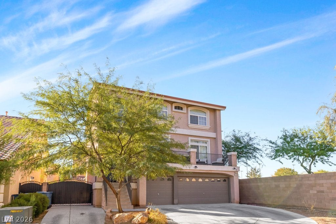
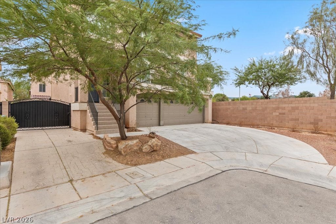
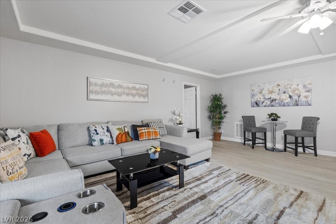
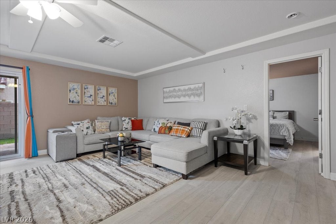
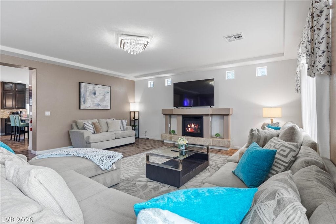
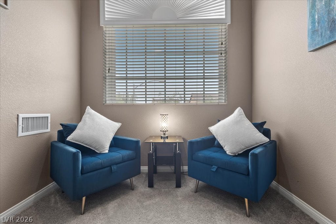
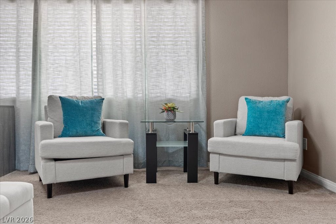
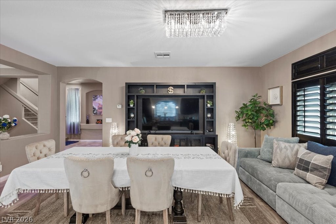
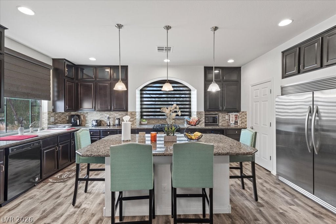
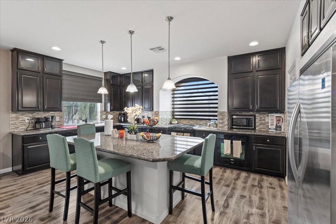
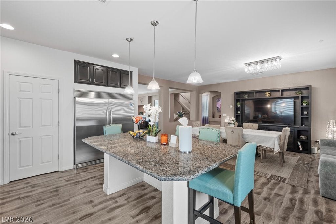
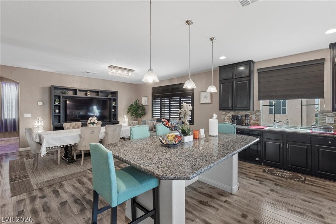
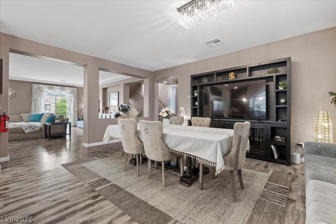
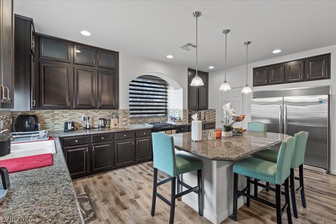
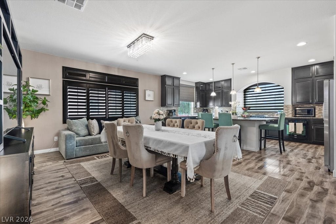
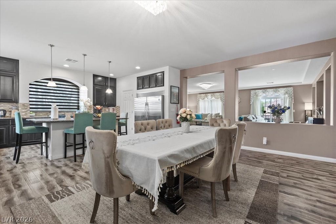
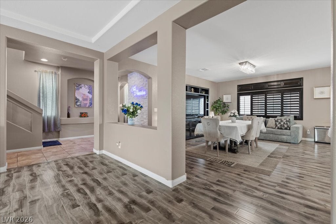
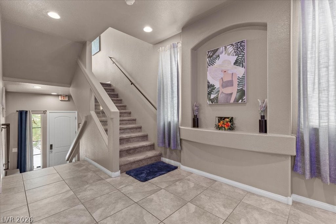
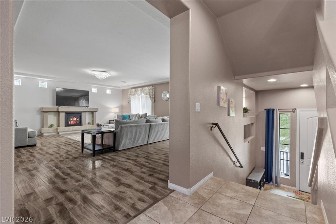
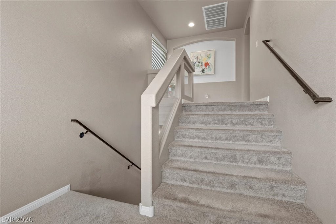
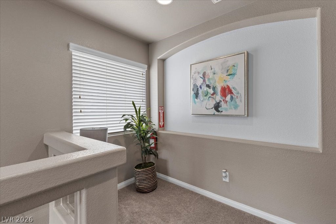
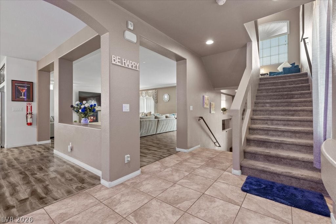
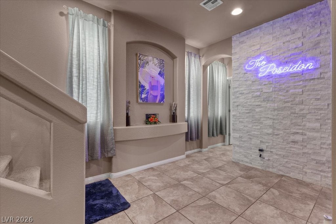
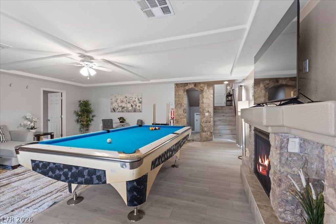
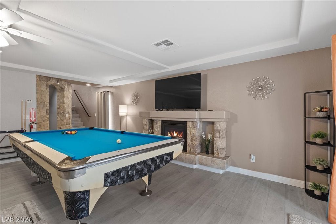
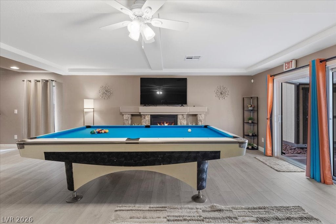
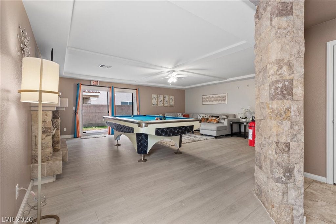
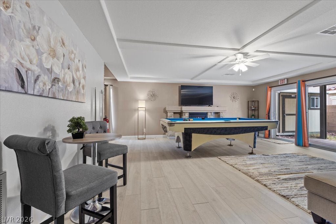
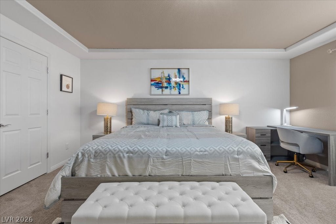
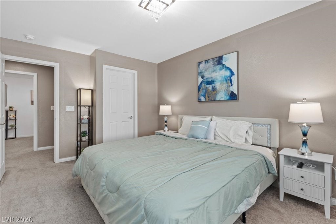
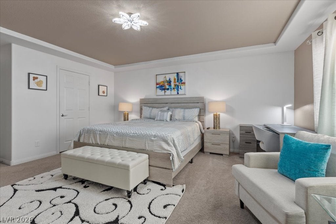
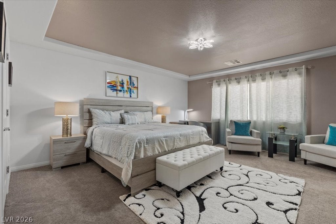
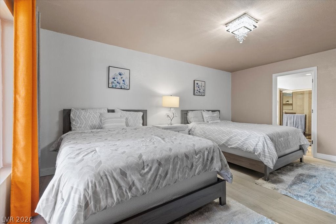
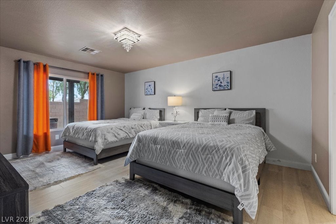
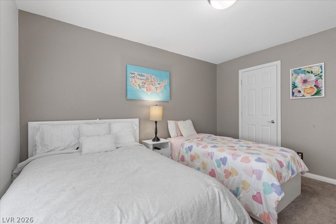
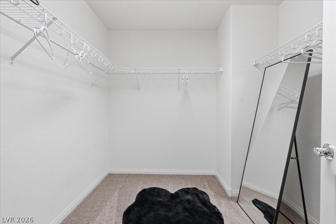
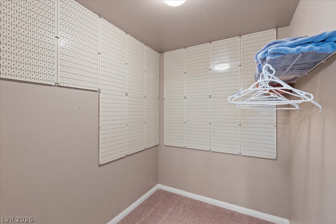
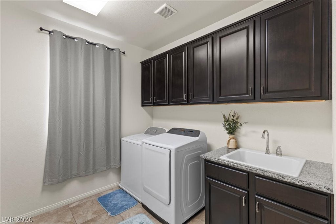
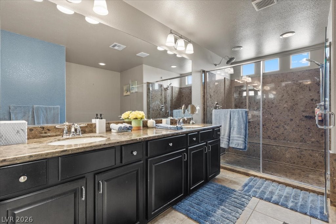
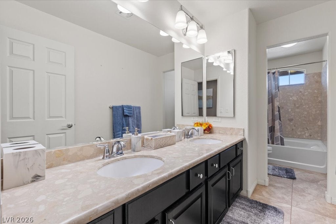
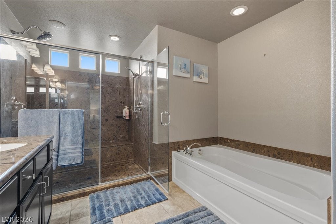
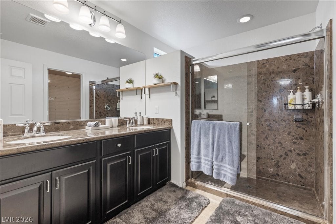
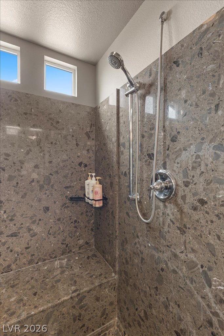
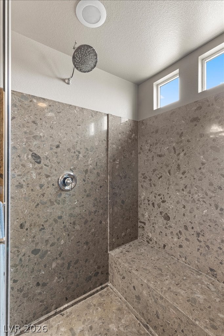
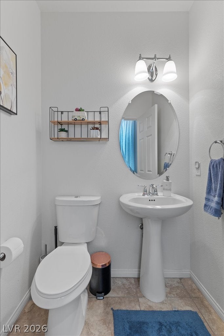
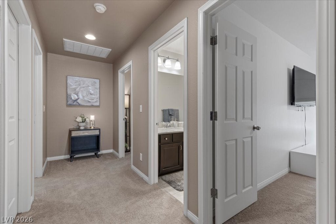
Welcome to this stunning 3,971 square foot three-story home nestled in the heart of Las Vegas. With five generous bedrooms and three and a half baths, this single-family residence delivers the perfect balance of space, style, and functionality. The thoughtfully designed interior showcases a blend of plush carpeting, rich hardwood floors, and tile flooring throughout, complemented by blinds, drapes, and clean drywall finishes. The bathrooms impress with dual vanities, walk-in showers, and select rooms offering deep soaking tubs and skylights that flood the space with natural light. Two master suites, one on the first floor and one on the third, give you the ultimate flexibility for multigenerational living or hosting long-term guests. The chef's kitchen is where you'll love spending time, featuring a large island, sleek cabinetry, granite countertops, and a full suite of stainless steel appliances including a refrigerator, dishwasher, and microwave. Whether you're hosting a game night or simply unwinding after a long day, the spacious game room and great room have you covered. Select areas feature cozy fireplaces and direct outdoor access to keep the good times going. Step out onto your private balcony from the living area and soak in the Las Vegas atmosphere. Your private driveway, secured by wrought iron gates, leads to an attached garage so you'll always come home with ease and peace of mind. All furniture and personal property inside the home are available for purchase.
Listing Information
Facts & Features
Location
Community Information
Architecture
Features & Amenities
Property Features
Square Footage
Tax & Financial Information
Schools
Gunderson Barry and June Middle School
Southwest Career & Technical Academy High School
Alamo Tony Elementary School
Ries Aldeane Comito Elementary School
Steele Judith D Elementary School
Doral Academy West Pebble
Stuckey Evelyn Elementary School
Ortwein Dennis Elementary School
School ratings are provided for informational purposes only and are subject to change. Attendance boundaries are for reference only — contact the school or district directly to verify enrollment eligibility.
Historical Data
Price History
| Date | Event | Price |
|---|---|---|
| 10/13/2026 | Price change | $779,000 |
| 06/18/2026 | Listed for sale | $819,000 |
Listed by Victor Yang · Keller Williams VIP · 7029051110
Listing information provided exclusively for consumers' personal, non-commercial use and may not be used for any purpose other than to identify prospective properties consumers may be interested in purchasing. Information deemed reliable but not guaranteed by the MLS. The listing broker’s offer of compensation is made only to participants of the MLS where the listing is filed. Copyright 2026, Las Vegas REALTORS. All rights reserved.
Last Updated: October 13, 2026 at 9:53 PM | Source: Las Vegas REALTORS | MLS#: 2792536

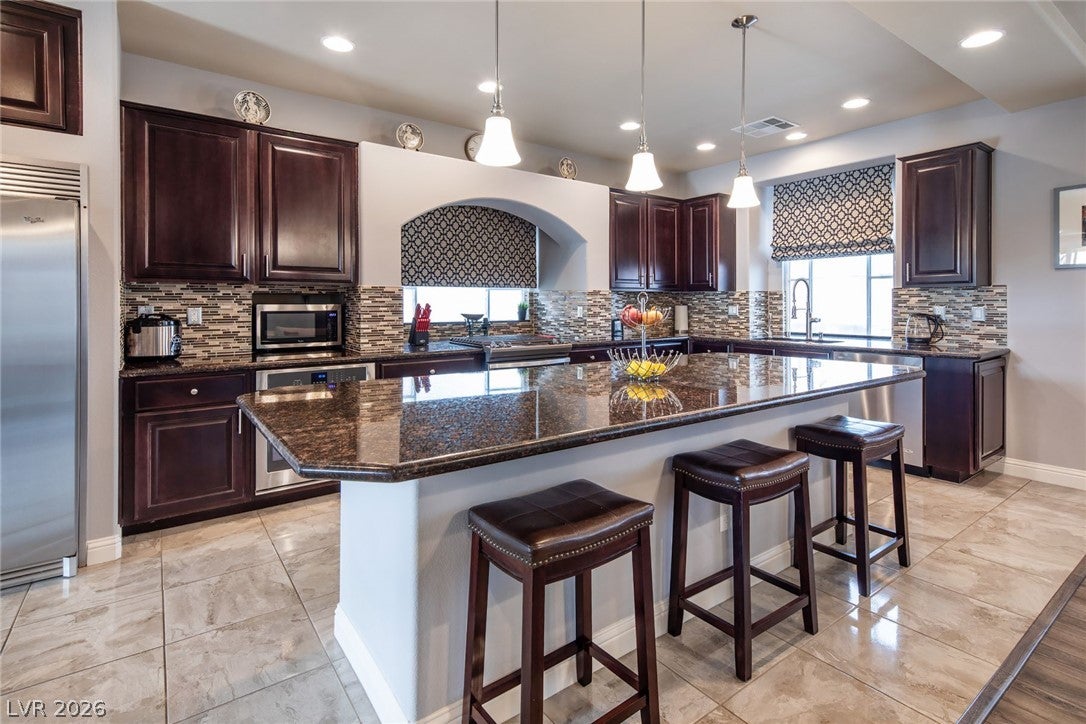
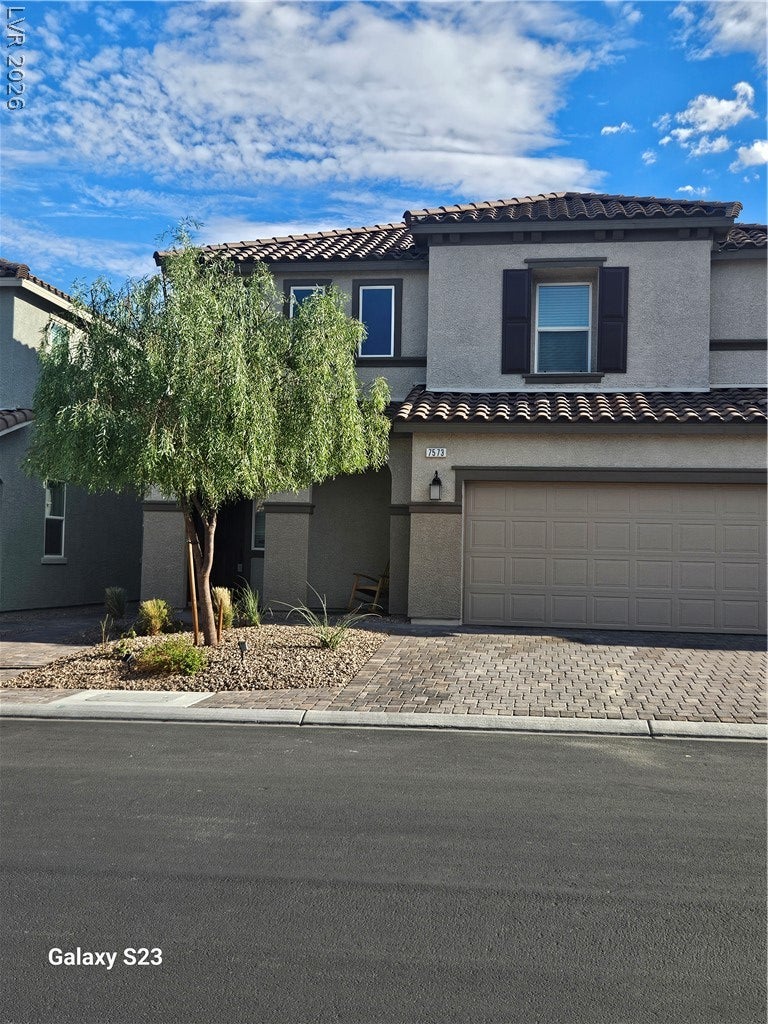
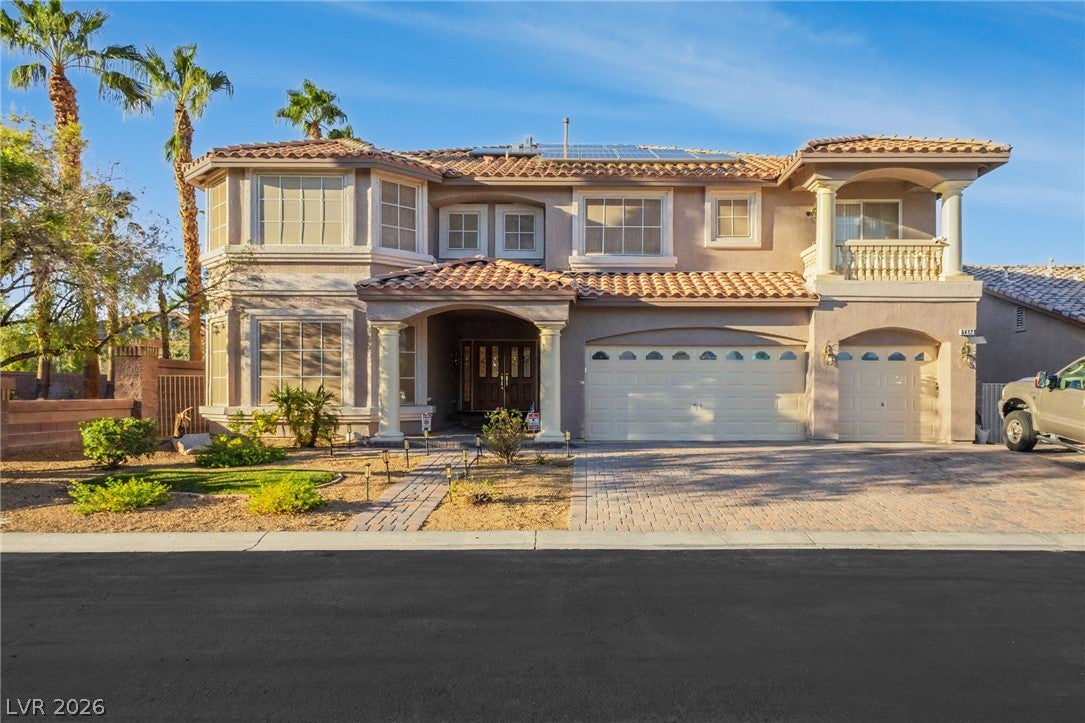
Similar Homes For Sale In Las Vegas
Start Your Real Estate Journey
Whether you have questions about this listing, want to schedule a showing, or just want to talk through your options, Allison Miller is here to help. Reach out and expect a response within one business day.
How can I help?
Allison Miller is here to help. Reach out and expect a response within one business day.
Thanks — Allison Miller will be in touch shortly.
Make A Plan For Your Purchase
Know what you can afford before you start shopping — then run the numbers on any home you have in mind.
How much house can I afford?
- Principal & interest
- Property taxes
- Homeowner's insurance
- HOA dues
If your monthly savings are applied to the loan principal.
Enter your income, debts, and down payment to see how much home you may qualify for. Estimates only — not a lending decision.
Want to know more?
Allison Miller is here to help. Reach out and expect a response within one business day.
✓ Thanks — Allison Miller will be in touch shortly.