
12723 Coastline Shadow St
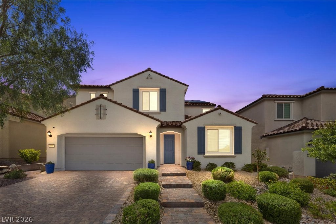
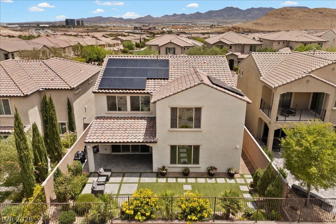
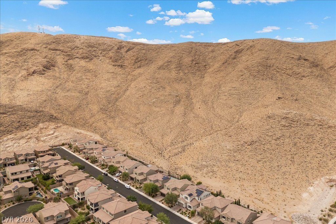
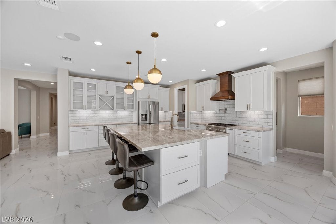
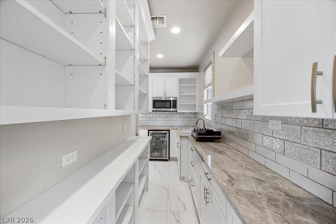
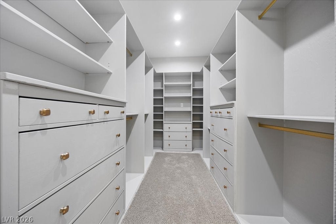
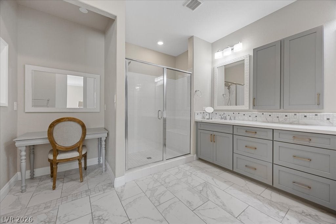
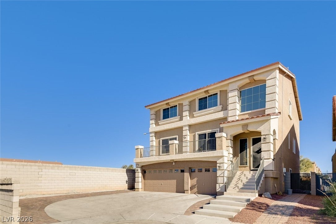
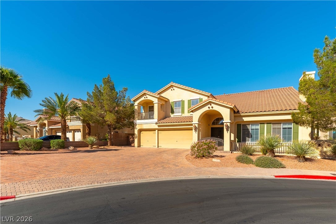
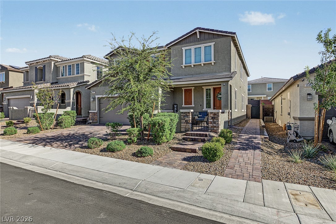
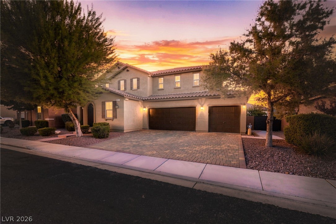
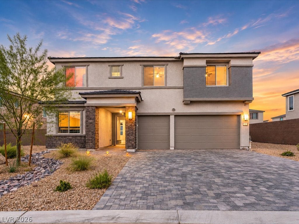
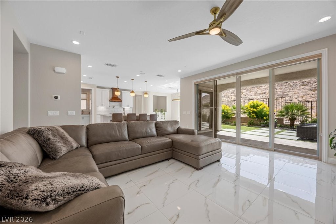
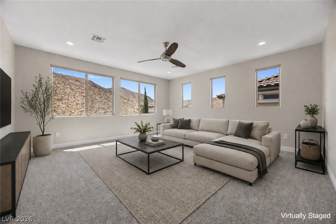
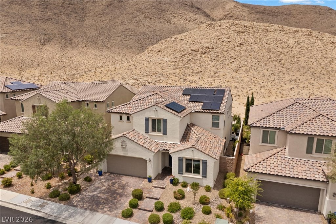
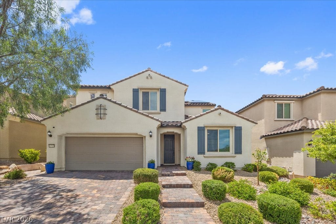
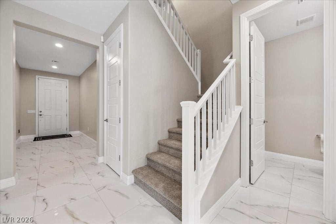
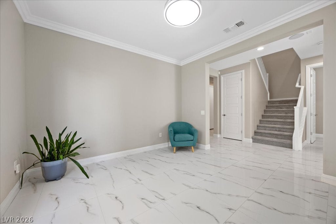
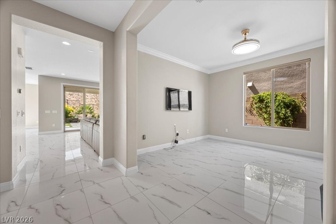
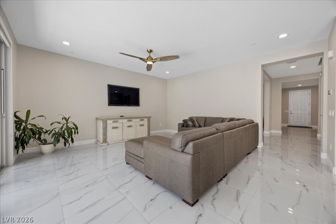
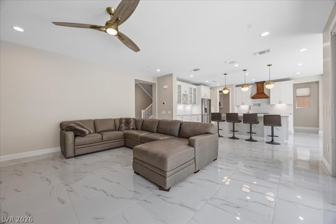
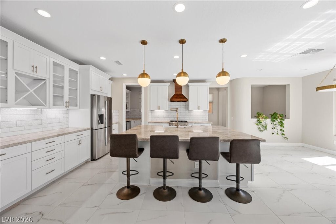
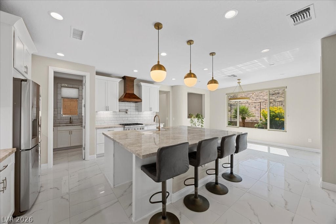
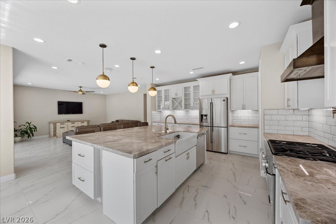
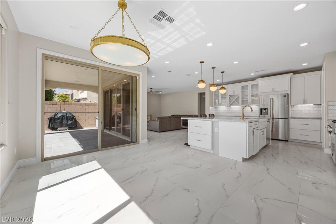
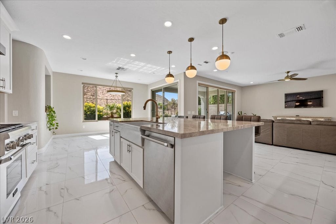
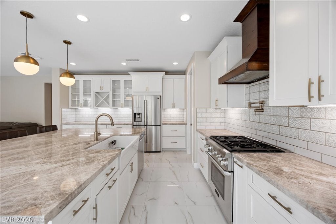
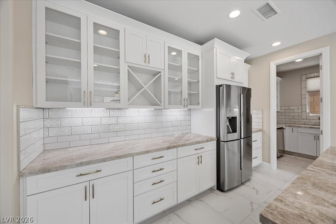
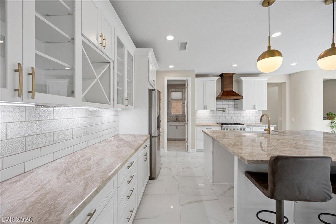
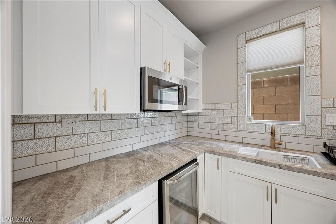
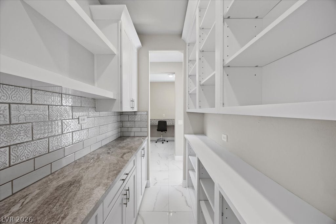
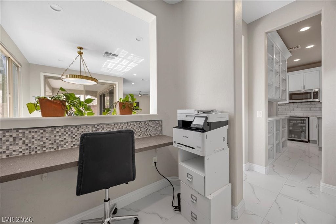
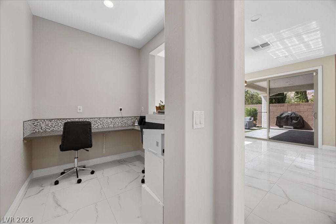
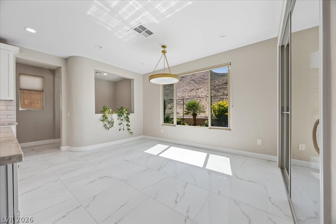
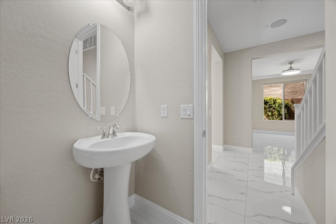
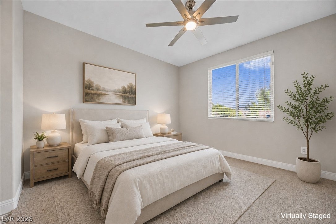
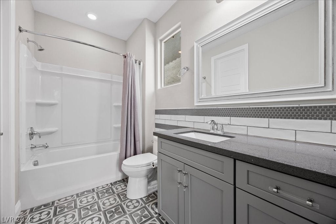
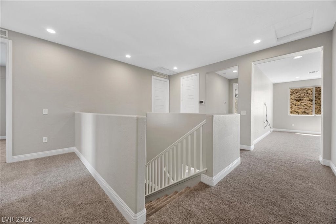
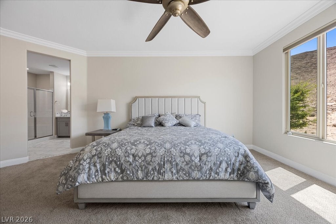
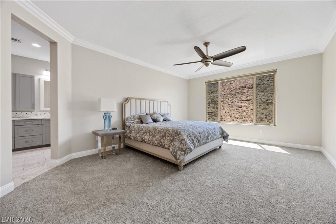
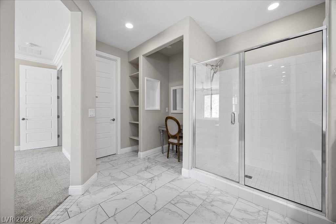
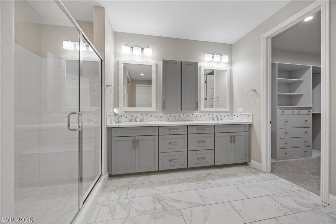
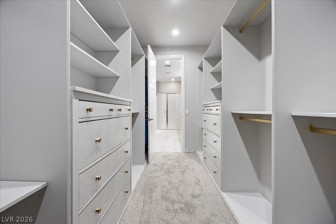
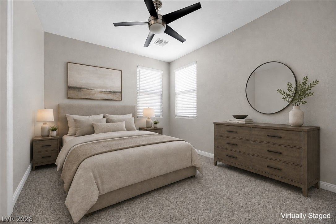
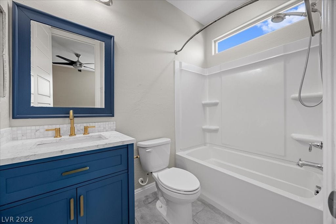
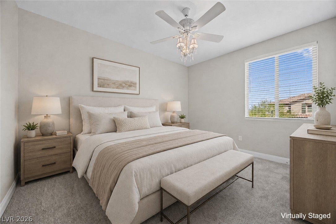
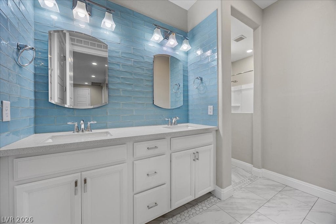
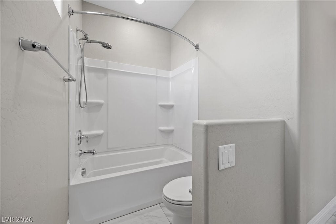
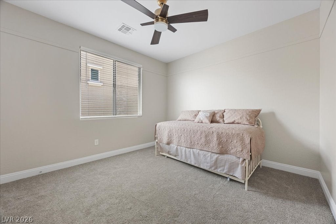
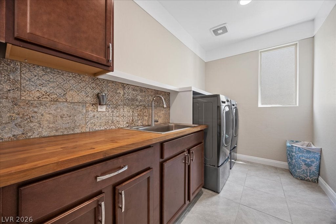
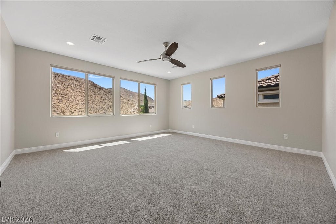
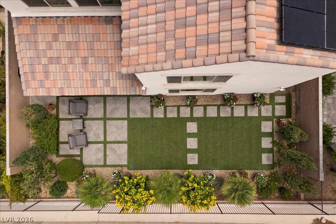
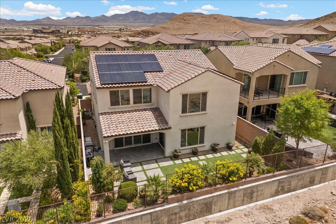
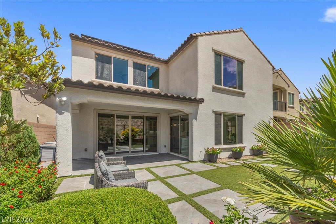
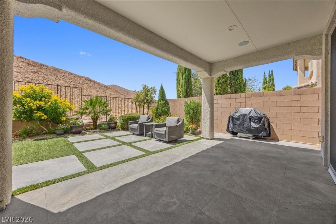
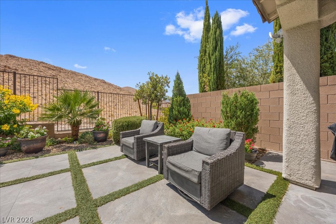
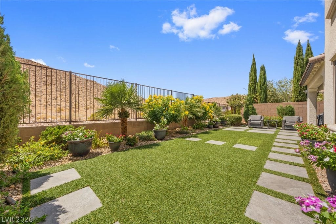
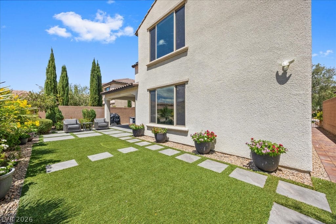
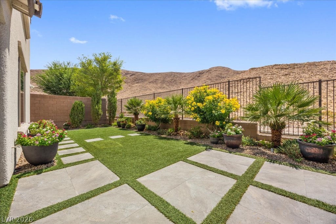
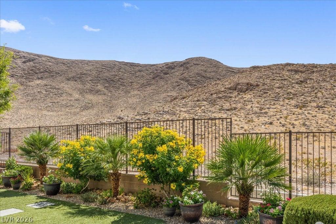
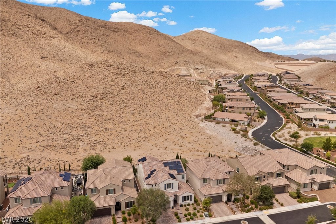
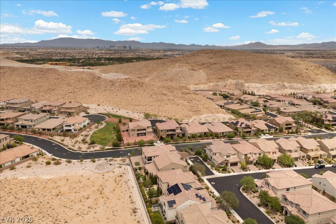
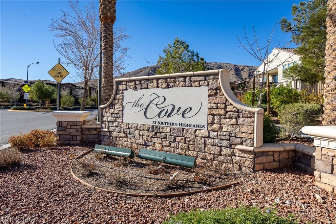
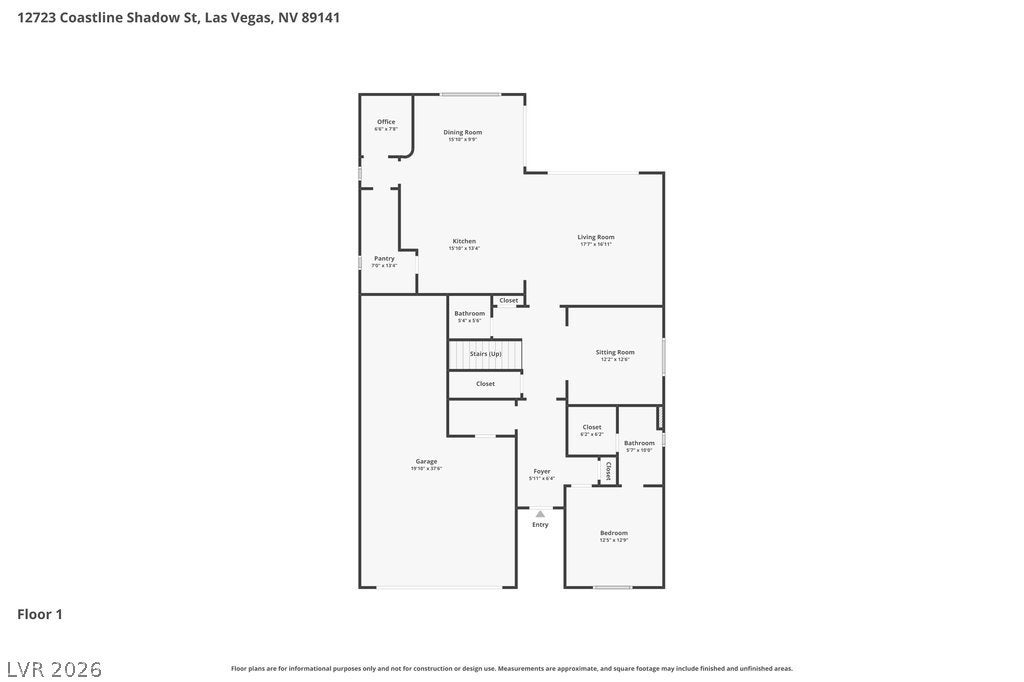
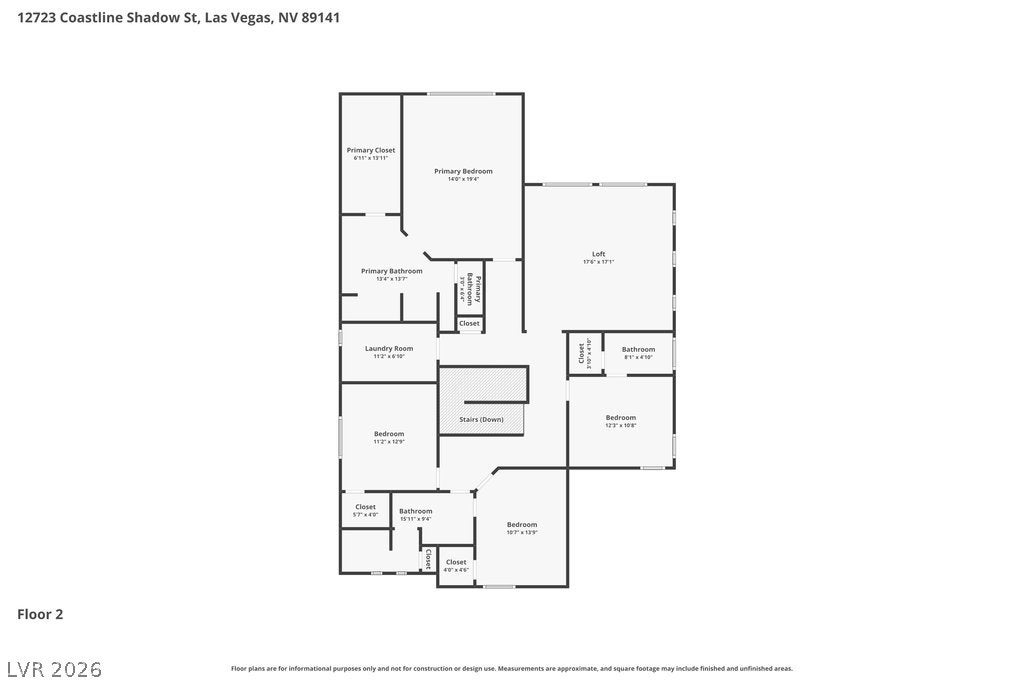
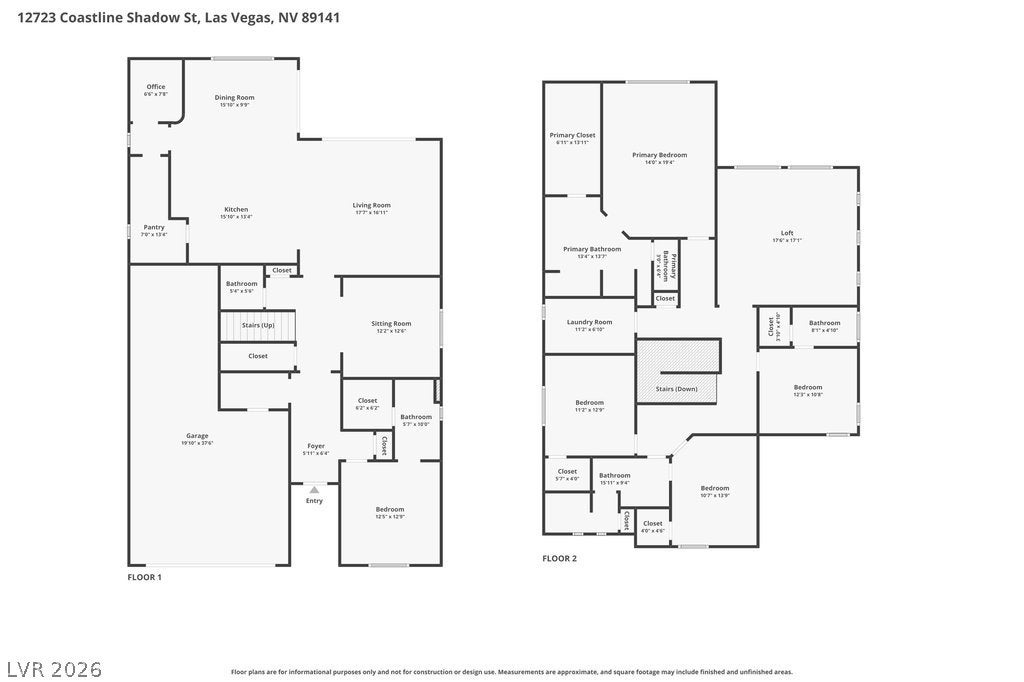
Discover one of Southern Highlands’ most extraordinary opportunities — an oasis with over $175K+ in upgrades that delivers the craftsmanship, finishes, and lifestyle typically reserved for custom estates. Located within the exclusive gated enclave of The Cove, this meticulously maintained 3,616 sq. ft. residence is a rare blend of elegance, privacy, and timeless design. The thoughtful floor plan features 5 beds/4.5 baths, an office, den/flex space, loft, three separate living areas, and a private downstairs junior primary suite—ideal for guests or multi-generational living. The chef’s kitchen showcases Thermador appliances, an oversized quartzite island, prep kitchen with sink, beverage fridge, built-in microwave, butler’s pantry, custom glass cabinetry, pot filler, premium hood, roll-out soft-close cabinetry, and abundant storage. The expansive sliding glass doors create seamless indoor-outdoor living, opening to a covered patio overlooking lush gardens, paver walkways, and maintenance-free turf. Additional luxury features include soaring ceilings, upgraded 8-foot, 6-panel interior doors, marble-look porcelain tile, quartz countertops throughout, crown molding, a custom oversized primary closet, tandem 3-car garage, tankless water heater, water softener, and a fully paid off $50,000 solar system for remarkably low energy costs. Perfectly positioned with no rear neighbors and breathtaking mountain views from the backyard, main living area, loft, and luxurious primary suite, this home offers the peaceful retreat you’ve been searching for while remaining just minutes from the Las Vegas Strip, Harry Reid International Airport, premier shopping, dining, healthcare along St. Rose Parkway, and easy I-15 access for Southern California beach weekends. This isn’t just another home—it’s a once-in-a-lifetime opportunity to own one of Southern Highlands’ finest values before someone else does.
Listing Information
Facts & Features
Location
Community Information
Architecture
Features & Amenities
Property Features
Square Footage
Tax & Financial Information
Schools
Wolff Elise L Elementary School
Ries Aldeane Comito Elementary School
Pinecrest Academy of Nevada Inspirada
Stuckey Evelyn Elementary School
Liberty High School
Bass John C Elementary School
Hummel John R Elementary School
Ortwein Dennis Elementary School
School ratings are provided for informational purposes only and are subject to change. Attendance boundaries are for reference only — contact the school or district directly to verify enrollment eligibility.
Historical Data
Price History
| Date | Event | Price |
|---|---|---|
| 09/25/2026 | Price change | $875,000 |
| 06/26/2026 | Listed for sale | $899,000 |
Listed by Russell B. Haver · Signature Real Estate Group · 7027999598
Listing information provided exclusively for consumers' personal, non-commercial use and may not be used for any purpose other than to identify prospective properties consumers may be interested in purchasing. Information deemed reliable but not guaranteed by the MLS. The listing broker’s offer of compensation is made only to participants of the MLS where the listing is filed. Copyright 2026, Las Vegas REALTORS. All rights reserved.
Last Updated: September 25, 2026 at 12:48 AM | Source: Las Vegas REALTORS | MLS#: 2792774


Start Your Real Estate Journey
Whether you have questions about this listing, want to schedule a showing, or just want to talk through your options, Allison Miller is here to help. Reach out and expect a response within one business day.
How can I help?
Allison Miller is here to help. Reach out and expect a response within one business day.
Thanks — Allison Miller will be in touch shortly.
Make A Plan For Your Purchase
Know what you can afford before you start shopping — then run the numbers on any home you have in mind.
How much house can I afford?
- Principal & interest
- Property taxes
- Homeowner's insurance
- HOA dues
If your monthly savings are applied to the loan principal.
Enter your income, debts, and down payment to see how much home you may qualify for. Estimates only — not a lending decision.
Want to know more?
Allison Miller is here to help. Reach out and expect a response within one business day.
✓ Thanks — Allison Miller will be in touch shortly.