
10407 Sapphire Storm St
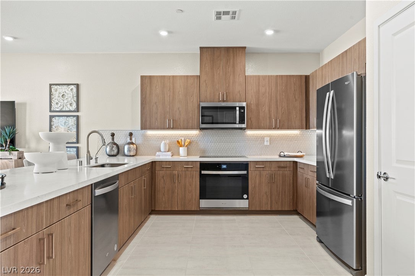
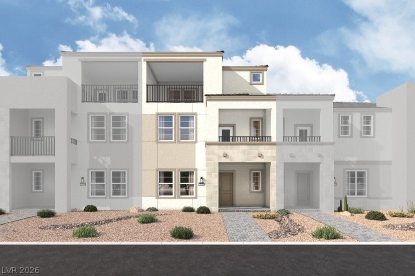
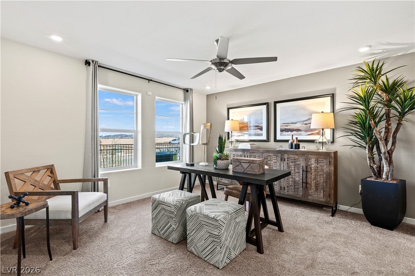
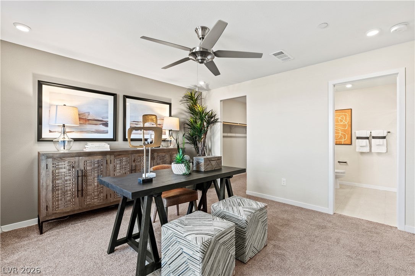
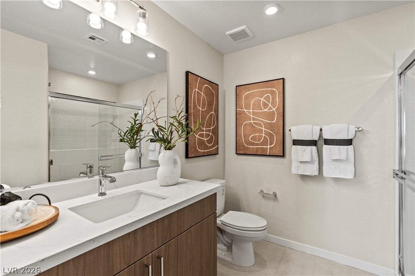
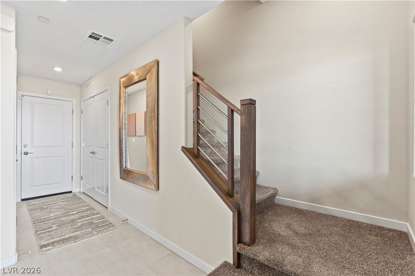
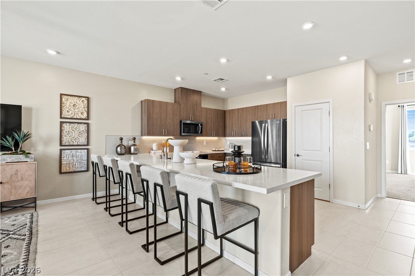
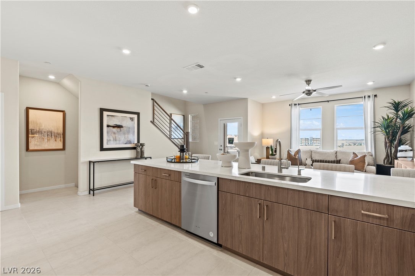
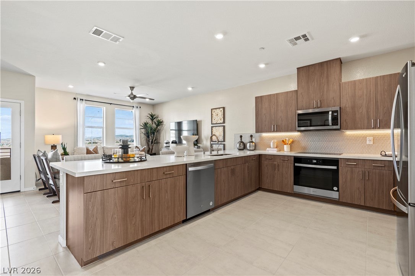
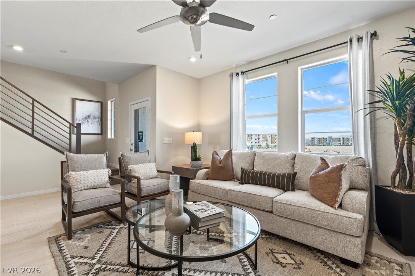
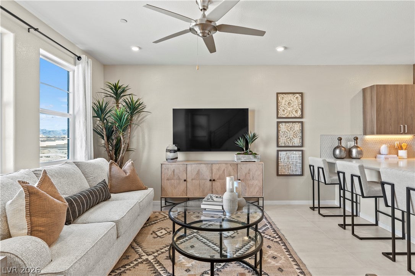
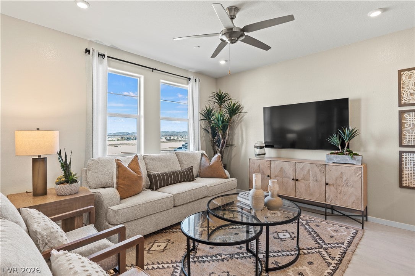
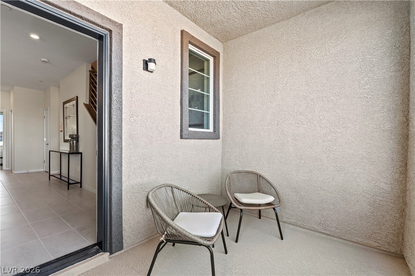
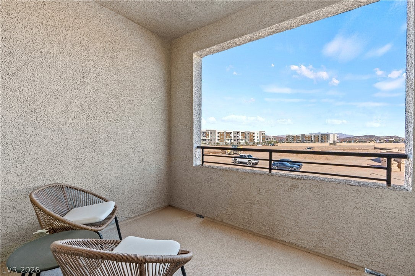
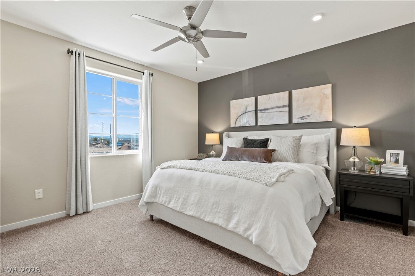
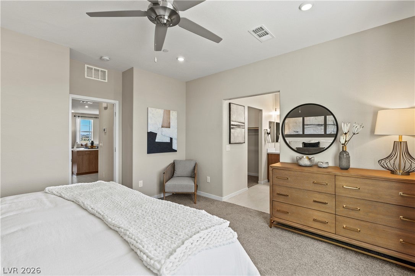
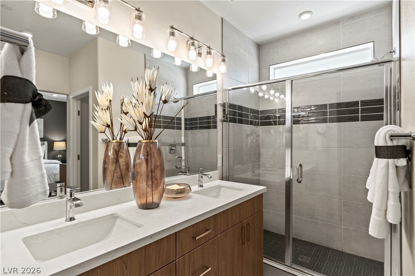
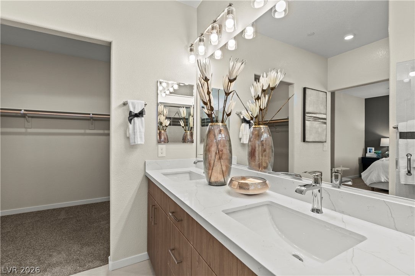
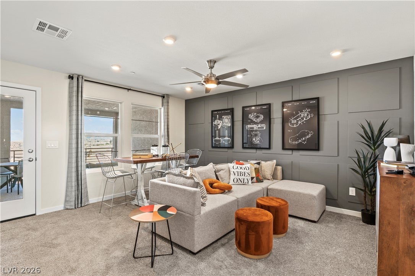
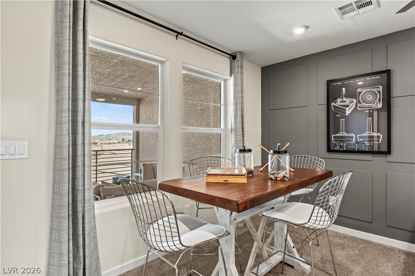
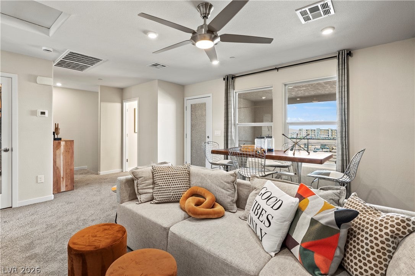
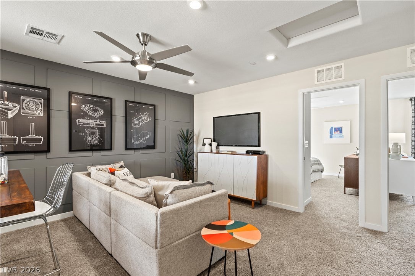
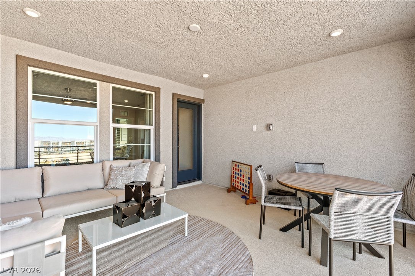
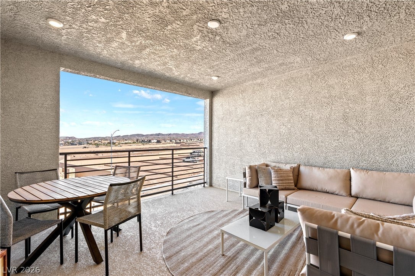
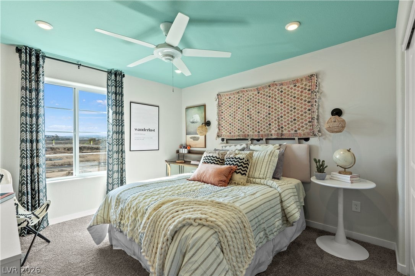
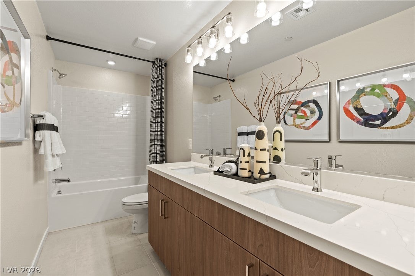
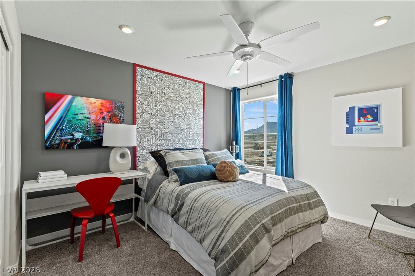
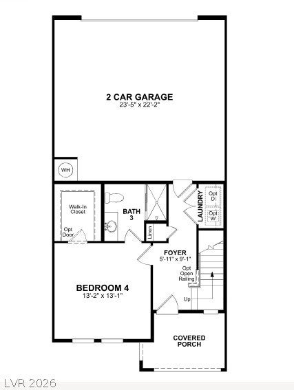
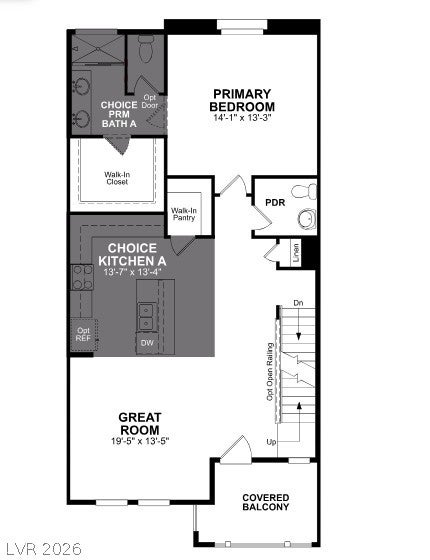
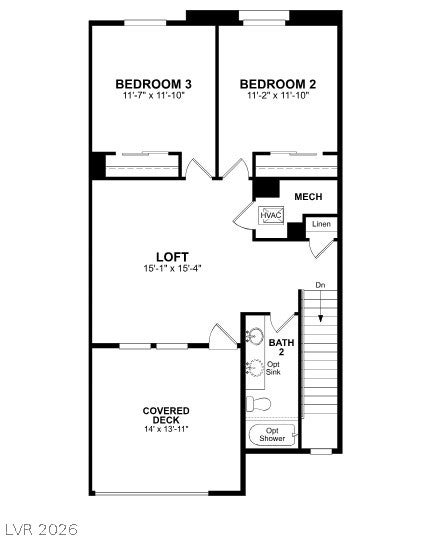
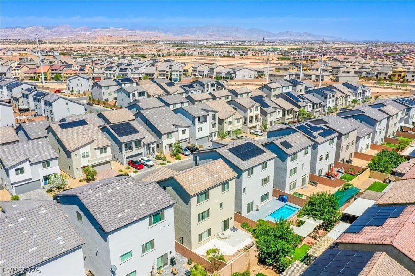
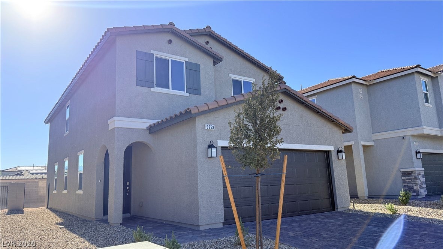
Welcome to our Barclay Floorplan, a stunning townhome situated in the desirable community of Granite Point, located in the south part of the Valley, built by Beazer Homes. Enjoy quick access to I-15 from this location. This elegant new construction home features 4 beds and 3.5 baths, providing a spacious and comfortable living environment. The 2314 sq ft open floor plan includes a bright living room, a gourmet kitchen with upgraded cabinets, quartz countertops and stainless-steel appliances. You will enjoy two covered balconies for your relaxation and a spacious loft. The home has a first floor primary bedroom and all additional bedrooms are generously sized and versatile, suitable for family, guests, or a home office. Enjoy two covered balconies ideal for outdoor entertainment or relaxation. This home includes solar panels, helping reduce monthly energy costs while providing backup power and protection against rising utility rates. Take advantage of our special buyer incentives, which may include closing costs, design studio upgrades, FLEX dollars, and more. Contact us today to learn how you can benefit from these exclusive offers. Energy efficiency isn’t just about the environment; it’s about your financial future. This high performance home is built to lower your total cost of homeownership through reduced utility bills, durable materials, and high quality construction that minimizes long term maintenance costs.
Listing Information
Facts & Features
Location
Community Information
Architecture
Features & Amenities
Property Features
Square Footage
Tax & Financial Information
Schools
Beatty John R Elementary School
Stuckey Evelyn Elementary School
Doral Academy West Pebble
Schorr Steve Elementary School
Ortwein Dennis Elementary School
Liberty High School
Bass John C Elementary School
Hummel John R Elementary School
School ratings are provided for informational purposes only and are subject to change. Attendance boundaries are for reference only — contact the school or district directly to verify enrollment eligibility.
Historical Data
Price History
| Date | Event | Price |
|---|---|---|
| 06/19/2026 | Listed for sale | $557,497 |
Listed by Kim M. Stubler · Realty ONE Group, Inc · 7028987575
Listing information provided exclusively for consumers' personal, non-commercial use and may not be used for any purpose other than to identify prospective properties consumers may be interested in purchasing. Information deemed reliable but not guaranteed by the MLS. The listing broker’s offer of compensation is made only to participants of the MLS where the listing is filed. Copyright 2026, Las Vegas REALTORS. All rights reserved.
Last Updated: September 14, 2026 at 1:03 AM | Source: Las Vegas REALTORS | MLS#: 2793223

Similar Homes For Sale In Las Vegas
Start Your Real Estate Journey
Whether you have questions about this listing, want to schedule a showing, or just want to talk through your options, Allison Miller is here to help. Reach out and expect a response within one business day.
How can I help?
Allison Miller is here to help. Reach out and expect a response within one business day.
Thanks — Allison Miller will be in touch shortly.
Make A Plan For Your Purchase
Know what you can afford before you start shopping — then run the numbers on any home you have in mind.
How much house can I afford?
- Principal & interest
- Property taxes
- Homeowner's insurance
- HOA dues
If your monthly savings are applied to the loan principal.
Enter your income, debts, and down payment to see how much home you may qualify for. Estimates only — not a lending decision.
Want to know more?
Allison Miller is here to help. Reach out and expect a response within one business day.
✓ Thanks — Allison Miller will be in touch shortly.