
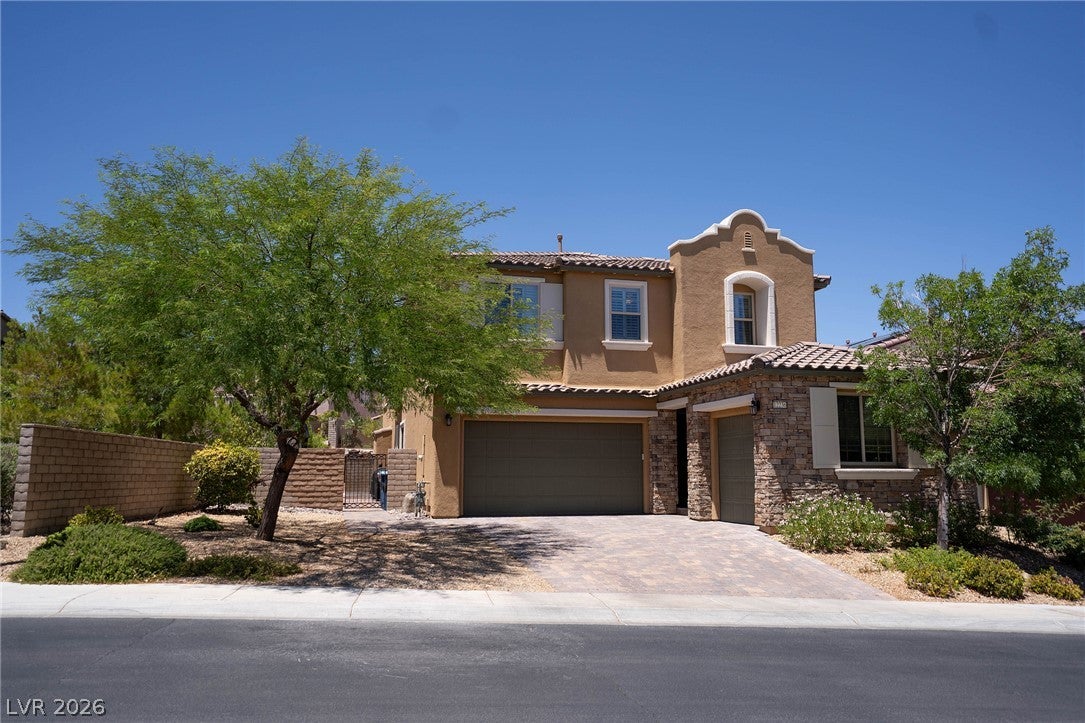
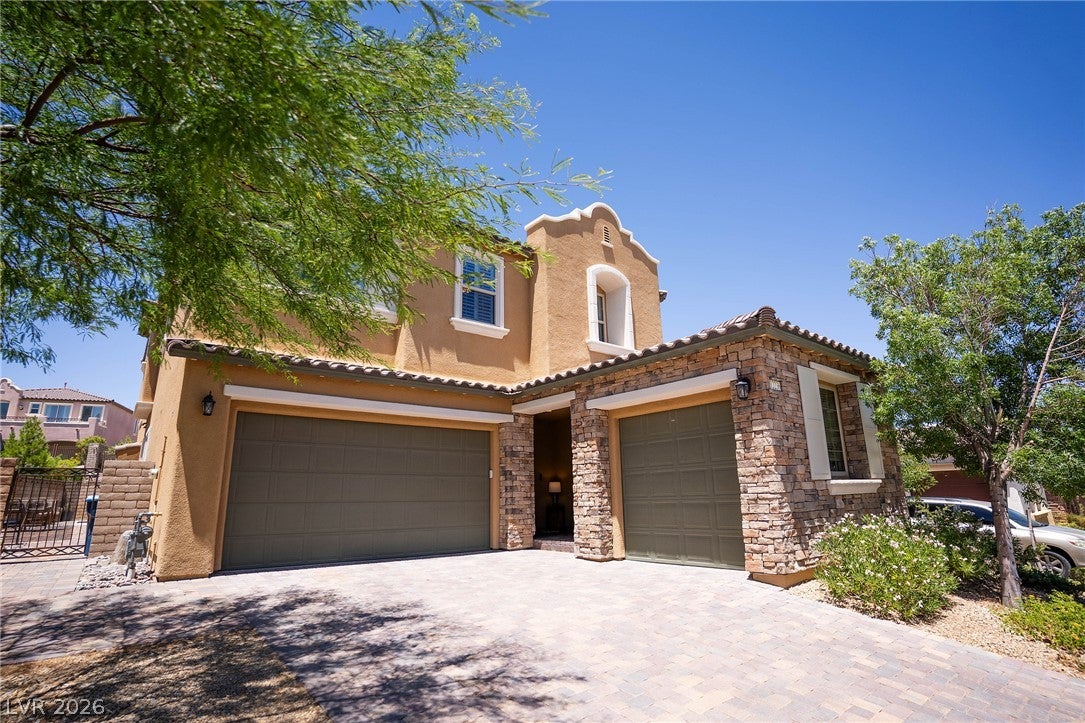
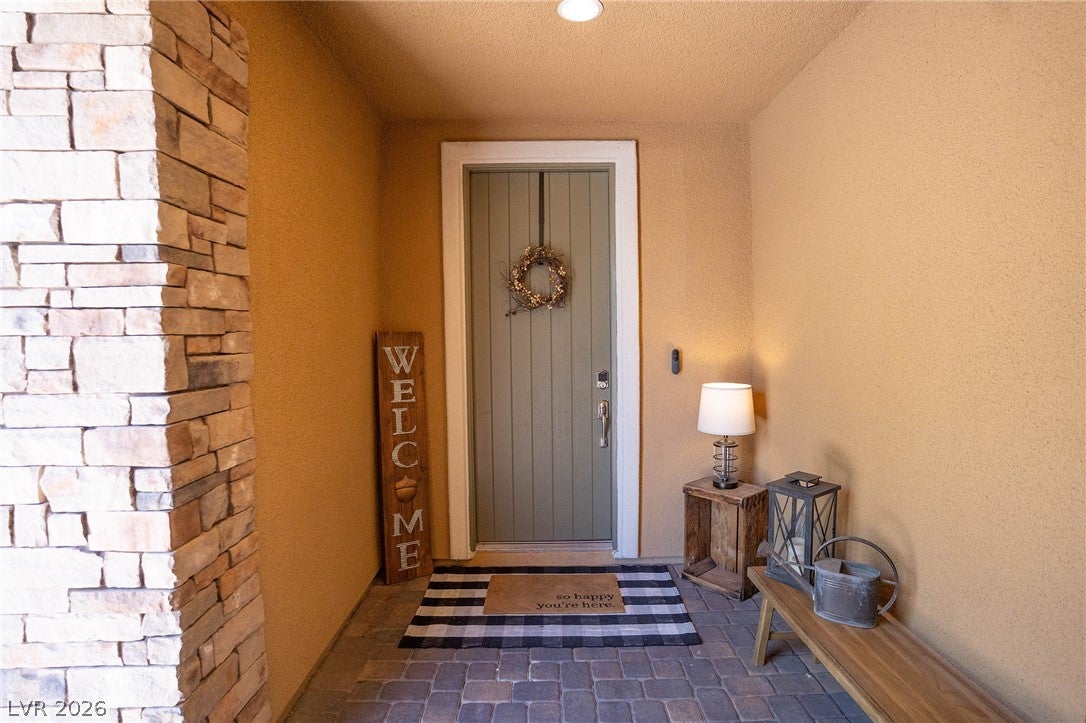
12236 Sea Voyage Ave
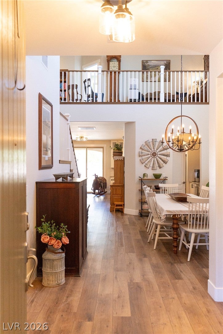
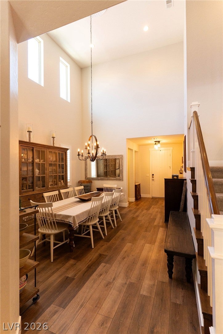
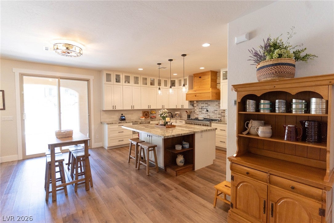
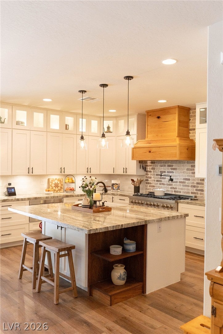
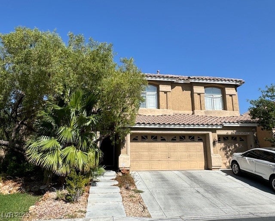
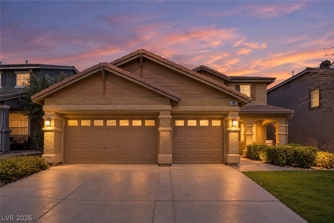
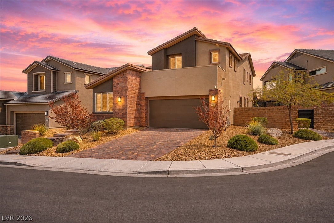
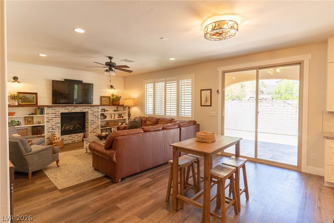
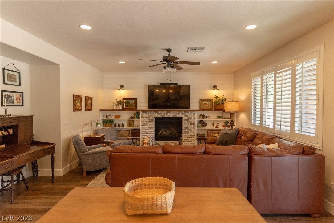
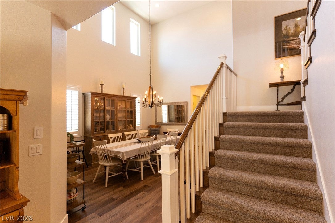
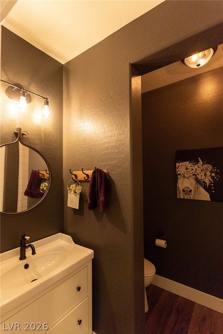
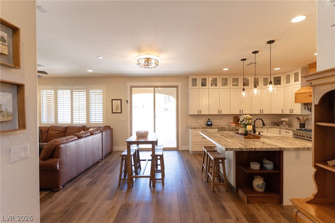
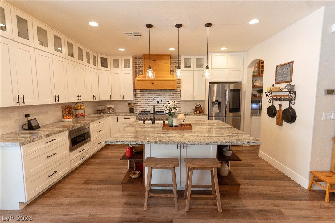
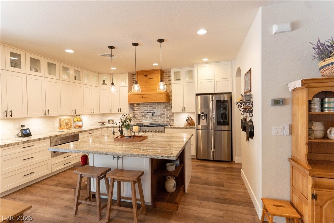
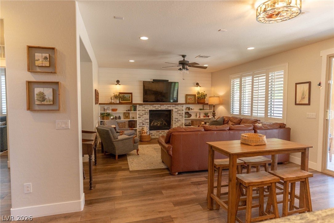
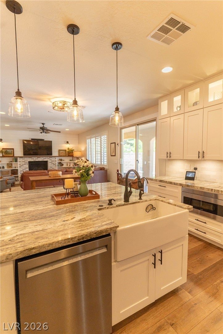
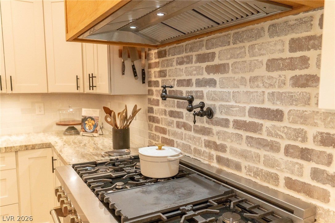
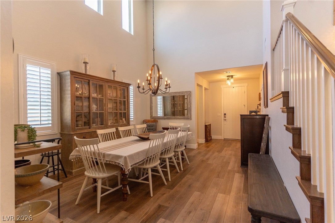
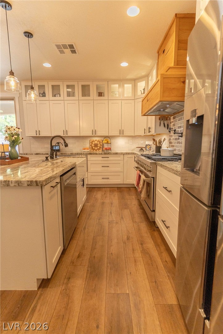
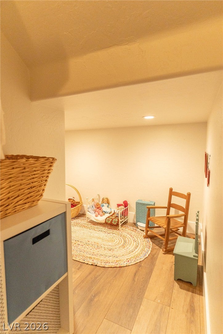
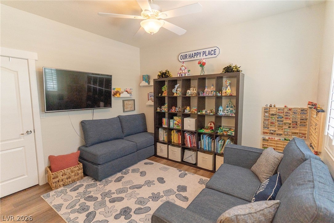
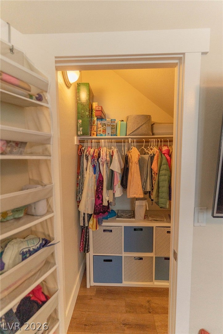
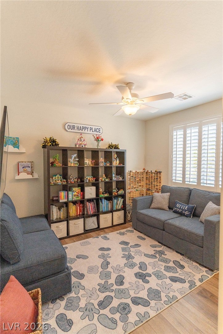
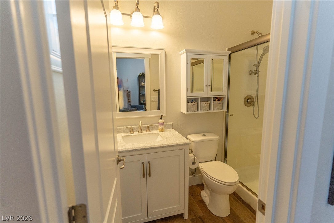
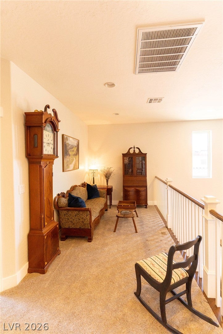
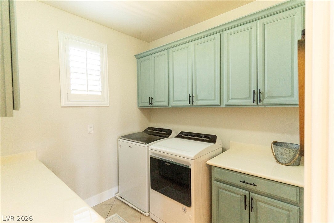
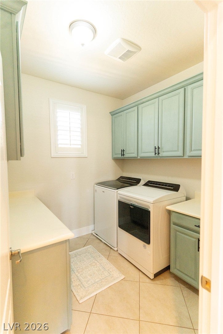
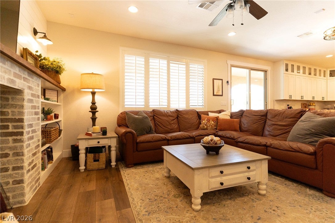
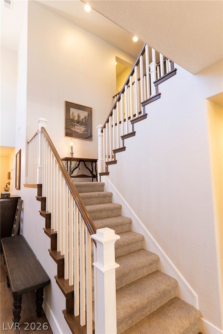
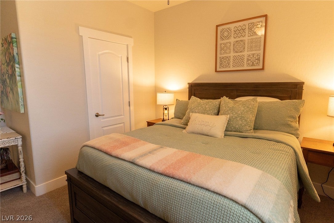
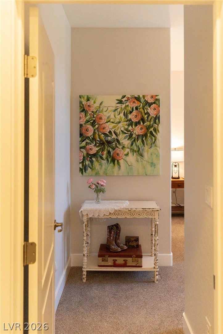
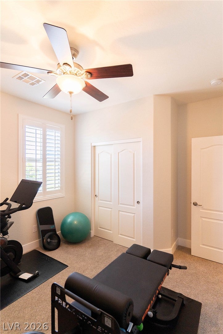
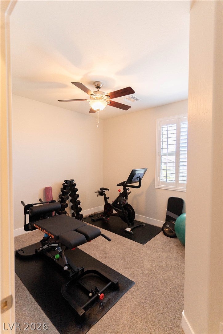
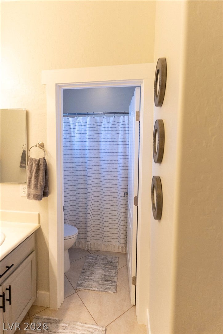
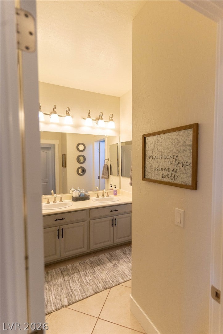
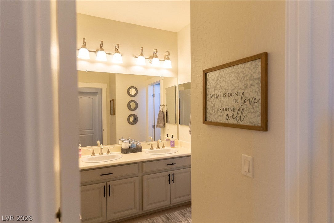
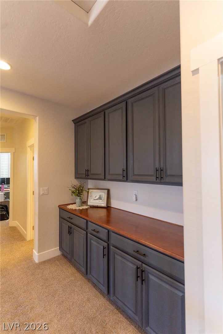
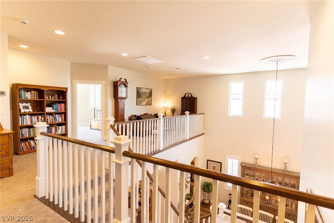
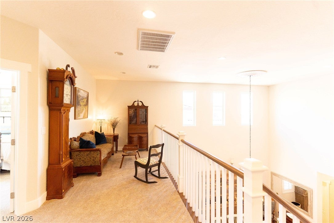
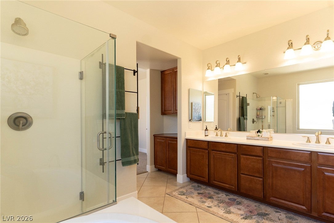
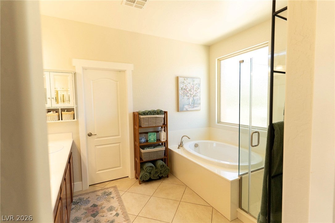
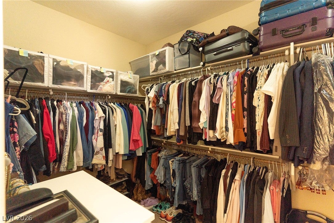
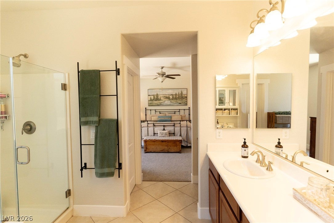
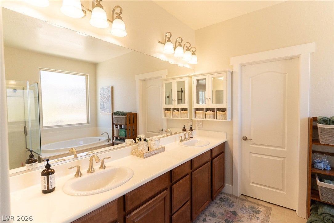
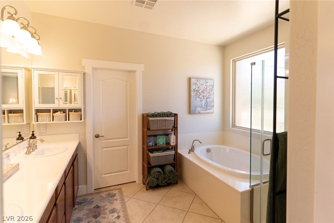
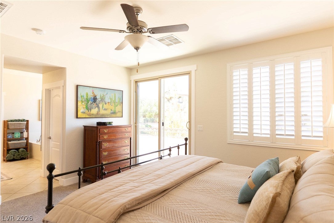
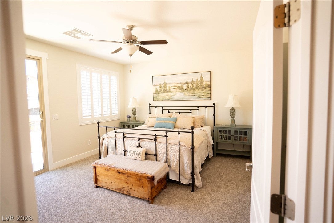
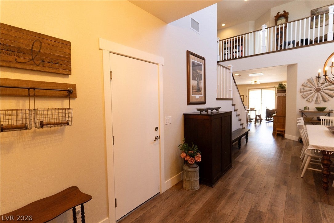
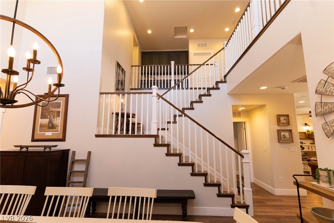
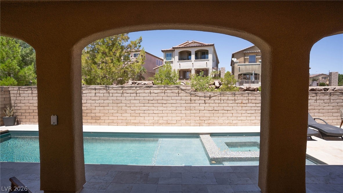
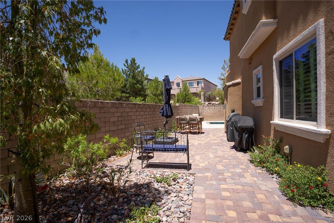
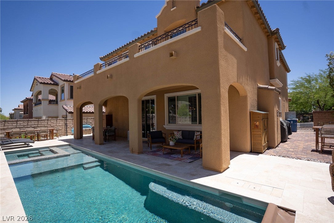
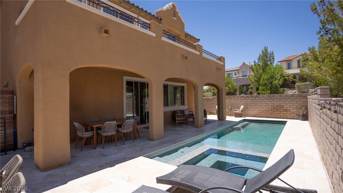
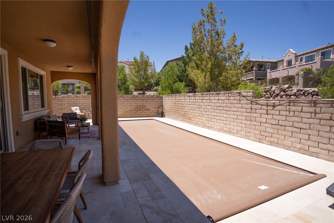
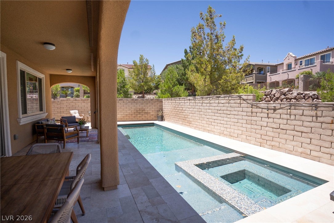
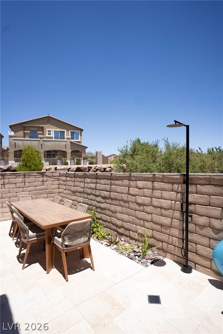
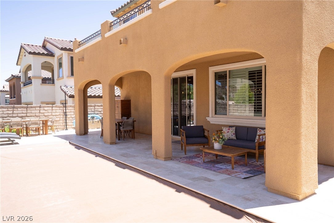
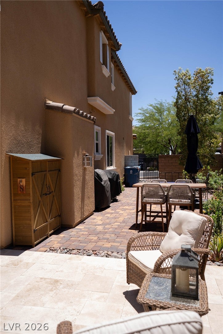
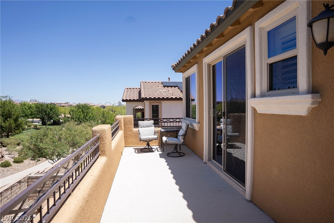
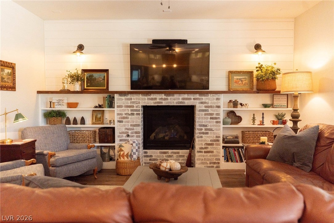
Welcome to this stunning 2916 sq. ft. residence offering 5 bedrooms and 3.5 bathrooms, thoughtfully updated to combine luxury, comfort and everyday functionality. From the moment you arrive, you'll appreciate the attention to detail and extensive improvements throughout the home. The heart of the home is the beautiful kitchen, designed for both entertaining and daily living. Featuring high-end appliances, a professional dual fuel range, an under-counter drawer microwave and abundant workspace, this kitchen is a dream for home chefs and hosts alike. A premium refrigerator is also available , providing a seamless move-in opportunity. Fresh interior paint, updated baseboards and door casings, and a stylish modern stair railing create a refined, contemporary feel throughout the home. The spacious floor plan is enhanced by luxury vinyl flooring downstairs and new carpet upstairs, offering both elegance and comfort in every room. Step outside into your own private well designed backyard. The spectacular backyard was transformed in 2025 with a new custom pool and spa including motorized cover, creating the ultimate private escape for relaxation and recreation. The expansive outdoor living space offers plenty of room for entertaining guests, hosting summer barbecues, or enjoying quiet evenings under the stars. A dedicated BBQ area and thoughtfully designed gathering spaces make this backyard truly resort worthy. With five generously sized bedrooms, multiple living areas, and a layout designed for modern living, this home offers the perfect balance of luxury and practicality. High-end finishes , exceptional upgrades and an incredible outdoor retreat make this a property a rare opportunity. Additional features include Plantation Shutters, 3 car garage, ceiling fans, beautiful built-in located in the upstairs hallway, so much more. Enjoy viewing this spectacular home.
Listing Information
Facts & Features
Location
Community Information
Architecture
Features & Amenities
Property Features
Square Footage
Tax & Financial Information
Schools
West Career & Technical Academy High School
Palo Verde High School
Vassiliadis Billy & Rosemary Elementary School
Bonner John W Elementary School
Goolsby Judy & John L Elementary School
Givens Linda Rankin Elementary School
Ober D'Vorre & Hal Elementary School
Rogich Sig Middle School
School ratings are provided for informational purposes only and are subject to change. Attendance boundaries are for reference only — contact the school or district directly to verify enrollment eligibility.
Historical Data
Price History
| Date | Event | Price |
|---|---|---|
| 08/31/2026 | Price change | $1,000,000 |
| 06/23/2026 | Listed for sale | $1,075,000 |
Listed by Susan C. Brager · BHHS Nevada Properties · 7023127070
Listing information provided exclusively for consumers' personal, non-commercial use and may not be used for any purpose other than to identify prospective properties consumers may be interested in purchasing. Information deemed reliable but not guaranteed by the MLS. The listing broker’s offer of compensation is made only to participants of the MLS where the listing is filed. Copyright 2026, Las Vegas REALTORS. All rights reserved.
Last Updated: September 18, 2026 at 6:28 PM | Source: Las Vegas REALTORS | MLS#: 2793341

Start Your Real Estate Journey
Whether you have questions about this listing, want to schedule a showing, or just want to talk through your options, Allison Miller is here to help. Reach out and expect a response within one business day.
How can I help?
Allison Miller is here to help. Reach out and expect a response within one business day.
Thanks — Allison Miller will be in touch shortly.
Make A Plan For Your Purchase
Know what you can afford before you start shopping — then run the numbers on any home you have in mind.
How much house can I afford?
- Principal & interest
- Property taxes
- Homeowner's insurance
- HOA dues
If your monthly savings are applied to the loan principal.
Enter your income, debts, and down payment to see how much home you may qualify for. Estimates only — not a lending decision.
Want to know more?
Allison Miller is here to help. Reach out and expect a response within one business day.
✓ Thanks — Allison Miller will be in touch shortly.