
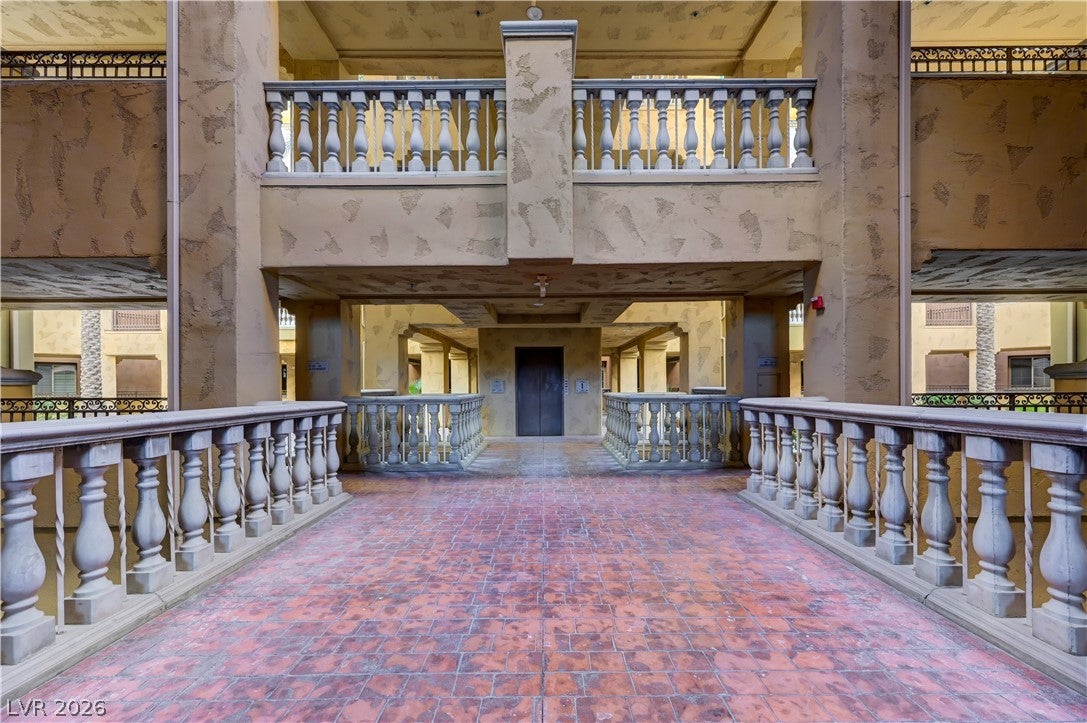
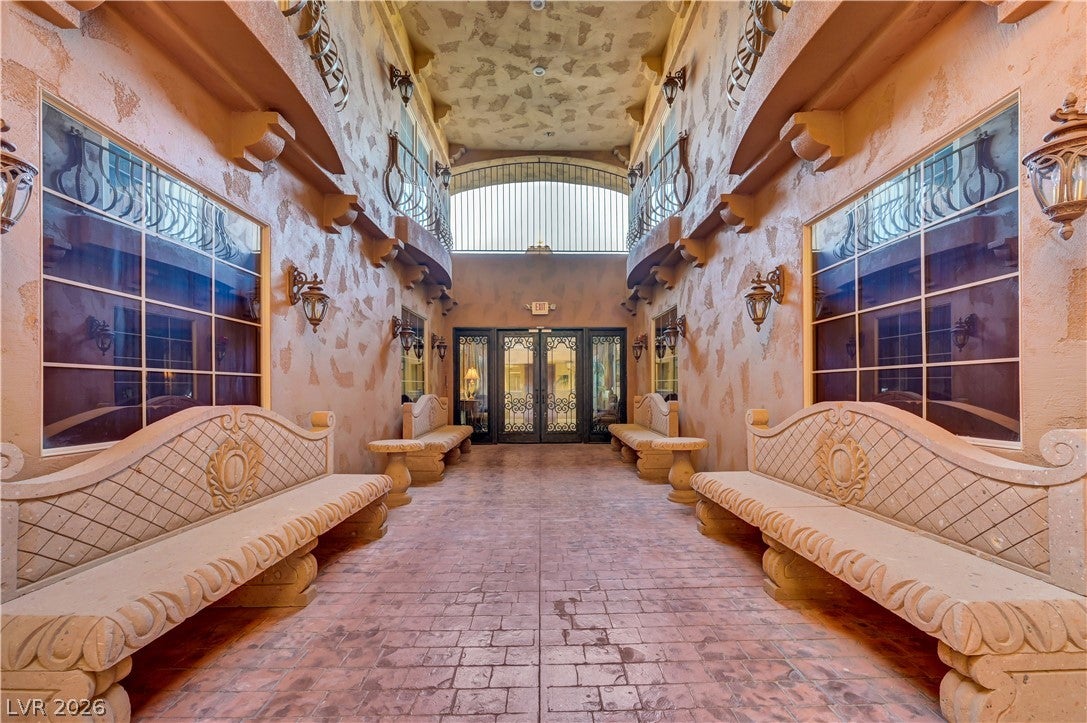
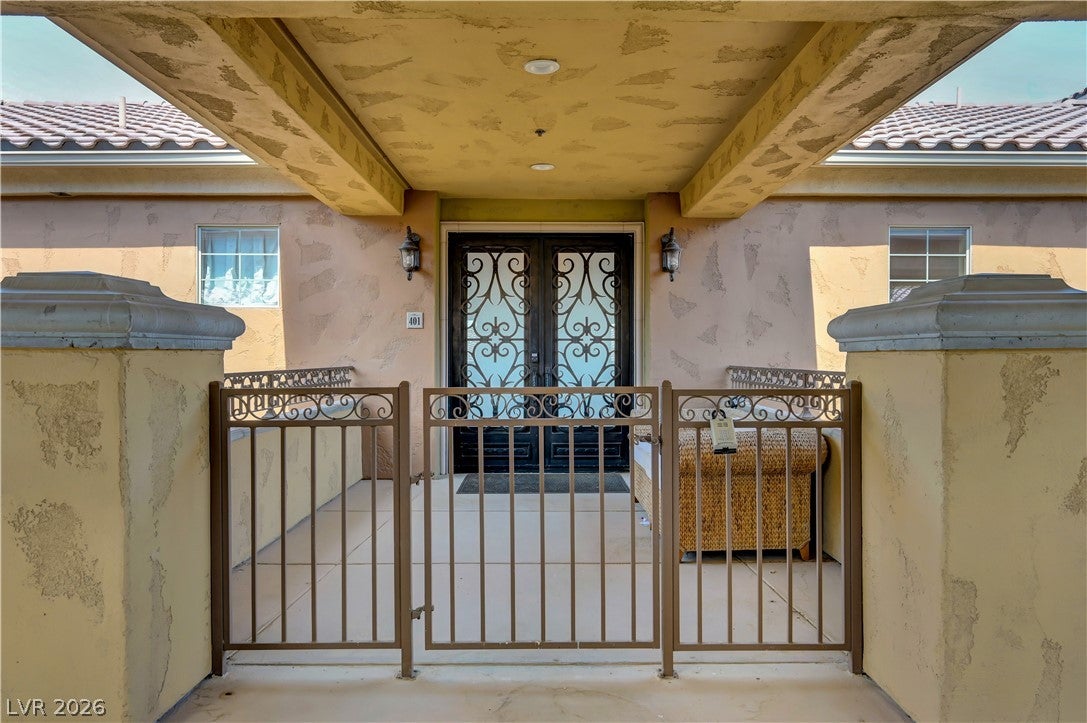
15 Via Mantova 401
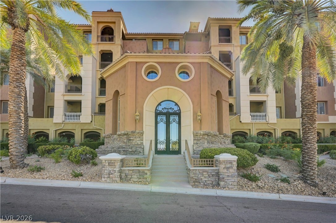
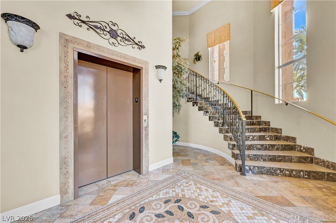
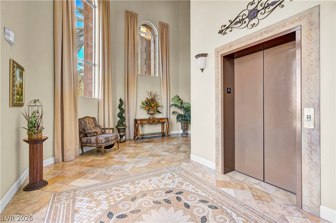
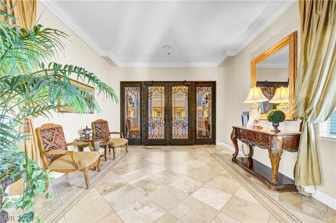
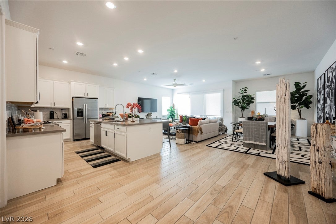
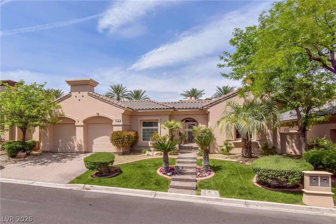
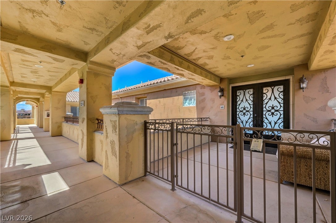
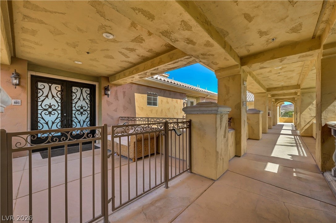
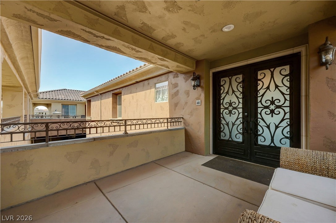
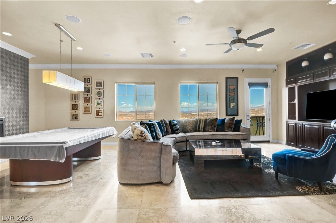
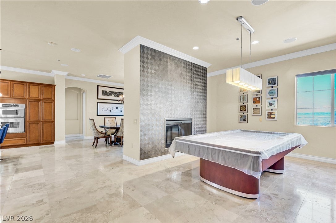
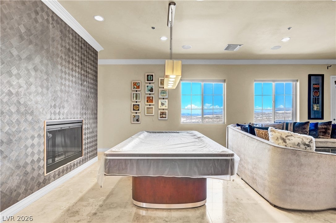
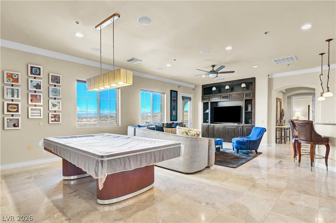
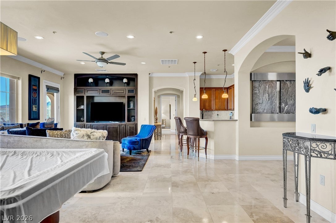
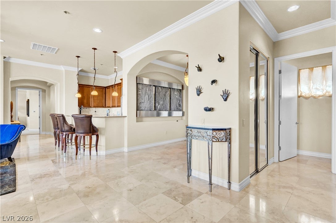
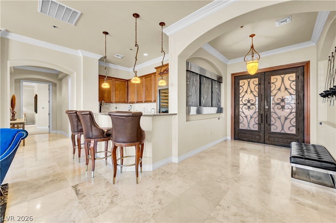
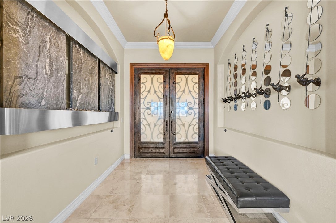
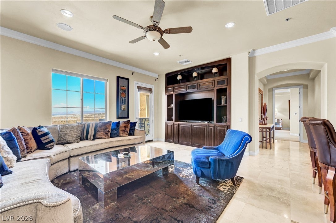
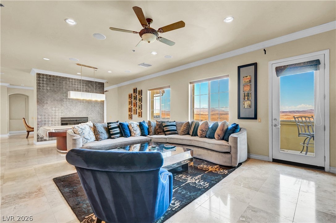
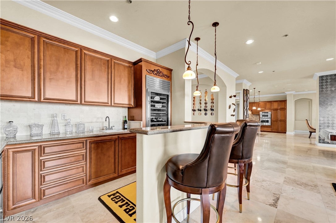
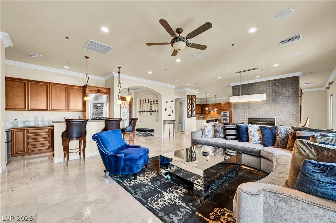
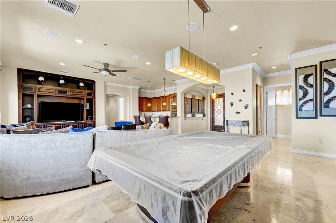
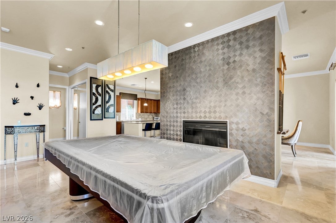
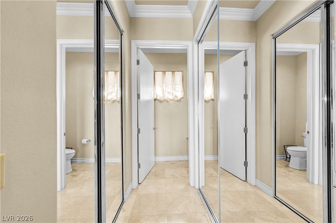
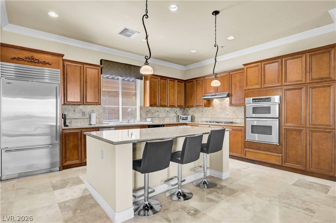
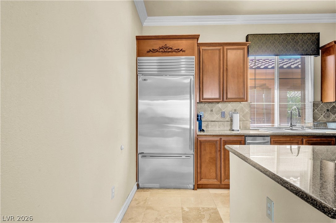
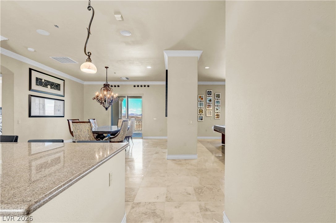
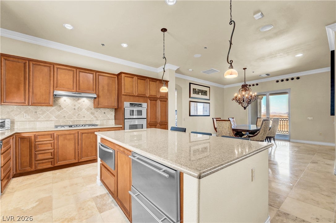
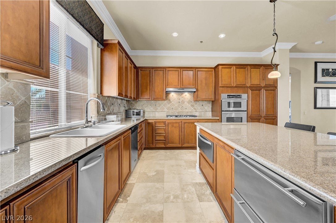
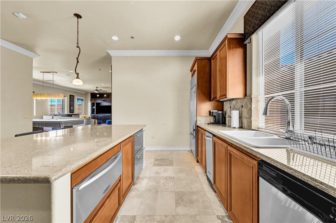
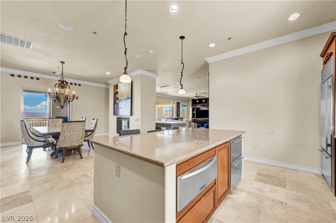
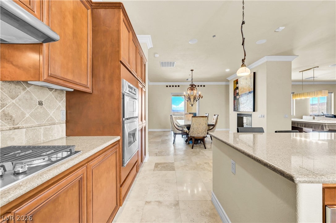
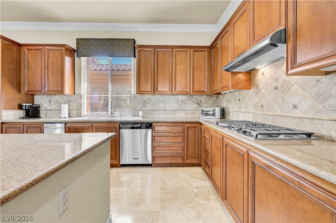
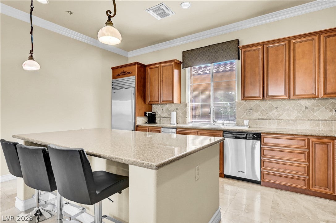
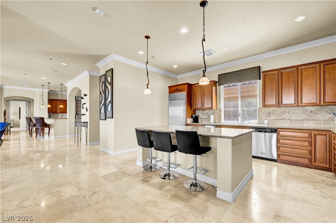
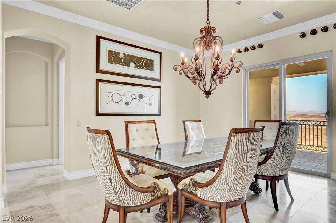
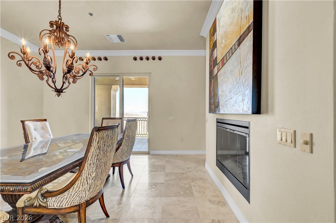
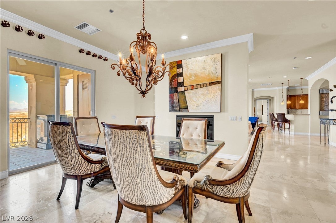
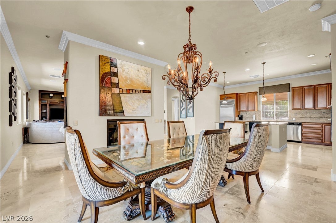
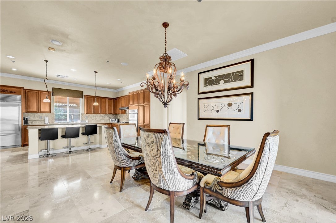
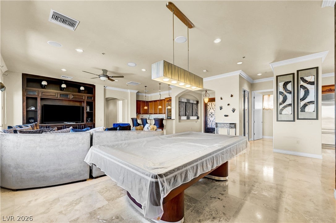
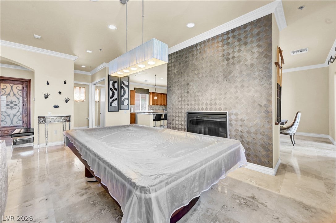
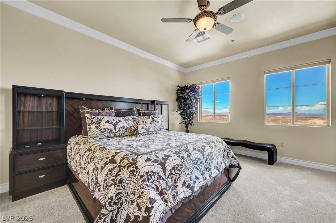
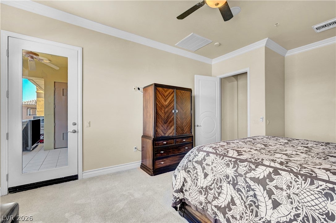
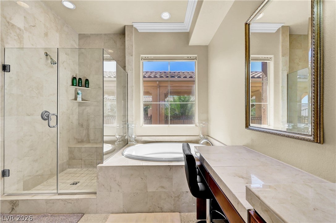
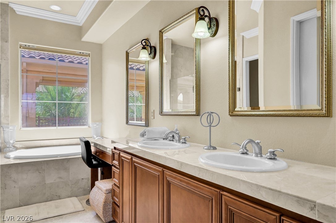
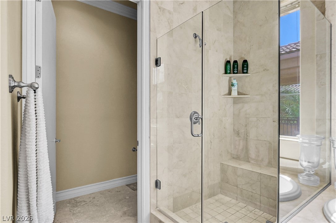
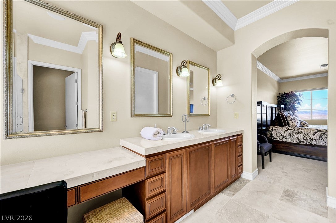
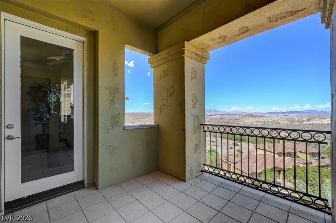
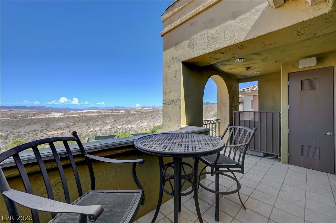
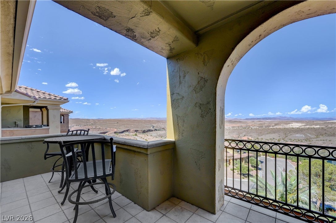
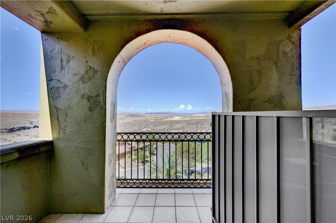
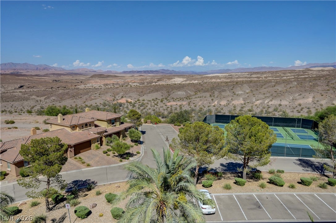
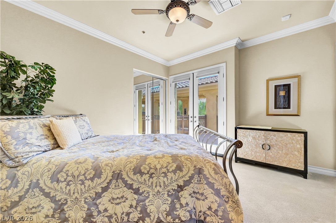
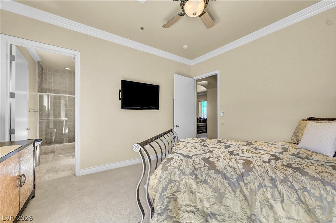
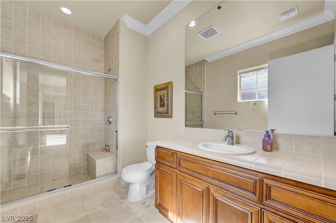
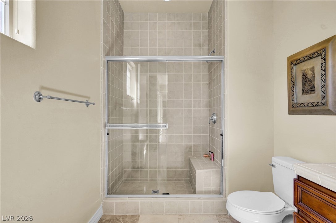
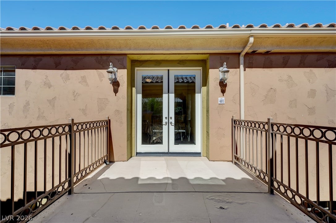
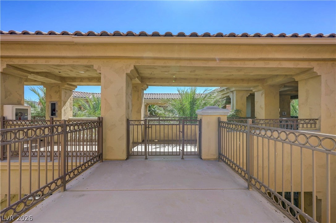
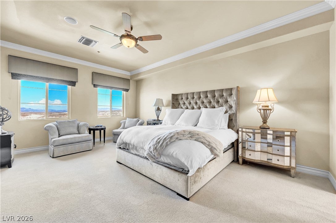
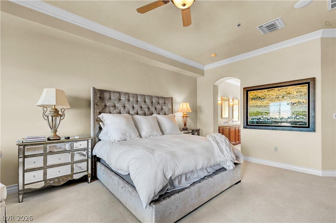
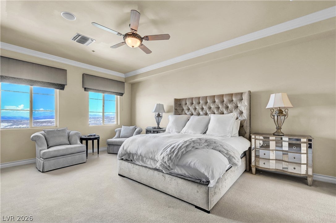
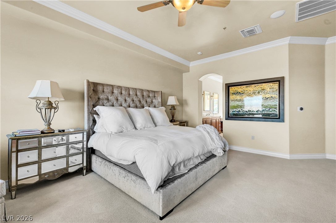
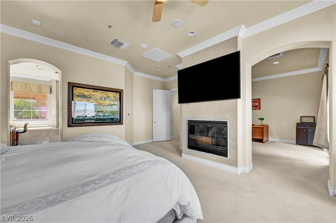
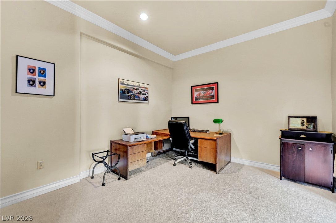
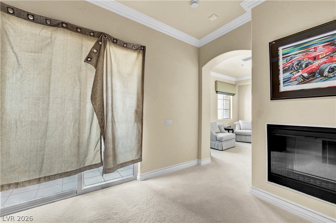
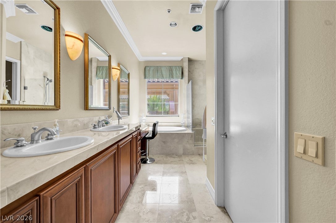
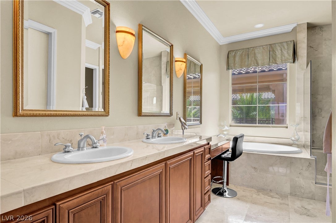
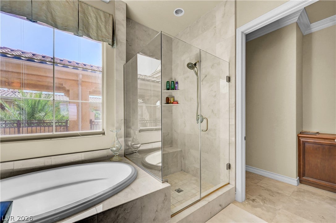
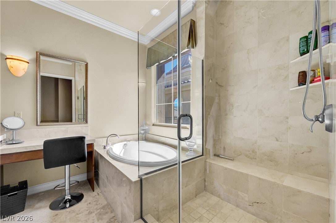
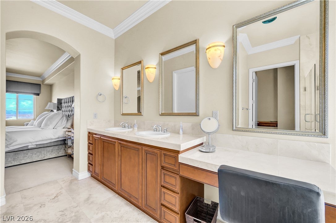
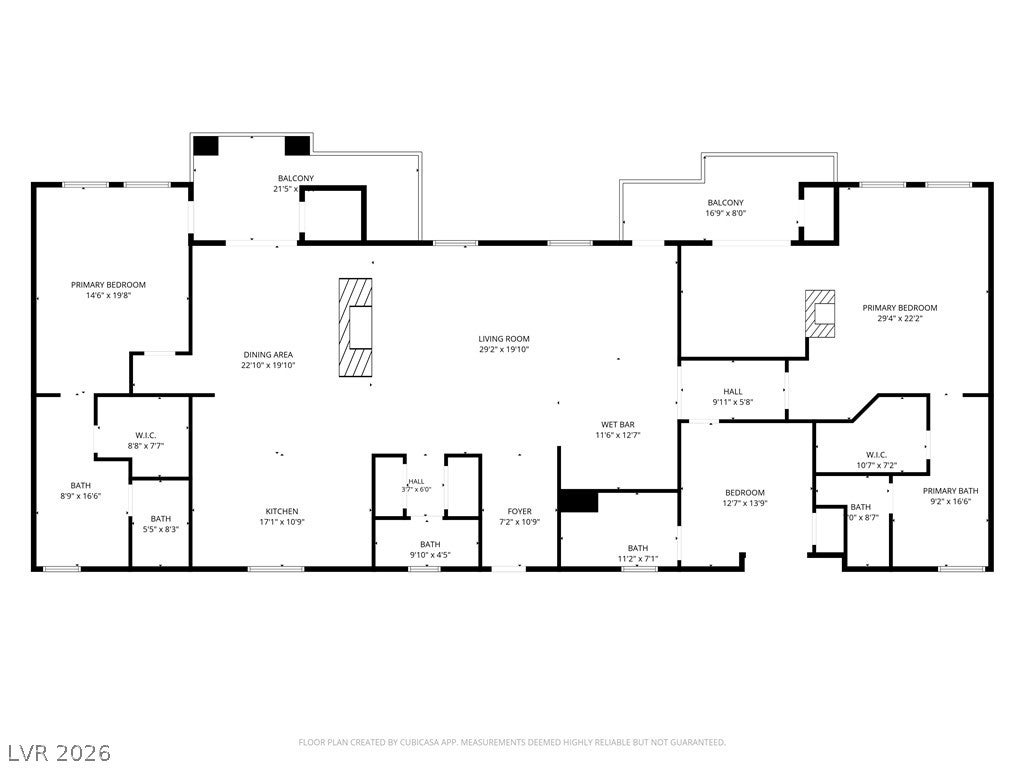
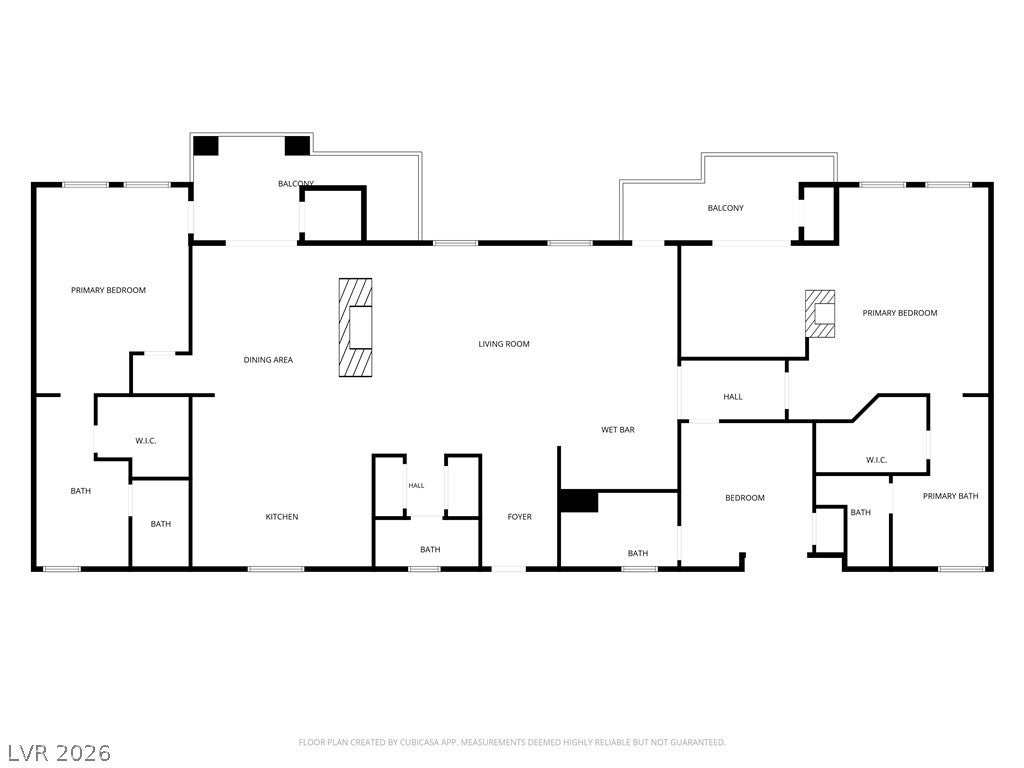
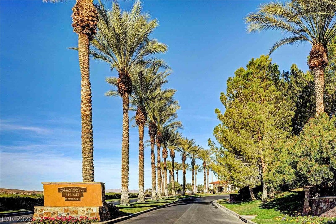
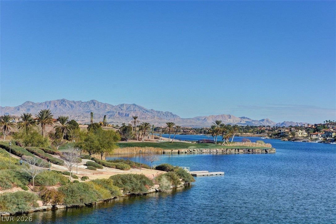
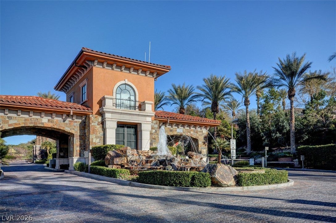
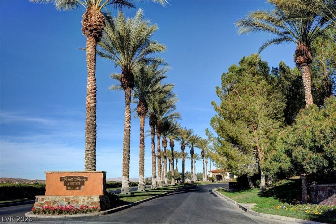
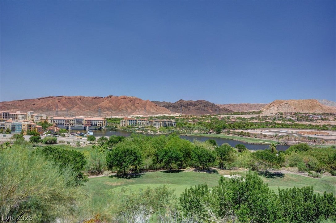
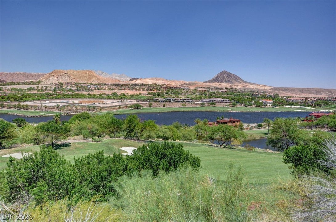
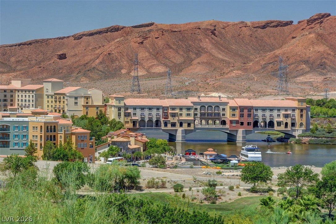
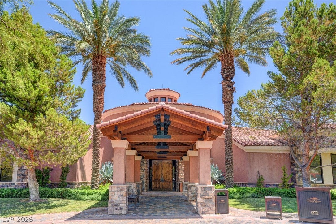
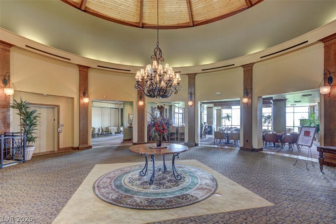
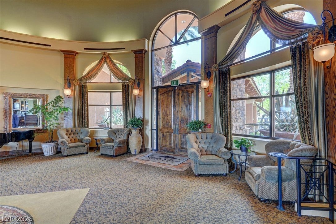
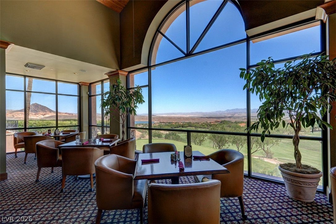
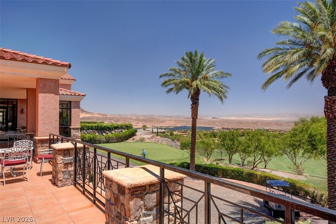
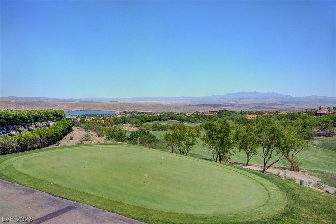
Located in the guard-gated South Shore community of Lake Las Vegas, this rare True top-floor 3,172 sqft furnished penthouse with NO shared walls offers exceptional privacy, space, and resort-style living. The residence provides a quiet and private setting with beautiful desert and Lake Mead Recreation Area views. The open floor plan connects the living and dining areas to a well-appointed kitchen featuring stainless steel appliances, ample cabinetry, and a wet bar with a dual-temperature wine refrigerator—perfect for entertaining. The spacious primary suite includes a large walk-in closet, private office/den, balcony, and spa-like bathroom with a jacuzzi tub. The second bedroom features its own en-suite bath with soaking tub and shower, along with a private balcony. The third bedroom offers a full en-suite bath and separate patio access, providing added privacy for guests or extended family. Additional features include marble flooring, granite countertops, crown molding, designer wallpaper, custom paint, and built-in wood accents throughout. Two assigned underground parking spaces are secured behind private gated access. Enjoy convenient access to Lake Las Vegas shops, restaurants, boating, concerts, and year-round resort amenities. Offered furnished with select high-end designer furnishings or unfurnished. A unique opportunity to enjoy spacious, private penthouse living in the heart of Lake Las Vegas.
Listing Information
Facts & Features
Location
Community Information
Architecture
Features & Amenities
Property Features
Square Footage
Tax & Financial Information
Schools
Stevens Josh Elementary School
School ratings are provided for informational purposes only and are subject to change. Attendance boundaries are for reference only — contact the school or district directly to verify enrollment eligibility.
Historical Data
Price History
| Date | Event | Price |
|---|---|---|
| 10/08/2026 | Price change | $859,900 |
| 06/24/2026 | Listed for sale | $895,000 |
Listed by Roger L. Stein · Hudson Real Estate · 7028719339
Listing information provided exclusively for consumers' personal, non-commercial use and may not be used for any purpose other than to identify prospective properties consumers may be interested in purchasing. Information deemed reliable but not guaranteed by the MLS. The listing broker’s offer of compensation is made only to participants of the MLS where the listing is filed. Copyright 2026, Las Vegas REALTORS. All rights reserved.
Last Updated: October 8, 2026 at 9:28 PM | Source: Las Vegas REALTORS | MLS#: 2793731

Similar Homes For Sale In Henderson
Start Your Real Estate Journey
Whether you have questions about this listing, want to schedule a showing, or just want to talk through your options, Allison Miller is here to help. Reach out and expect a response within one business day.
How can I help?
Allison Miller is here to help. Reach out and expect a response within one business day.
Thanks — Allison Miller will be in touch shortly.
Make A Plan For Your Purchase
Know what you can afford before you start shopping — then run the numbers on any home you have in mind.
How much house can I afford?
- Principal & interest
- Property taxes
- Homeowner's insurance
- HOA dues
If your monthly savings are applied to the loan principal.
Enter your income, debts, and down payment to see how much home you may qualify for. Estimates only — not a lending decision.
Want to know more?
Allison Miller is here to help. Reach out and expect a response within one business day.
✓ Thanks — Allison Miller will be in touch shortly.