
1074 Parkington Ave
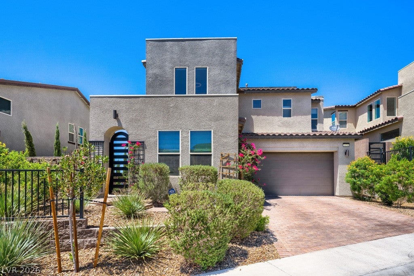
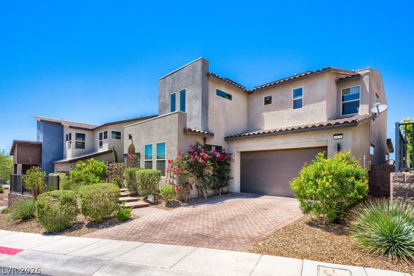
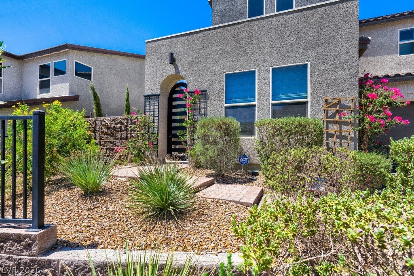
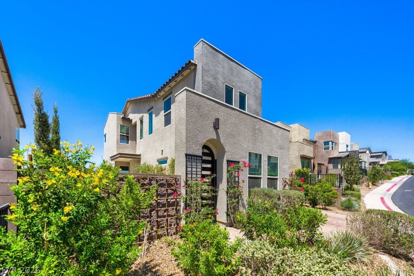
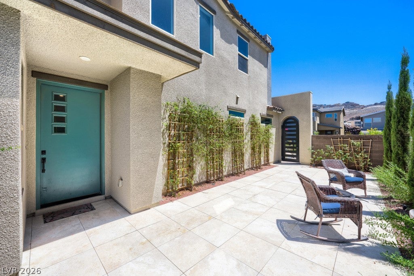
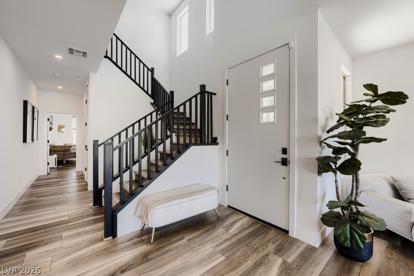
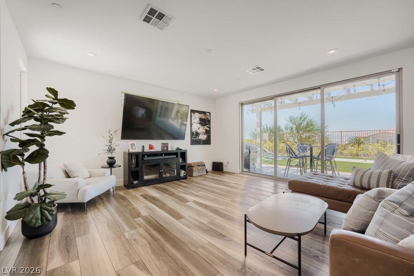
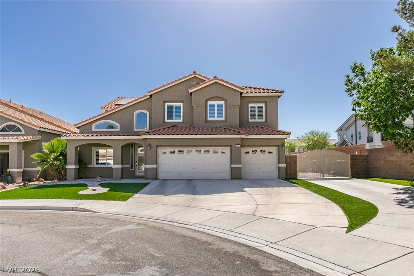
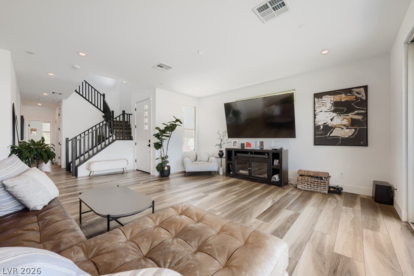
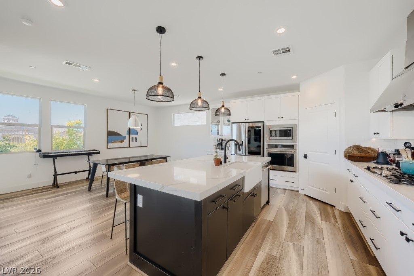
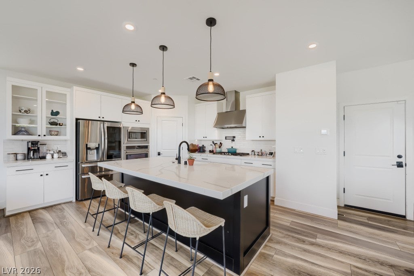
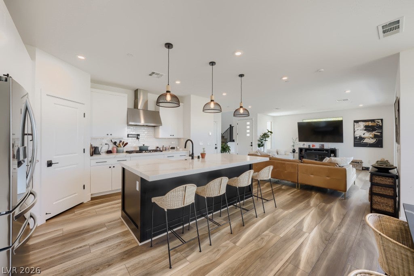
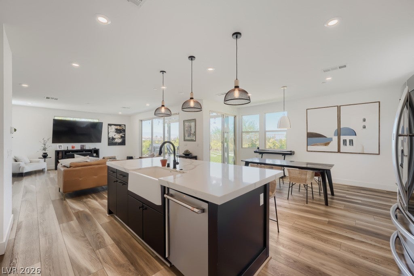
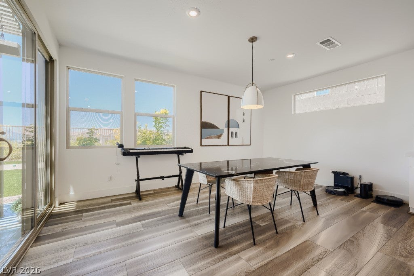
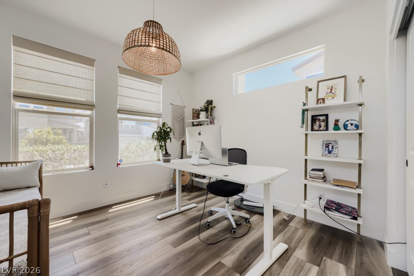
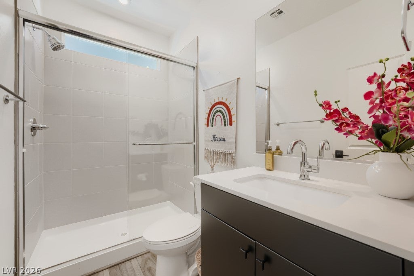
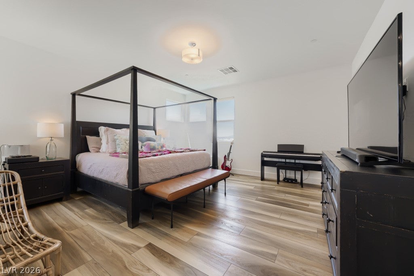
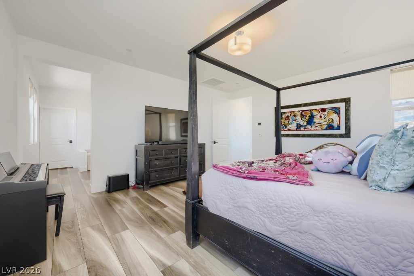
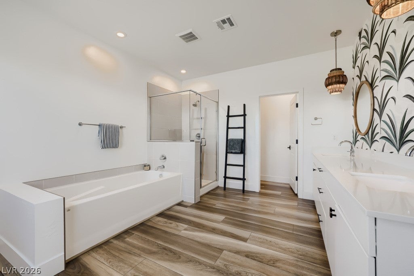
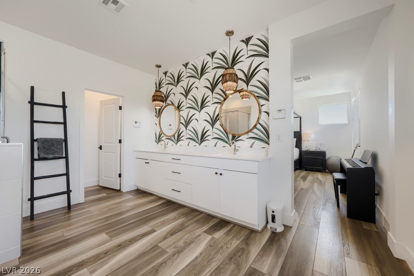
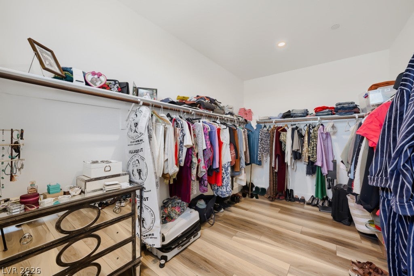
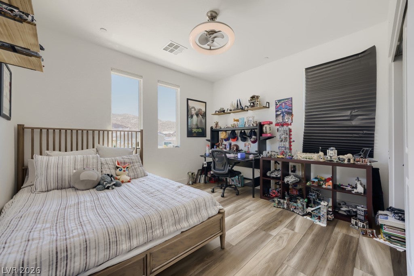
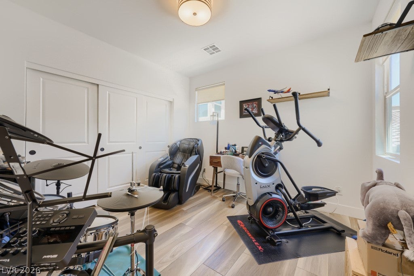
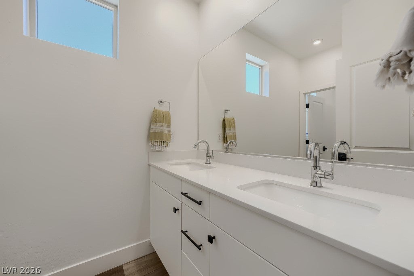
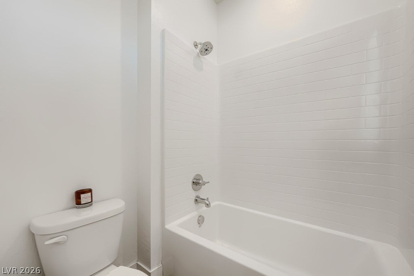
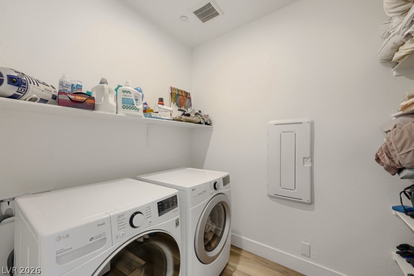
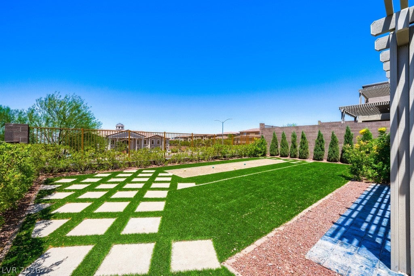
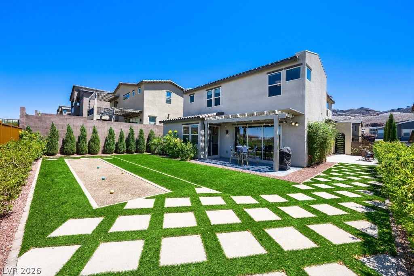
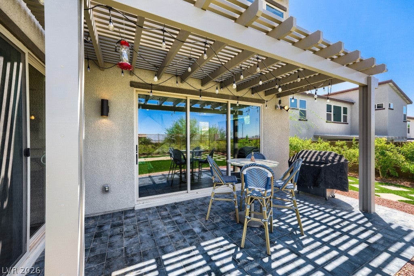
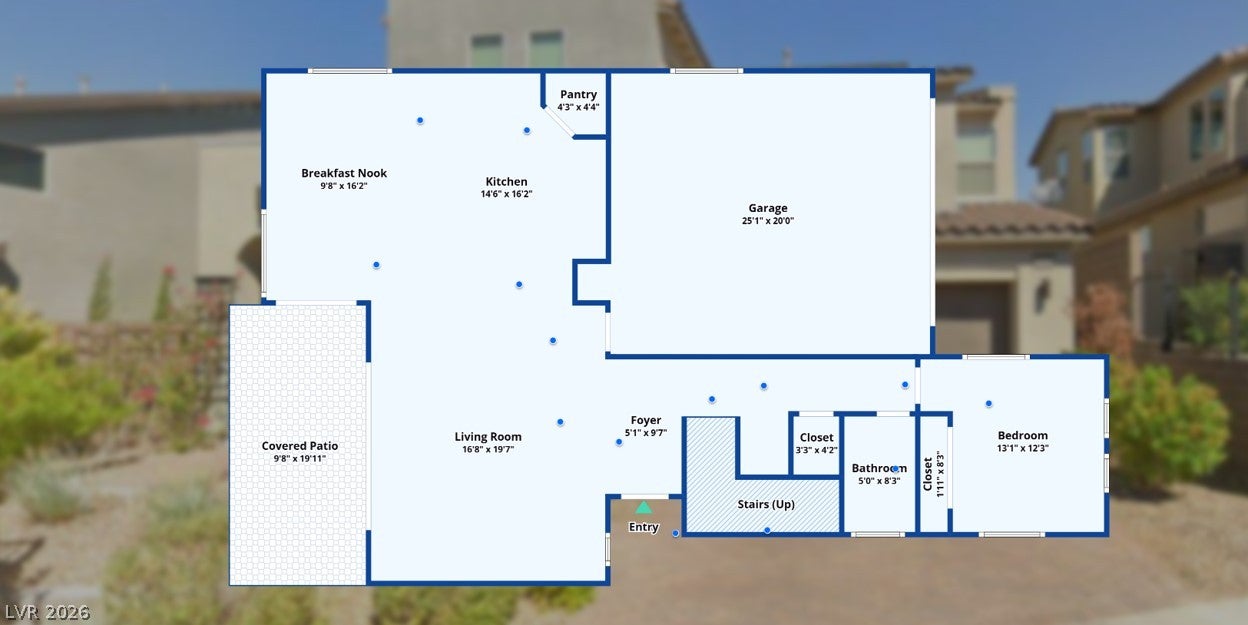
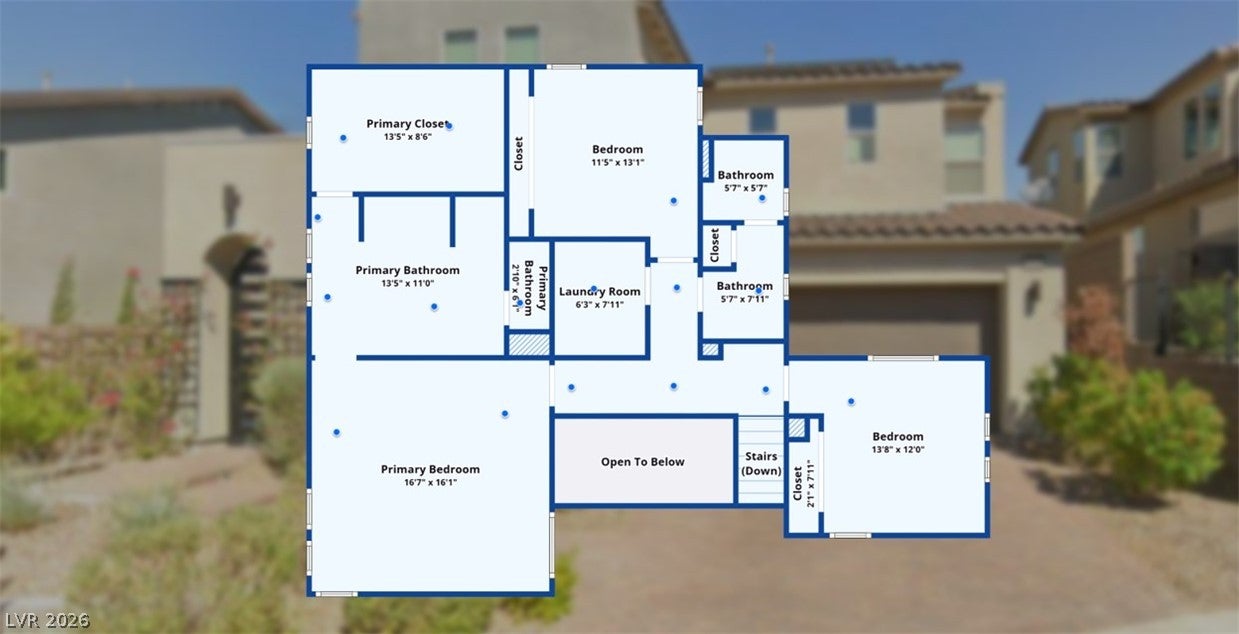
MODERN DESIGN. BREATHTAKING VIEWS. UNBEATABLE LOCATION. Experience elevated luxury in this beautifully upgraded 4 bed, 3 bath home in Highline by Pardee Homes. Perfectly positioned on premium elevated lot w/no rear neighbors, this home offers breathtaking Las Vegas Strip & mountain views from both the interior & backyard. A private gated courtyard with a tranquil fountain welcomes you into a light-filled, open-concept floor plan featuring soaring ceilings, a dramatic 2 story foyer, modern staircase w/black iron railings, wide-plank flooring, & designer finishes throughout. The spacious great room opens seamlessly to the covered patio through expansive sliding glass doors, creating exceptional indoor/outdoor living. Chef's kitchen is designed to impress w/an oversized quartz island, farmhouse sink, stainless steel appliances, double ovens, gas cooktop, walk-in pantry, pendant lighting, & abundant cabinetry. A spacious dining area & flexible floor plan make entertaining effortless. Main level includes a bedroom & 3/4 bath, perfect for guests or multigenerational living. Upstairs, the luxurious primary suite captures stunning Strip & mountain views & features a spa-inspired bath w/dual vanities, soaking tub, oversized shower, & a large walk-in closet. 2 additional bedrooms, full bathroom, & upstairs laundry room. Enjoy over $30,000 in professionally designed backyard upgrades, including a custom bocce ball court, artificial turf, paver walkways, covered patio, & beautifully landscaped grounds, all designed to maximize the spectacular views & privacy. Additional features include SunRun PPA solar system, two-car garage, & energy-efficient construction. Located in one of Henderson's most desirable newer communities, Highline offers convenient access to the 215 Beltway, shopping, dining, top-rated schools, parks, Henderson Events Plaza, & over 180 miles of hiking & biking trails. Modern design, incredible views, & an unbeatable location make this home truly exceptional.
Listing Information
Facts & Features
Location
Community Information
Architecture
Features & Amenities
Property Features
Square Footage
Tax & Financial Information
Schools
McCaw Gordon Elementary School
Nevada State High School Downtown Henderson
Vanderburg John Elementary School
Gibson James Elementary School
Kesterson Lorna J Elementary School
Green Valley High School
Greenspun Barbara & Hank Junior High School
Twitchell Neil C Elementary School
School ratings are provided for informational purposes only and are subject to change. Attendance boundaries are for reference only — contact the school or district directly to verify enrollment eligibility.
Historical Data
Price History
| Date | Event | Price |
|---|---|---|
| 07/01/2026 | Listed for sale | $799,000 |
Listed by Lena Pfluke · BHHS Nevada Properties · 7024588888
Listing information provided exclusively for consumers' personal, non-commercial use and may not be used for any purpose other than to identify prospective properties consumers may be interested in purchasing. Information deemed reliable but not guaranteed by the MLS. The listing broker’s offer of compensation is made only to participants of the MLS where the listing is filed. Copyright 2026, Las Vegas REALTORS. All rights reserved.
Last Updated: July 10, 2026 at 4:41 PM | Source: Las Vegas REALTORS | MLS#: 2796252

Similar Homes For Sale In Henderson
Start Your Real Estate Journey
Whether you have questions about this listing, want to schedule a showing, or just want to talk through your options, Allison Miller is here to help. Reach out and expect a response within one business day.
How can I help?
Allison Miller is here to help. Reach out and expect a response within one business day.
Thanks — Allison Miller will be in touch shortly.
Make A Plan For Your Purchase
Know what you can afford before you start shopping — then run the numbers on any home you have in mind.
How much house can I afford?
- Principal & interest
- Property taxes
- Homeowner's insurance
- HOA dues
If your monthly savings are applied to the loan principal.
Enter your income, debts, and down payment to see how much home you may qualify for. Estimates only — not a lending decision.
Want to know more?
Allison Miller is here to help. Reach out and expect a response within one business day.
✓ Thanks — Allison Miller will be in touch shortly.