
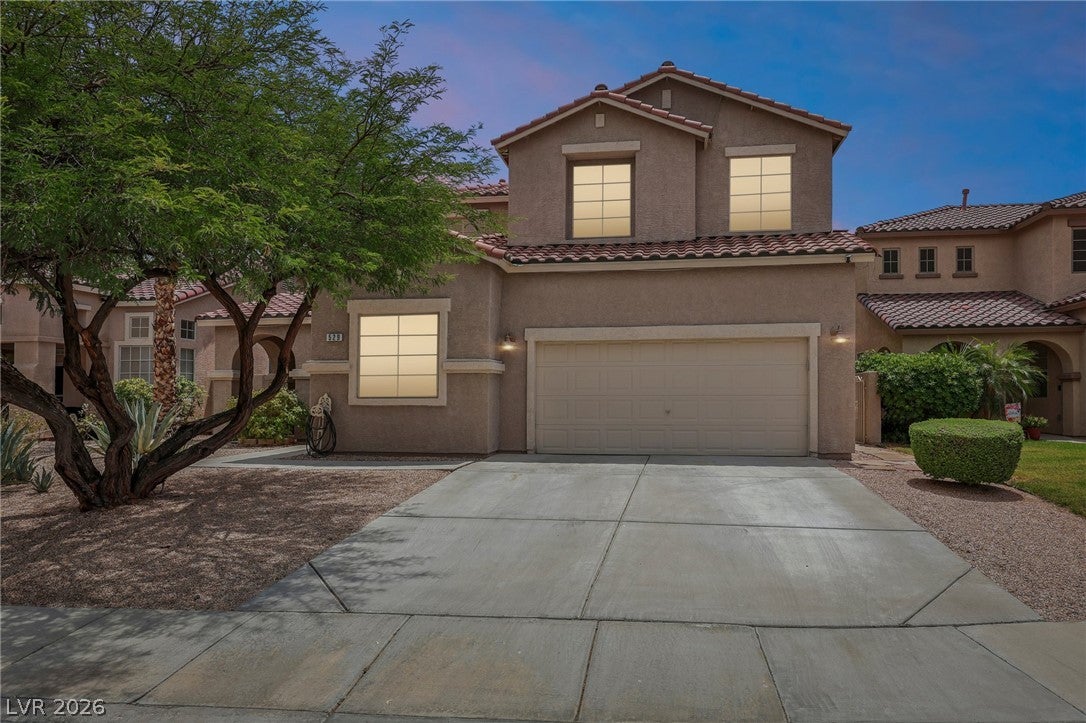
529 Clement Ct
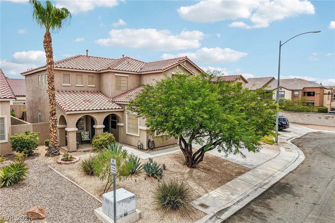
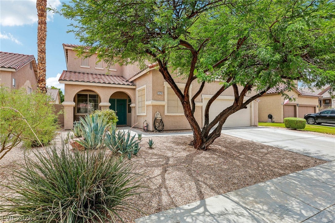
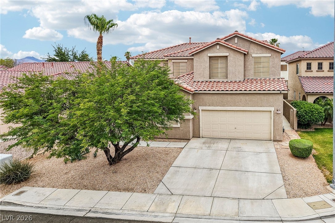
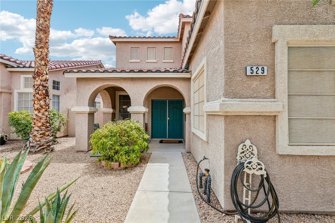
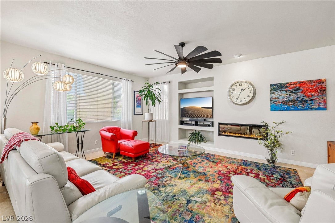
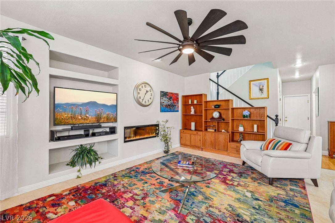
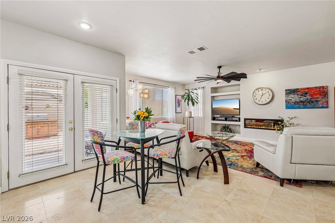
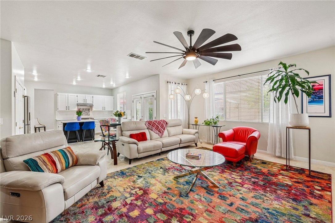
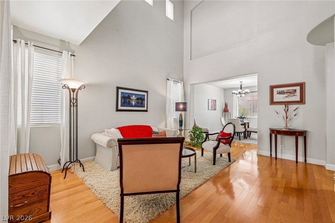
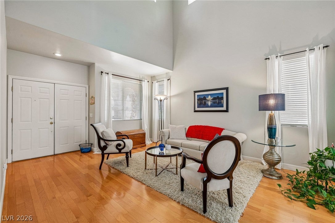
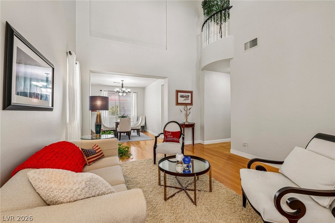
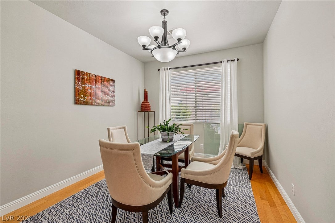
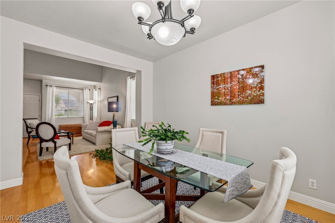
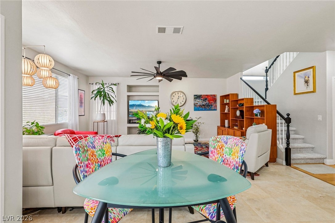
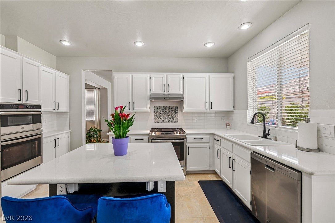
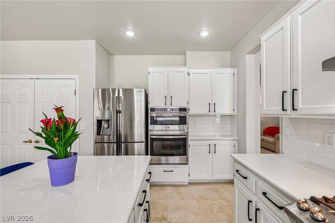
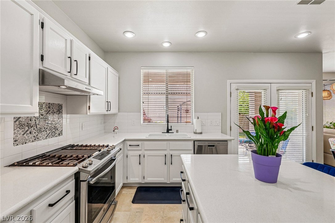
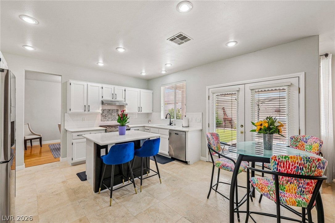
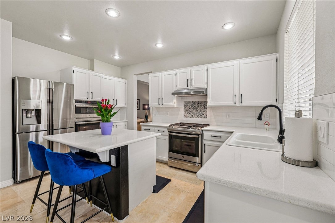
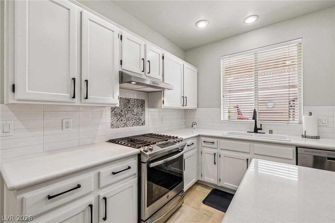
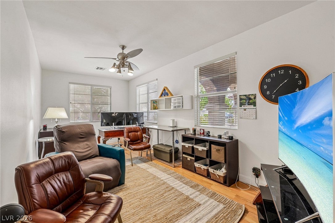
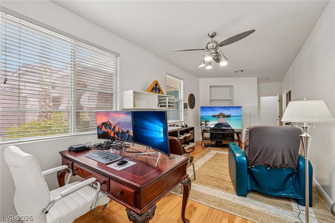
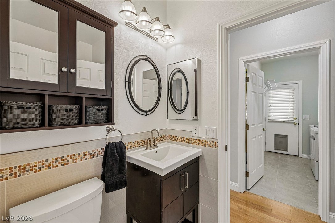
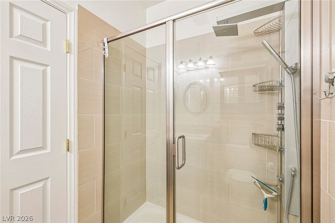
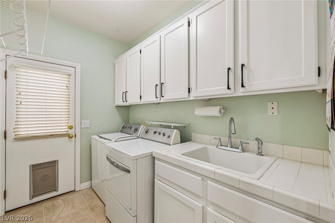
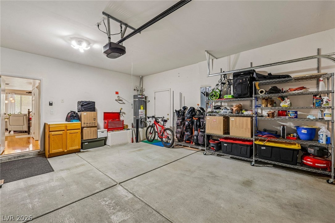
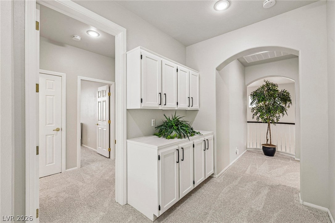
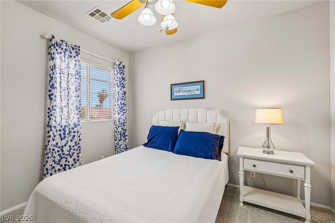
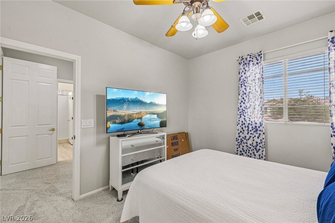
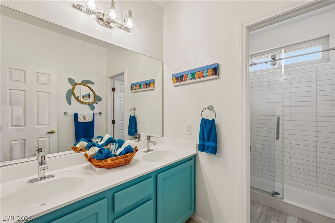
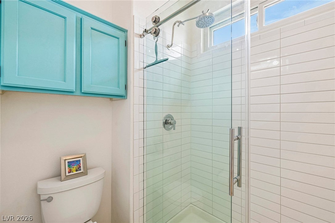
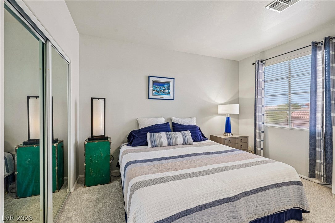
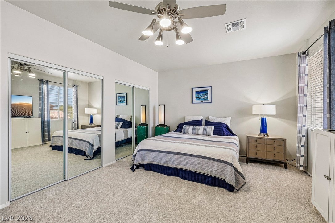
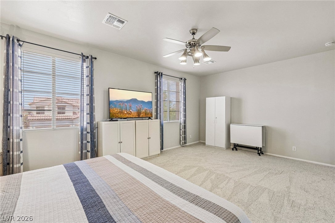
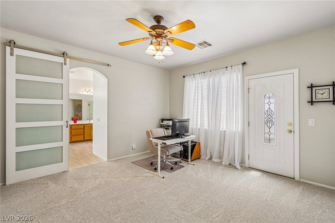
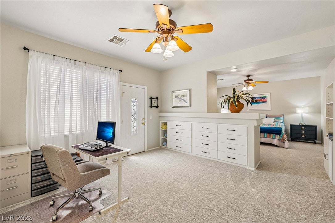
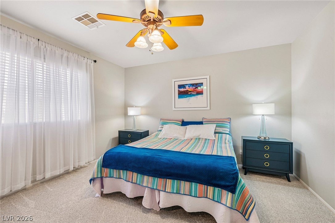
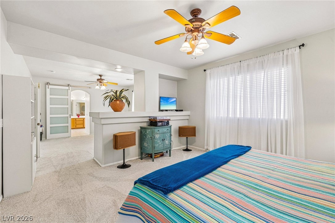
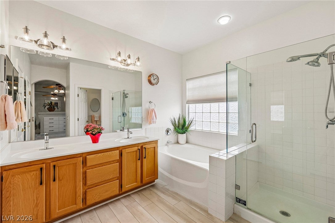
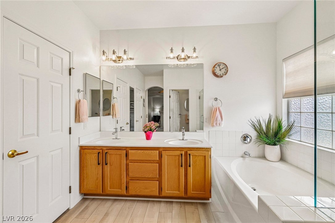
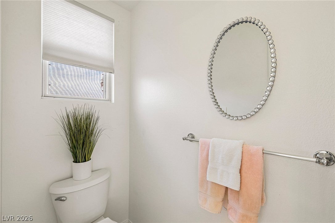
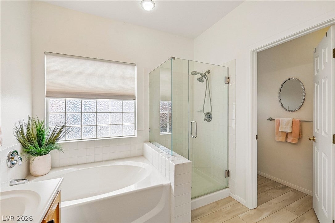
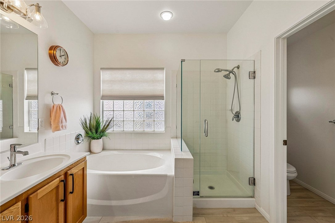
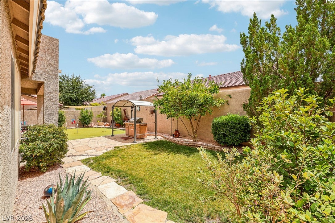
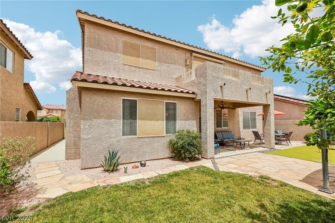
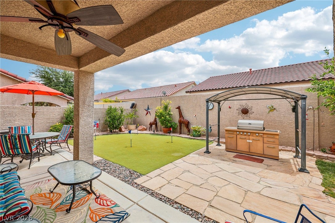
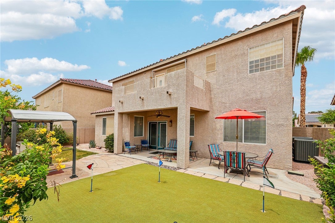
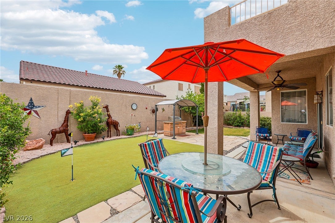
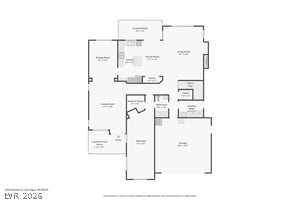
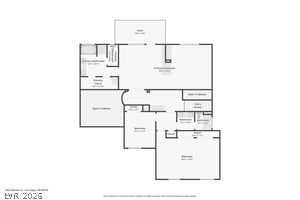
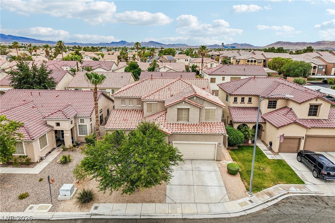
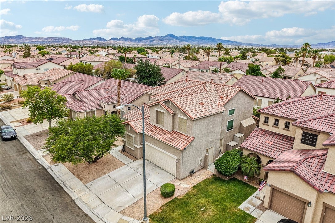
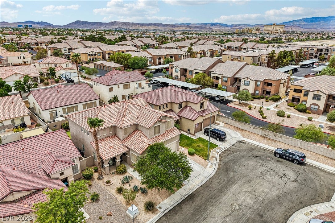
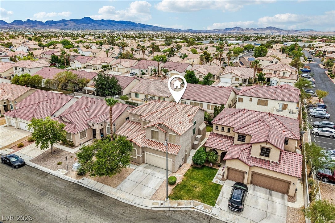
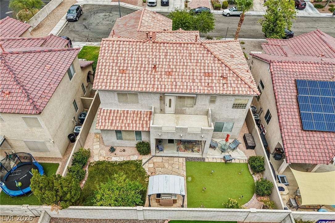
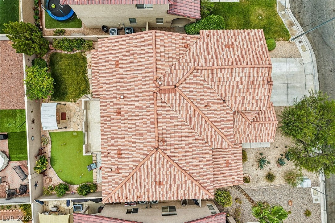
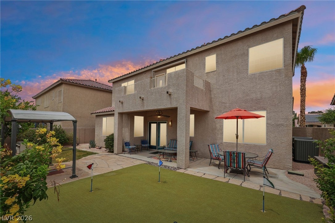
Discover sophisticated living in this two-story residence, ideally situated in a vibrant Las Vegas neighborhood. This meticulously maintained home with 4 bedrooms & 3 bathrooms across 2934 sq.ft. of intentionally designed living space. The exterior has a welcoming entrance complemented by desert landscape and an inviting arched entry. Step inside to find an elegant & well thought out interior with an updated kitchen featuring a functional island, newer SS appliances, ample counter space with professionally painted cabinetry & Silestone countertops, double wide pantry, and top if off with 2 ovens. Hardwood & tile flooring flow throughout the main living areas, adding beauty & durability. The family room is a focal point, offering an integrated media niche, a sleek electric linear fireplace. Very large downstairs bedroom that leads to the 3/4 bath would be great for a multigen space. A dedicated laundry room with cabinetry and a utility sink adds to the home's function. Graceful staircase leads to the upper level with all new plush carpet. The thoughtful design extends to the bedrooms, each offering comfort with soft carpeting, ceiling fans, and natural light. The 2nd upstairs bath features; Stylish plank flooring, a fun pop of color on the cabinets, double vanities, renovated walk-in shower to include custom tile detail. In the primary bath, stylish plank flooring, dual vanities, a glass-enclosed shower, and a large soaking tub for ultimate relaxation, a custom sliding privacy door between the bed and bath. The primary bedroom has a retreat/flex space that adds to the serenity. Custom Built in drawers were added for optimum function. This home has INCREDIBLE STORAGE. The private backyard is an entertainer's delight, featuring a covered outdoor BBQUE area, a putting green, and a covered patio with a ceiling fan, an area of REAL grass, 2 Rubbermaid sheds and NEW AC units installed in 2019. All with mature landscaping and Stucco block walls for the best aesthetic.
Listing Information
Facts & Features
Location
Community Information
Architecture
Features & Amenities
Property Features
Square Footage
Tax & Financial Information
Schools
Beatty John R Elementary School
Coral Academy Tamarus
Schorr Steve Elementary School
Liberty High School
Wiener Junior Louis Elementary School
Ortwein Dennis Elementary School
Bass John C Elementary School
Hummel John R Elementary School
School ratings are provided for informational purposes only and are subject to change. Attendance boundaries are for reference only — contact the school or district directly to verify enrollment eligibility.
Historical Data
Price History
| Date | Event | Price |
|---|---|---|
| 07/16/2026 | Listed for sale | $589,000 |
Listed by Tracy A. Drown · RE/MAX Advantage · 7028965500
Listing information provided exclusively for consumers' personal, non-commercial use and may not be used for any purpose other than to identify prospective properties consumers may be interested in purchasing. Information deemed reliable but not guaranteed by the MLS. The listing broker’s offer of compensation is made only to participants of the MLS where the listing is filed. Copyright 2026, Las Vegas REALTORS. All rights reserved.
Last Updated: August 8, 2026 at 4:42 PM | Source: Las Vegas REALTORS | MLS#: 2796860

Similar Homes For Sale In Las Vegas
Start Your Real Estate Journey
Whether you have questions about this listing, want to schedule a showing, or just want to talk through your options, Allison Miller is here to help. Reach out and expect a response within one business day.
How can I help?
Allison Miller is here to help. Reach out and expect a response within one business day.
Thanks — Allison Miller will be in touch shortly.
Make A Plan For Your Purchase
Know what you can afford before you start shopping — then run the numbers on any home you have in mind.
How much house can I afford?
- Principal & interest
- Property taxes
- Homeowner's insurance
- HOA dues
If your monthly savings are applied to the loan principal.
Enter your income, debts, and down payment to see how much home you may qualify for. Estimates only — not a lending decision.
Want to know more?
Allison Miller is here to help. Reach out and expect a response within one business day.
✓ Thanks — Allison Miller will be in touch shortly.