
4960 Harrison Dr
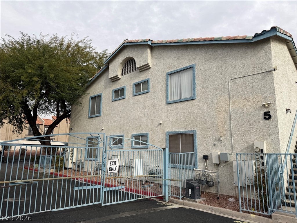
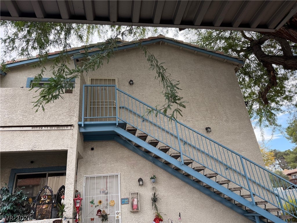
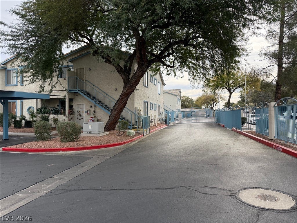
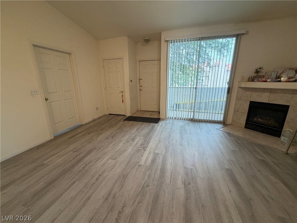
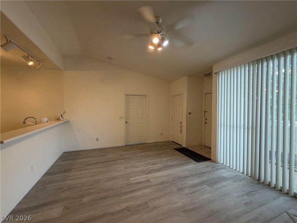
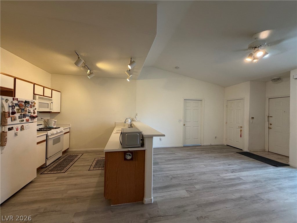
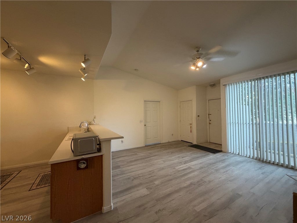
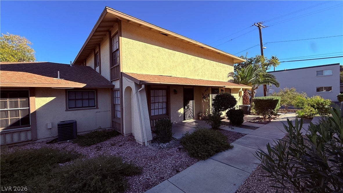
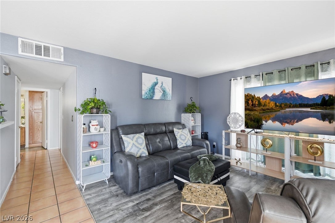
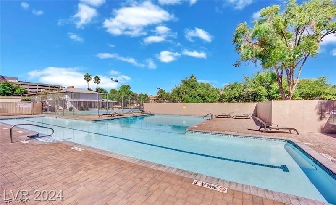
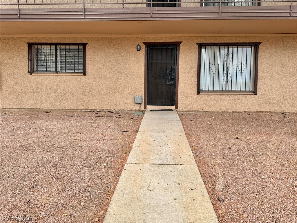
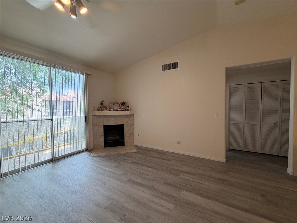
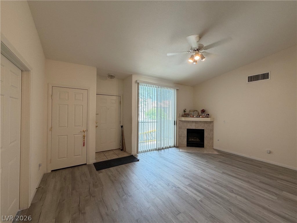
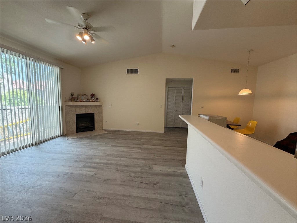
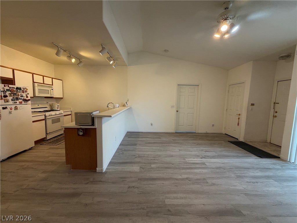
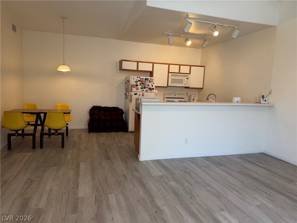
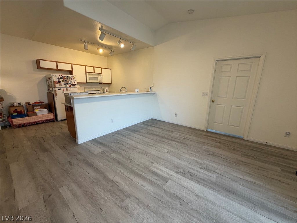
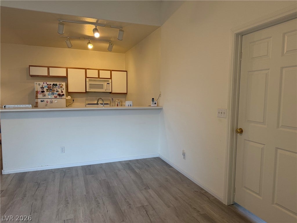
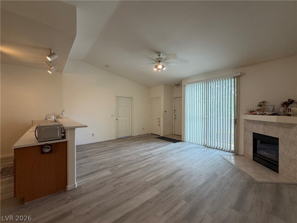
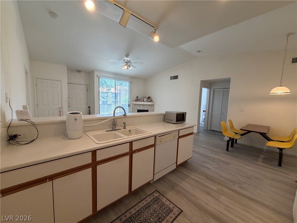
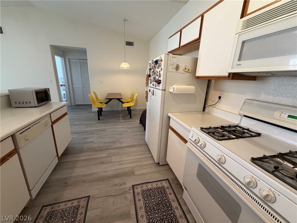
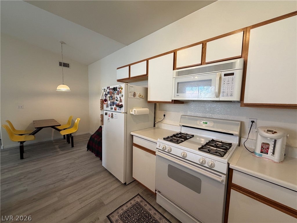
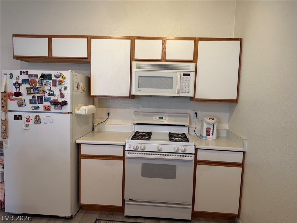
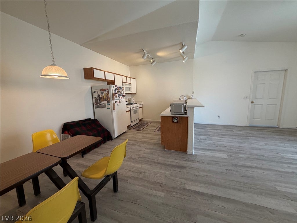
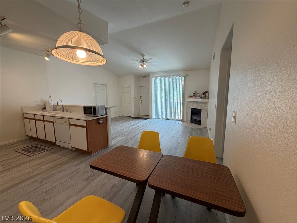
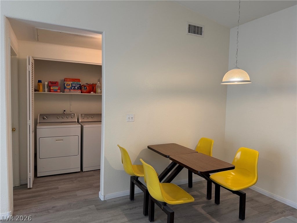
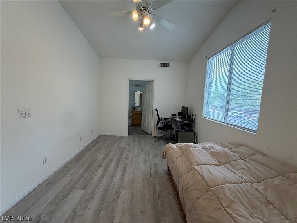
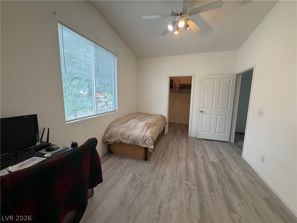
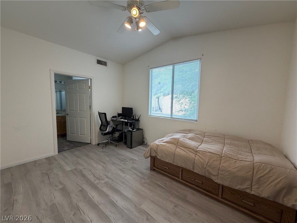
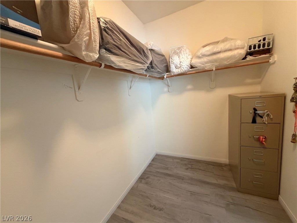
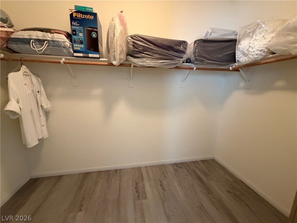
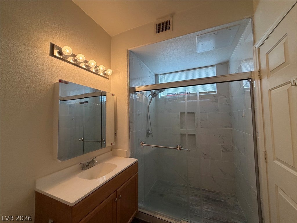
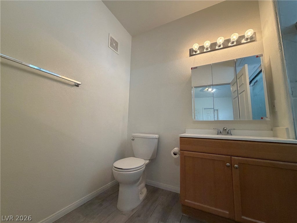
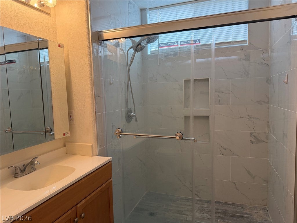
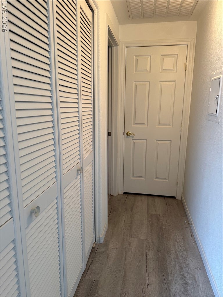
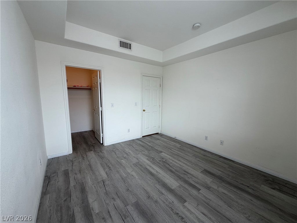
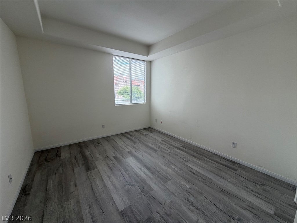
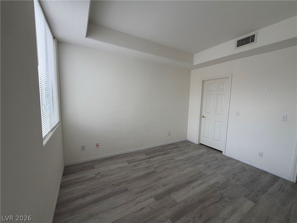
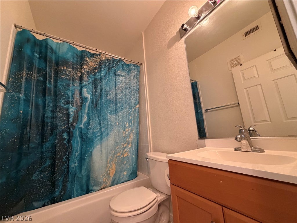
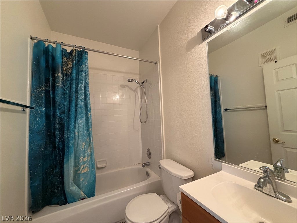
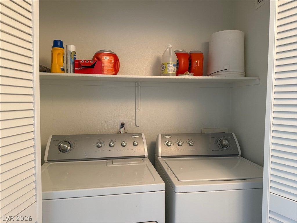
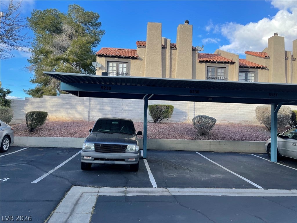
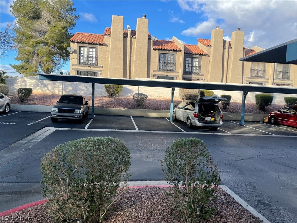
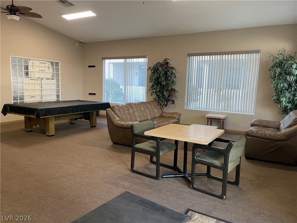
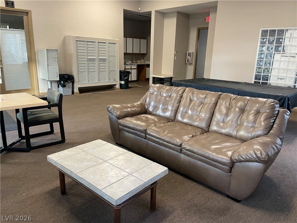
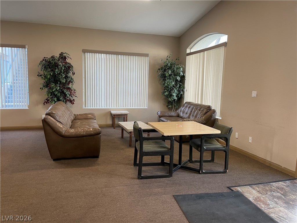
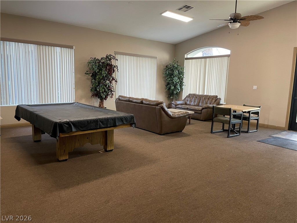
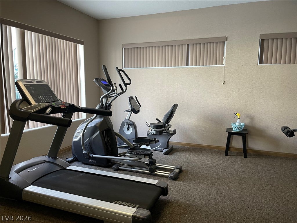
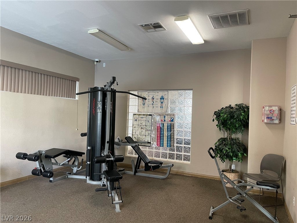
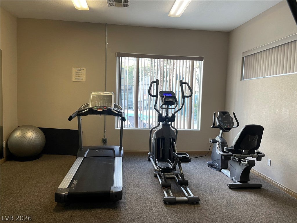
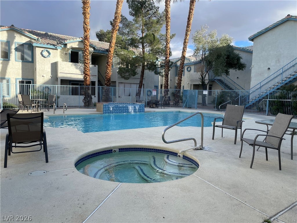
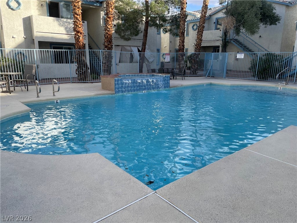
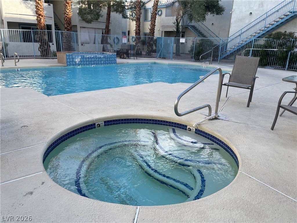
Welcome to this beautifully updated 2-bedroom, 2-bathroom second-floor condo offering comfort and convenient location**** Featuring new luxury vinyl plank flooring throughout**** This move-in-ready unit boasts a spacious living room with a cozy fireplace and ceiling fan**** The kitchen offers a breakfast bar, built-in microwave and ample cabinet space**** The primary suite features a ceiling fan, walk-in closet and an en-suite bathroom with a walk-in shower**** Enjoy the convenience of 2 assigned covered parking spaces located directly in front of the unit**** Ideally situated near the community exit gate, this unit is also just steps from the clubhouse, exercise room and sparkling swimming pool & spa**** Located just minutes from University of Nevada, Las Vegas (UNLV), Harry Reid International Airport, the Las Vegas Strip, dining, shopping and entertainment - perfect for comfortable living or investement**** THE HOA FEE INCLUDES WATER AND TRASH, adding even more value to this exceptional property**** Washer/dryer and refrigerator are included**** Buyer and buyer's agent to verify all info.
Listing Information
Facts & Features
Location
Community Information
Architecture
Features & Amenities
Property Features
Square Footage
Tax & Financial Information
Schools
CCSD Virtual High School
NV Learning Academy J-Senior High School
French Doris Elementary School
Rowe Lewis E Elementary School
Cannon Helen C Junior High School
Tomiyasu Bill Y Elementary School
NV Learning Academy Elementary School
Stewart Helen J
School ratings are provided for informational purposes only and are subject to change. Attendance boundaries are for reference only — contact the school or district directly to verify enrollment eligibility.
Historical Data
Price History
| Date | Event | Price |
|---|---|---|
| 07/05/2026 | Listed for sale | $188,000 |
Listed by Sue T. Kamjorn · Realty ONE Group, Inc · 7028987575
Listing information provided exclusively for consumers' personal, non-commercial use and may not be used for any purpose other than to identify prospective properties consumers may be interested in purchasing. Information deemed reliable but not guaranteed by the MLS. The listing broker’s offer of compensation is made only to participants of the MLS where the listing is filed. Copyright 2026, Las Vegas REALTORS. All rights reserved.
Last Updated: July 6, 2026 at 11:06 AM | Source: Las Vegas REALTORS | MLS#: 2797396

Similar Homes For Sale In Las Vegas
Start Your Real Estate Journey
Whether you have questions about this listing, want to schedule a showing, or just want to talk through your options, Allison Miller is here to help. Reach out and expect a response within one business day.
How can I help?
Allison Miller is here to help. Reach out and expect a response within one business day.
Thanks — Allison Miller will be in touch shortly.
Make A Plan For Your Purchase
Know what you can afford before you start shopping — then run the numbers on any home you have in mind.
How much house can I afford?
- Principal & interest
- Property taxes
- Homeowner's insurance
- HOA dues
If your monthly savings are applied to the loan principal.
Enter your income, debts, and down payment to see how much home you may qualify for. Estimates only — not a lending decision.
Want to know more?
Allison Miller is here to help. Reach out and expect a response within one business day.
✓ Thanks — Allison Miller will be in touch shortly.