
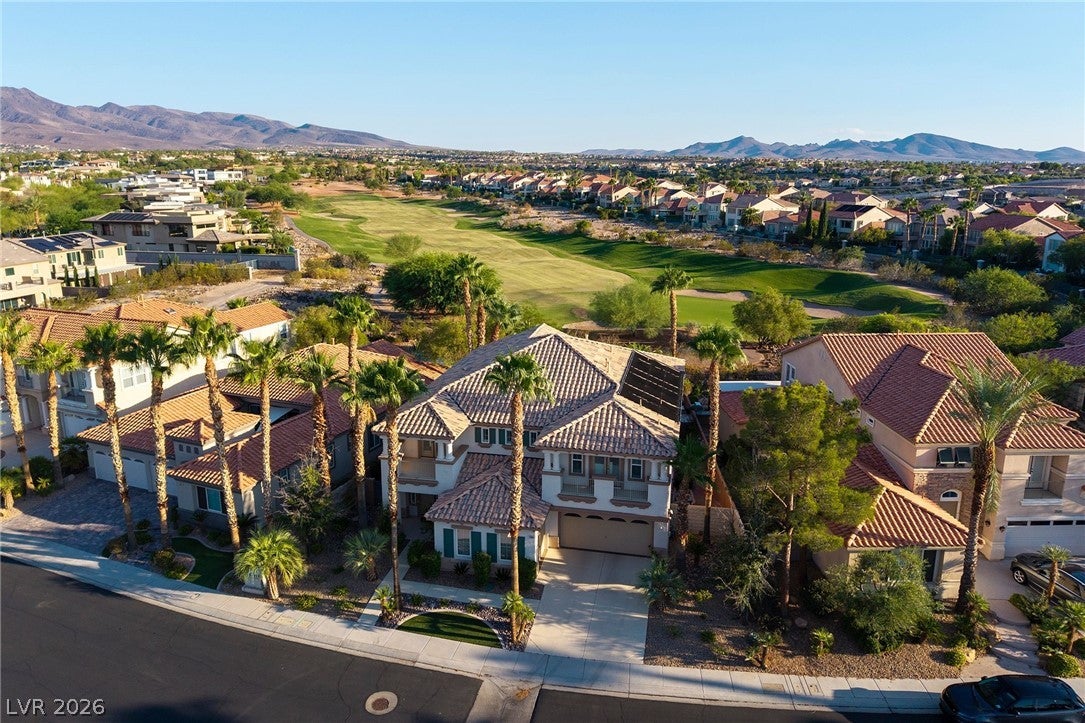
2685 Botticelli Dr
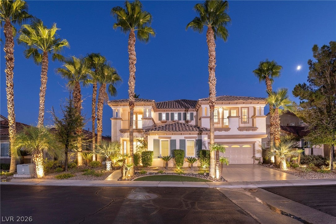
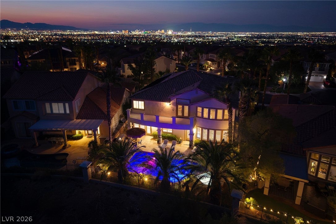
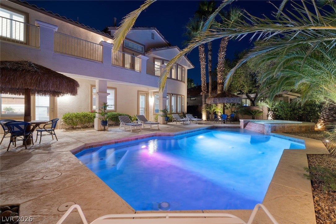
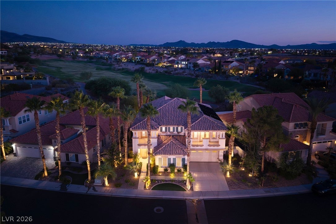
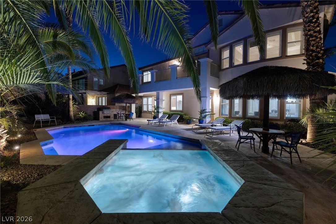
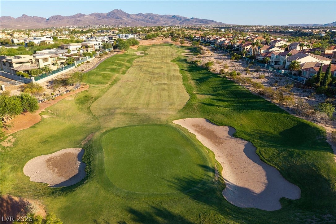
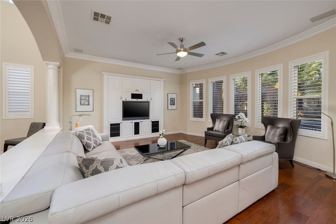
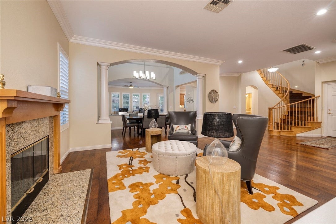
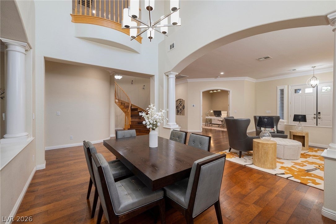
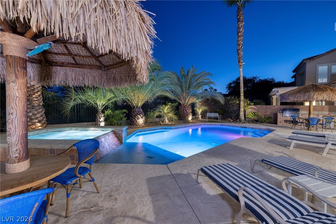
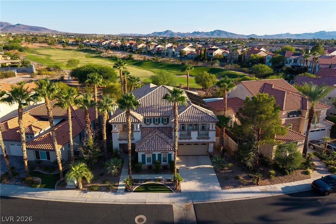
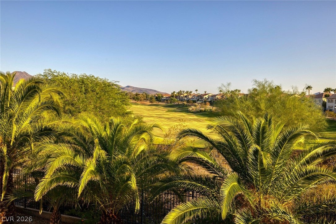
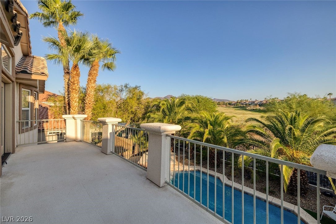
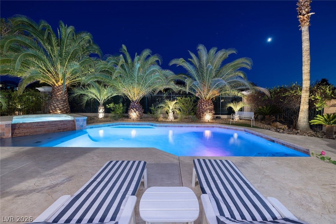
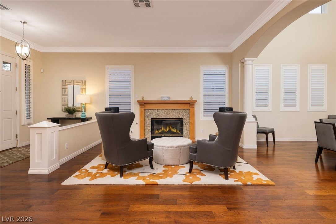
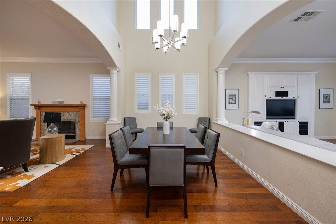
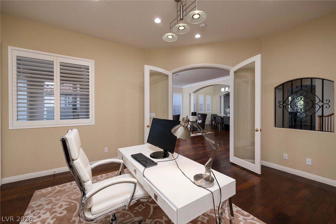
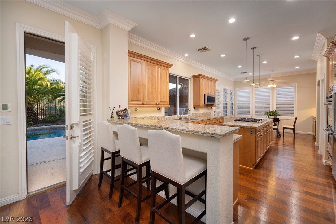
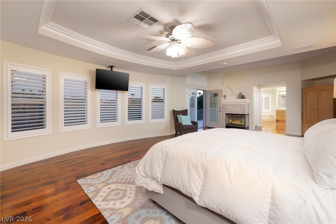
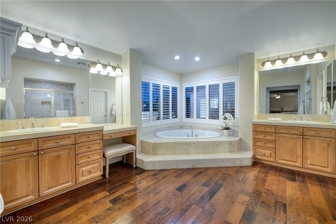
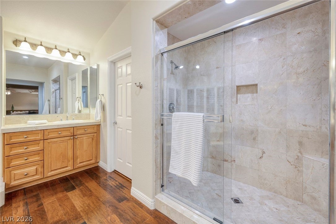
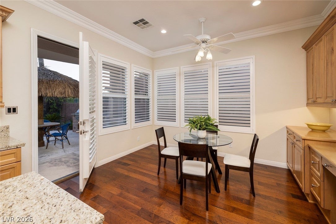
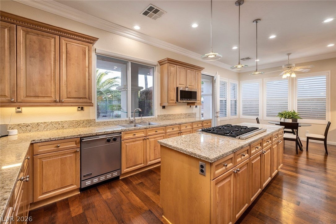
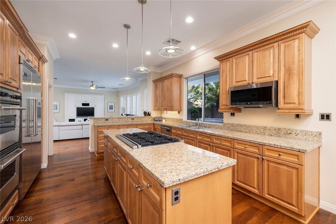
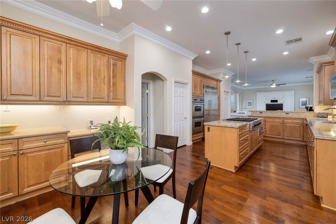
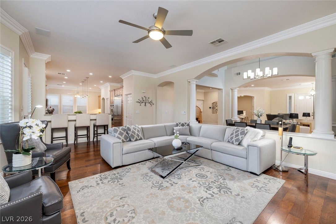
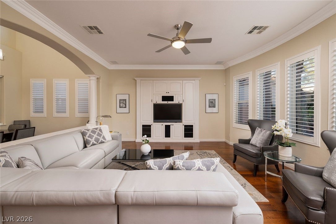
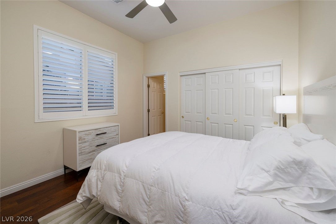
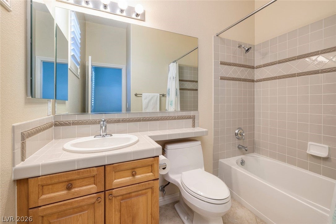
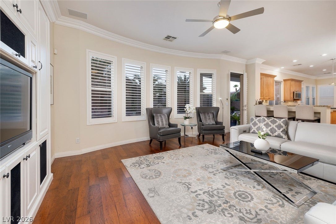
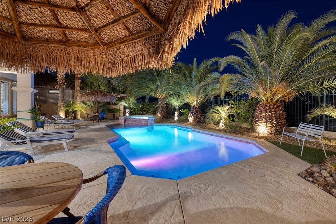
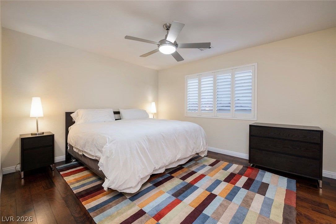
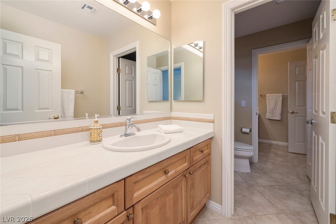
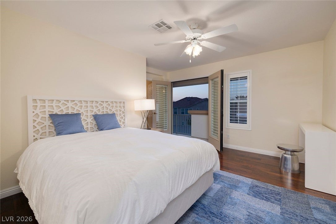
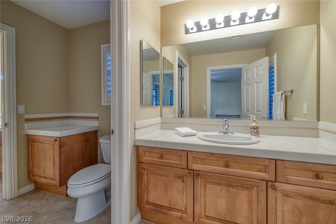
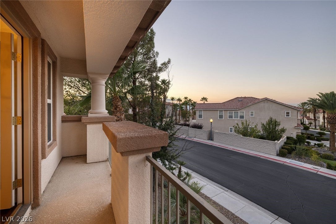
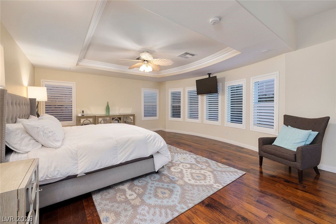
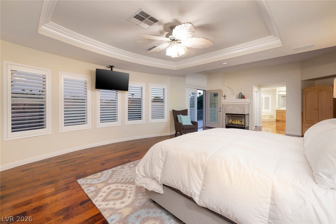
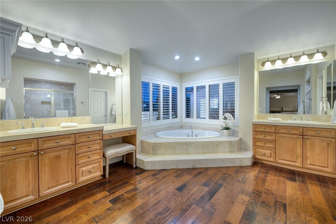
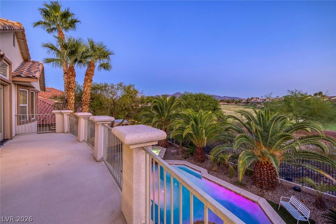
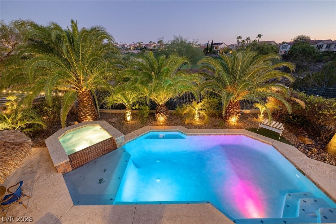
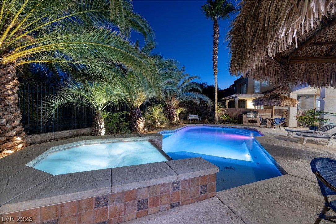
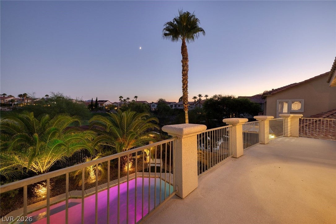
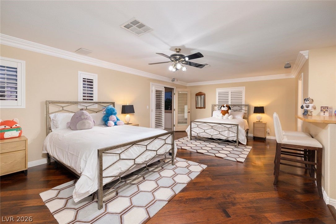
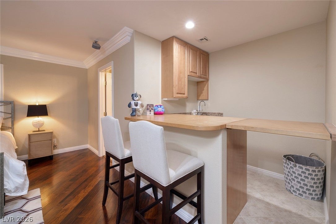
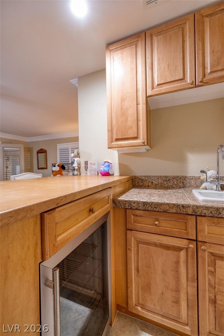
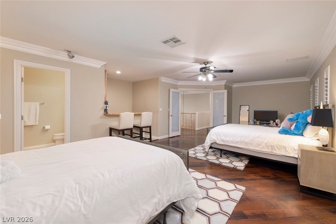
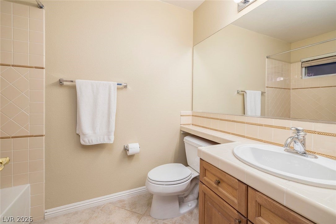
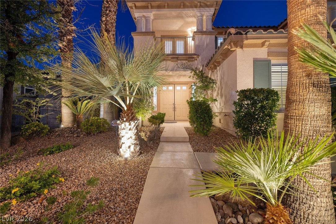
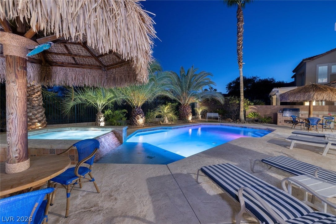
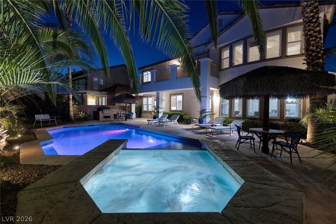
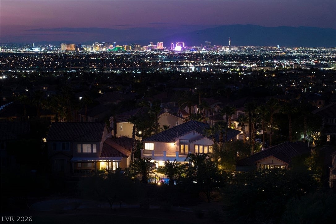
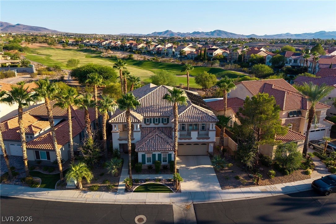
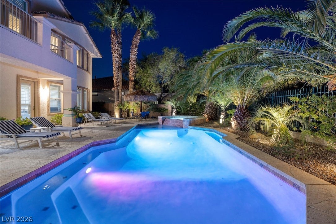
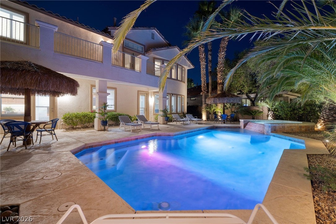
GOLF COURSE & MOUNTAIN VIEWS—PRICED TO CUSTOMIZE! Introducing Villa Serenità, an elegant retreat in the prestigious guard-gated community of Renaissance at Seven Hills. Perfectly positioned along the eleventh hole of the Serket Golf Course, the home showcases sweeping fairway views, dramatic mountain backdrops, and unforgettable sunsets. Timeless Mediterranean architecture is complemented by rich wood flooring, plantation shutters, custom cabinetry, crown molding, and a spacious built-in entertainment center. The gourmet kitchen features granite countertops and a full suite of Viking appliances, including a gas cooktop, double ovens, refrigerator, and dishwasher. Designed for effortless indoor-outdoor entertaining, the resort-style backyard offers lush landscaping, swaying palms, two palapas, a sparkling pool and spa, and a built-in BBQ—all overlooking panoramic golf course views. Additional highlights include a versatile den or office with glass double doors and a spacious game room with a bar, sink, refrigerator, built-in speakers, and adjacent full bath. Immaculately maintained and ready to personalize, Villa Serenità offers an exceptional opportunity in one of Seven Hills’ most distinguished communities.
Listing Information
Facts & Features
Location
Community Information
Architecture
Features & Amenities
Property Features
Square Footage
Tax & Financial Information
Schools
Coronado High School
Assigned school for this home
Wolff Elise L Elementary School
Lamping Frank Elementary School
Coral Academy Sandy Ridge
Liberty High School
Schorr Steve Elementary School
Ellis Robert & Sandy Elementary School
Miller Bob Middle School
School ratings are provided for informational purposes only and are subject to change. Attendance boundaries are for reference only — contact the school or district directly to verify enrollment eligibility.
Historical Data
Price History
| Date | Event | Price |
|---|---|---|
| 09/21/2026 | Price change | $1,350,000 |
| 07/07/2026 | Listed for sale | $1,399,990 |
Listed by Brent M. Stewart · Douglas Elliman of Nevada LLC · 7026161910
Listing information provided exclusively for consumers' personal, non-commercial use and may not be used for any purpose other than to identify prospective properties consumers may be interested in purchasing. Information deemed reliable but not guaranteed by the MLS. The listing broker’s offer of compensation is made only to participants of the MLS where the listing is filed. Copyright 2026, Las Vegas REALTORS. All rights reserved.
Last Updated: September 21, 2026 at 5:08 PM | Source: Las Vegas REALTORS | MLS#: 2797711

Similar Homes For Sale In Henderson
Start Your Real Estate Journey
Whether you have questions about this listing, want to schedule a showing, or just want to talk through your options, Allison Miller is here to help. Reach out and expect a response within one business day.
How can I help?
Allison Miller is here to help. Reach out and expect a response within one business day.
Thanks — Allison Miller will be in touch shortly.
Make A Plan For Your Purchase
Know what you can afford before you start shopping — then run the numbers on any home you have in mind.
How much house can I afford?
- Principal & interest
- Property taxes
- Homeowner's insurance
- HOA dues
If your monthly savings are applied to the loan principal.
Enter your income, debts, and down payment to see how much home you may qualify for. Estimates only — not a lending decision.
Want to know more?
Allison Miller is here to help. Reach out and expect a response within one business day.
✓ Thanks — Allison Miller will be in touch shortly.