
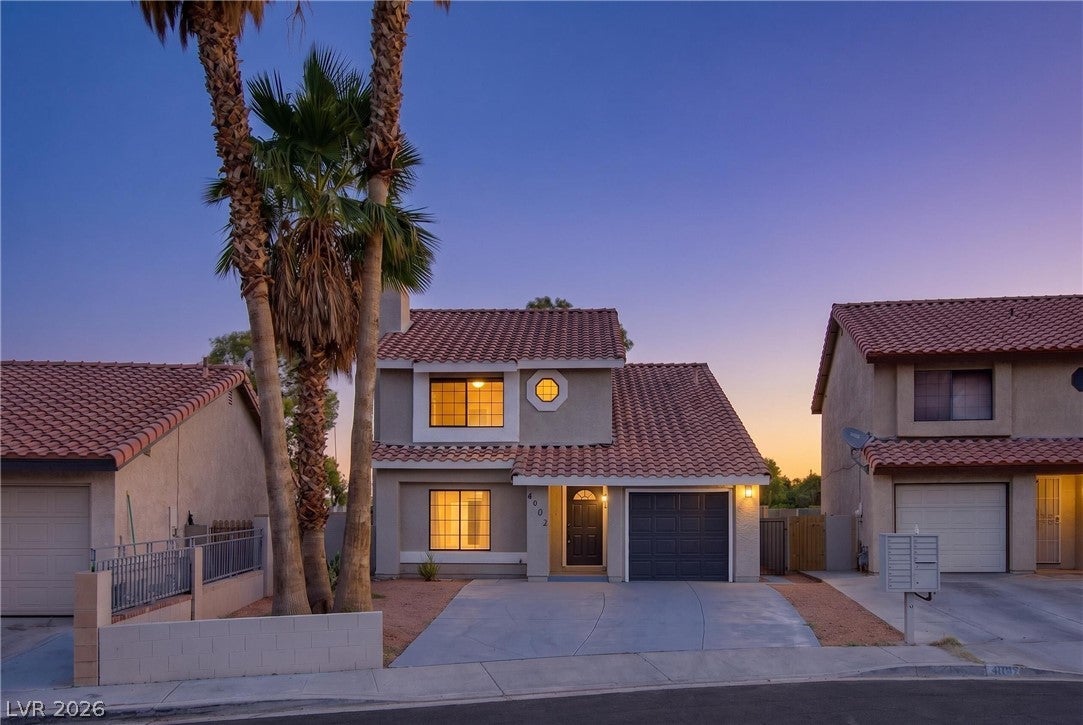
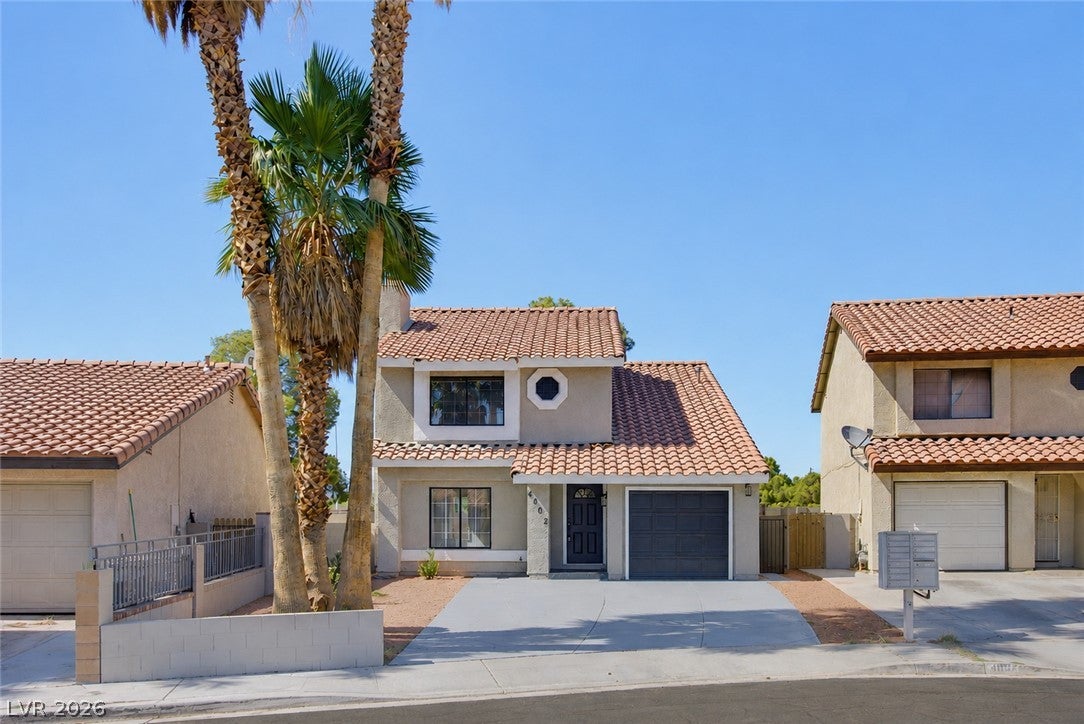
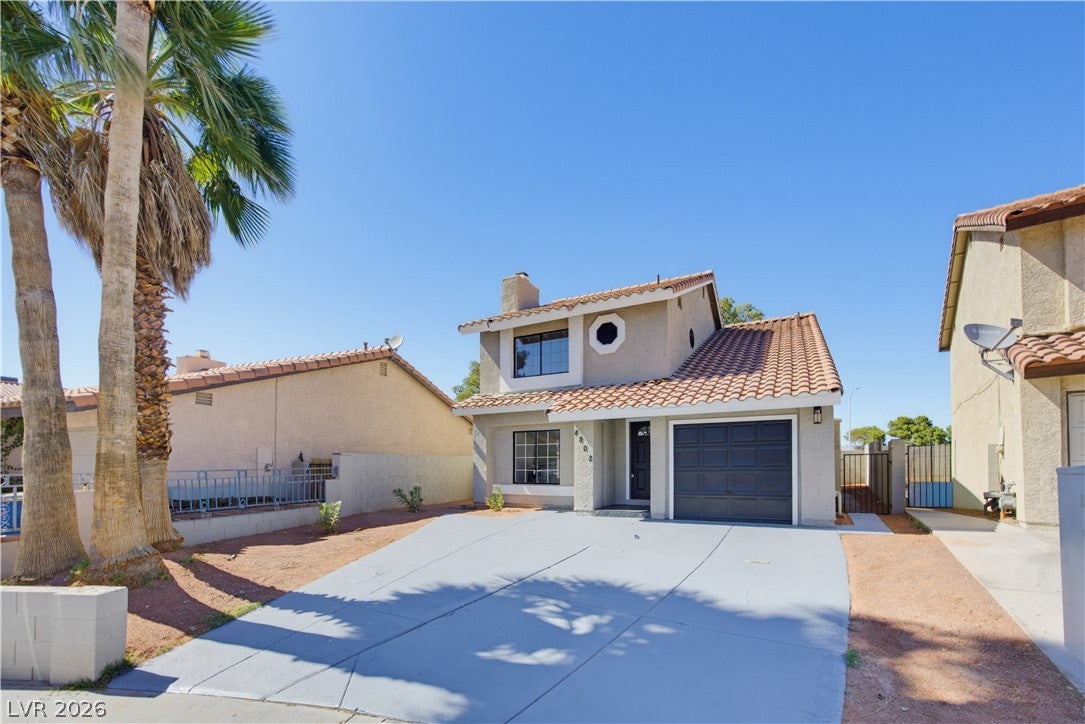
4802 Osborn Ct
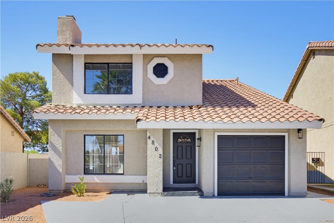
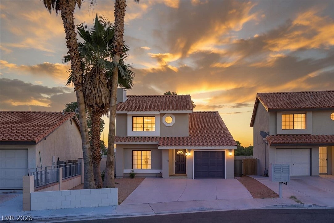
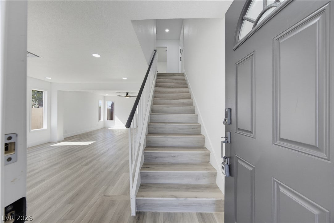
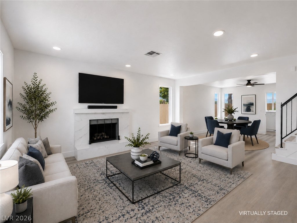
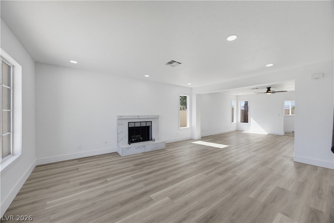
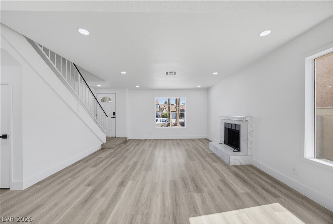
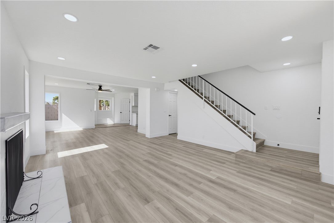
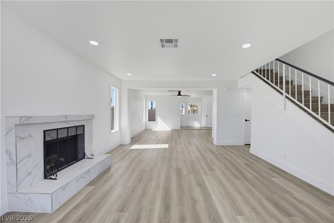
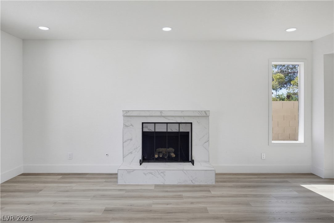
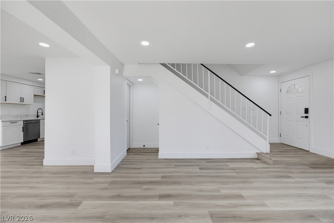
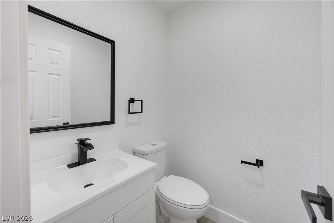
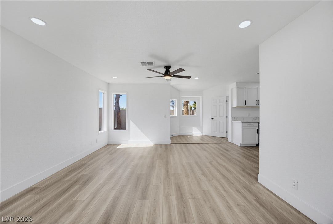
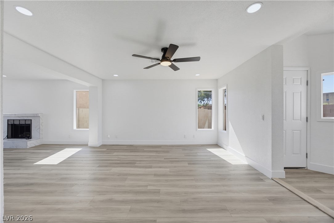
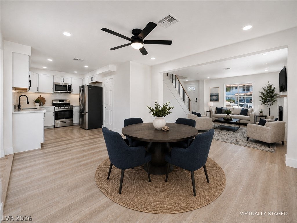
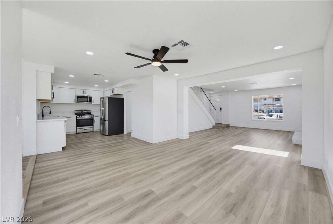
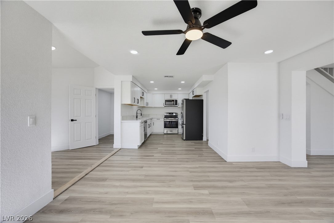
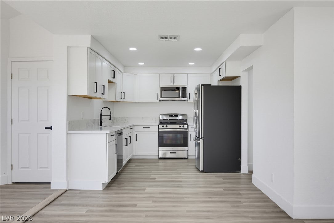
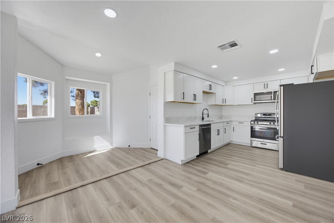
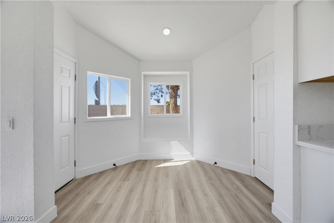
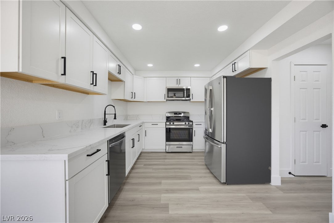
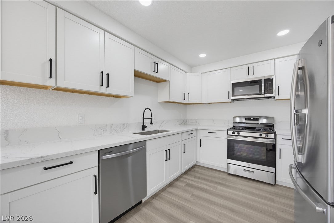
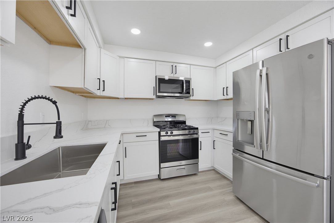
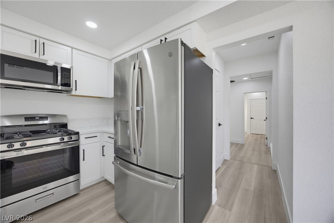
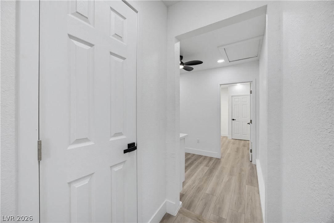
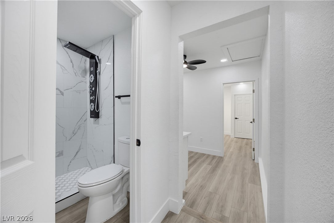
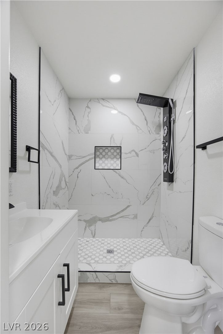
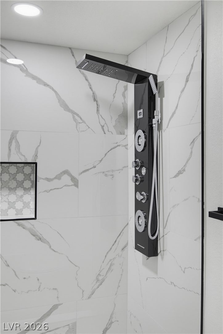
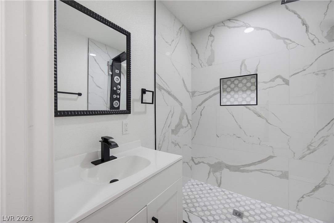
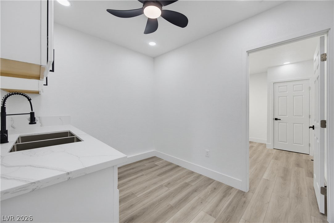
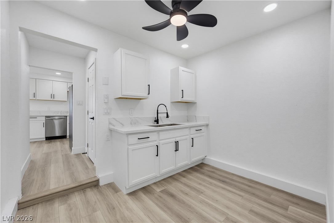
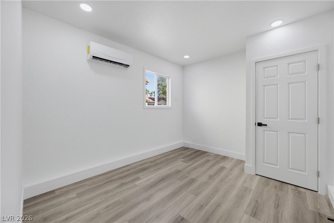
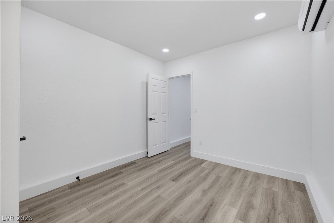
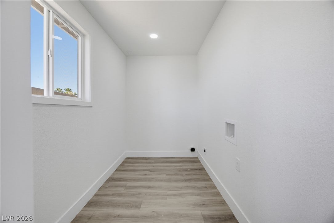
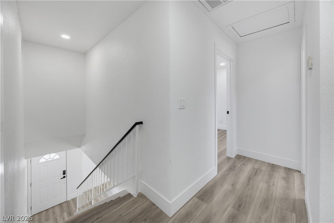
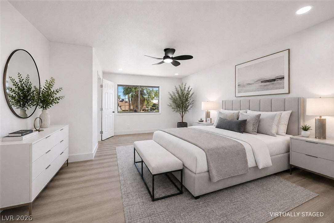
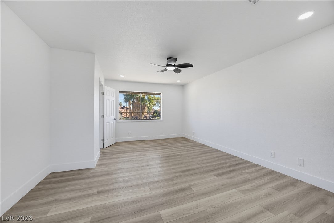
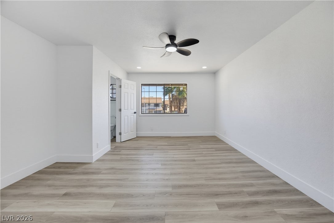
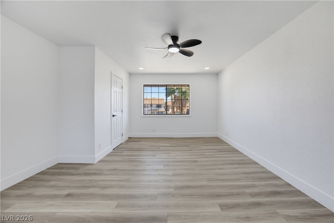
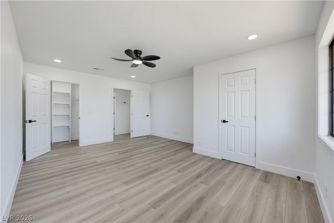
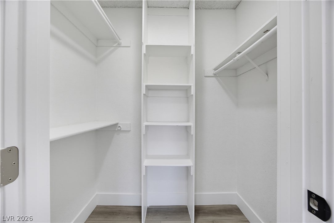
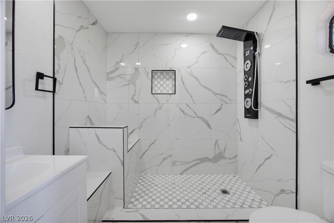
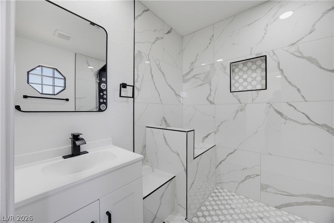
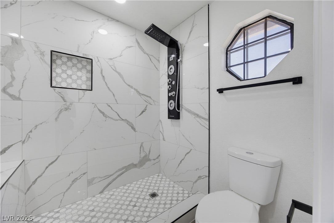
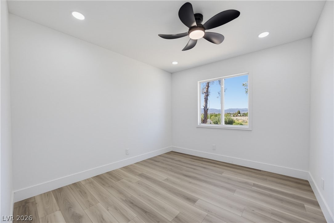
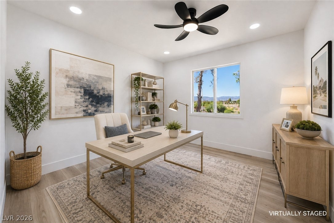
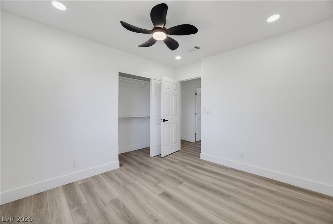
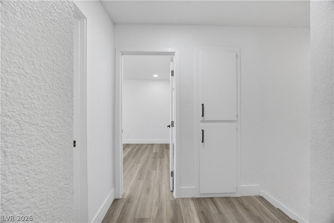
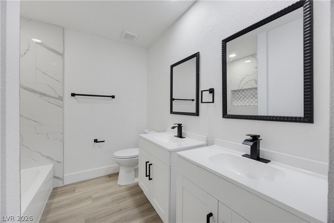
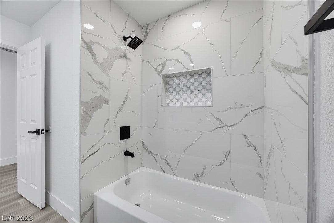
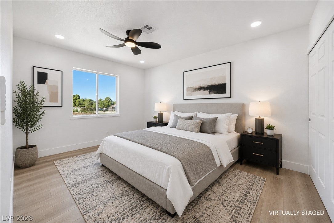
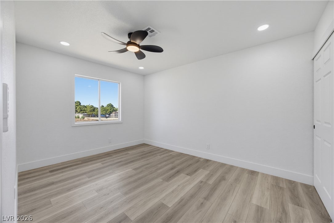
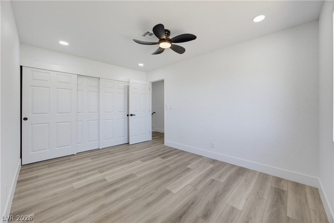
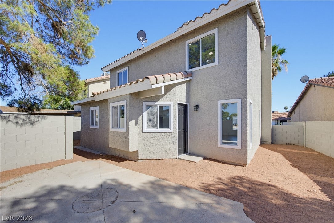
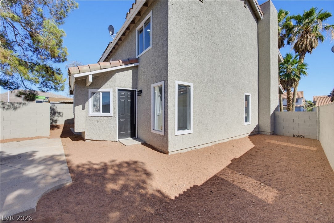
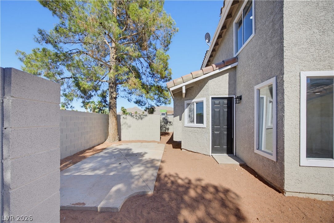
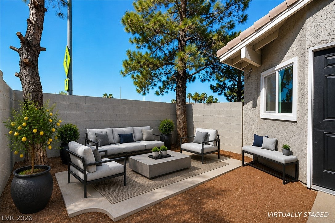
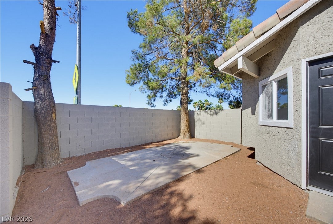
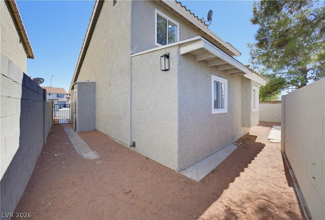
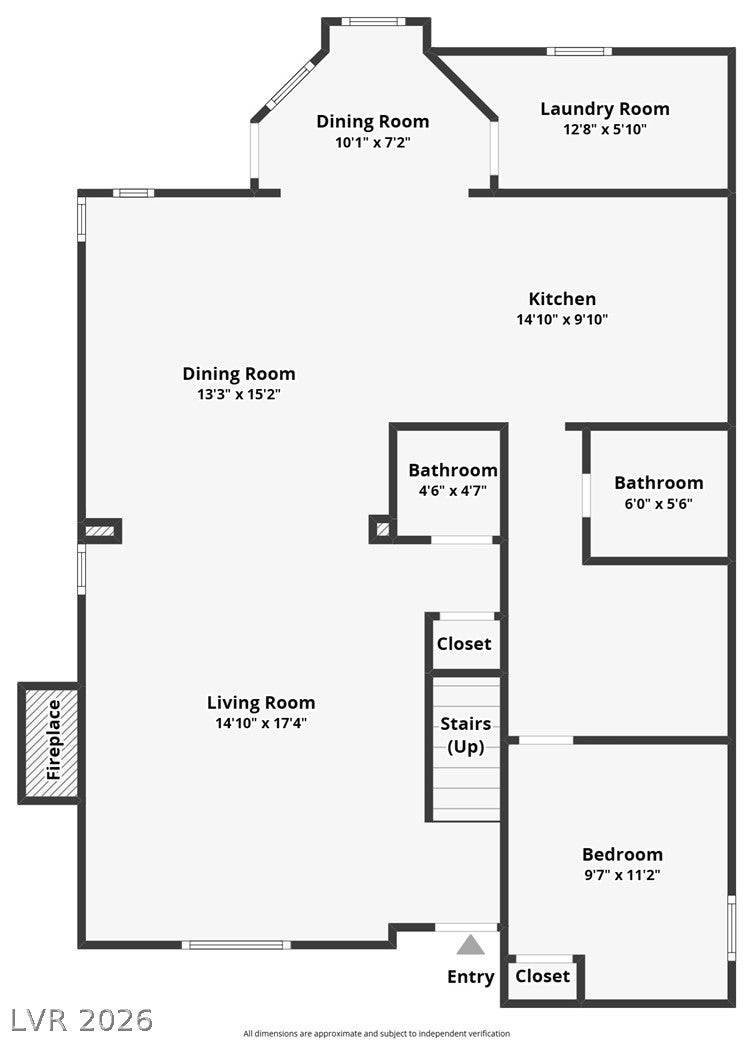
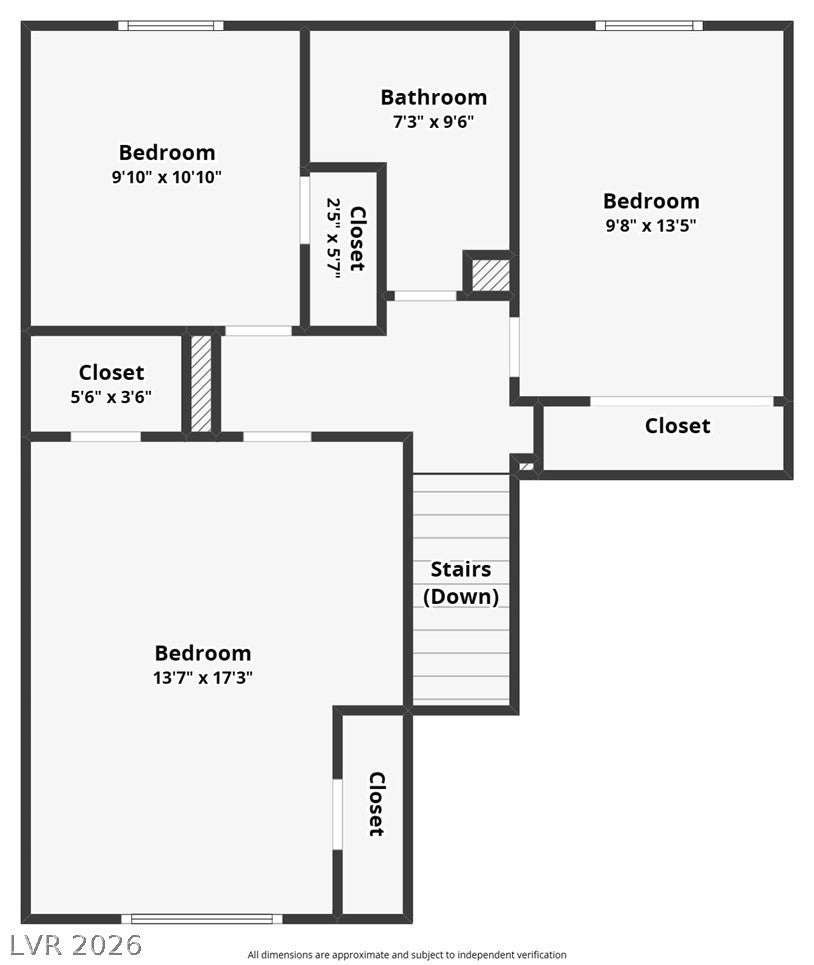
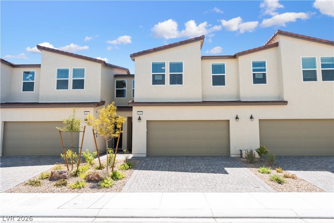
Seller Will Contribute Toward Buyer’s Closing Costs!!!! Welcome to this beautifully designed two-story residence, thoughtfully crafted for modern living with comfort, style, and versatility in mind. Featuring an attached casita that adds approximately 230 square feet of additional living space not reflected in the recorded square footage. This home offers exceptional flexibility for guests, a home office, multigenerational living, or personal retreat with a private full bathroom and its own independent heating and A/C controls for added comfort and privacy. Step inside to an inviting open-concept living area filled with natural light and enhanced by beautiful wood-look flooring and a stylish fireplace, creating the perfect setting for relaxing or entertaining. The spacious layout and contemporary finishes throughout give the home a fresh, modern feel. The kitchen is both sleek and functional, featuring crisp white cabinetry, gleaming countertops, and stainless steel appliances. Whether preparing everyday meals or hosting guests, this thoughtfully designed space is sure to impress. Upstairs, you’ll find three well-appointed bedrooms, each offering comfortable living space, durable flooring, and generous closet storage. Select bedrooms are equipped with modern ceiling fans for added comfort. The bathrooms continue the home’s contemporary aesthetic with pristine tilework, sleek fixtures, and upgraded shower systems. One bathroom features a distinctive octagonal window that adds an elegant architectural touch and fills the space with natural light. Situated in a desirable Las Vegas neighborhood, this home combines modern style, functionality, and versatile living spaces all while offering the added benefit of seller assistance toward the buyer’s closing costs. Don’t miss the opportunity to make this exceptional property your new home!
Listing Information
Facts & Features
Location
Community Information
Architecture
Features & Amenities
Property Features
Square Footage
Tax & Financial Information
Schools
Heard Lomie G Elementary School
Lynch Ann Elementary School
Mater Bonanza
Mater Academy East
Earl Ira J Elementary School
Diaz Ruben P Elementary School
Edwards Elbert Elementary School
Rundle Richard Elementary School
School ratings are provided for informational purposes only and are subject to change. Attendance boundaries are for reference only — contact the school or district directly to verify enrollment eligibility.
Historical Data
Price History
| Date | Event | Price |
|---|---|---|
| 09/10/2026 | Price change | $435,000 |
| 07/09/2026 | Listed for sale | $445,000 |
Listed by Yared Rivera · Signature Real Estate Group · 7027999598
Listing information provided exclusively for consumers' personal, non-commercial use and may not be used for any purpose other than to identify prospective properties consumers may be interested in purchasing. Information deemed reliable but not guaranteed by the MLS. The listing broker’s offer of compensation is made only to participants of the MLS where the listing is filed. Copyright 2026, Las Vegas REALTORS. All rights reserved.
Last Updated: September 10, 2026 at 6:18 PM | Source: Las Vegas REALTORS | MLS#: 2797935

Similar Homes For Sale In Las Vegas
Start Your Real Estate Journey
Whether you have questions about this listing, want to schedule a showing, or just want to talk through your options, Allison Miller is here to help. Reach out and expect a response within one business day.
How can I help?
Allison Miller is here to help. Reach out and expect a response within one business day.
Thanks — Allison Miller will be in touch shortly.
Make A Plan For Your Purchase
Know what you can afford before you start shopping — then run the numbers on any home you have in mind.
How much house can I afford?
- Principal & interest
- Property taxes
- Homeowner's insurance
- HOA dues
If your monthly savings are applied to the loan principal.
Enter your income, debts, and down payment to see how much home you may qualify for. Estimates only — not a lending decision.
Want to know more?
Allison Miller is here to help. Reach out and expect a response within one business day.
✓ Thanks — Allison Miller will be in touch shortly.