
7804 Picnic St
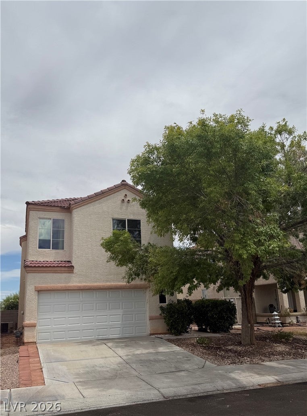
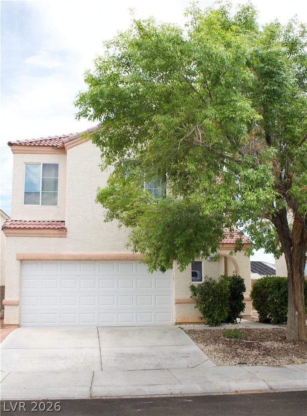
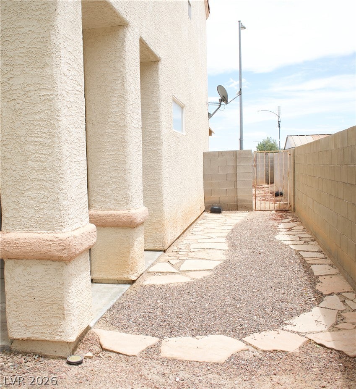
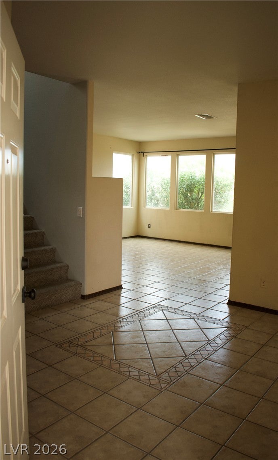
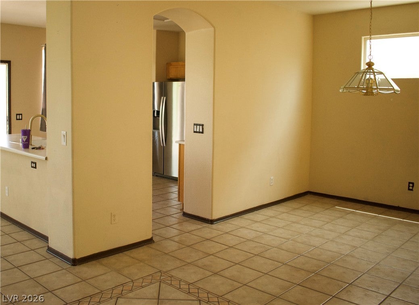
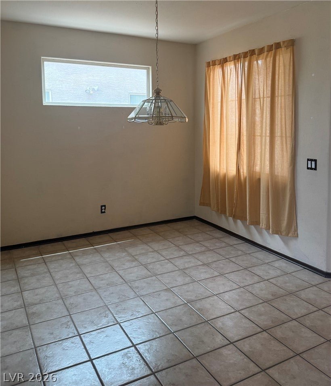
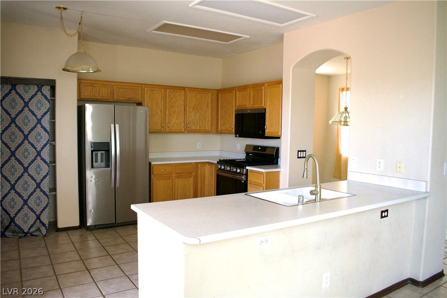
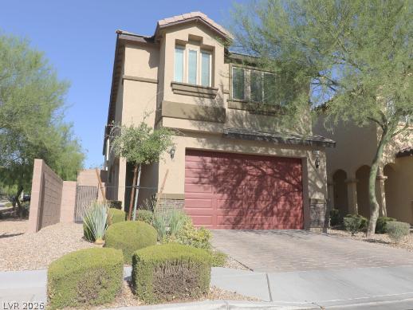
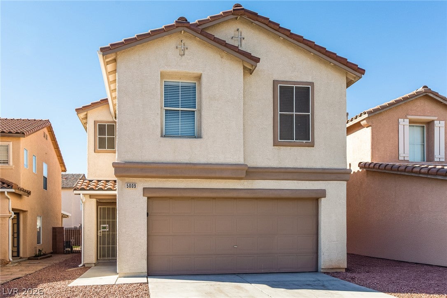
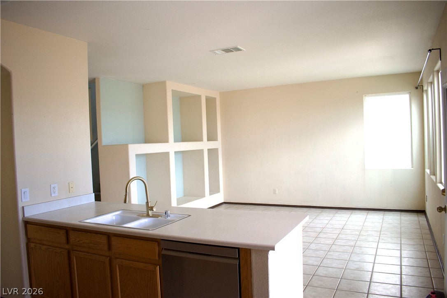
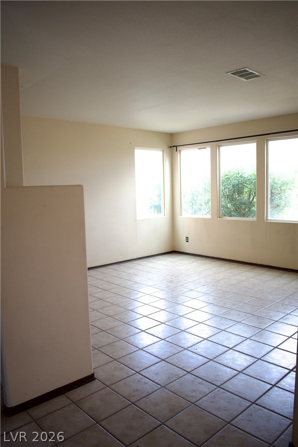
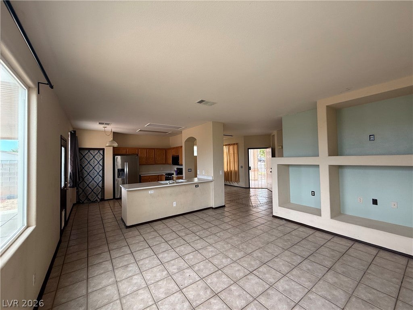
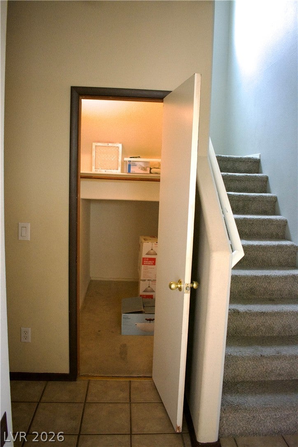
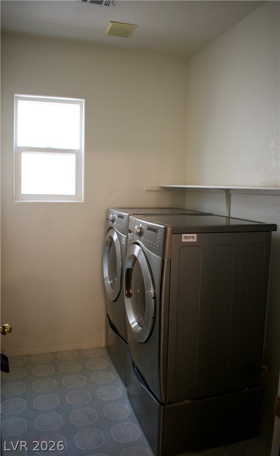
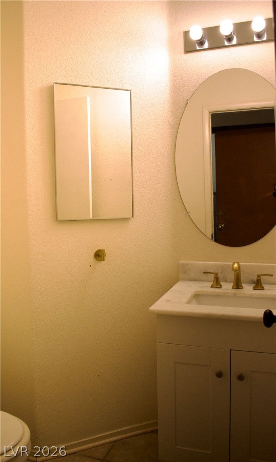
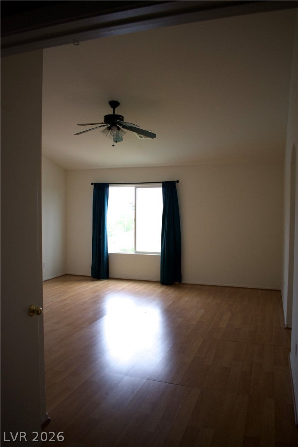
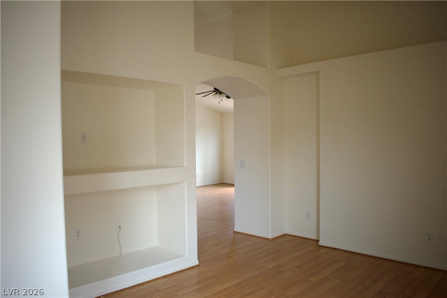
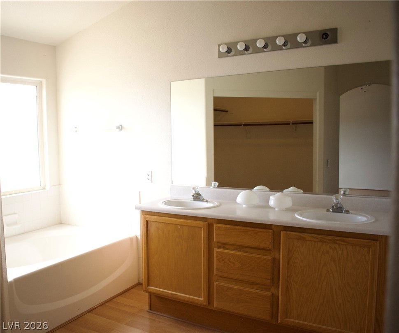
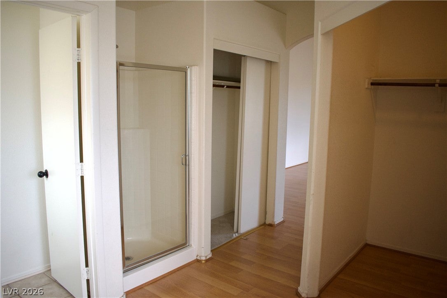
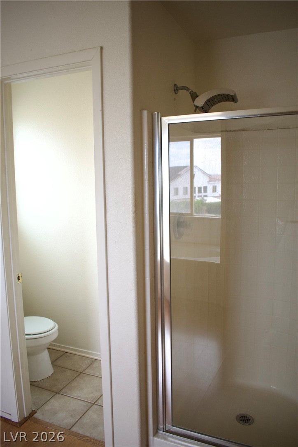
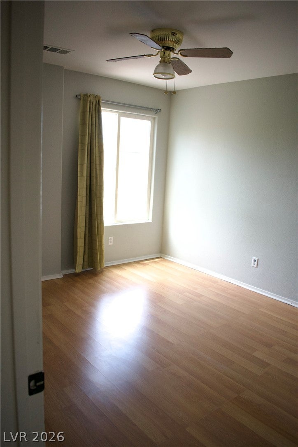
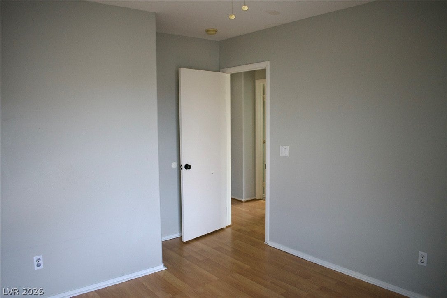
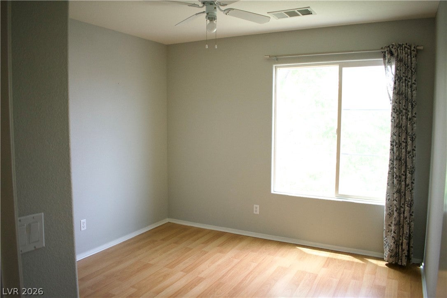
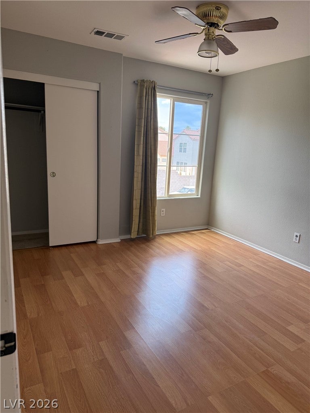
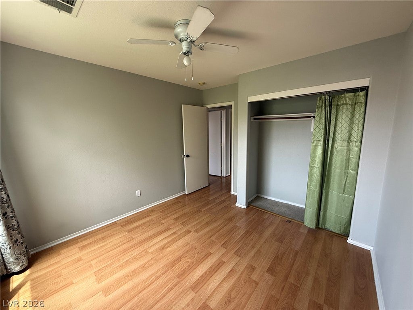
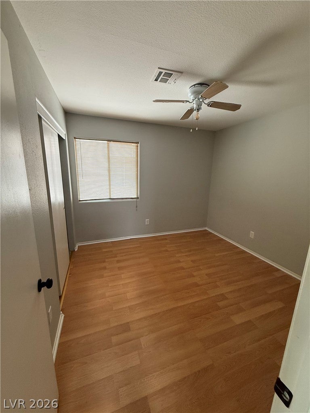
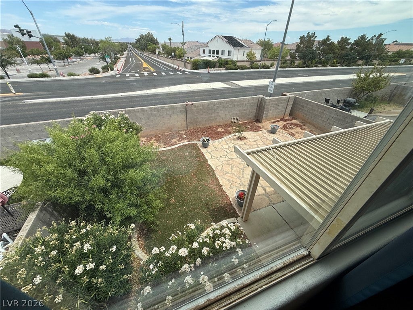
PRICE REDUCTION!!! Discover unparalleled comfort and modern living in this captivating two-story residence, thoughtfully designed for an exceptional lifestyle. The stucco exterior with a tile roof offers inviting curb appeal, lush landscaping, and a concrete driveway leading to a two-car garage with direct access to the home. A private stone path, gravel accents, and a secure gate enhance the property's secluded charm leading to its fenced backyard. Inside the home, a welcoming entry with decorative tile flooring flows into an illuminated living area. The versatile open-plan layout boasts elegant tiled flooring throughout the main spaces, connecting the dining area, kitchen, and living room. There is also a downstairs powder room, ideal for entertaining. The well-equipped kitchen features a built-in range, a spacious island with a double sink, modern appliances, and seamless integration with the living space. A dedicated downstairs laundry room provides ample space away from the main living areas. Laminate flooring and bright windows create an inviting atmosphere in the upstairs living spaces. The primary suite features an en suite bathroom and a sitting room with built-in shelving and arched doorways. The well-designed primary bathroom features double sinks, a soaking tub, walk-in closet, and a glass-enclosed shower adjoining a discreetly positioned water closet. The home offers three additional bedrooms, each designed for relaxation, with rich laminate flooring, ceiling fans for year-round comfort, and large windows to provide natural illumination. They share an additional bathroom with double sinks for convenience . Outside, a well-maintained yard offers a tranquil retreat with a covered patio, perfect for outdoor enjoyment and relaxation.
Listing Information
Facts & Features
Location
Community Information
Architecture
Features & Amenities
Property Features
Square Footage
Tax & Financial Information
Schools
Nevada State High School Northwest
Scherkenbach William & Mary Elementary School
Heckethorn Howard E Elementary School
Bilbray James Elementary School
Somerset Academy Sky Pointe
Coral Academy Centennial Hills
Thompson Sandra L Elementary School
Neal Joseph M Elementary School
School ratings are provided for informational purposes only and are subject to change. Attendance boundaries are for reference only — contact the school or district directly to verify enrollment eligibility.
Historical Data
Price History
| Date | Event | Price |
|---|---|---|
| 08/27/2026 | Price change | $440,000 |
| 07/08/2026 | Listed for sale | $450,000 |
Listed by Kimberly Lister · Win Win Real Estate · 7027897172
Listing information provided exclusively for consumers' personal, non-commercial use and may not be used for any purpose other than to identify prospective properties consumers may be interested in purchasing. Information deemed reliable but not guaranteed by the MLS. The listing broker’s offer of compensation is made only to participants of the MLS where the listing is filed. Copyright 2026, Las Vegas REALTORS. All rights reserved.
Last Updated: August 27, 2026 at 1:11 PM | Source: Las Vegas REALTORS | MLS#: 2798093

Similar Homes For Sale In Las Vegas
Start Your Real Estate Journey
Whether you have questions about this listing, want to schedule a showing, or just want to talk through your options, Allison Miller is here to help. Reach out and expect a response within one business day.
How can I help?
Allison Miller is here to help. Reach out and expect a response within one business day.
Thanks — Allison Miller will be in touch shortly.
Make A Plan For Your Purchase
Know what you can afford before you start shopping — then run the numbers on any home you have in mind.
How much house can I afford?
- Principal & interest
- Property taxes
- Homeowner's insurance
- HOA dues
If your monthly savings are applied to the loan principal.
Enter your income, debts, and down payment to see how much home you may qualify for. Estimates only — not a lending decision.
Want to know more?
Allison Miller is here to help. Reach out and expect a response within one business day.
✓ Thanks — Allison Miller will be in touch shortly.