
5960 Michelli Crest Way
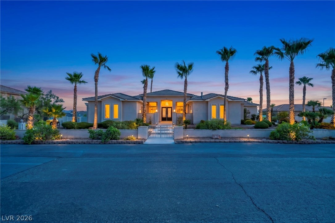
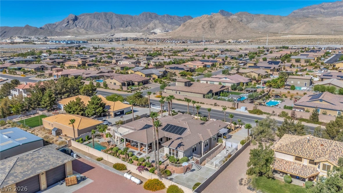
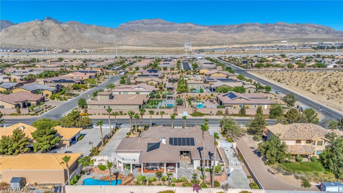
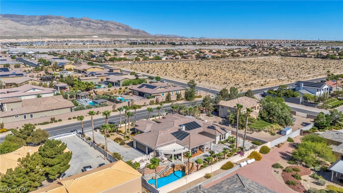
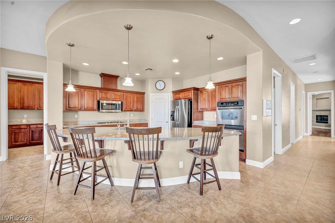
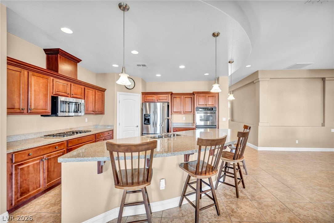
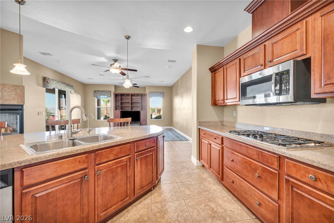
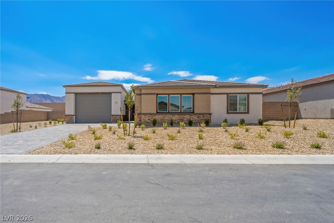
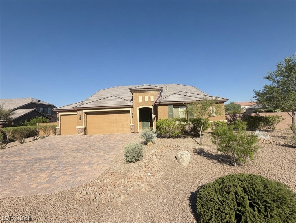
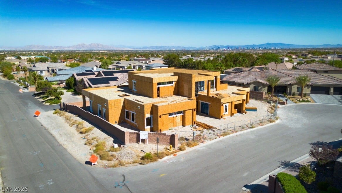
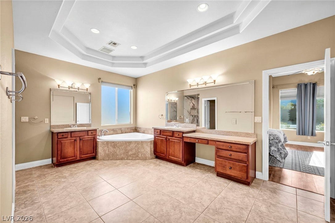
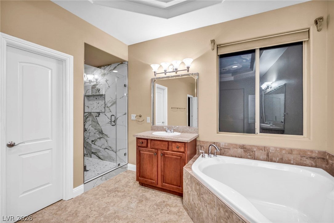
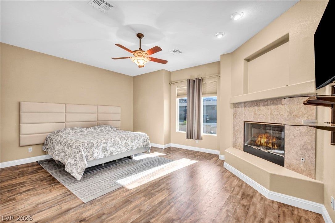
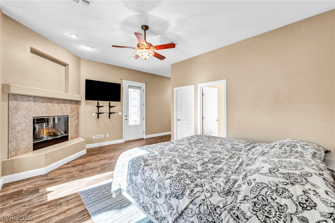
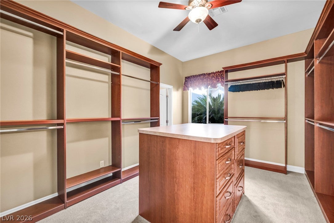
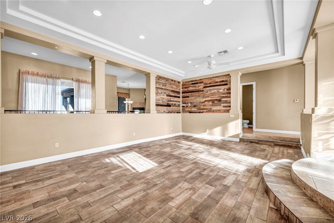
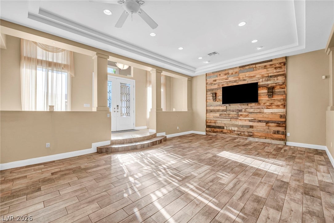
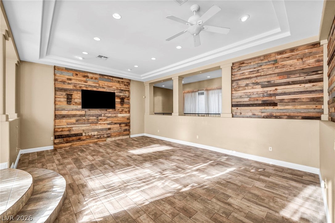
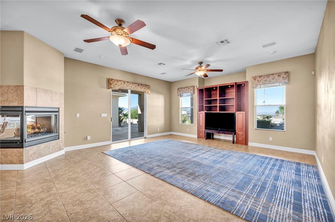
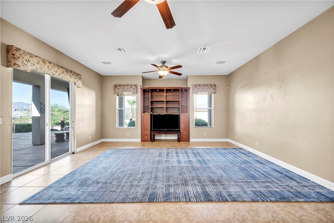
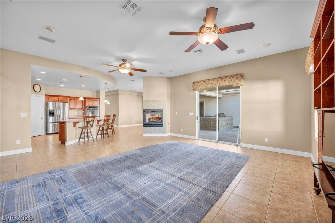
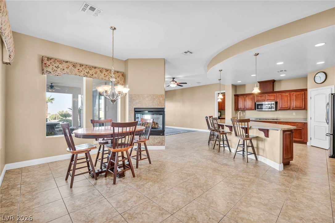
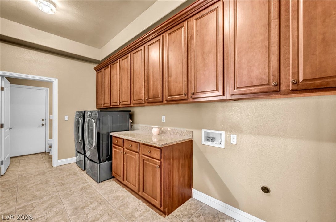
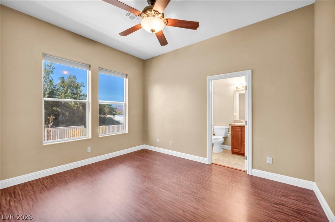
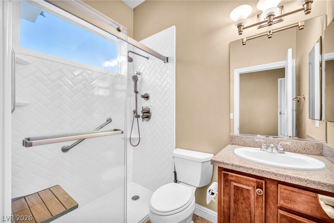
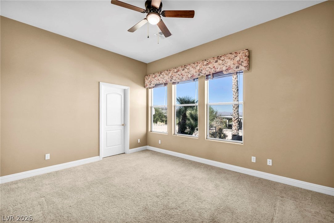
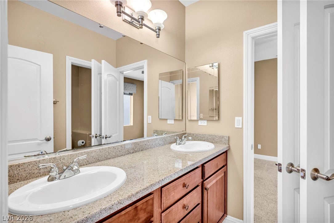
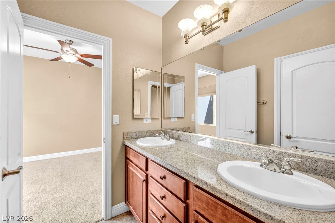
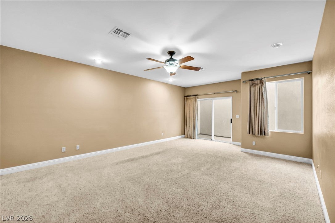
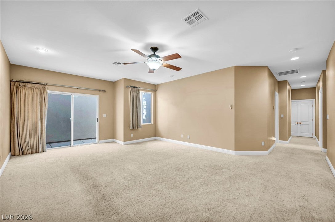
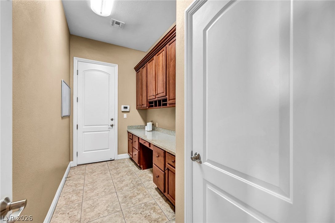
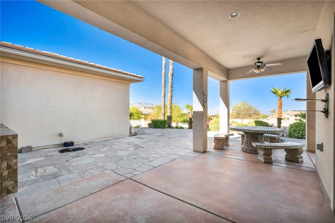
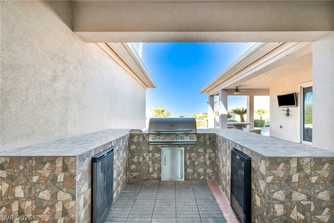
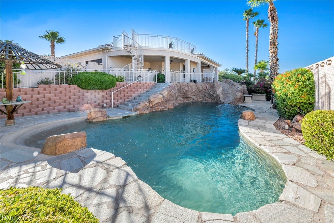
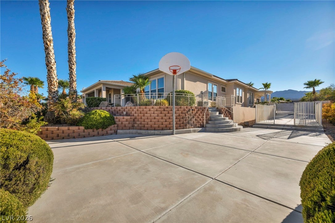
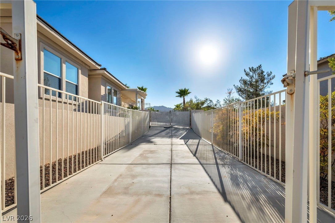
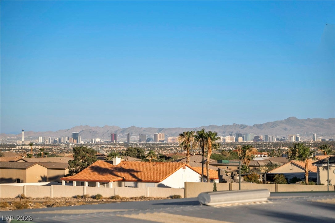
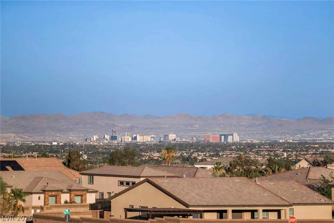
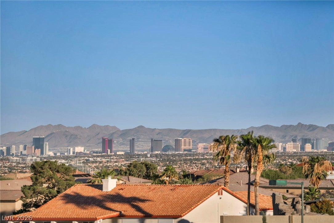
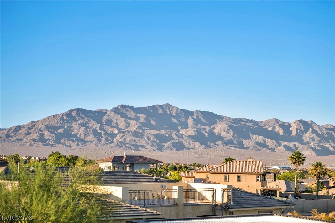
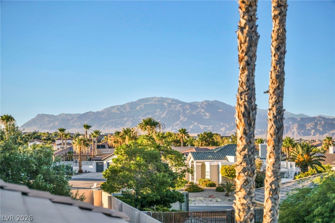
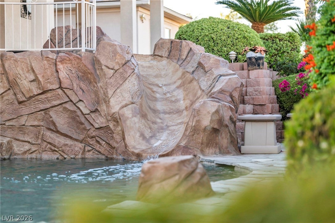
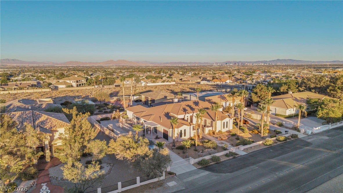
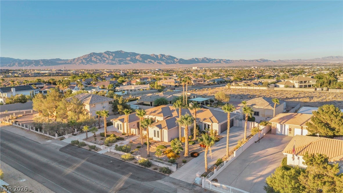
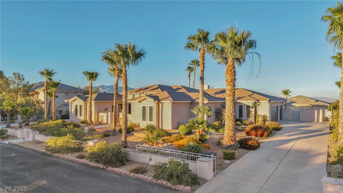
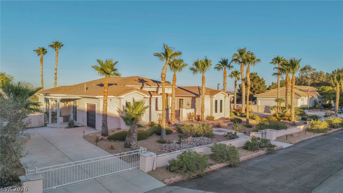
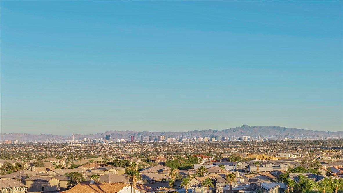
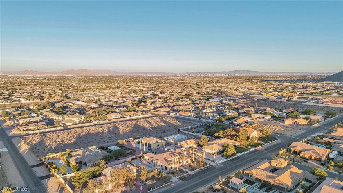
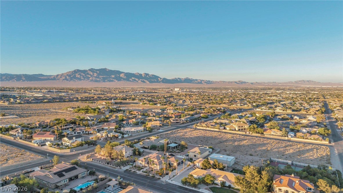
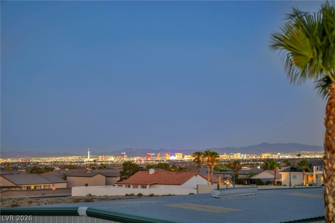
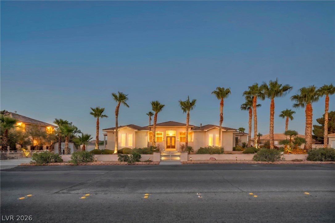
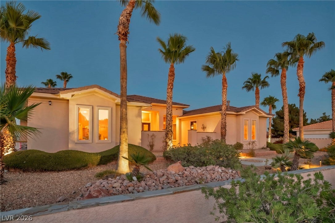
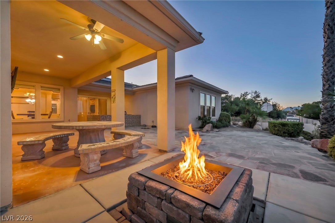
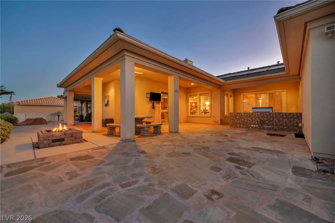
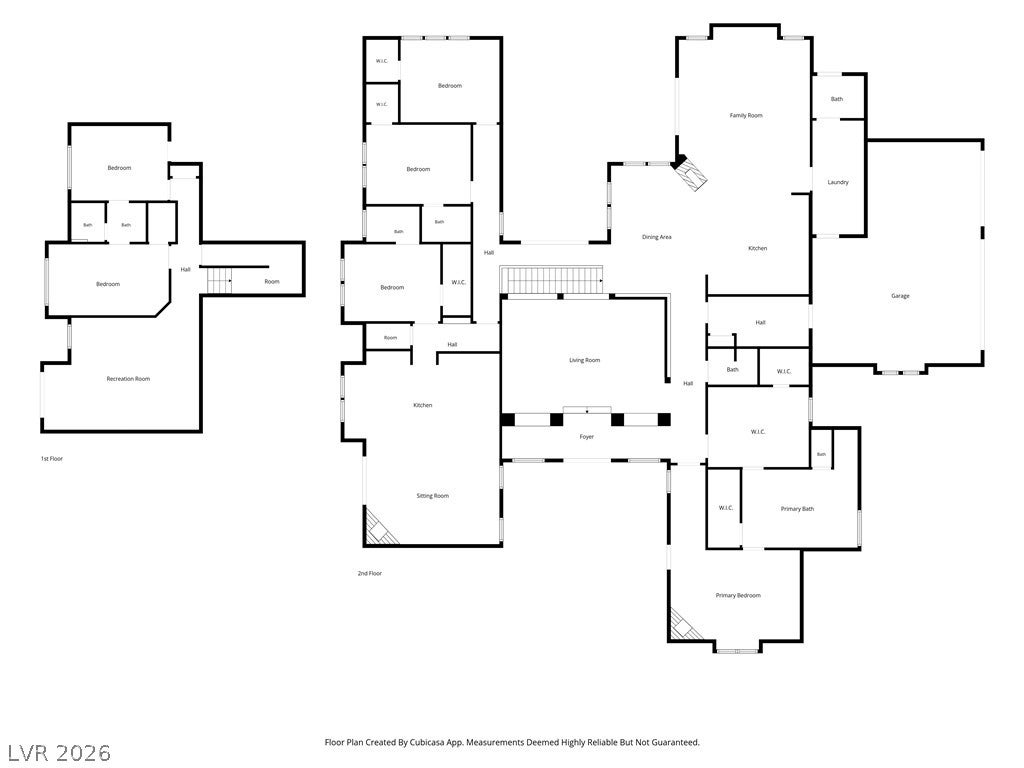
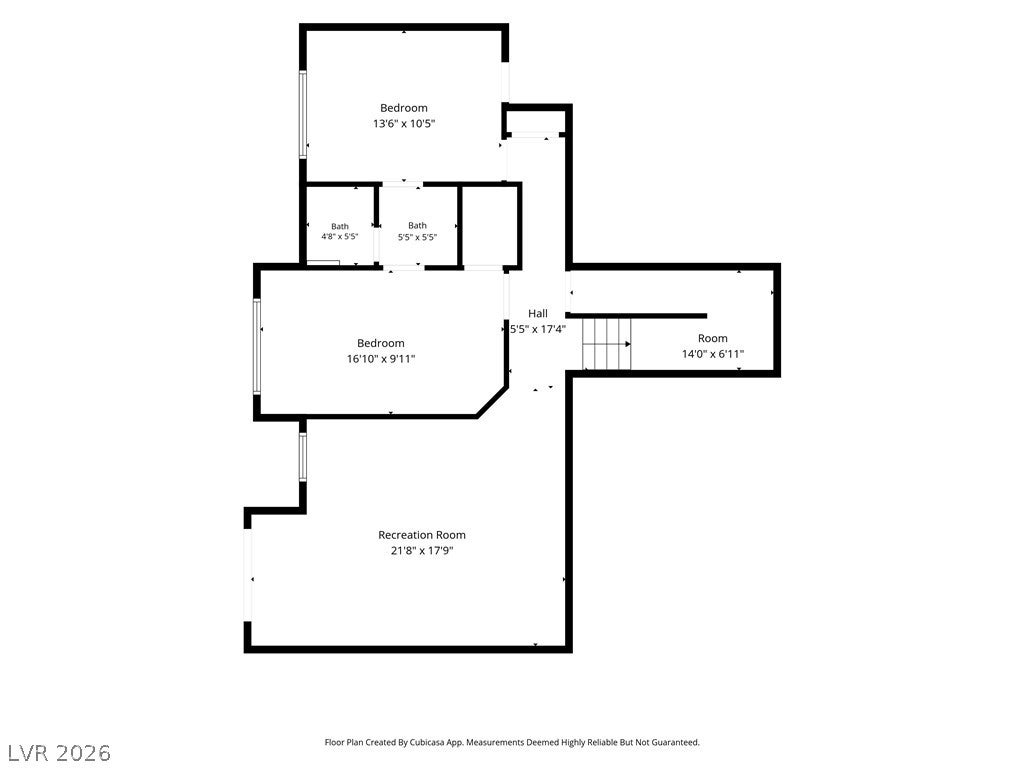
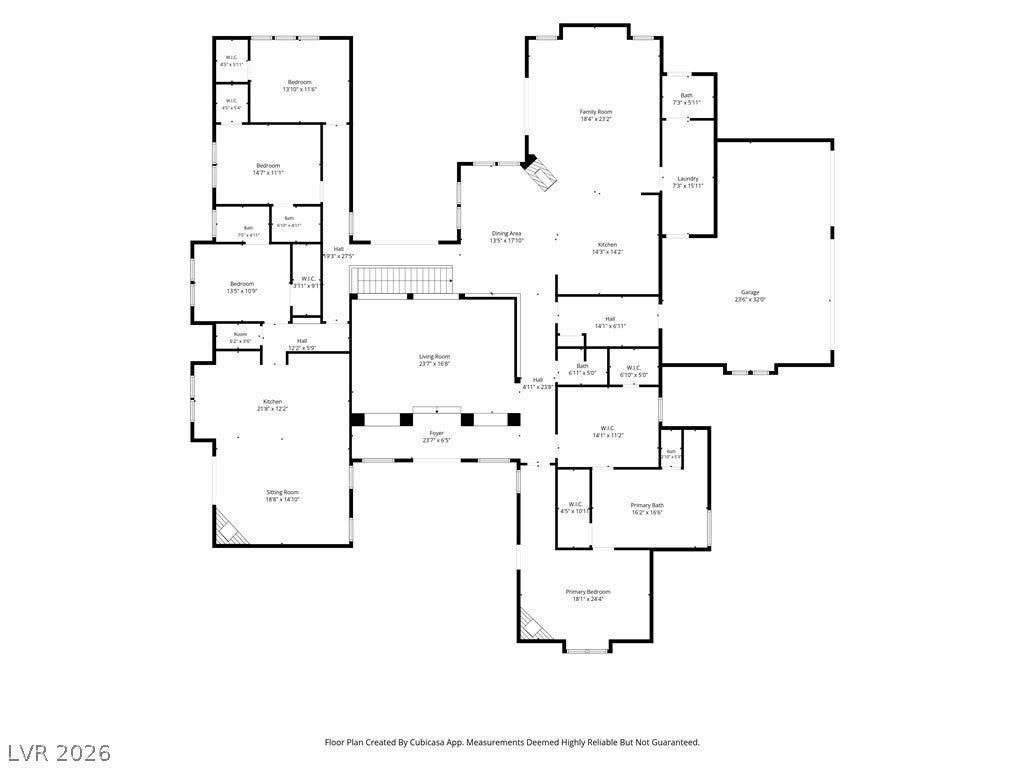
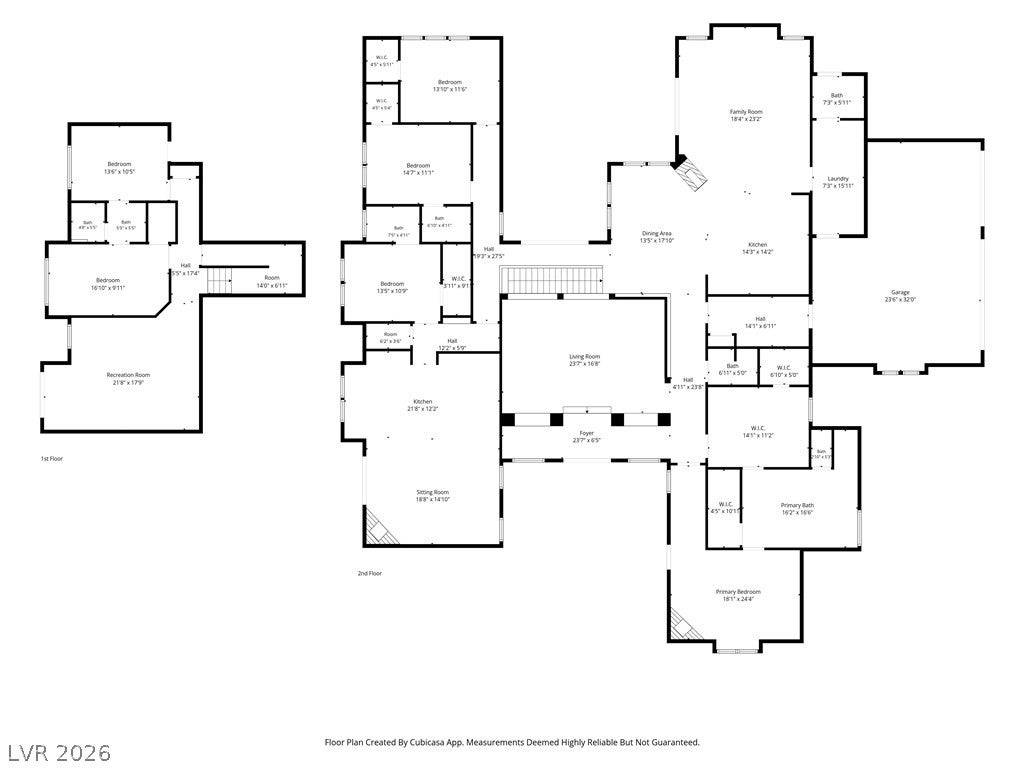
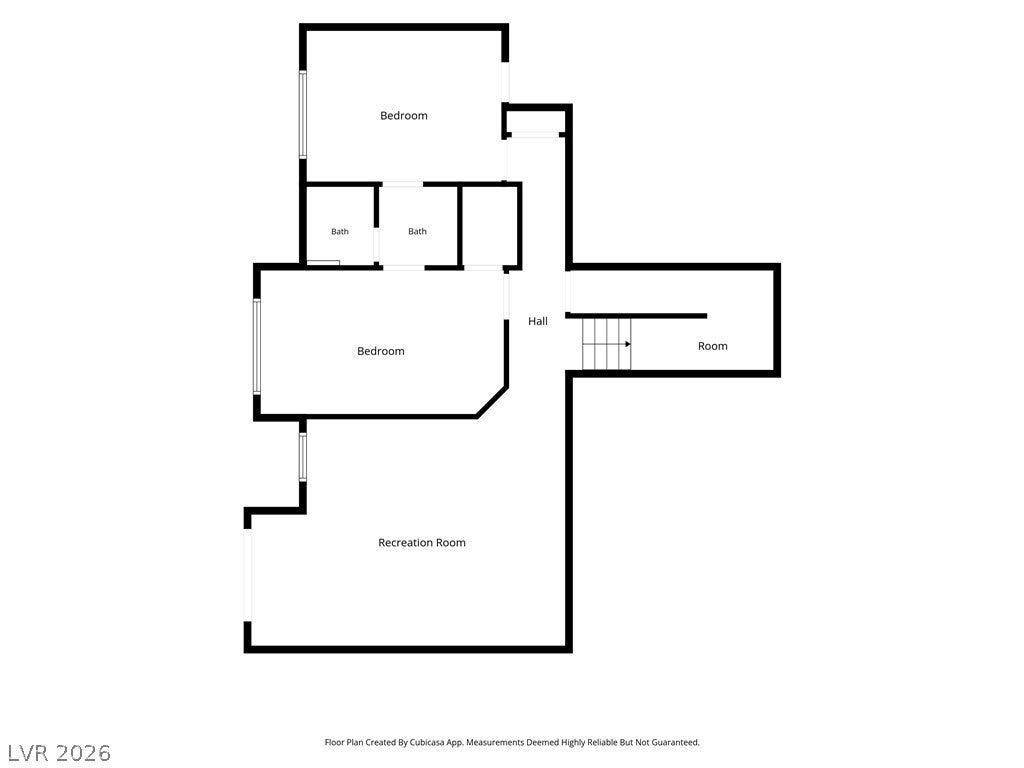
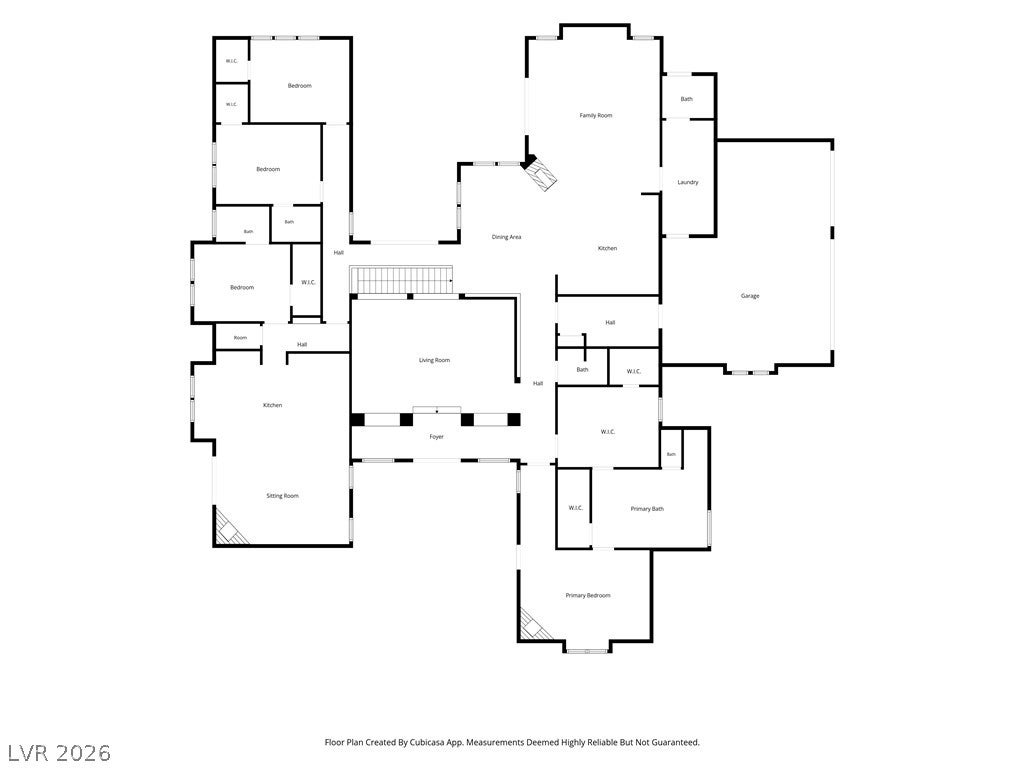
Welcome to this stunning six-bedroom, six-bathroom home, complete with a full casita featuring an oversized kitchen and fireplace. The property also boasts a spacious basement that includes a large living room, two additional bedrooms, and a bathroom. The primary suite offers a custom walk in closet plus another closet for extra clothes and shoes, along with an en-suite bathroom equipped with a brand-new shower. Step outside to enjoy the custom pool, designed with a beach entry and built prior to the 600-square-foot rule, making it impressively large. A generous balcony provides breathtaking views of the entire city and panoramic views of the mountain. This home has NO HOA and RV parking along with a basketball court! Situated in the desirable Lone Mountain Preservation Area, this home is 12 minutes away from Downtown Summerlin - shopping, dining, hospitals, and major freeways.
Listing Information
Facts & Features
Location
Community Information
Architecture
Features & Amenities
Property Features
Square Footage
Tax & Financial Information
Schools
Allen Dean LaMar Elementary School
Somerset Academy Skye Canyon
Somerset Academy Sky Pointe
Bozarth Henry & Evelyn Elementary School
Coral Academy Centennial Hills
Garehime Edith Elementary School
Thompson Sandra L Elementary School
Imagine School Mountain View
School ratings are provided for informational purposes only and are subject to change. Attendance boundaries are for reference only — contact the school or district directly to verify enrollment eligibility.
Historical Data
Price History
| Date | Event | Price |
|---|---|---|
| 07/10/2026 | Listed for sale | $1,325,000 |
Listed by Darin Marques · Virtue Real Estate Group · 7028033527
Listing information provided exclusively for consumers' personal, non-commercial use and may not be used for any purpose other than to identify prospective properties consumers may be interested in purchasing. Information deemed reliable but not guaranteed by the MLS. The listing broker’s offer of compensation is made only to participants of the MLS where the listing is filed. Copyright 2026, Las Vegas REALTORS. All rights reserved.
Last Updated: September 12, 2026 at 9:03 PM | Source: Las Vegas REALTORS | MLS#: 2798212

Similar Homes For Sale In Las Vegas
Start Your Real Estate Journey
Whether you have questions about this listing, want to schedule a showing, or just want to talk through your options, Allison Miller is here to help. Reach out and expect a response within one business day.
How can I help?
Allison Miller is here to help. Reach out and expect a response within one business day.
Thanks — Allison Miller will be in touch shortly.
Make A Plan For Your Purchase
Know what you can afford before you start shopping — then run the numbers on any home you have in mind.
How much house can I afford?
- Principal & interest
- Property taxes
- Homeowner's insurance
- HOA dues
If your monthly savings are applied to the loan principal.
Enter your income, debts, and down payment to see how much home you may qualify for. Estimates only — not a lending decision.
Want to know more?
Allison Miller is here to help. Reach out and expect a response within one business day.
✓ Thanks — Allison Miller will be in touch shortly.