
9525 Fisher Ave
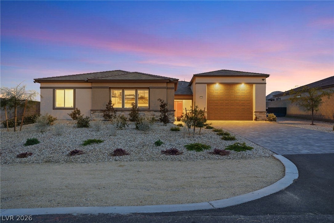
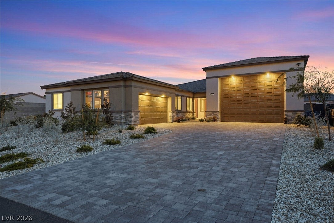
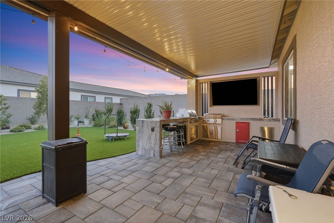
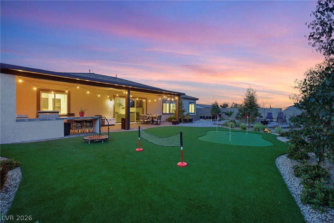
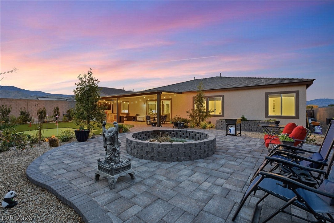
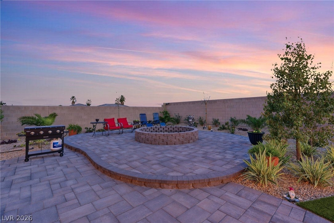
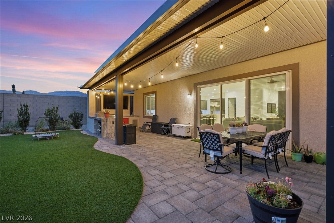
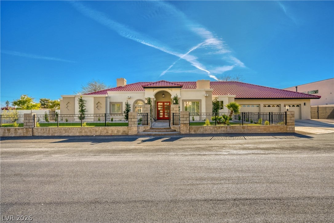
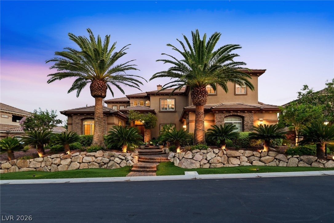
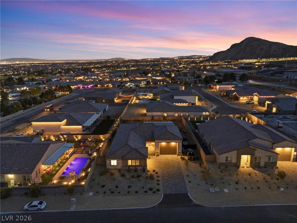
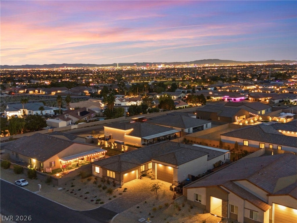
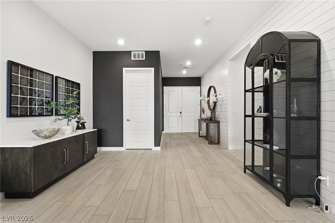
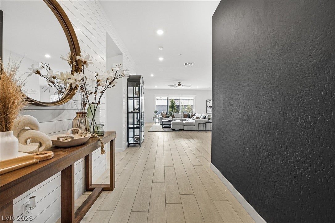
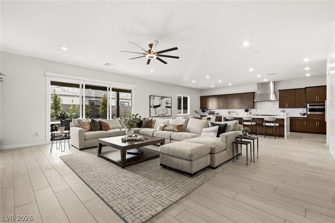
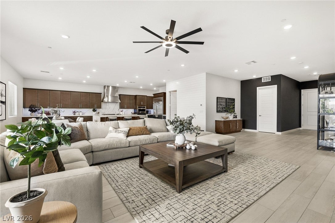
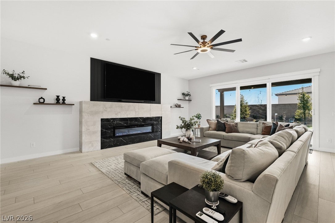
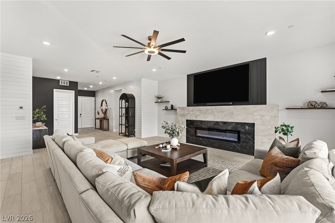
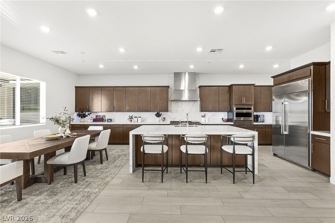
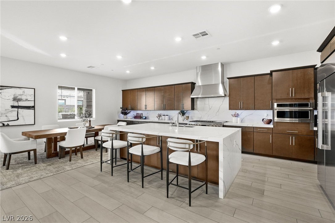
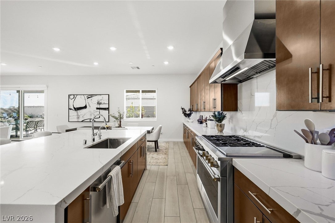
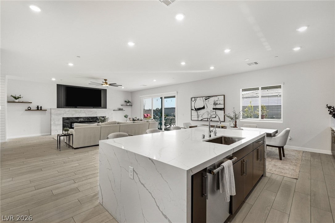
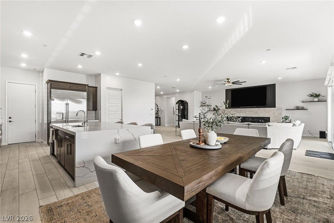
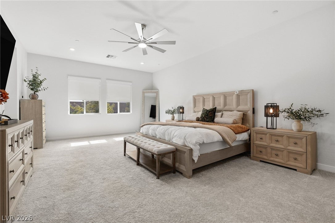
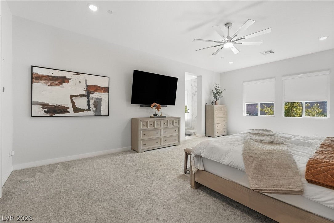
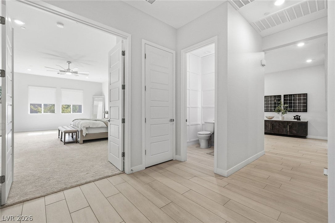
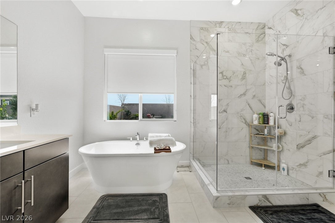
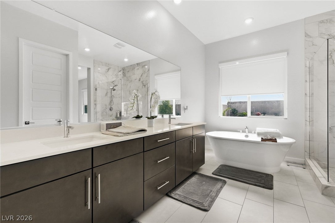
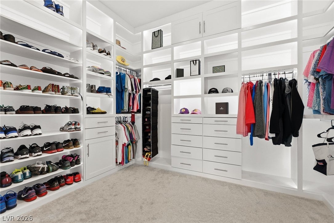
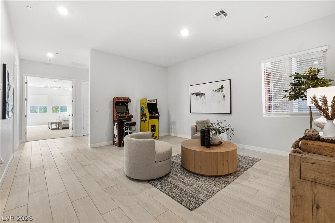
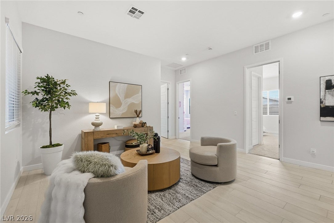
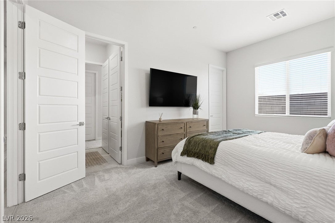
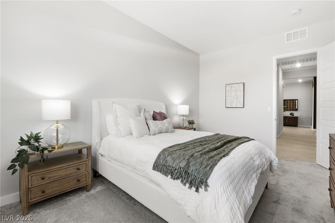
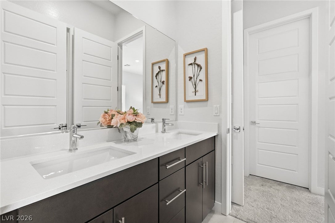
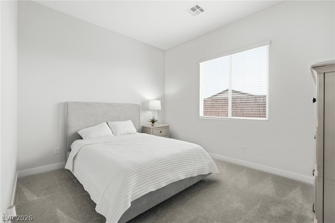
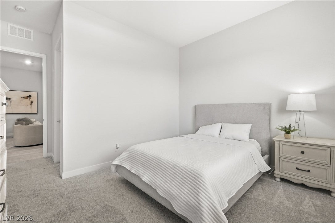
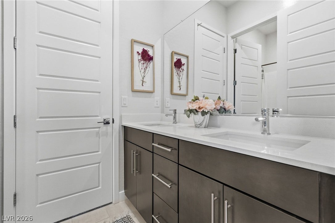
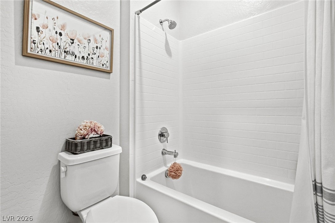
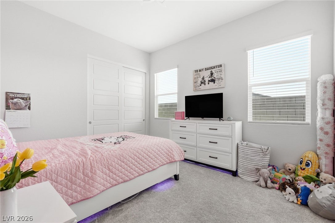
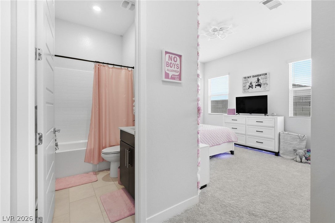
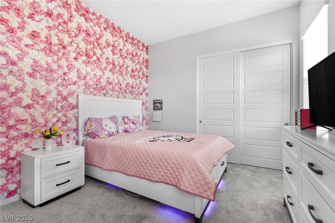
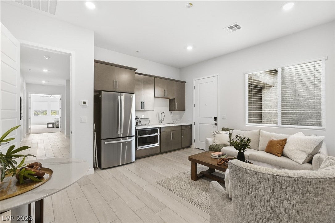
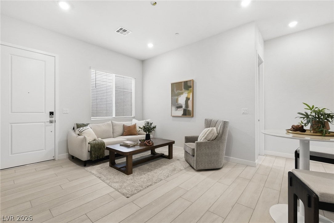
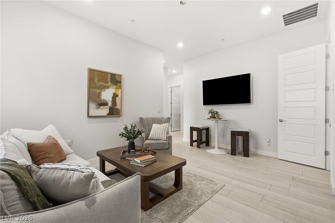
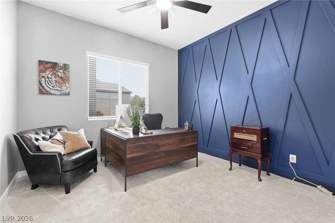
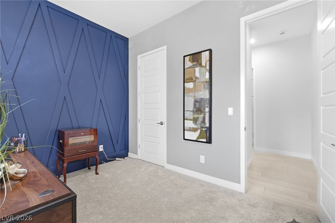
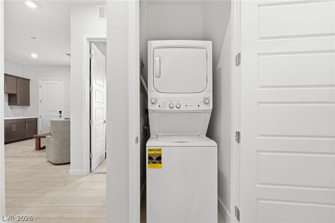
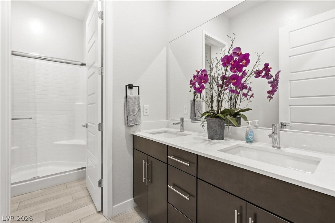
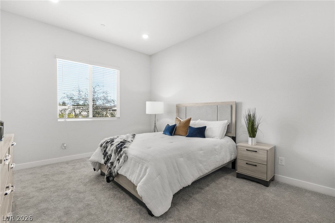
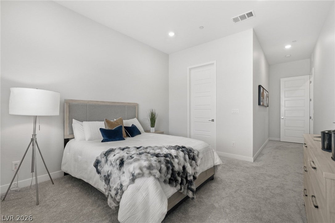
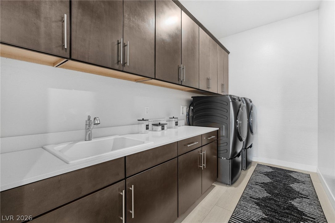
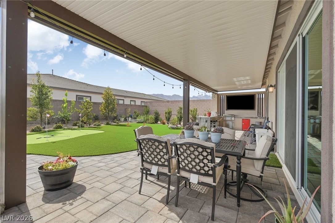
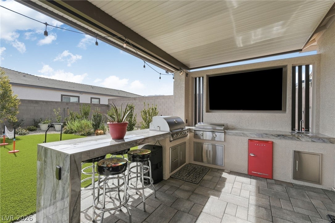
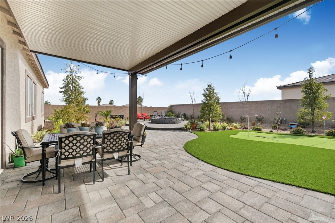
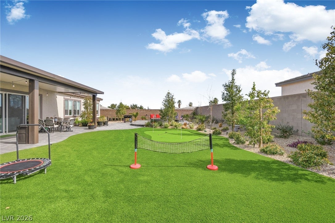
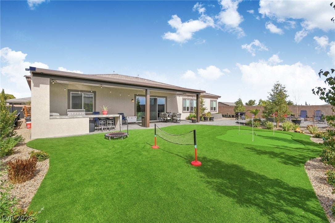
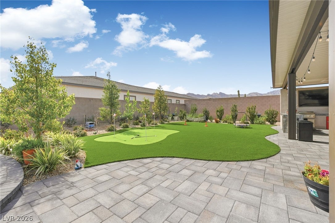
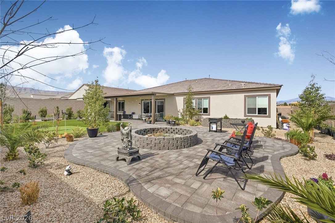
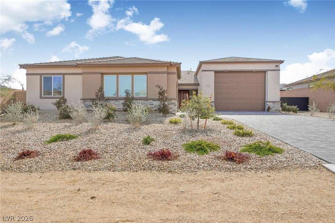
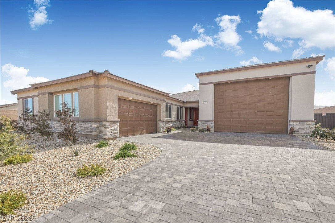
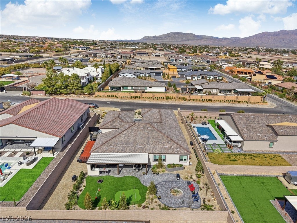
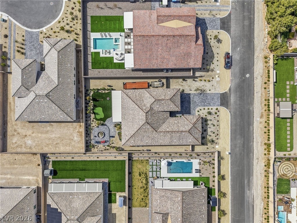
Experience the perfect blend of luxury, versatility & thoughtful design in this exceptional Next Gen home, where every detail has been curated for modern living. The private Next Gen suite offers 2 bedrooms, a spacious living area & a convenient kitchenette, creating an ideal space for multigen living or guests. Inside, the open-concept floor plan is enhanced by recessed lighting, fresh Sherwin-Williams Reserved White paint & custom finishes. A striking shiplap entry welcomes you inside, while a custom office feature wall & elegant media center with a built-in fireplace add warmth & character. The designer kitchen is a true showpiece, showcasing upgraded brown slate cabinetry, Calacatta Lasa quartz counters, under-cabinet lighting, a dramatic waterfall island, premium appliances, instant hot water & abundant storage. The luxurious primary suite is a private retreat featuring custom blackout window treatments & a professionally designed walk-in closet. Automatic blinds, a whole-house carbon water filtration system, upgraded lighting, ceiling fans & customized storage throughout further elevate everyday comfort. Step outside to your own private resort, where over $100K in professionally designed landscaping creates an extraordinary outdoor experience. Enjoy evenings around the custom fire pit, entertain beneath the expansive 40-foot covered patio, or host unforgettable gatherings at the fully equipped outdoor kitchen. The beautifully landscaped backyard is also home to 7 mature fruit trees, including lemon, apricot, pear & orange. Designed with both luxury & practicality in mind, the oversized garages feature epoxy floors, custom built-in cabinetry, overhead storage racks & EV charging outlets. The impressive RV garage offers roof outlets for exterior lighting & security cameras, providing exceptional flexibility for toys, hobbies & storage. A truly exceptional home where luxury upgrades, refined design, and resort-style living create an unforgettable experience.
Listing Information
Open Houses
-
Sunday, September 20Experience the perfect blend of luxury, versatility & thoughtful design in this exceptional Next Gen home. The private Next Gen suite offers 2 bedrooms, a spacious living area & kitchenette—ideal for multigen living or guests. The open-concept plan features recessed lighting, fresh Sherwin-Williams paint, shiplap entry, a custom office wall & media center with built-in fireplace. The designer kitchen showcases brown slate cabinetry, Calacatta Lasa quartz, waterfall island, premium appliances & i1:00 PM – 4:00 PM
-
Sunday, September 20Experience the perfect blend of luxury, versatility & thoughtful design in this exceptional Next Gen home. The private Next Gen suite offers 2 bedrooms, a spacious living area & kitchenette—ideal for multigen living or guests. The open-concept plan features recessed lighting, fresh Sherwin-Williams paint, shiplap entry, a custom office wall & media center with built-in fireplace. The designer kitchen showcases brown slate cabinetry, Calacatta Lasa quartz, waterfall island, premium appliances & i1:00 PM – 4:00 PM
Facts & Features
Location
Community Information
Architecture
Features & Amenities
Property Features
Square Footage
Tax & Financial Information
Schools
Allen Dean LaMar Elementary School
Coral Academy Centennial Hills
Thompson Sandra L Elementary School
Leavitt Justice Myron E Middle School
Bozarth Henry & Evelyn Elementary School
Garehime Edith Elementary School
Somerset Academy Sky Pointe
Deskin Ruthe Elementary School
School ratings are provided for informational purposes only and are subject to change. Attendance boundaries are for reference only — contact the school or district directly to verify enrollment eligibility.
Historical Data
Price History
| Date | Event | Price |
|---|---|---|
| 07/08/2026 | Listed for sale | $1,498,800 |
Listed by Javier M. Mendez · LPT Realty, LLC · 8773662213
Listing information provided exclusively for consumers' personal, non-commercial use and may not be used for any purpose other than to identify prospective properties consumers may be interested in purchasing. Information deemed reliable but not guaranteed by the MLS. The listing broker’s offer of compensation is made only to participants of the MLS where the listing is filed. Copyright 2026, Las Vegas REALTORS. All rights reserved.
Last Updated: September 20, 2026 at 5:28 AM | Source: Las Vegas REALTORS | MLS#: 2798259

Similar Homes For Sale In Las Vegas
Start Your Real Estate Journey
Whether you have questions about this listing, want to schedule a showing, or just want to talk through your options, Allison Miller is here to help. Reach out and expect a response within one business day.
How can I help?
Allison Miller is here to help. Reach out and expect a response within one business day.
Thanks — Allison Miller will be in touch shortly.
Make A Plan For Your Purchase
Know what you can afford before you start shopping — then run the numbers on any home you have in mind.
How much house can I afford?
- Principal & interest
- Property taxes
- Homeowner's insurance
- HOA dues
If your monthly savings are applied to the loan principal.
Enter your income, debts, and down payment to see how much home you may qualify for. Estimates only — not a lending decision.
Want to know more?
Allison Miller is here to help. Reach out and expect a response within one business day.
✓ Thanks — Allison Miller will be in touch shortly.