
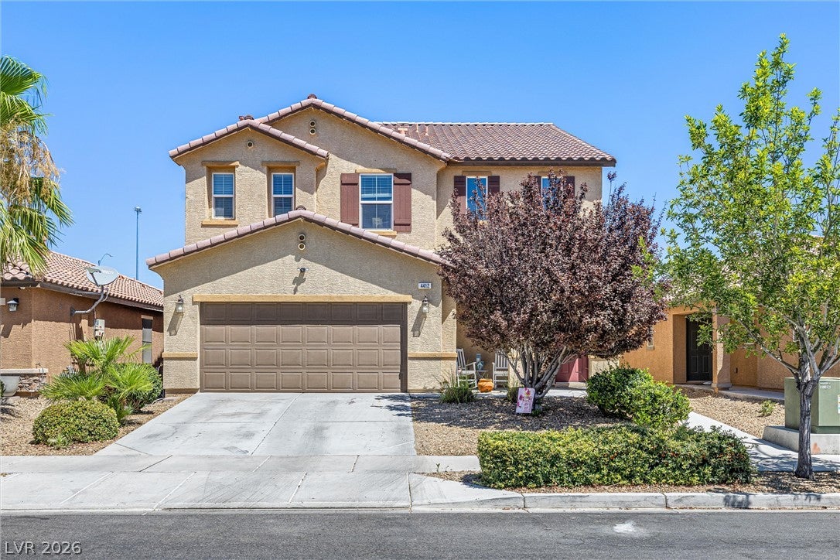
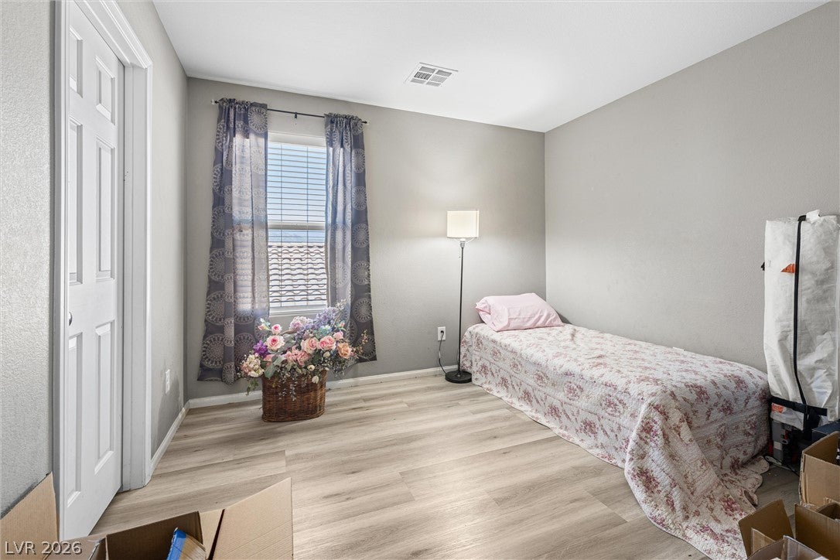
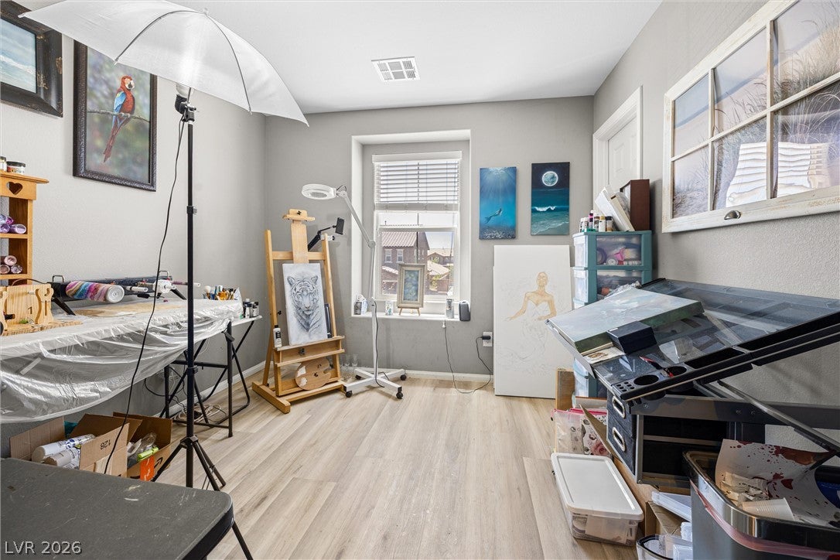
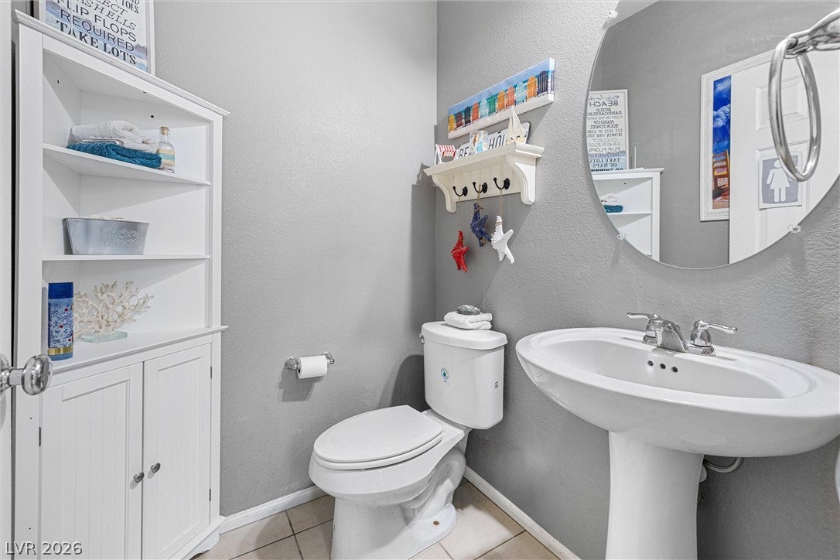
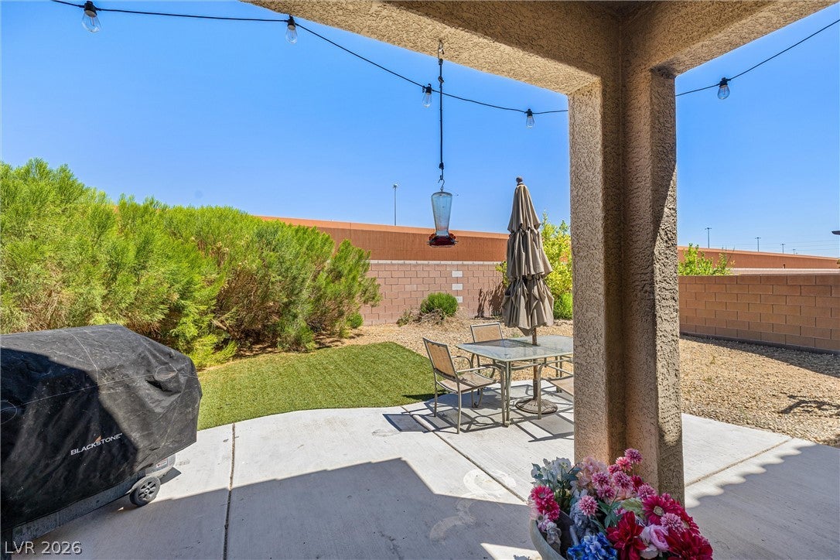
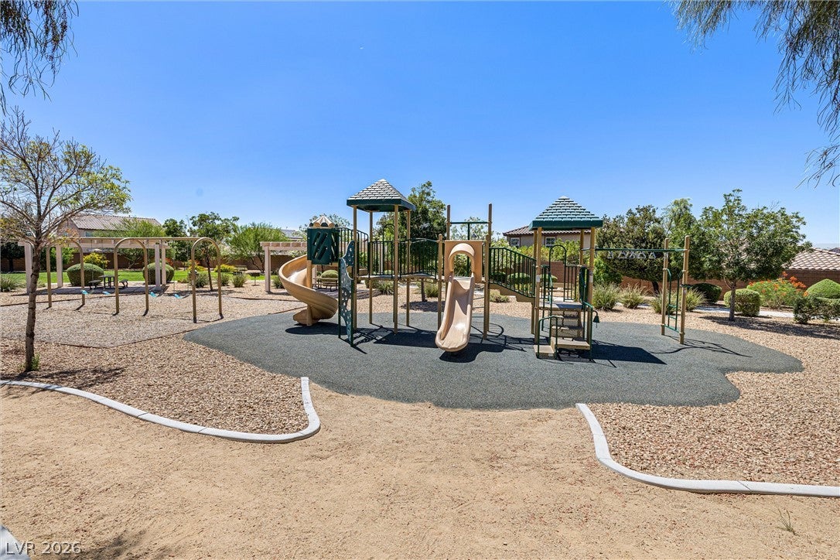
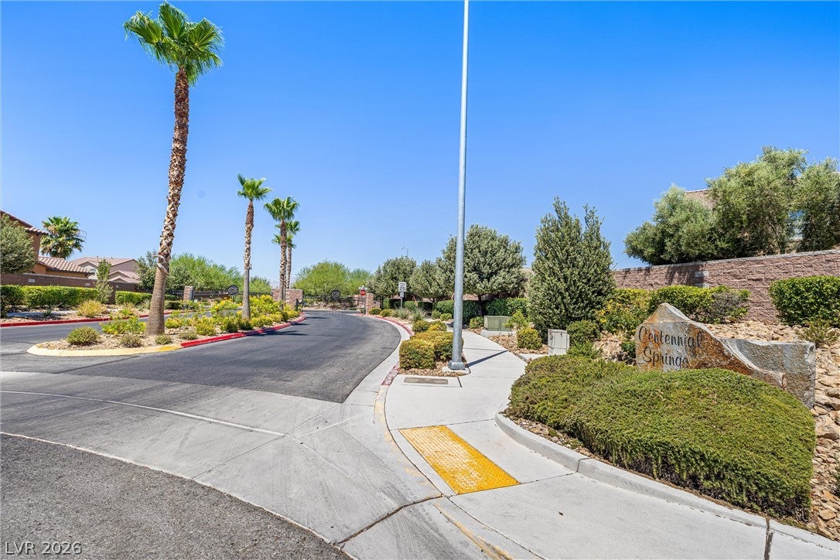
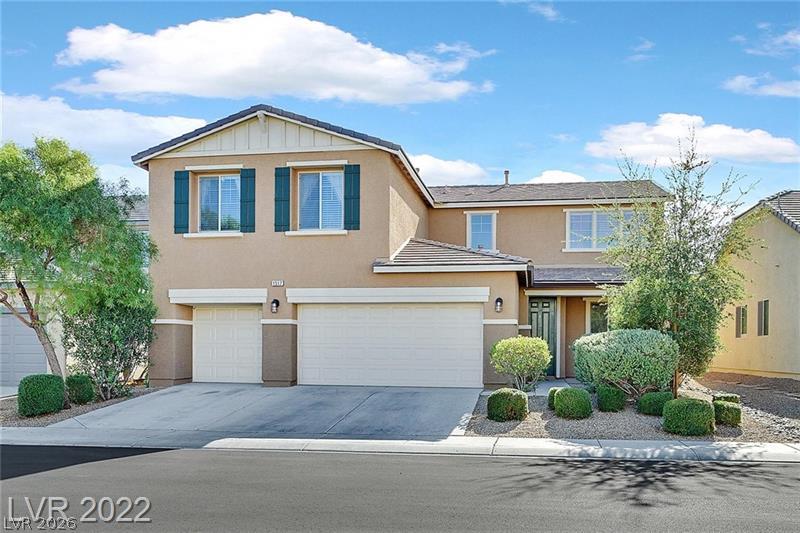
4412 Hatch Bend Ave
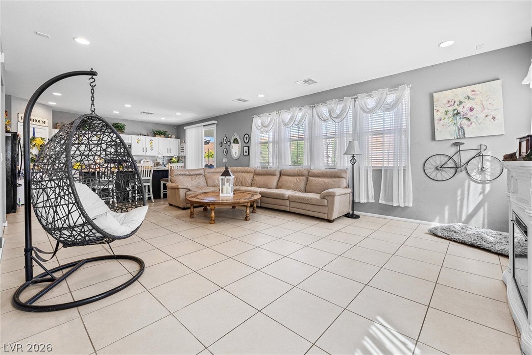
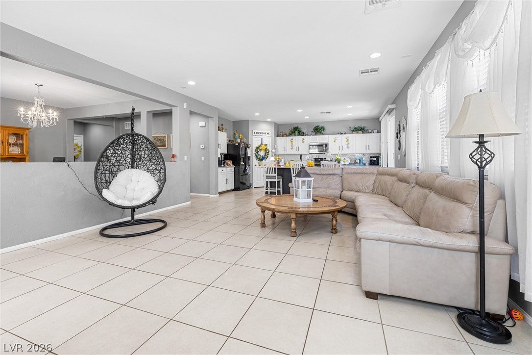
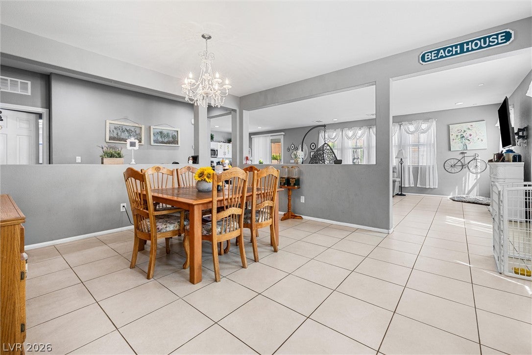
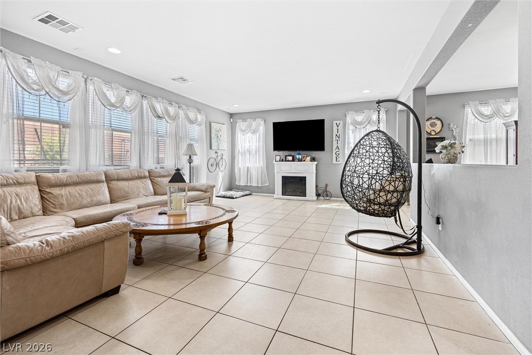
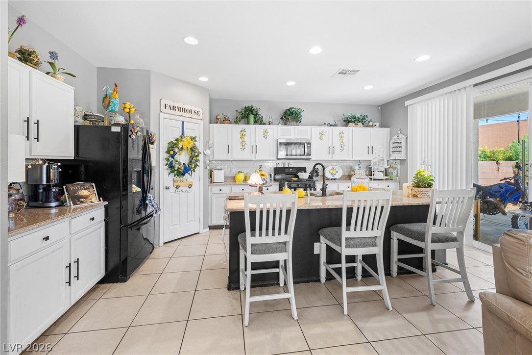
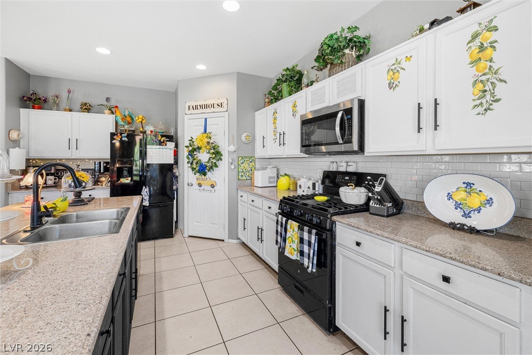
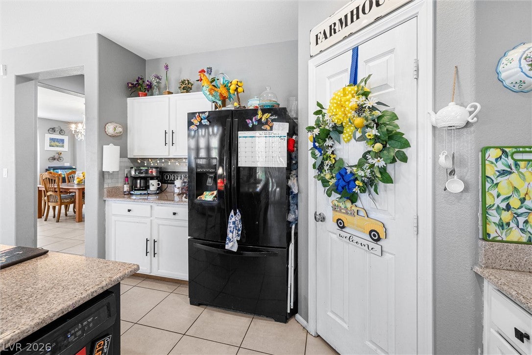
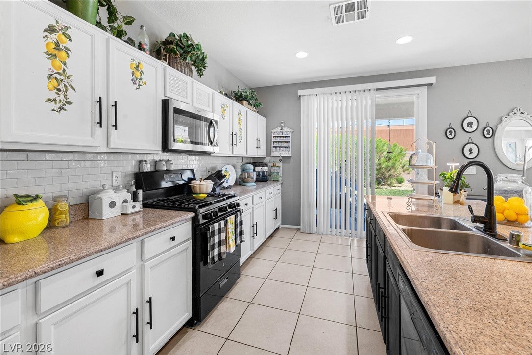
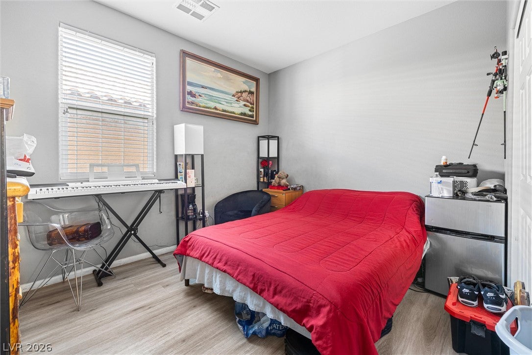
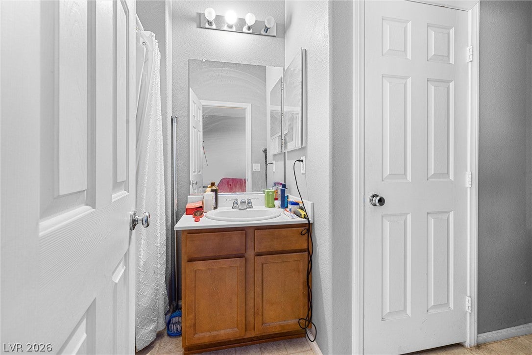
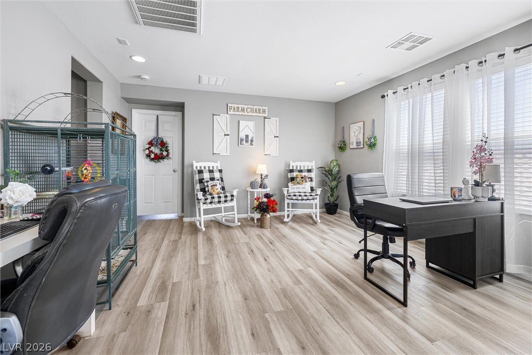
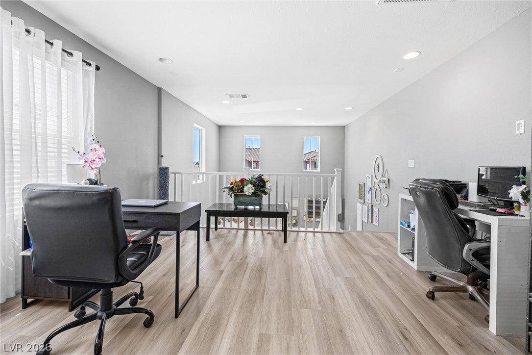
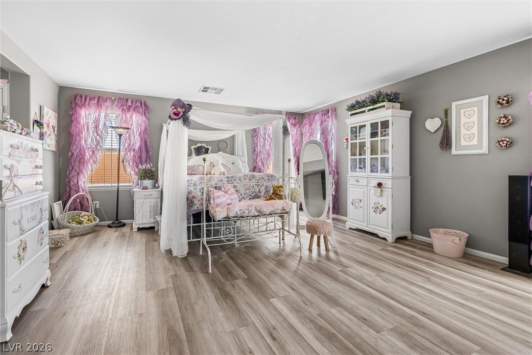
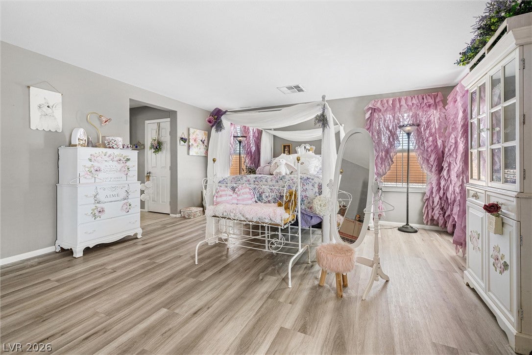
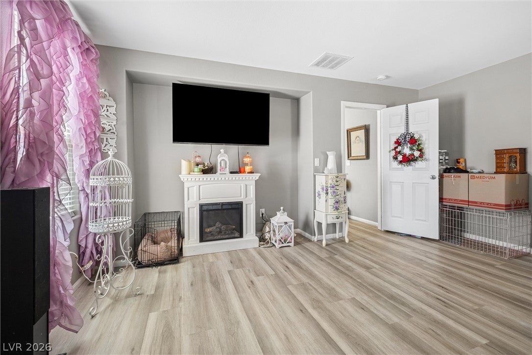
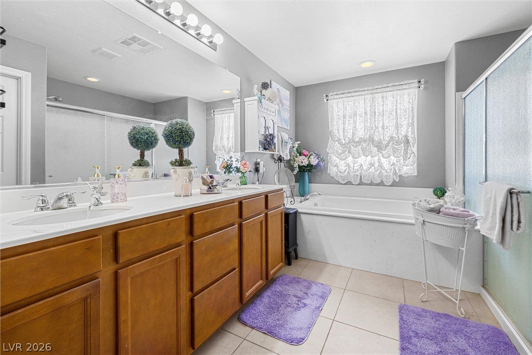
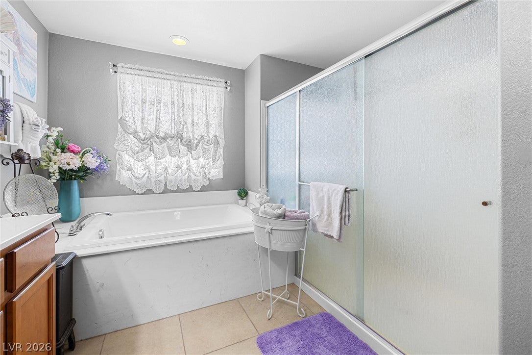
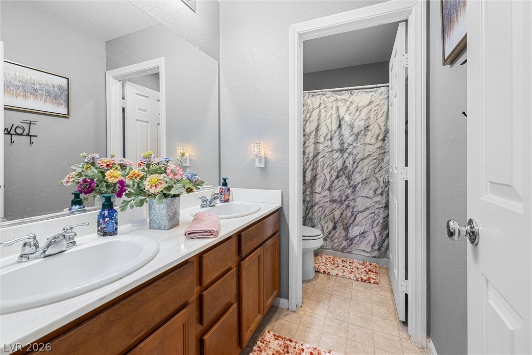
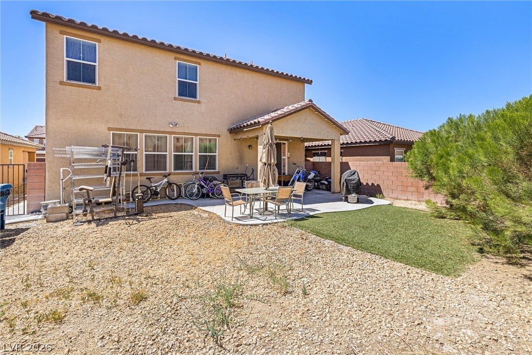
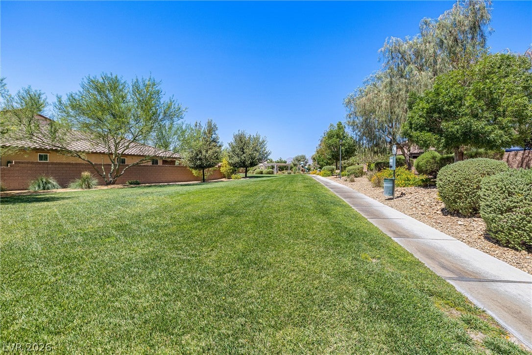
Adorable curb appeal and excellent freeway access in a desirable gated community! This bright, flowing floor plan is filled with natural light and designed for easy living. Upgraded luxury vinyl plank floors. The sunny kitchen is a standout with a large island, breakfast bar, walk-in pantry, granite countertops, and plenty of cabinet space - open to an oversized living room perfect for gathering and entertaining. Enjoy a separate dining room for dinners and celebrations. A convenient downstairs bedroom and bath are ideal for guests, multi-gen living, or a home office. Upstairs features a massive loft that can be a second family room, media space, or play area. The spacious primary suite includes a huge walk-in closet and a well-appointed bathroom with dual sinks and an oversized soaking tub. Relax in the backyard with no neighbors behind for extra privacy.
Listing Information
Facts & Features
Location
Community Information
Architecture
Features & Amenities
Property Features
Square Footage
Tax & Financial Information
Schools
Carl Kay Elementary School
Wolfe Eva Elementary School
Cram Brian & Teri Middle School
Neal Joseph M Elementary School
Triggs Vincent L Elementary School
Cozine Steve and Linda Elementary School
Goynes Theron H & Naomi D Elementary School
May Ernest Elementary School
School ratings are provided for informational purposes only and are subject to change. Attendance boundaries are for reference only — contact the school or district directly to verify enrollment eligibility.
Historical Data
Price History
| Date | Event | Price |
|---|---|---|
| 09/17/2026 | Price change | $475,850 |
| 07/08/2026 | Listed for sale | $519,000 |
Listed by Julia Feng · EverNest Realty Las Vegas Corp · 7025881080
Listing information provided exclusively for consumers' personal, non-commercial use and may not be used for any purpose other than to identify prospective properties consumers may be interested in purchasing. Information deemed reliable but not guaranteed by the MLS. The listing broker’s offer of compensation is made only to participants of the MLS where the listing is filed. Copyright 2026, Las Vegas REALTORS. All rights reserved.
Last Updated: October 1, 2026 at 11:19 PM | Source: Las Vegas REALTORS | MLS#: 2798322

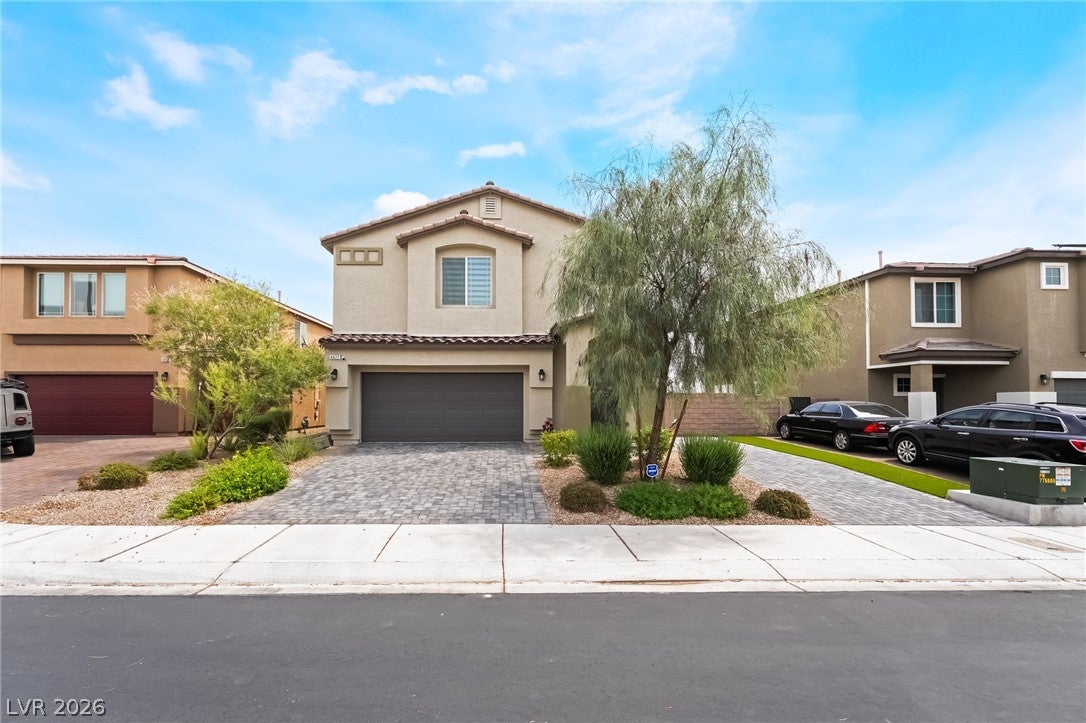
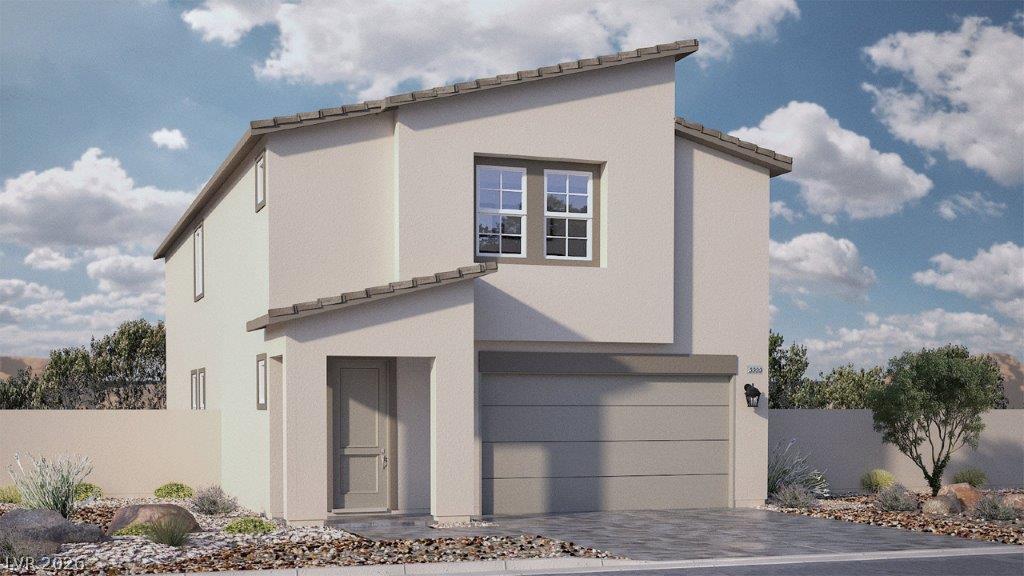
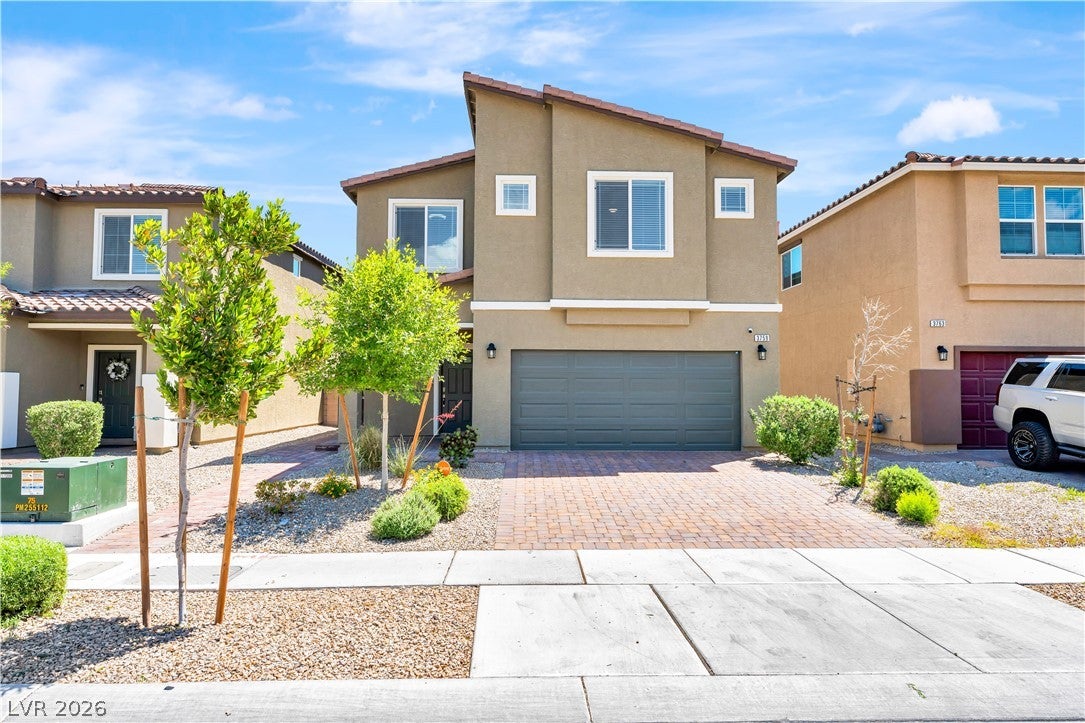
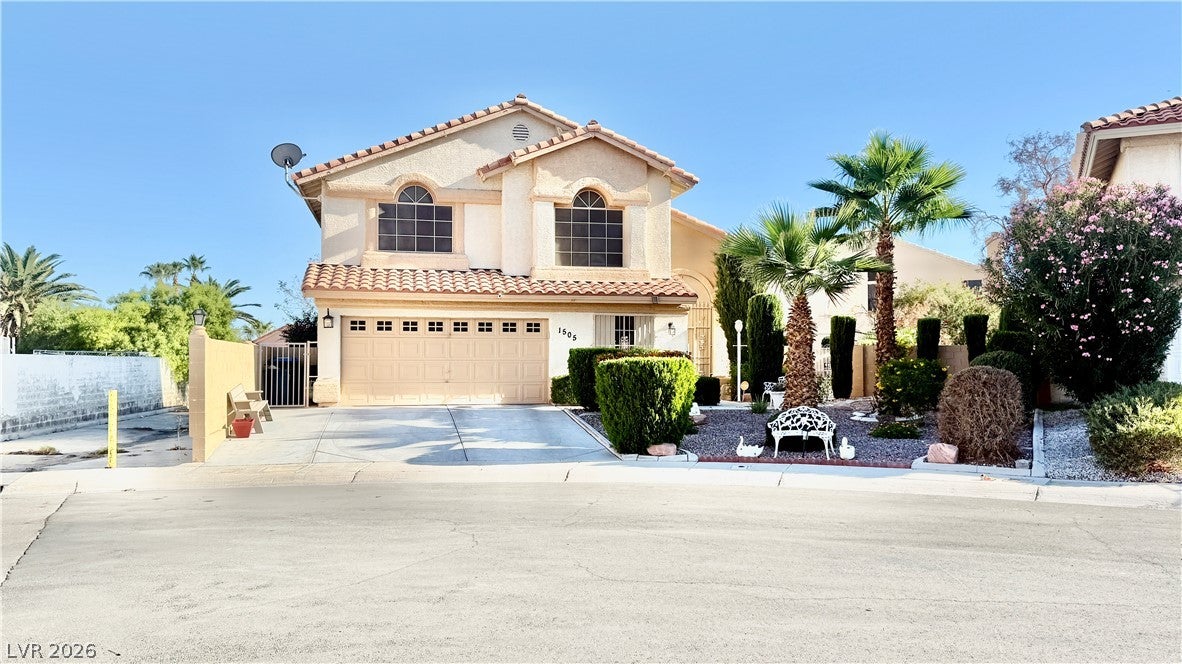
Similar Homes For Sale In North Las Vegas
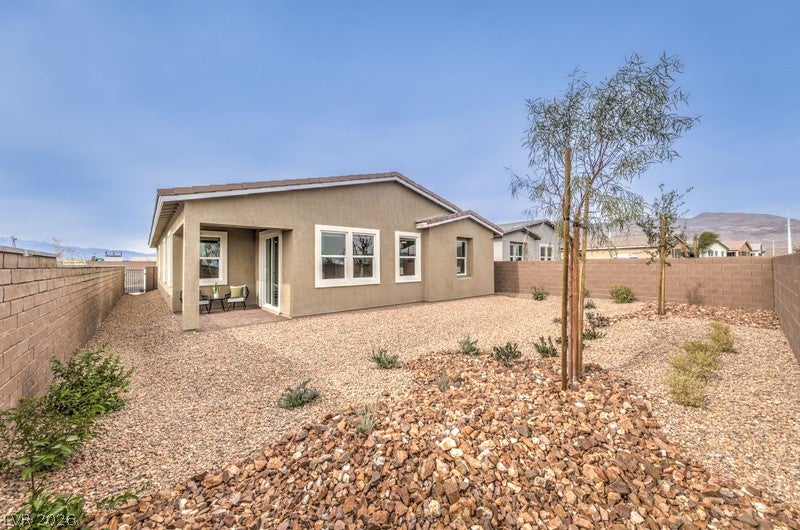 New Listing
Start Your Real Estate Journey
Whether you have questions about this listing, want to schedule a showing, or just want to talk through your options, Allison Miller is here to help. Reach out and expect a response within one business day.
How can I help?
Allison Miller is here to help. Reach out and expect a response within one business day.
Thanks — Allison Miller will be in touch shortly.
Make A Plan For Your Purchase
Know what you can afford before you start shopping — then run the numbers on any home you have in mind.
How much house can I afford?
- Principal & interest
- Property taxes
- Homeowner's insurance
- HOA dues
If your monthly savings are applied to the loan principal.
Enter your income, debts, and down payment to see how much home you may qualify for. Estimates only — not a lending decision.
Want to know more?
Allison Miller is here to help. Reach out and expect a response within one business day.
✓ Thanks — Allison Miller will be in touch shortly.