
3320 Sagebrook Ln
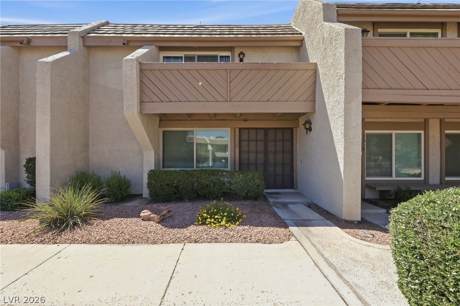
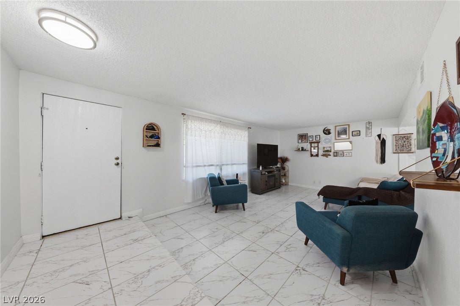
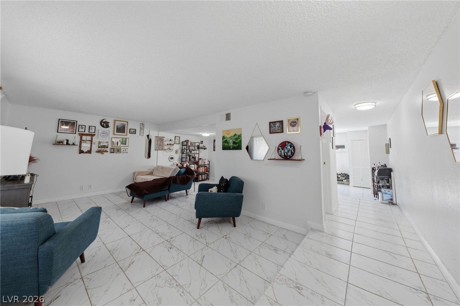
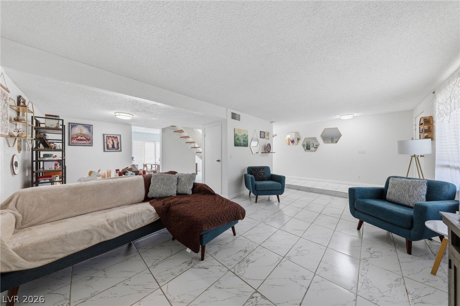
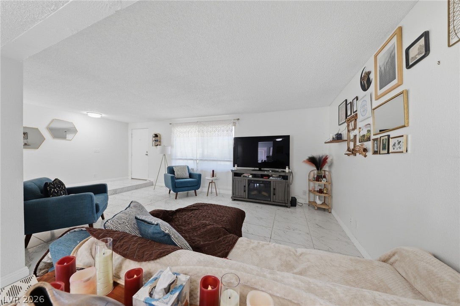
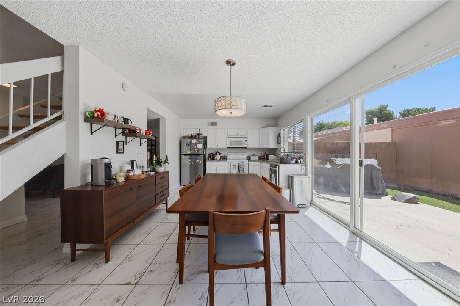
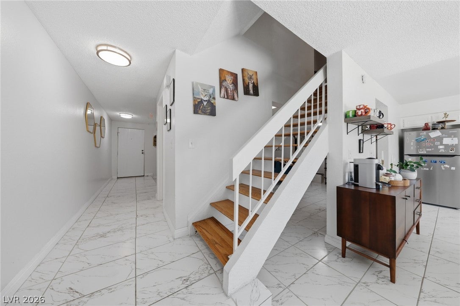
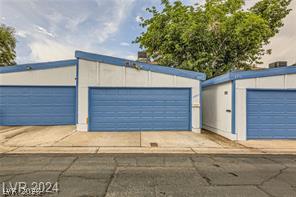
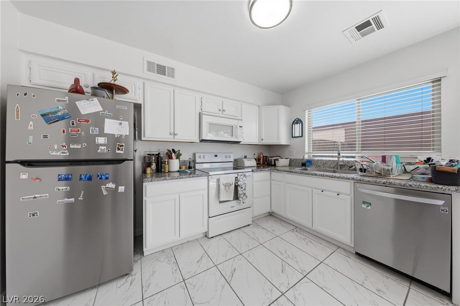
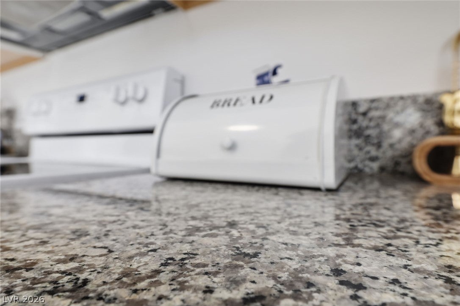
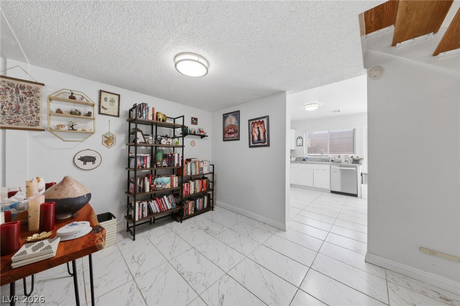
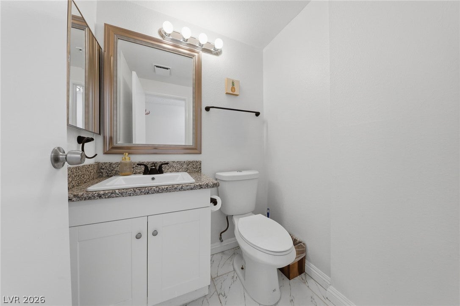
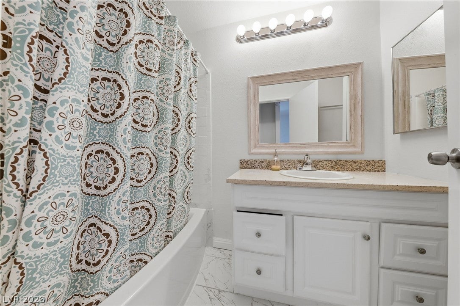
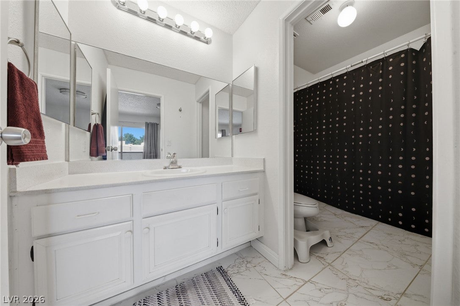
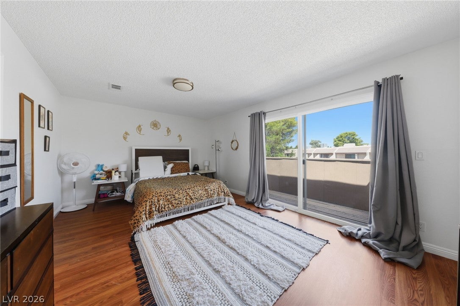
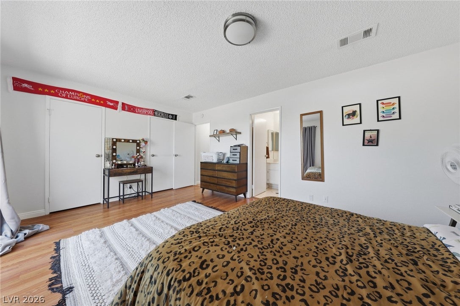
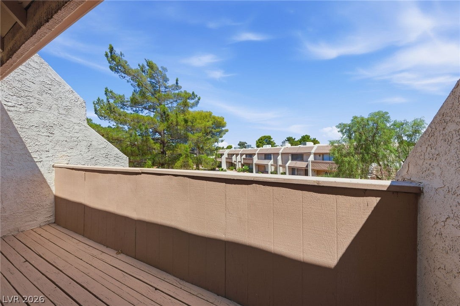
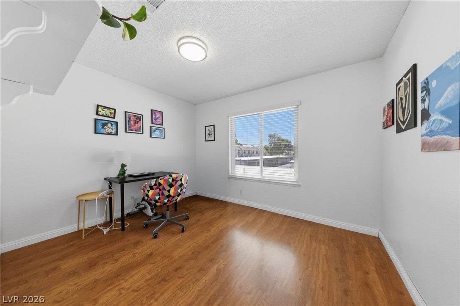
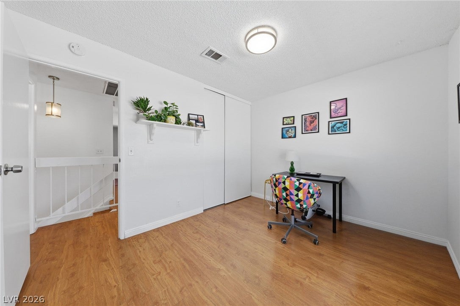
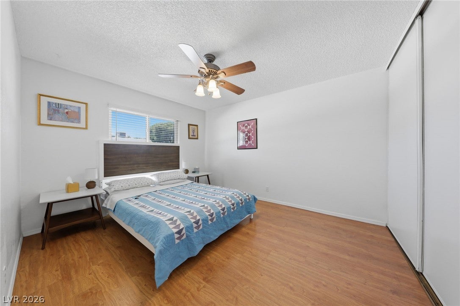
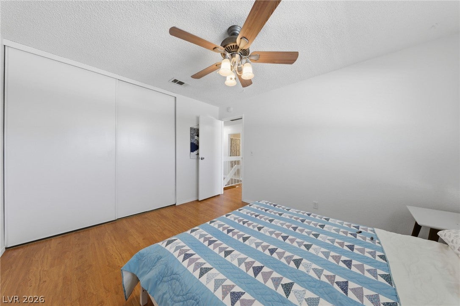
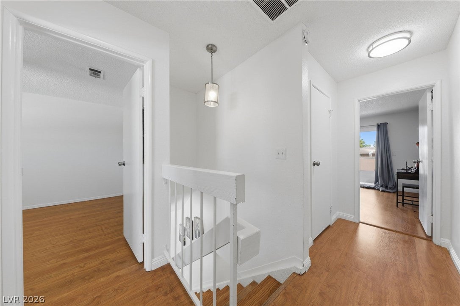
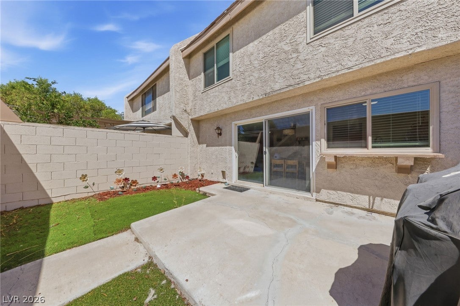
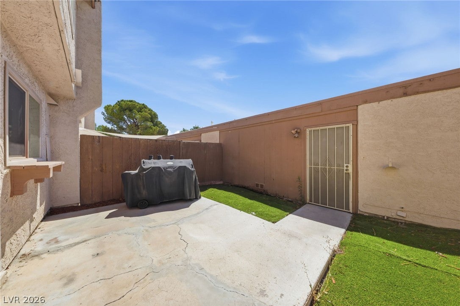
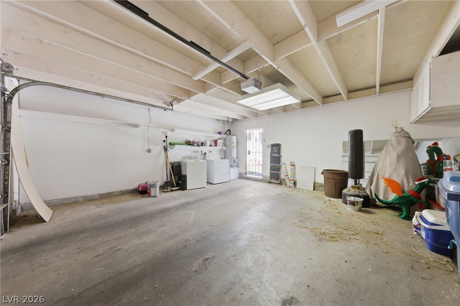
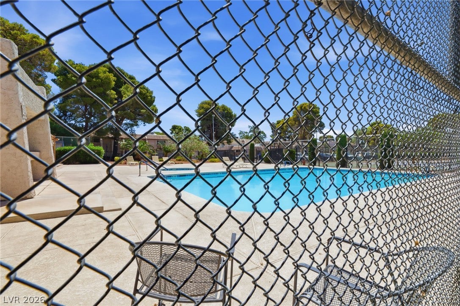
Welcome to this beautifully fully remodeled townhouse located in the highly desirable Tiburon Estates community. Step through the front door into a spacious, bright living and dining room area, which features beautiful tile flooring that extends seamlessly throughout the entire first floor. The home shines with new windows throughout and a new water heater that is still under warranty! The main level boasts a stunning kitchen complete with elegant granite countertops and classic white cabinets. A sliding glass door from the kitchen opens directly out to a private courtyard patio area that connects to your detached 2-car garage, creating the perfect secluded space for outdoor relaxing or entertaining. Upstairs, you will find the spacious bedrooms, including a generous primary suite that features its own private balcony and a large walk-in closet. Offering both convenience and a great lifestyle, this home sits within a well-maintained, beautifully landscaped community that features a sparkling pool and tennis courts. Come check out this turnkey home today!
Listing Information
Facts & Features
Location
Community Information
Architecture
Features & Amenities
Property Features
Square Footage
Tax & Financial Information
Schools
NV Learning Academy J-Senior High School
CCSD Virtual High School
French Doris Elementary School
Rowe Lewis E Elementary School
Chaparral High School
Tomiyasu Bill Y Elementary School
NV Learning Academy Elementary School
Early Childhood Elementary School
School ratings are provided for informational purposes only and are subject to change. Attendance boundaries are for reference only — contact the school or district directly to verify enrollment eligibility.
Historical Data
Price History
| Date | Event | Price |
|---|---|---|
| 08/07/2026 | Price change | $279,900 |
| 07/09/2026 | Listed for sale | $290,000 |
Listed by Emmeline M. Deville · Realty ONE Group, Inc · 7028981221
Listing information provided exclusively for consumers' personal, non-commercial use and may not be used for any purpose other than to identify prospective properties consumers may be interested in purchasing. Information deemed reliable but not guaranteed by the MLS. The listing broker’s offer of compensation is made only to participants of the MLS where the listing is filed. Copyright 2026, Las Vegas REALTORS. All rights reserved.
Last Updated: August 22, 2026 at 8:32 PM | Source: Las Vegas REALTORS | MLS#: 2798722

Similar Homes For Sale In Las Vegas
Start Your Real Estate Journey
Whether you have questions about this listing, want to schedule a showing, or just want to talk through your options, Allison Miller is here to help. Reach out and expect a response within one business day.
How can I help?
Allison Miller is here to help. Reach out and expect a response within one business day.
Thanks — Allison Miller will be in touch shortly.
Make A Plan For Your Purchase
Know what you can afford before you start shopping — then run the numbers on any home you have in mind.
How much house can I afford?
- Principal & interest
- Property taxes
- Homeowner's insurance
- HOA dues
If your monthly savings are applied to the loan principal.
Enter your income, debts, and down payment to see how much home you may qualify for. Estimates only — not a lending decision.
Want to know more?
Allison Miller is here to help. Reach out and expect a response within one business day.
✓ Thanks — Allison Miller will be in touch shortly.