
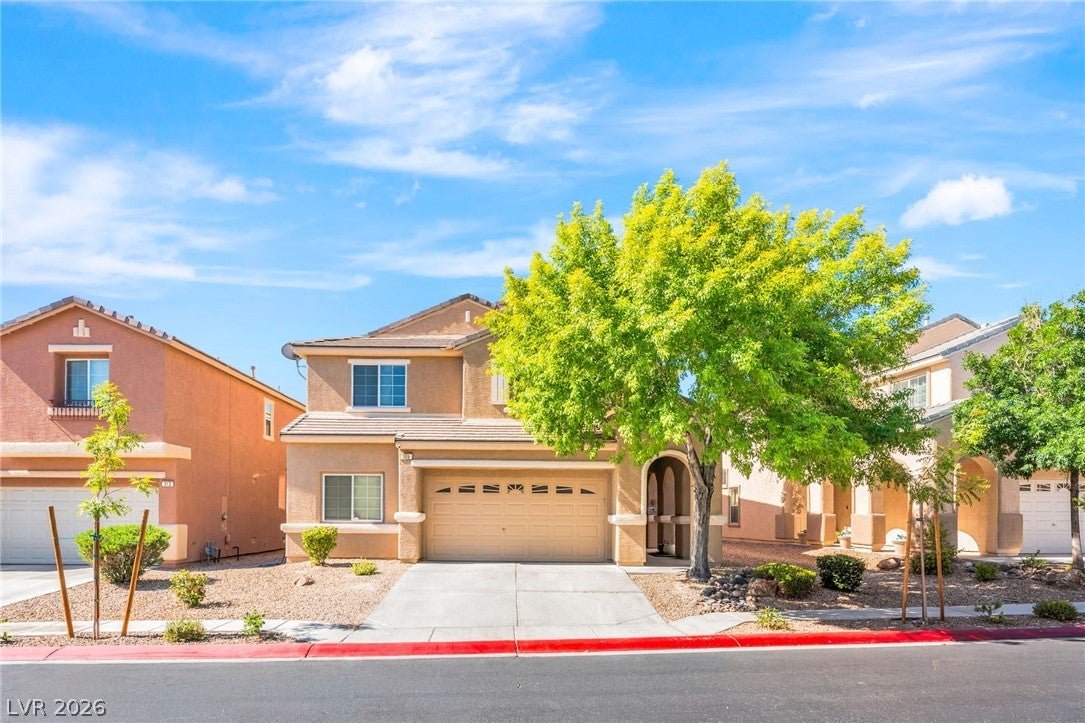
309 Sierra Breeze Ave
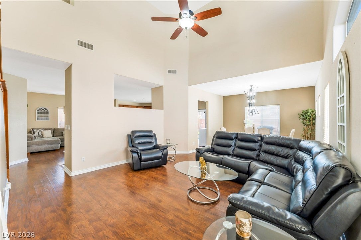
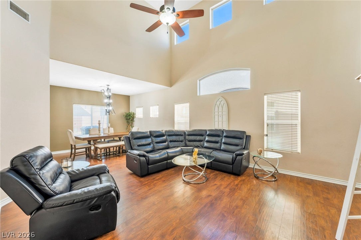
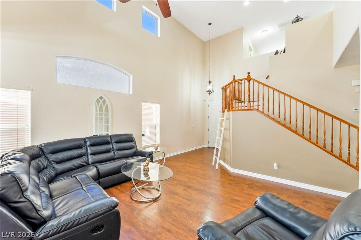
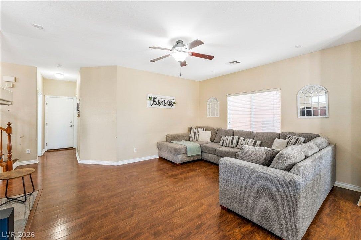
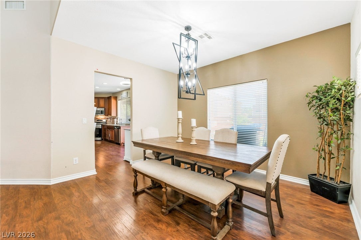
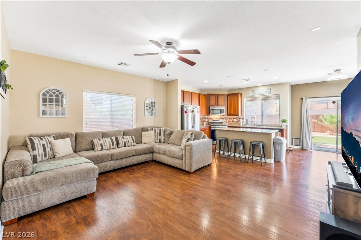
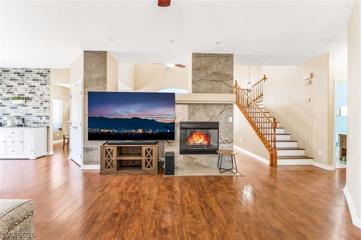
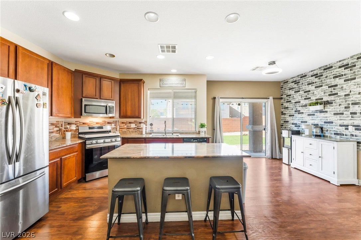
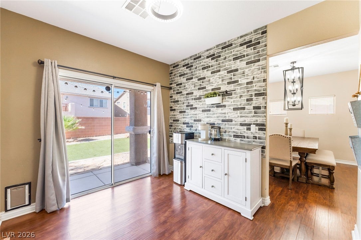
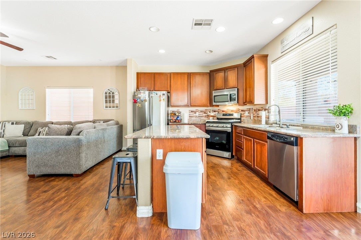
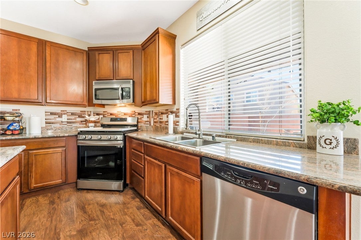
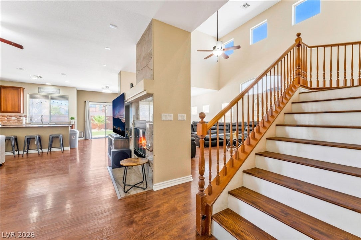
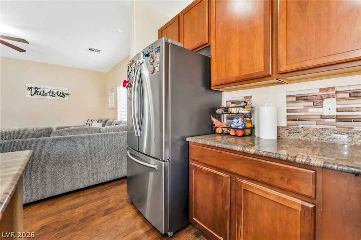
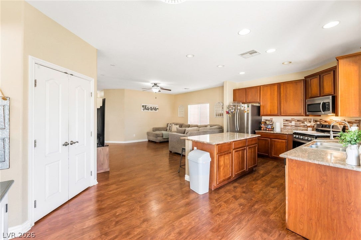
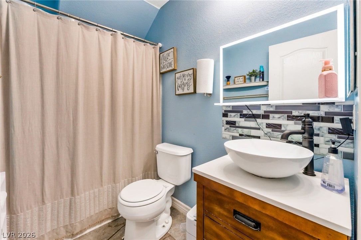
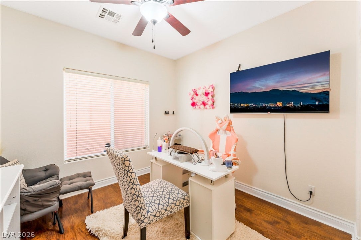
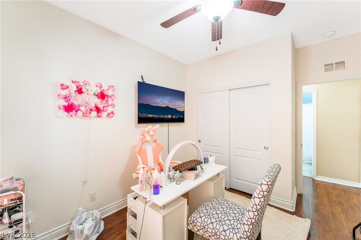
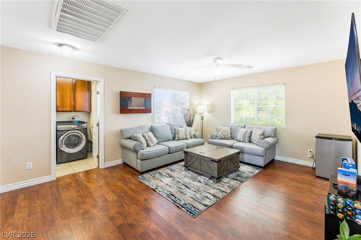
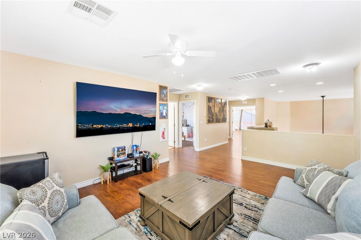
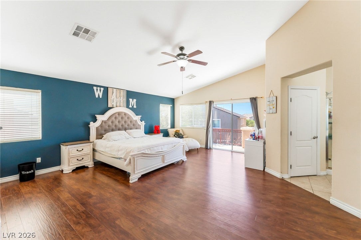
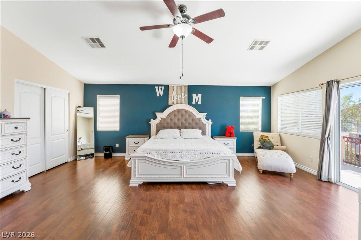
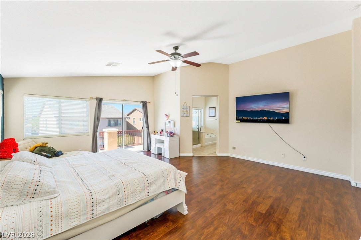
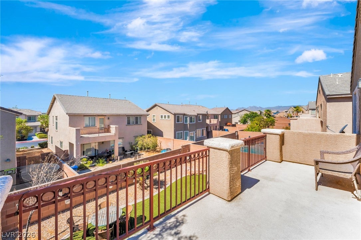
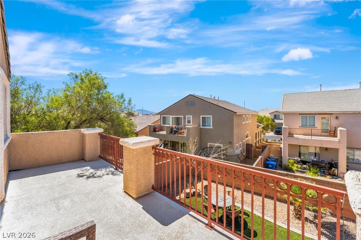
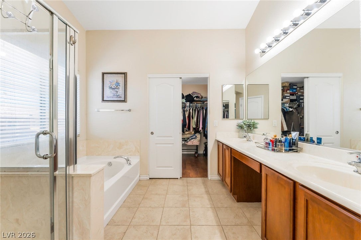
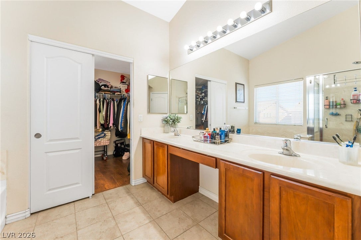
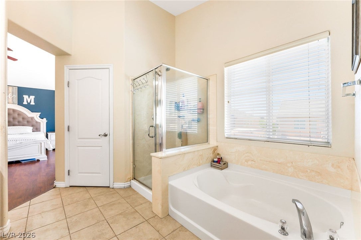
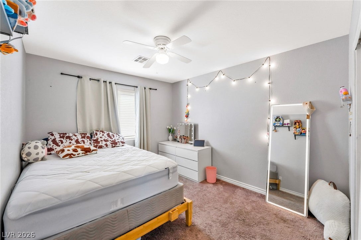
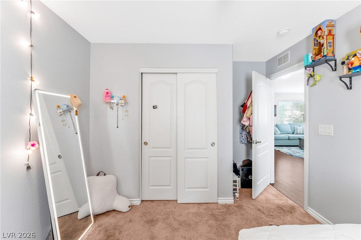
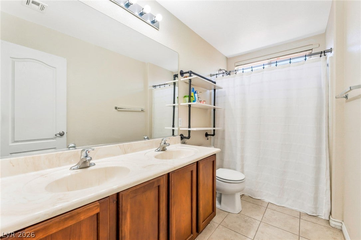
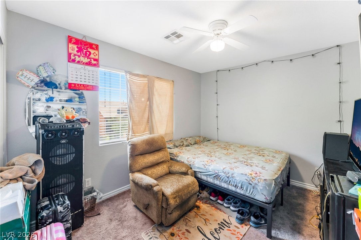
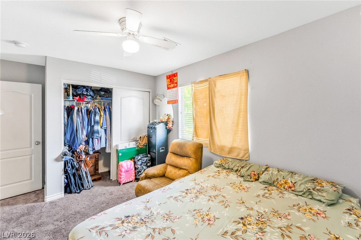
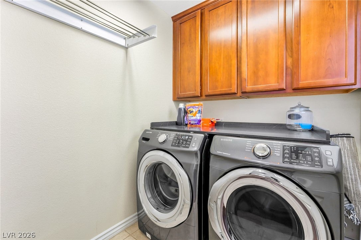
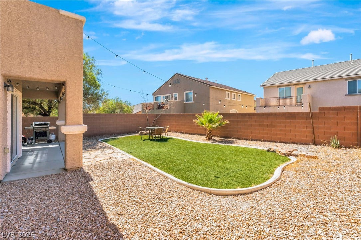
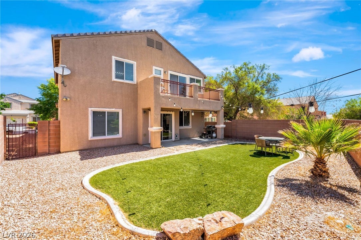
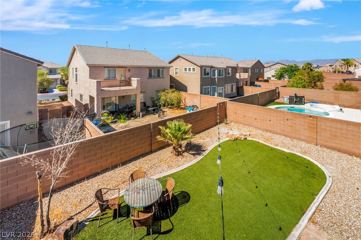
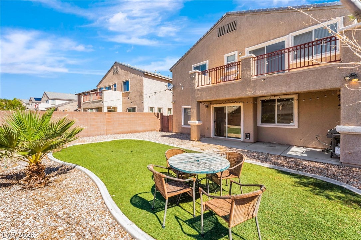
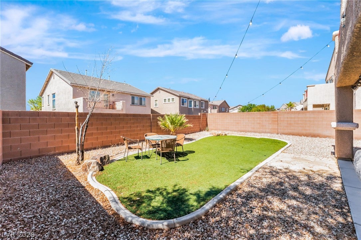
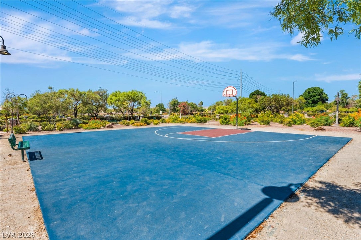
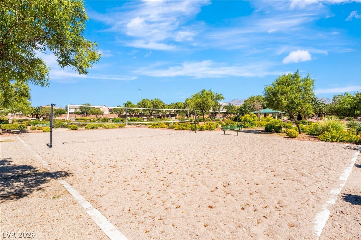
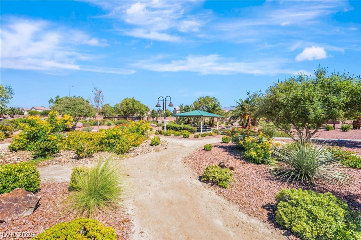
Discover unparalleled living where every detail contributes to an elevated lifestyle. Step inside to voluminous living areas featuring rich wood and hardwood flooring that flows seamlessly throughout, complemented by soaring vaulted ceilings and ceiling fans for optimal comfort. A striking stone fireplace anchors the living space, offering warmth and a compelling focal point for gatherings. The gourmet kitchen is a chef's delight, showcasing rich wood cabinetry, gleaming granite countertops, stainless steel appliances, and a functional island, all designed for culinary endeavors. Hardwood floors and a stunning chandelier enhance the inviting dining space, which transitions effortlessly into the kitchen. Experience vibrant indoor-outdoor living with access to a private patio and an inviting backyard oasis through sliding glass doors, perfect for relaxation and entertaining. The primary bedroom is a serene retreat, featuring rich hardwood floors, vaulted ceilings, and direct access to a private balcony with serene neighborhood views. The primary bathroom offers a luxurious experience with dual vanities, a separate soaking tub, and a glass-enclosed shower, all set upon elegant tile flooring. Additional bedrooms provide comfort with plush carpeting and ceiling fans. A functional laundry room with ample wooden cabinetry and tile flooring adds convenience. The outdoor space is designed for enjoyment, offering a low-maintenance backyard with artificial turf, a covered patio, and a fenced yard. Enjoy community amenities such as an outdoor basketball court, a sand volleyball court, and a charming community park with lush landscaping and a shaded gazebo, all contributing to an active and engaging lifestyle in North Las Vegas.
Listing Information
Facts & Features
Location
Community Information
Architecture
Features & Amenities
Property Features
Square Footage
Tax & Financial Information
Schools
Watson Fredric W Elementary School
Hayden Don E Elementary School
Simmons Eva G Elementary School
Somerset Academy Losee
Mojave High School
Freedom Classical Academy K-8
Legacy High School
Cram Brian & Teri Middle School
School ratings are provided for informational purposes only and are subject to change. Attendance boundaries are for reference only — contact the school or district directly to verify enrollment eligibility.
Historical Data
Price History
| Date | Event | Price |
|---|---|---|
| 08/20/2026 | Price change | $485,000 |
| 07/11/2026 | Listed for sale | $495,000 |
Listed by Steve P. Hawks · Platinum Real Estate Prof · 7026169400
Listing information provided exclusively for consumers' personal, non-commercial use and may not be used for any purpose other than to identify prospective properties consumers may be interested in purchasing. Information deemed reliable but not guaranteed by the MLS. The listing broker’s offer of compensation is made only to participants of the MLS where the listing is filed. Copyright 2026, Las Vegas REALTORS. All rights reserved.
Last Updated: August 20, 2026 at 12:42 AM | Source: Las Vegas REALTORS | MLS#: 2799405

Similar Homes For Sale In North Las Vegas
Start Your Real Estate Journey
Whether you have questions about this listing, want to schedule a showing, or just want to talk through your options, Allison Miller is here to help. Reach out and expect a response within one business day.
How can I help?
Allison Miller is here to help. Reach out and expect a response within one business day.
Thanks — Allison Miller will be in touch shortly.
Make A Plan For Your Purchase
Know what you can afford before you start shopping — then run the numbers on any home you have in mind.
How much house can I afford?
- Principal & interest
- Property taxes
- Homeowner's insurance
- HOA dues
If your monthly savings are applied to the loan principal.
Enter your income, debts, and down payment to see how much home you may qualify for. Estimates only — not a lending decision.
Want to know more?
Allison Miller is here to help. Reach out and expect a response within one business day.
✓ Thanks — Allison Miller will be in touch shortly.