
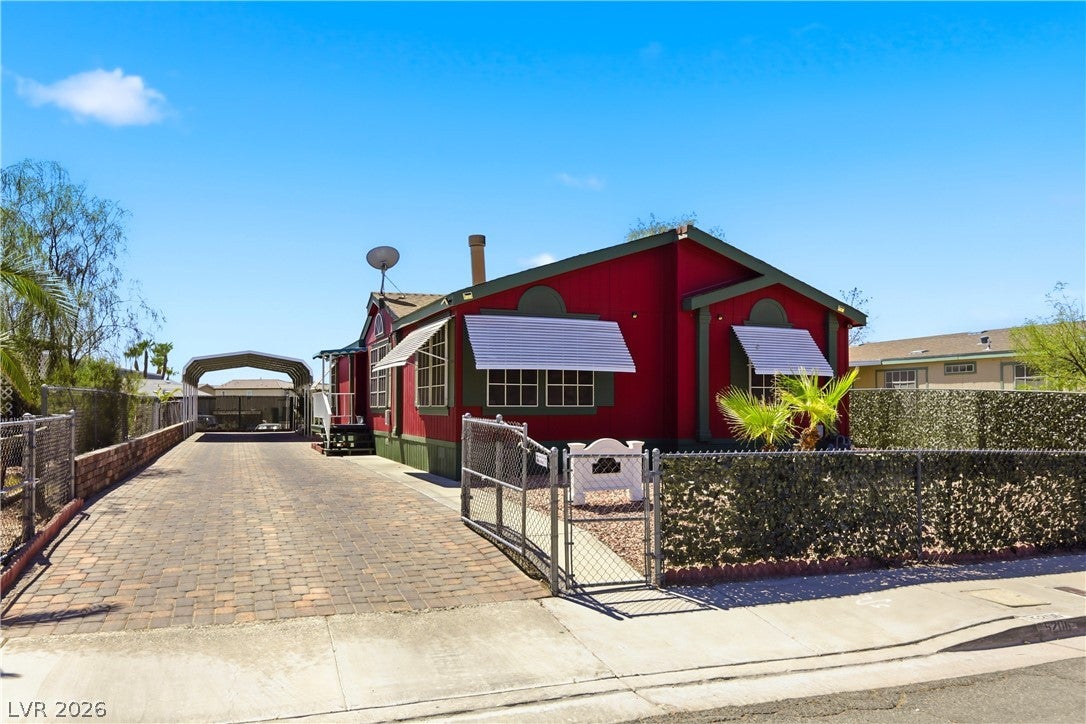
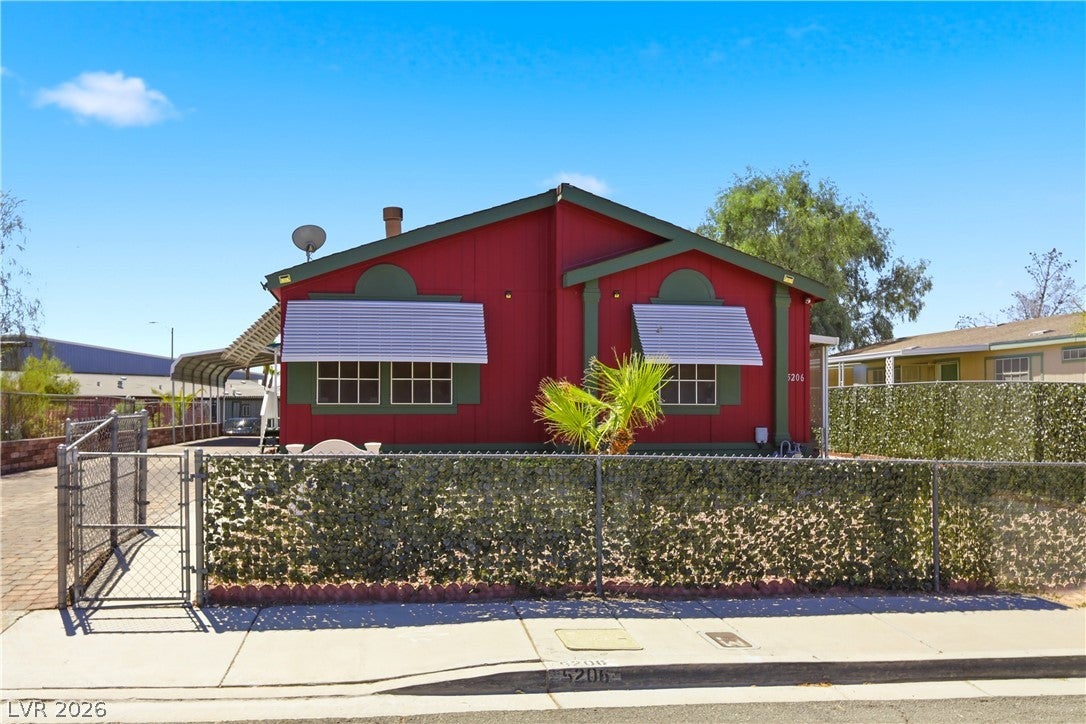
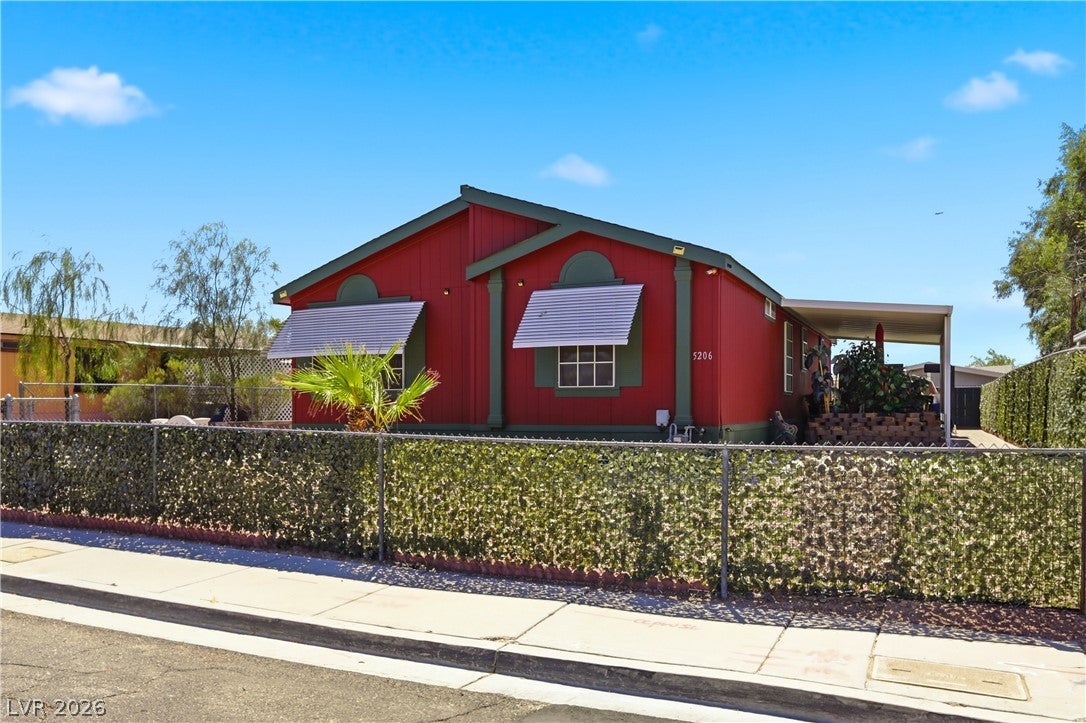
5206 Nevada Ave
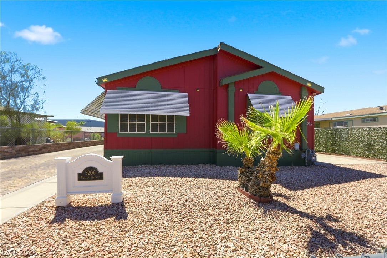
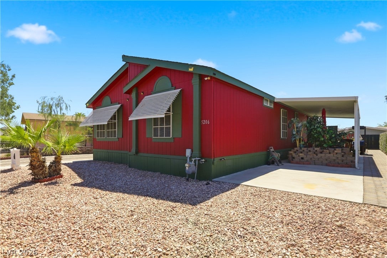
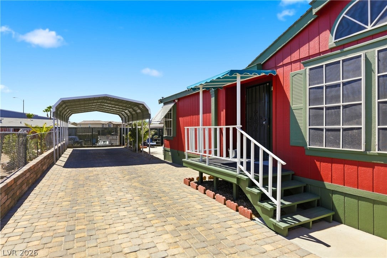
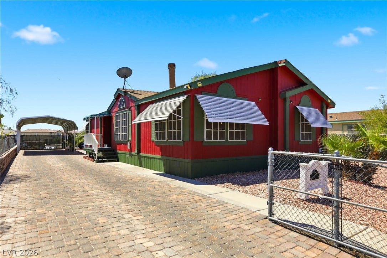
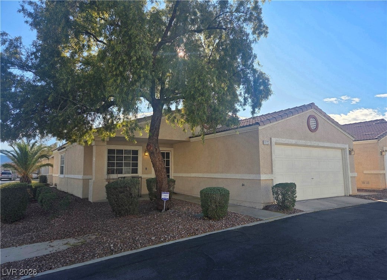
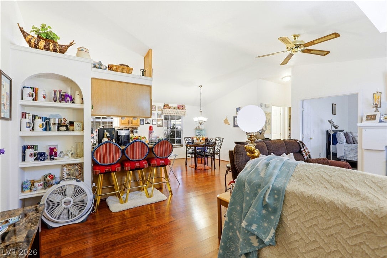
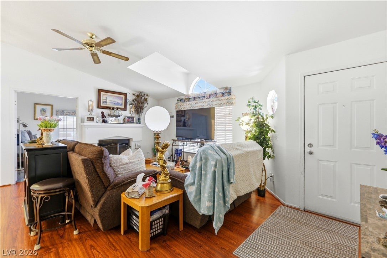
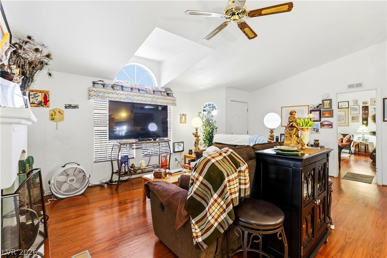
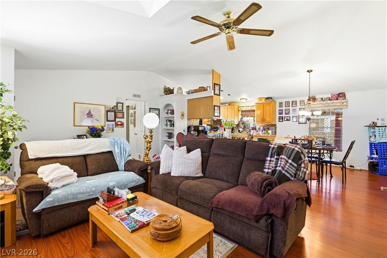
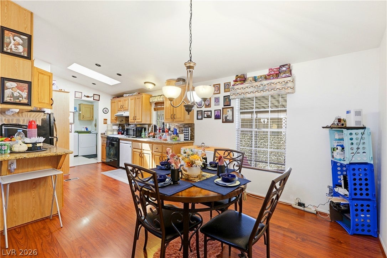
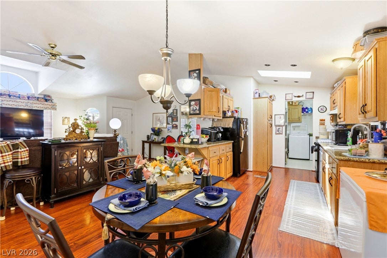
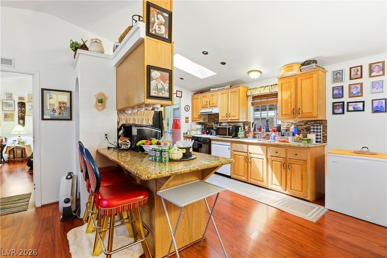
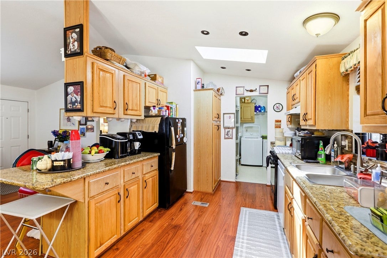
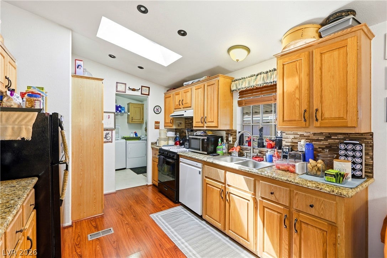
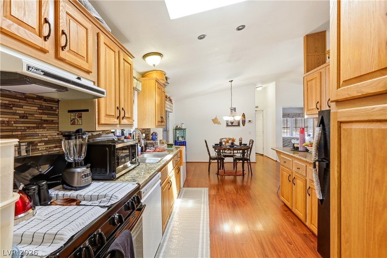
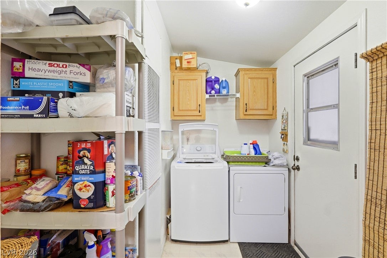
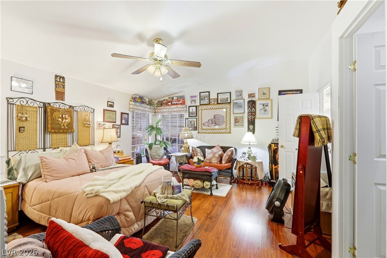
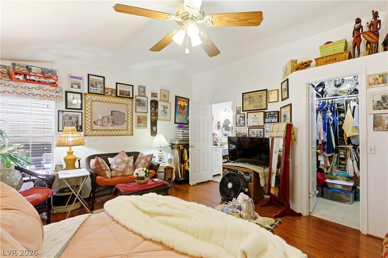
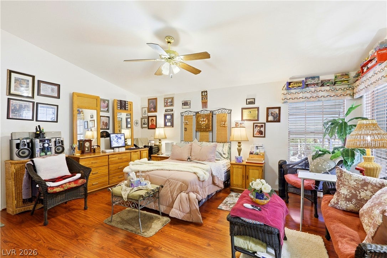
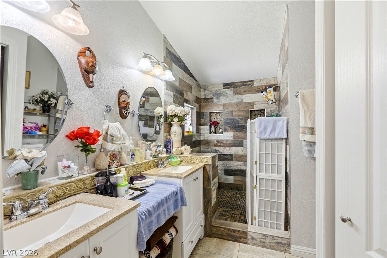
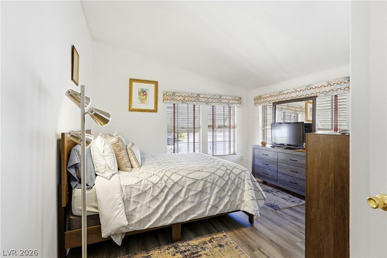
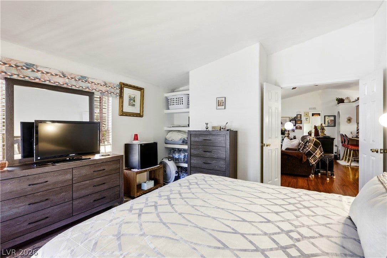
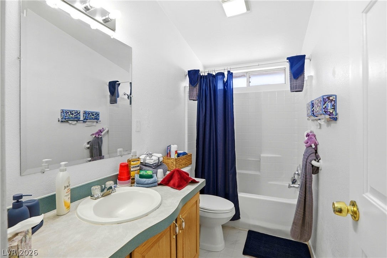
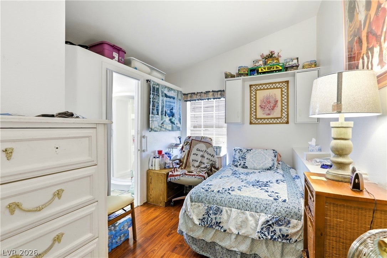
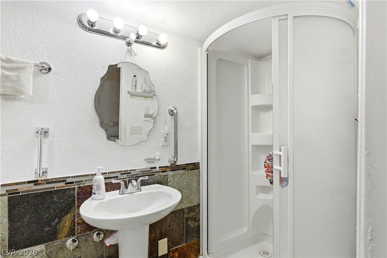
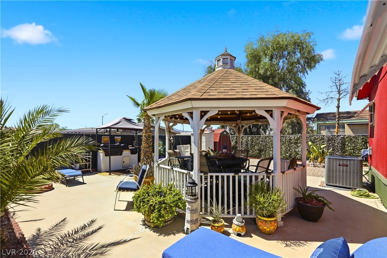
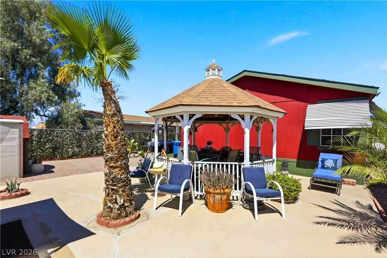
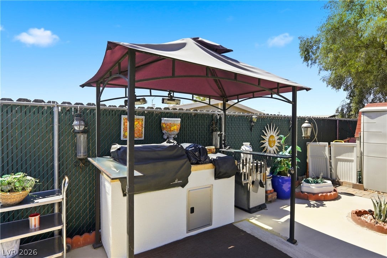
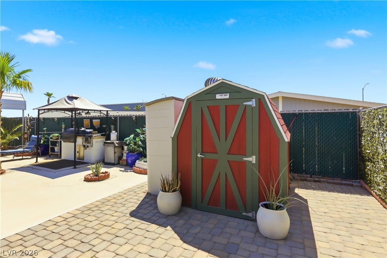
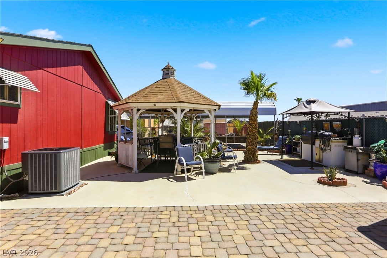
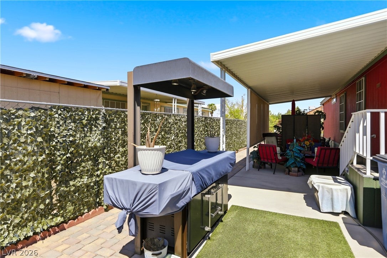
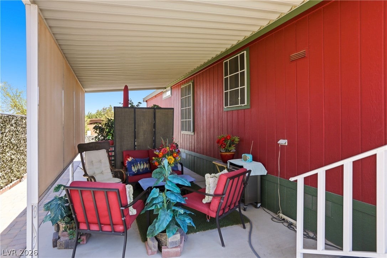
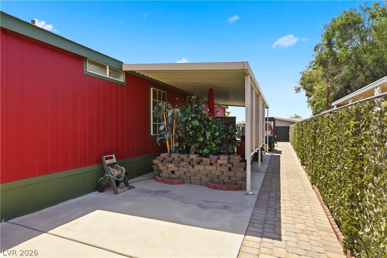
Discover unparalleled outdoor living in this vibrant red home with distinctive green trim and white awnings, nestled in a private, fenced yard. The exterior features a welcoming front porch, a long paved driveway, and a spacious covered carport. Enjoy the desert landscaping and low-maintenance gravel front yard. Step inside to an inviting open-concept interior showcasing rich hardwood flooring throughout, including the living room, kitchen, and bedrooms. The luminous living room boasts high vaulted ceilings, a prominent ceiling fan, built-in shelving, and a cozy fireplace. The well-appointed kitchen is a culinary dream, equipped with granite countertops, honey-toned cabinetry, a dishwasher, refrigerator, washer, and dryer. This space flows seamlessly into the dining area, illuminated by a skylight and abundant natural light, and includes a convenient breakfast bar. Comfort continues in the bedrooms, each featuring hardwood floors and ceiling fans, with some offering vaulted ceilings and sun-filled windows. The bathrooms provide a bright start to your day with tile flooring; one features dual vanities and stone counters, while another offers a pristine accessible shower. The property's outdoor spaces are designed for entertaining and leisure, featuring an inviting covered patio, a quaint gazebo, an outdoor kitchen with a protective canopy, and a dedicated grilling area. A charming red barn-style shed provides additional storage, enhancing the appeal of this exceptional home. This residence perfectly blends comfort, style, and functionality, creating an ideal setting for both daily living and memorable gatherings.
Listing Information
Facts & Features
Location
Community Information
Architecture
Features & Amenities
Property Features
Square Footage
Tax & Financial Information
Schools
Harmon Harley Elementary School
Cowan Sunset Southeast High School
Explore Knowledge Academy J-Senior High School
Bailey Sister Robert Joseph Elementary School
Ferron William E Elementary School
Cortney Francis H Junior High School
Thorpe Jim Elementary School
Southeast Career Technical Academy High School
School ratings are provided for informational purposes only and are subject to change. Attendance boundaries are for reference only — contact the school or district directly to verify enrollment eligibility.
Historical Data
Price History
| Date | Event | Price |
|---|---|---|
| 07/23/2026 | Listed for sale | $349,995 |
Listed by Richard D. Moss · RE/MAX CENTRAL · 7023602030
Listing information provided exclusively for consumers' personal, non-commercial use and may not be used for any purpose other than to identify prospective properties consumers may be interested in purchasing. Information deemed reliable but not guaranteed by the MLS. The listing broker’s offer of compensation is made only to participants of the MLS where the listing is filed. Copyright 2026, Las Vegas REALTORS. All rights reserved.
Last Updated: July 24, 2026 at 1:06 AM | Source: Las Vegas REALTORS | MLS#: 2799632

Similar Homes For Sale In Las Vegas
Start Your Real Estate Journey
Whether you have questions about this listing, want to schedule a showing, or just want to talk through your options, Allison Miller is here to help. Reach out and expect a response within one business day.
How can I help?
Allison Miller is here to help. Reach out and expect a response within one business day.
Thanks — Allison Miller will be in touch shortly.
Make A Plan For Your Purchase
Know what you can afford before you start shopping — then run the numbers on any home you have in mind.
How much house can I afford?
- Principal & interest
- Property taxes
- Homeowner's insurance
- HOA dues
If your monthly savings are applied to the loan principal.
Enter your income, debts, and down payment to see how much home you may qualify for. Estimates only — not a lending decision.
Want to know more?
Allison Miller is here to help. Reach out and expect a response within one business day.
✓ Thanks — Allison Miller will be in touch shortly.