
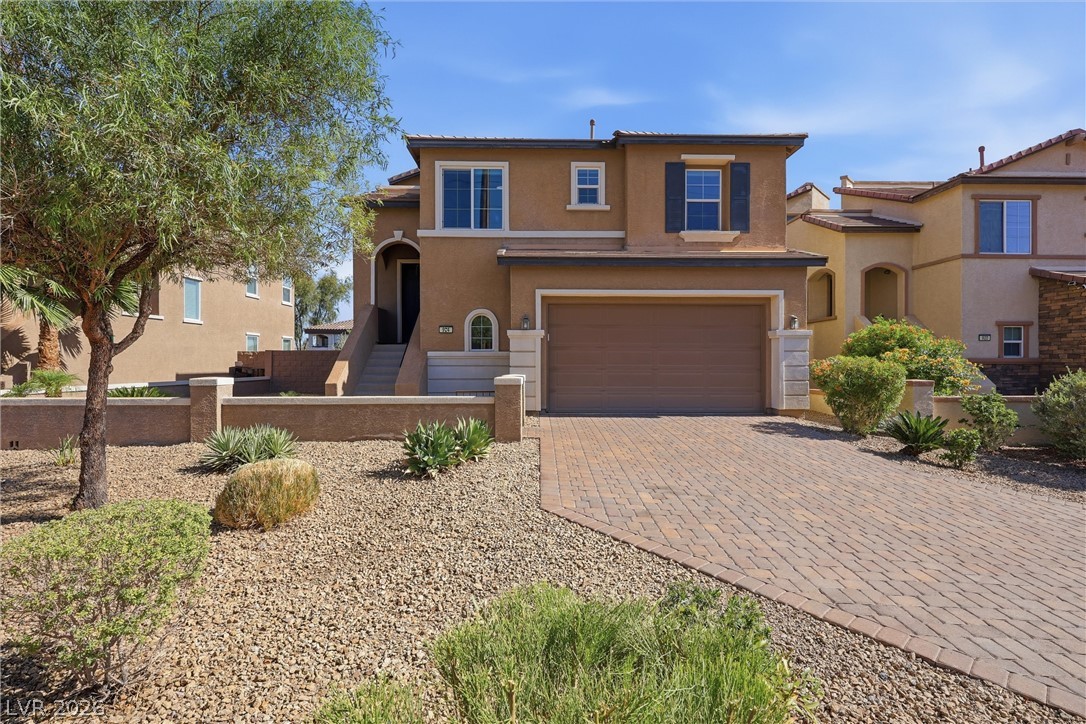
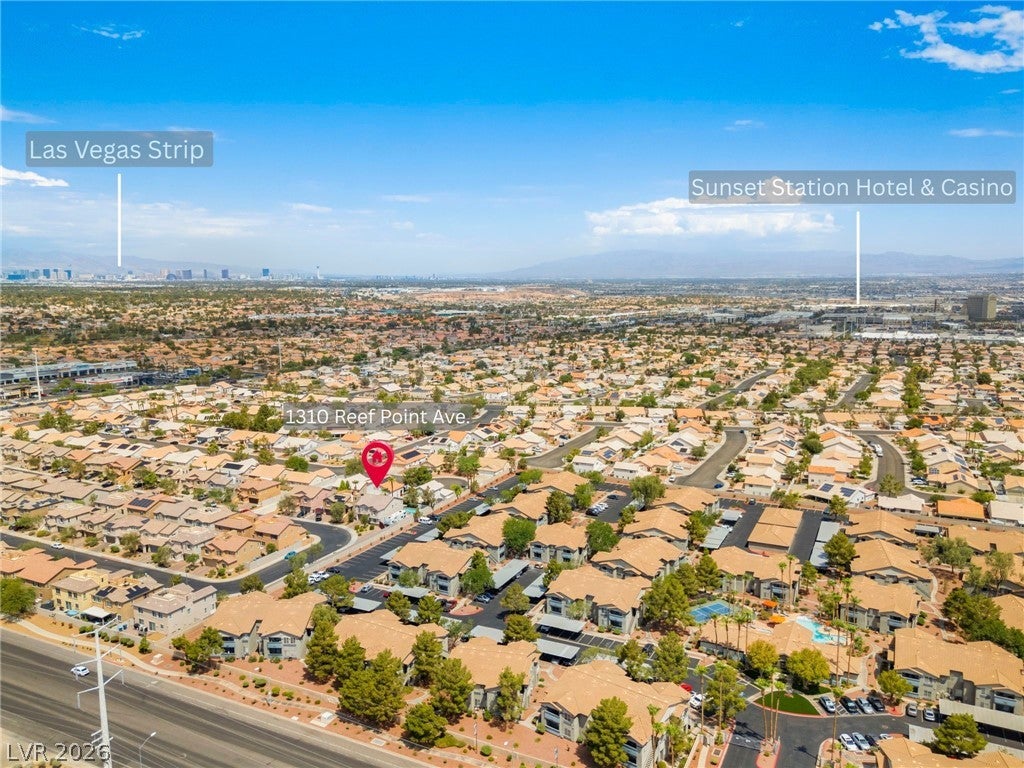
1310 Reef Point Ave
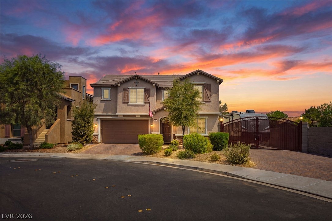
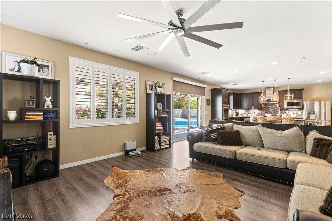
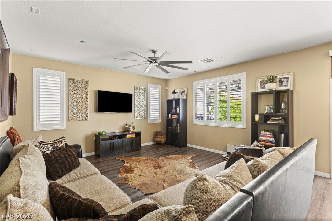
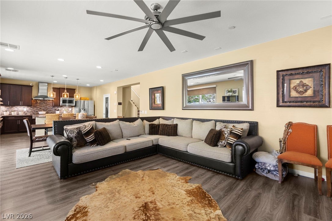
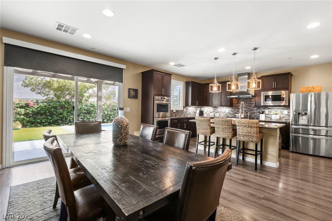
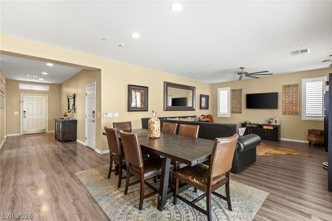
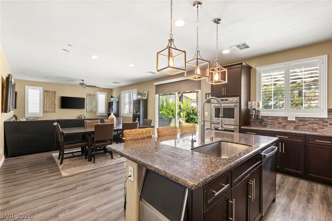
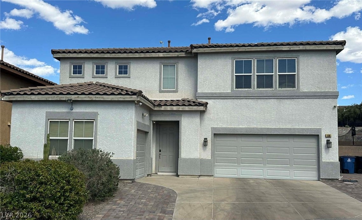
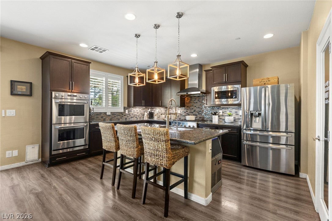
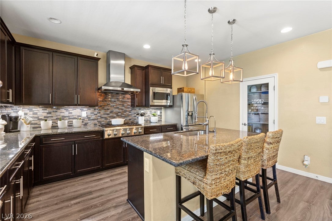
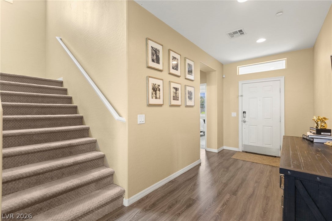
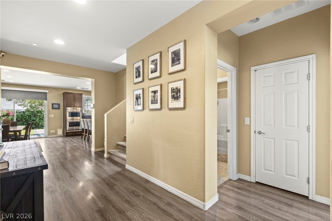
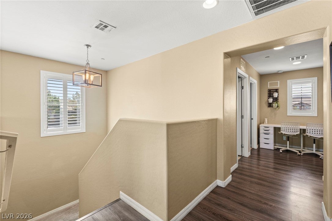
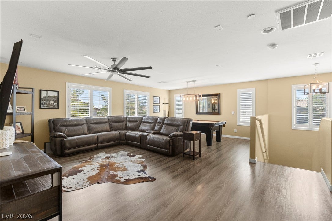
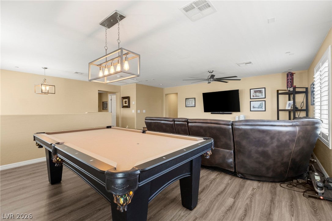
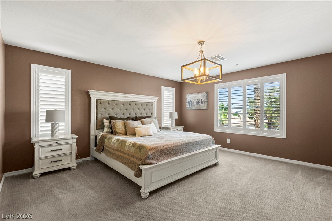
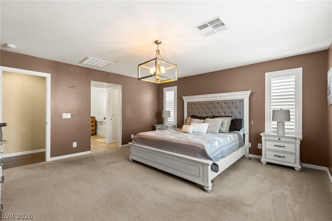
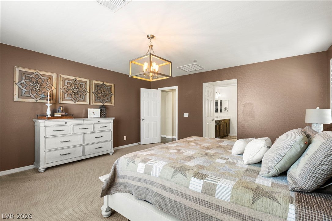
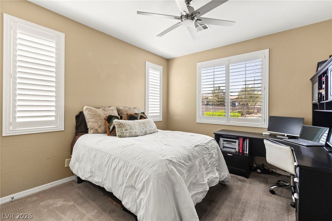
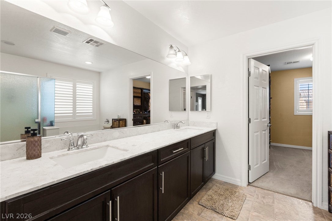
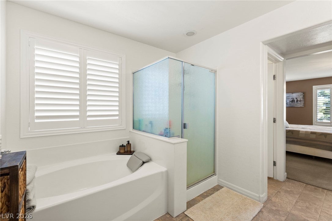
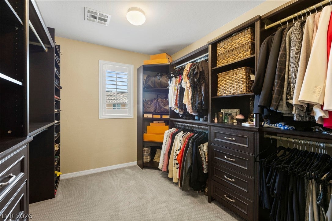
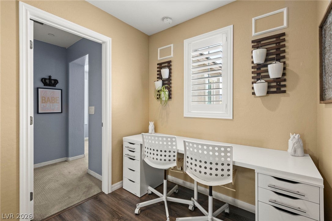
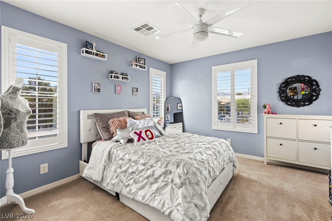
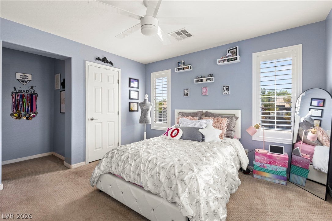
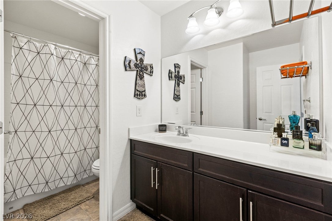
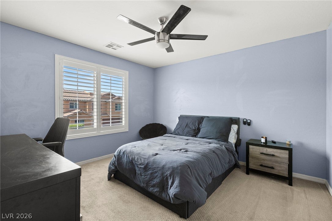
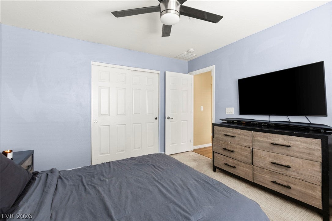
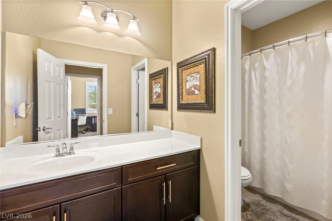
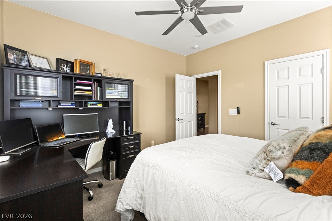
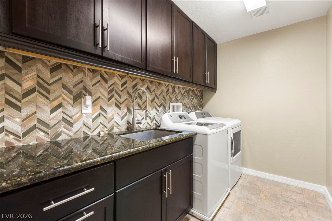
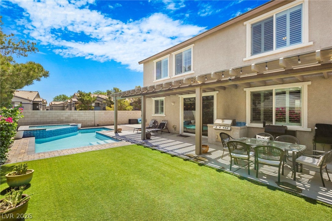
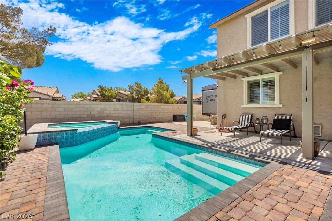
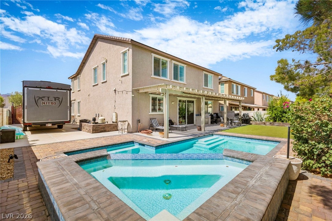
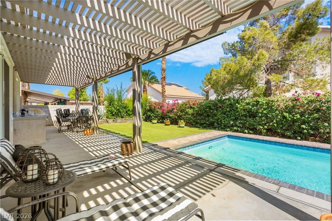
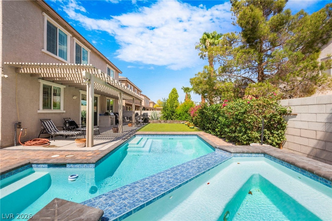
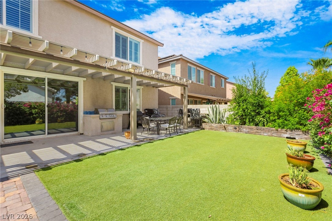
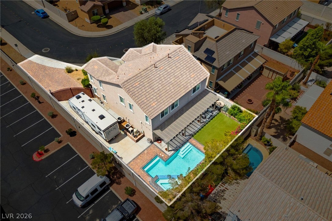
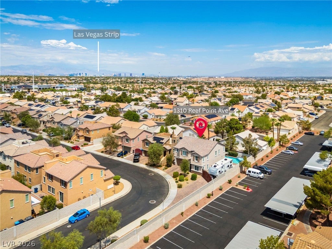
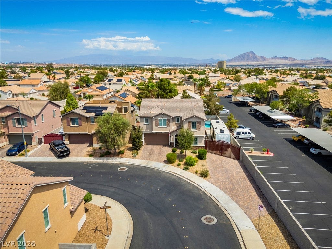
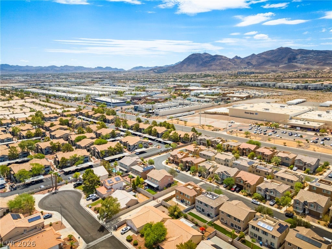
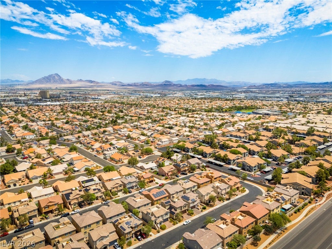
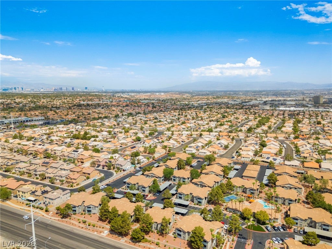
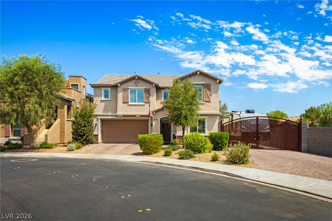
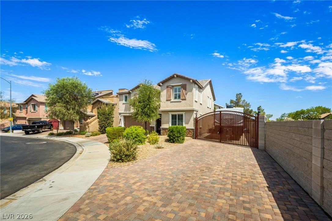
Discover a magnificent two-story residence offering an exceptional lifestyle in Henderson, a vibrant community known for its allure. This expansive home spans 2,846 square feet, providing ample space for comfortable living and sophisticated entertaining. The property boasts four well-appointed bedrooms and three full bathrooms, ensuring privacy and convenience for all residents. This residence features a full smart home system, offering modern convenience and integrated living. Thoughtful interior details such as custom wood shutters and window coverings throughout enhance the living experience, providing both aesthetic appeal and practical light control. The kitchen is equipped with a microwave and stainless steel Monogram appliances, ready for daily culinary endeavors. Outside, the generous 0.17-acre lot features an impressive built-in barbecue and a covered patio, creating an idyllic setting for outdoor gatherings and relaxation. The oasis backyard includes a heated pool, offering a refreshing escape during warm Nevada days and year-round enjoyment, providing a luxurious amenity for leisure and recreation. This property also boasts two full RV hookups and private RV parking. The neighborhood of Henderson provides a desirable setting, blending suburban tranquility with convenient access to local amenities and attractions. This residence is an ideal sanctuary for those seeking a blend of comfort, style, and a vibrant community atmosphere.
Listing Information
Facts & Features
Location
Community Information
Architecture
Features & Amenities
Property Features
Square Footage
Tax & Financial Information
Schools
McDoniel Estes M Elementary School
Gibson James Elementary School
Vanderburg John Elementary School
Green Valley High School
Kesterson Lorna J Elementary School
Greenspun Barbara & Hank Junior High School
Bartlett Selma F Elementary School
Brown Hannah Marie Elementary School
School ratings are provided for informational purposes only and are subject to change. Attendance boundaries are for reference only — contact the school or district directly to verify enrollment eligibility.
Historical Data
Price History
| Date | Event | Price |
|---|---|---|
| 09/18/2026 | Price change | $670,000 |
| 07/14/2026 | Listed for sale | $689,000 |
Listed by Kelly Lemon · Douglas Elliman of Nevada LLC · 7026161910
Listing information provided exclusively for consumers' personal, non-commercial use and may not be used for any purpose other than to identify prospective properties consumers may be interested in purchasing. Information deemed reliable but not guaranteed by the MLS. The listing broker’s offer of compensation is made only to participants of the MLS where the listing is filed. Copyright 2026, Las Vegas REALTORS. All rights reserved.
Last Updated: September 18, 2026 at 6:53 PM | Source: Las Vegas REALTORS | MLS#: 2800067

Similar Homes For Sale In Henderson
Start Your Real Estate Journey
Whether you have questions about this listing, want to schedule a showing, or just want to talk through your options, Allison Miller is here to help. Reach out and expect a response within one business day.
How can I help?
Allison Miller is here to help. Reach out and expect a response within one business day.
Thanks — Allison Miller will be in touch shortly.
Make A Plan For Your Purchase
Know what you can afford before you start shopping — then run the numbers on any home you have in mind.
How much house can I afford?
- Principal & interest
- Property taxes
- Homeowner's insurance
- HOA dues
If your monthly savings are applied to the loan principal.
Enter your income, debts, and down payment to see how much home you may qualify for. Estimates only — not a lending decision.
Want to know more?
Allison Miller is here to help. Reach out and expect a response within one business day.
✓ Thanks — Allison Miller will be in touch shortly.