
11016 Edina Ct
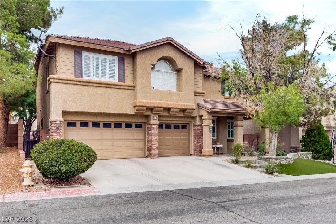
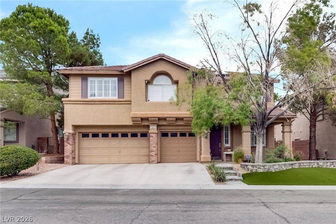
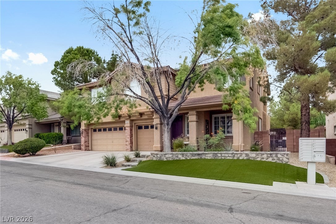
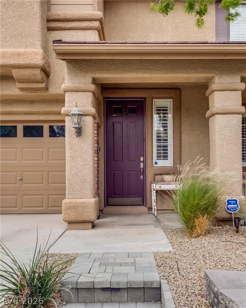
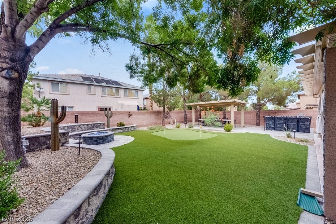
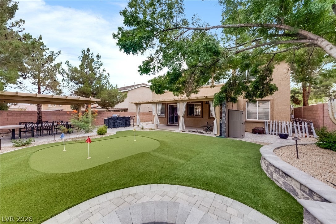
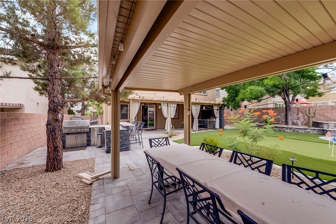
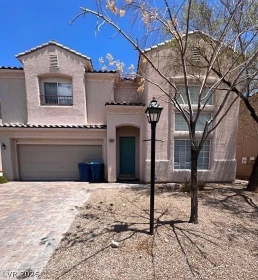
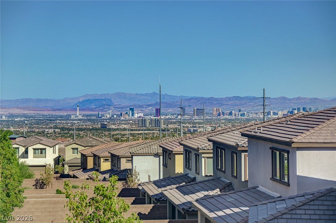
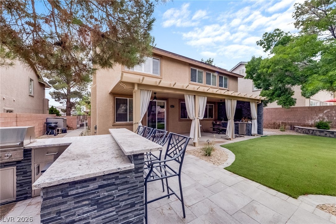
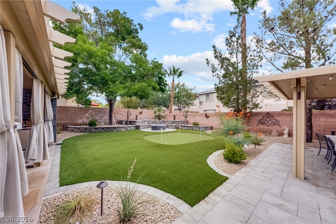
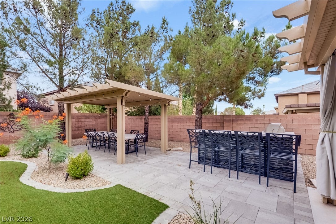
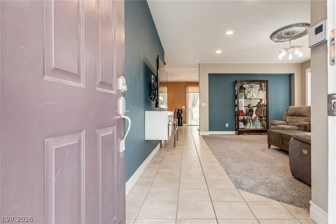
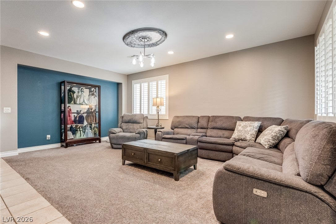
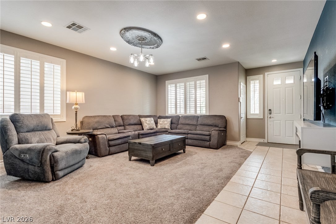
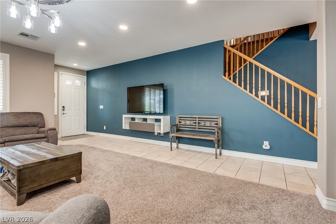
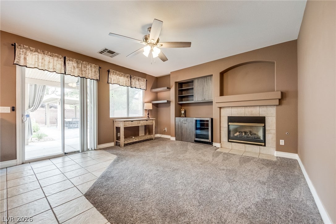
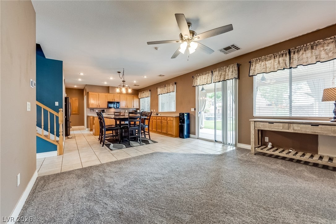
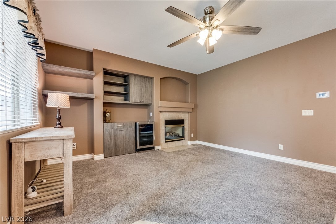
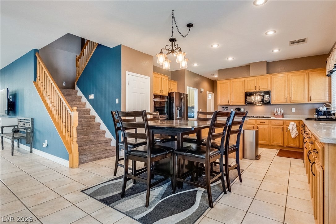
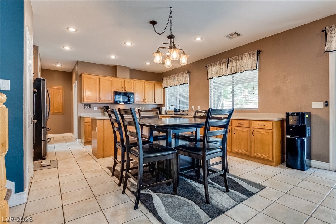
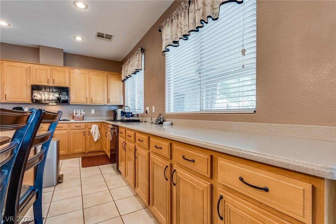
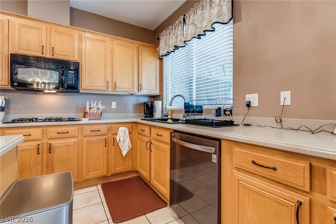
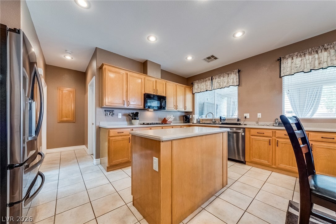
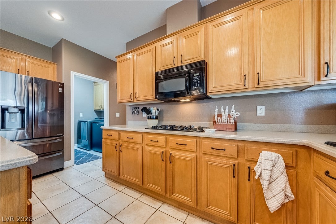
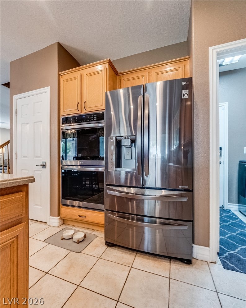
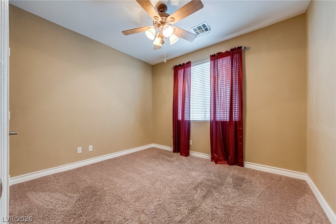
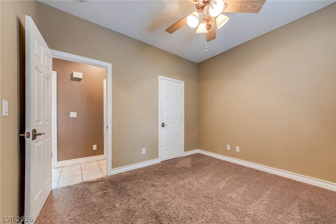
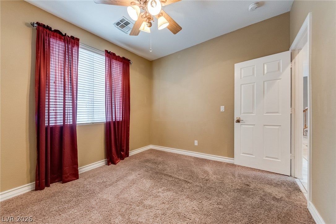
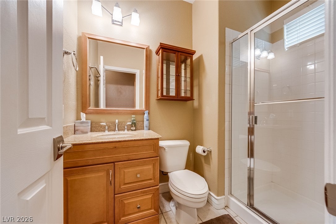
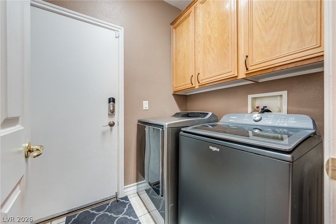
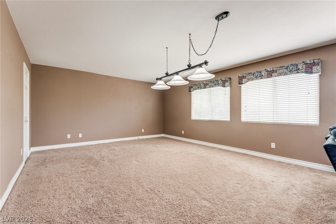
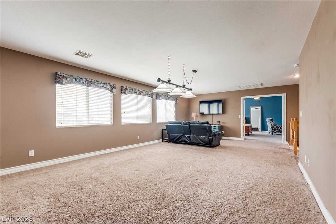
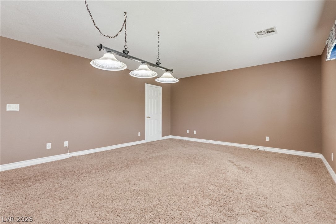
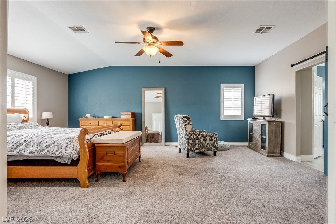
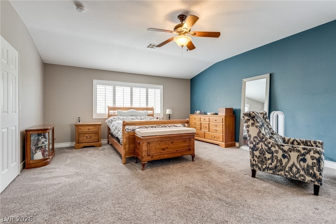
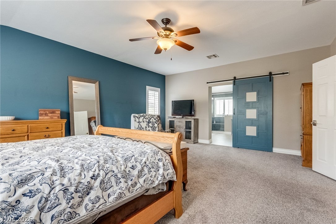
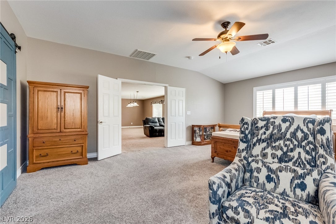
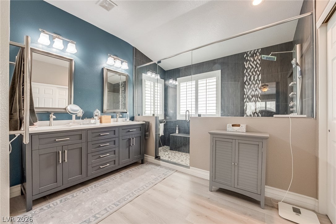
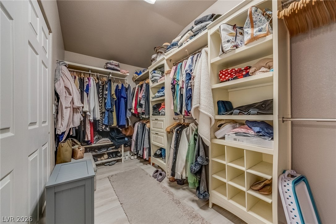
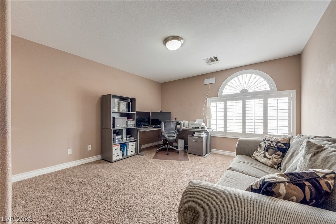
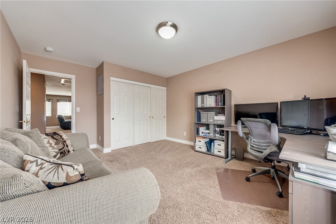
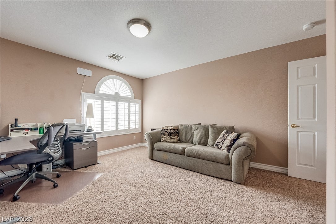
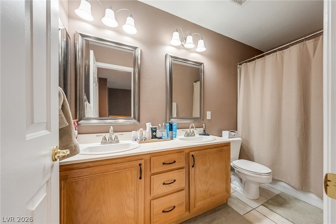
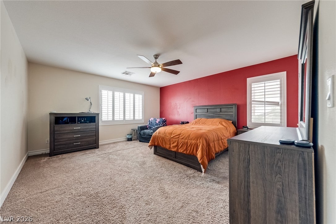
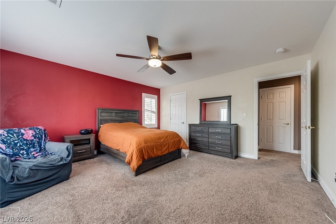
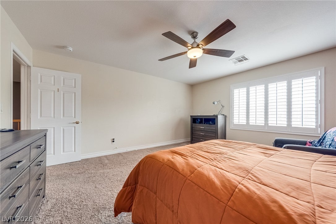
Discover a magnificent two-story residence offering 2995 square feet of refined living space, nestled on a generous 0.16-acre lot in the vibrant heart of Las Vegas. This exceptional home features four spacious bedrooms and three full bathrooms, providing ample room for comfort and privacy. The stucco exterior and tile roof present a welcoming curb appeal, complemented by a 3 car garage. Inside, enjoy a seamless blend of tile and carpet flooring, along with interior features like blinds, ceiling fans, drapes, pot shelves, and elegant shutters that enhance both aesthetics and functionality. The kitchen is a culinary dream, equipped with a microwave and water conditioner. Step outside to a private backyard oasis, perfect for entertaining with a barbecue stub, convenient back yard access, and a charming patio. This outdoor retreat also boasts an inviting fire pit, a putting green, and a shaded dining area, creating an idyllic setting for relaxation and social gatherings. The property is ideally situated to enjoy the best of Las Vegas living, combining luxurious home features with a desirable location.
Listing Information
Facts & Features
Location
Community Information
Architecture
Features & Amenities
Property Features
Square Footage
Tax & Financial Information
Schools
Bonner John W Elementary School
West Career & Technical Academy High School
Givens Linda Rankin Elementary School
Ober D'Vorre & Hal Elementary School
Rogich Sig Middle School
Staton Ethel W Elementary School
Piggott Academy Elementary School
Palo Verde High School
School ratings are provided for informational purposes only and are subject to change. Attendance boundaries are for reference only — contact the school or district directly to verify enrollment eligibility.
Historical Data
Price History
| Date | Event | Price |
|---|---|---|
| 10/27/2026 | Price change | $825,000 |
| 07/15/2026 | Listed for sale | $850,000 |
Listed by Carlos A. Miranda · Vegas Dream Homes Inc · 7024935471
Listing information provided exclusively for consumers' personal, non-commercial use and may not be used for any purpose other than to identify prospective properties consumers may be interested in purchasing. Information deemed reliable but not guaranteed by the MLS. The listing broker’s offer of compensation is made only to participants of the MLS where the listing is filed. Copyright 2026, Las Vegas REALTORS. All rights reserved.
Last Updated: October 27, 2026 at 10:48 PM | Source: Las Vegas REALTORS | MLS#: 2800195

Similar Homes For Sale In Las Vegas
Start Your Real Estate Journey
Whether you have questions about this listing, want to schedule a showing, or just want to talk through your options, Allison Miller is here to help. Reach out and expect a response within one business day.
How can I help?
Allison Miller is here to help. Reach out and expect a response within one business day.
Thanks — Allison Miller will be in touch shortly.
Make A Plan For Your Purchase
Know what you can afford before you start shopping — then run the numbers on any home you have in mind.
How much house can I afford?
- Principal & interest
- Property taxes
- Homeowner's insurance
- HOA dues
If your monthly savings are applied to the loan principal.
Enter your income, debts, and down payment to see how much home you may qualify for. Estimates only — not a lending decision.
Want to know more?
Allison Miller is here to help. Reach out and expect a response within one business day.
✓ Thanks — Allison Miller will be in touch shortly.