
2721 Cheer Pheasant Ave
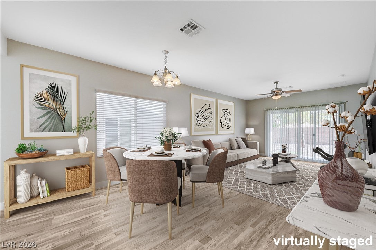
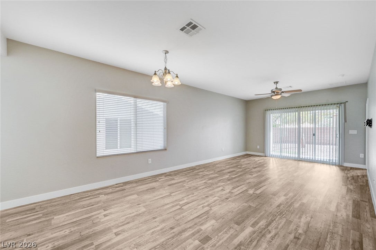
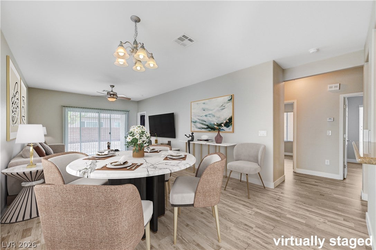
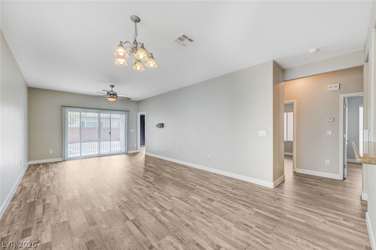
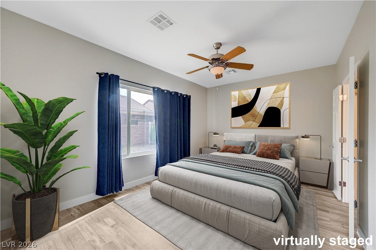
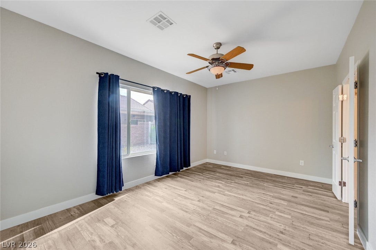
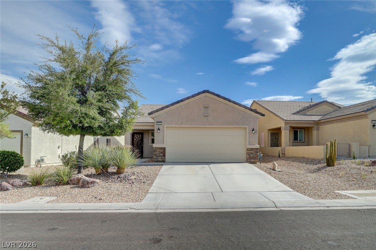
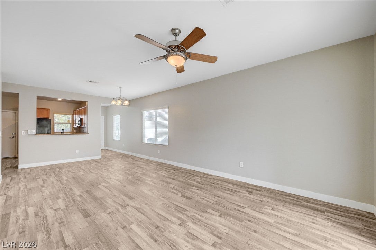
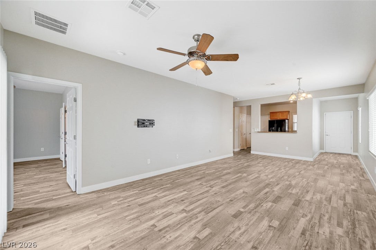
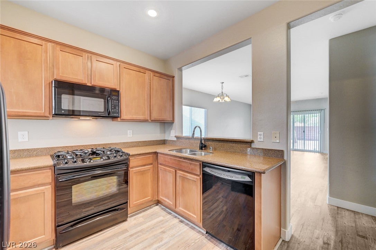
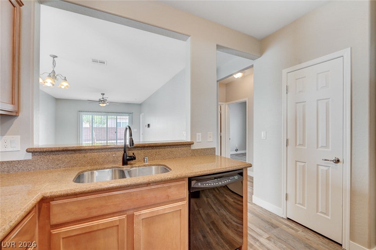
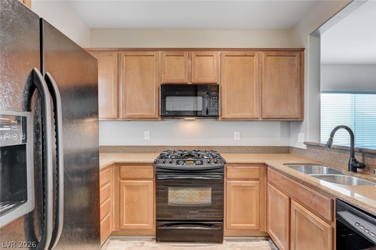
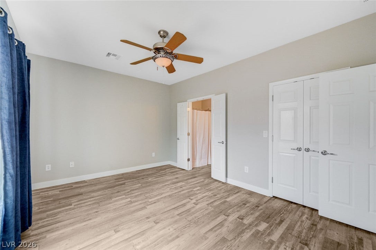
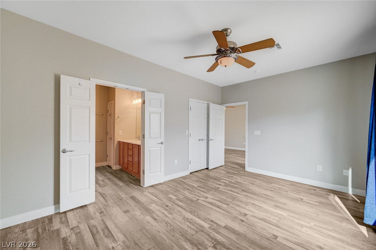
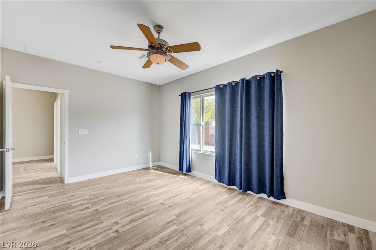
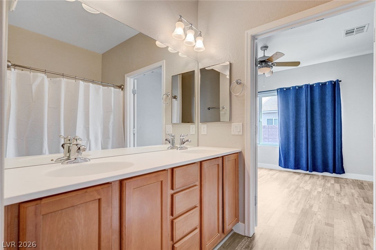
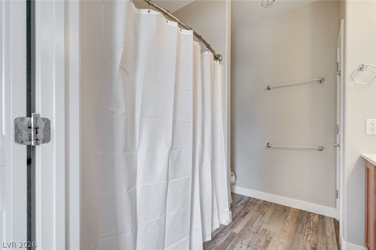
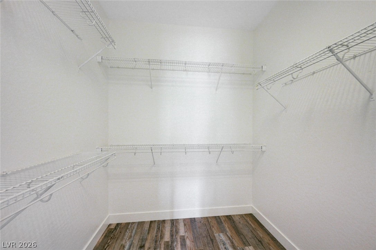
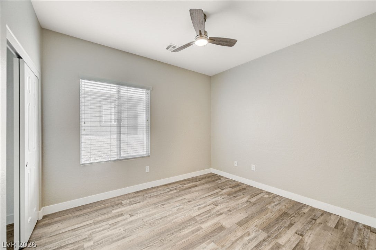
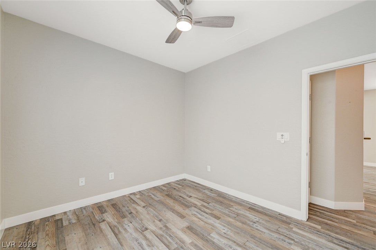
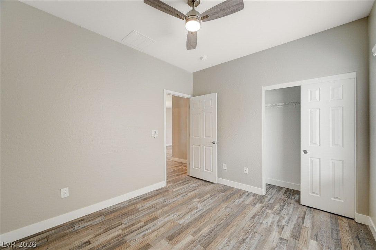
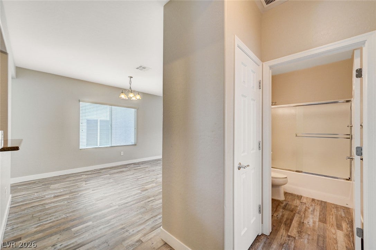
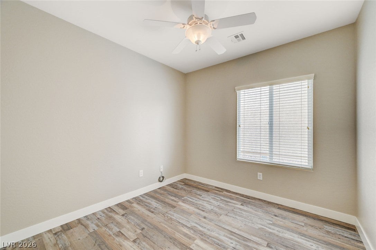
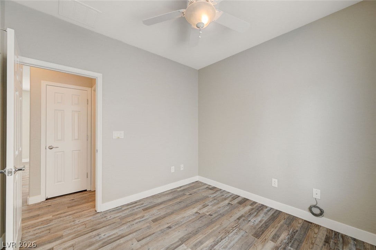
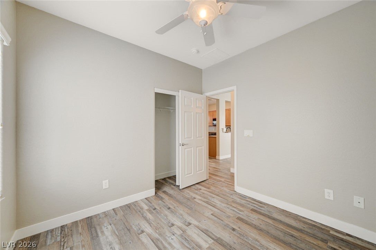
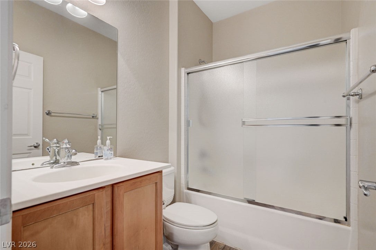
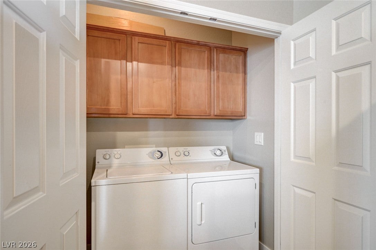
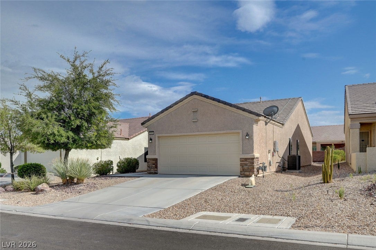
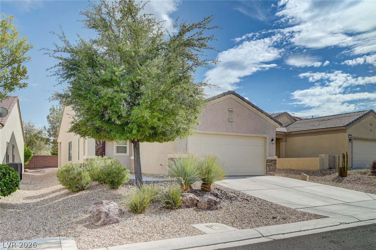
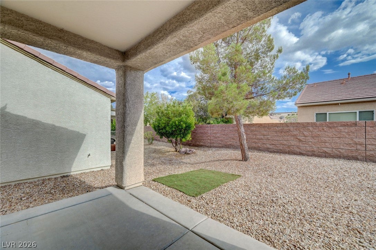
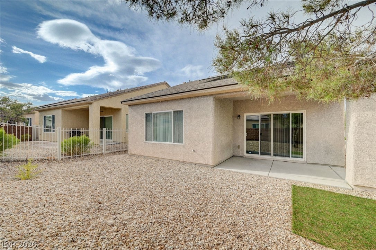
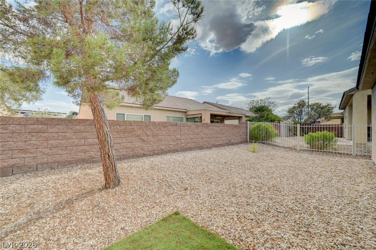
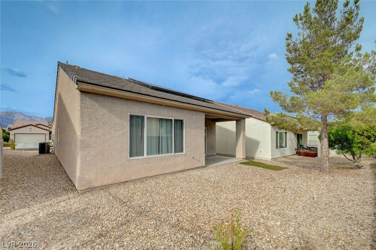
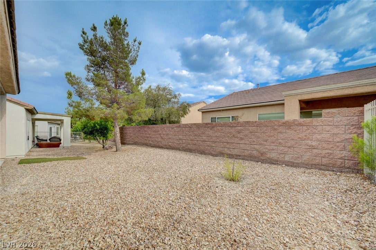
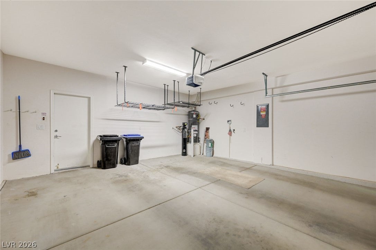
Mountain views, and a floor plan that doesn't waste a square foot. This well taken care of 3-bedroom, 2-bath single-story. Luxury vinyl runs throughout, easy to live with, easy to keep looking good. The kitchen carries upgraded cabinetry, granite counters, and an open sightline to the living and dining space. The primary suite offers dual sinks, a walk-in shower, and a closet sized for someone who doesn't like to compromise on storage. Two secondary bedrooms and a full hall bath flex into guest space, a home office, or a hobby room. Not to mention, a paid off solar lease. This property is located in Sun City Aliante, a Del Webb age-restricted community with a reputation that holds up. The clubhouse alone is worth the tour indoor pool, fitness center, ballroom, billiards, arts studios. Outside: pickleball, tennis, bocce, and a city-owned 18-hole golf course running through the neighborhood. If you're curious what this one feels like in person, I'd love to walk you through it.
Listing Information
Facts & Features
Location
Community Information
Architecture
Features & Amenities
Property Features
Square Footage
Tax & Financial Information
Schools
Heckethorn Howard E Elementary School
Hayden Don E Elementary School
Watson Fredric W Elementary School
Simmons Eva G Elementary School
Legacy High School
Shadow Ridge High School
Cram Brian & Teri Middle School
Goynes Theron H & Naomi D Elementary School
School ratings are provided for informational purposes only and are subject to change. Attendance boundaries are for reference only — contact the school or district directly to verify enrollment eligibility.
Historical Data
Price History
| Date | Event | Price |
|---|---|---|
| 07/29/2026 | Price change | $365,000 |
| 07/15/2026 | Listed for sale | $370,000 |
Listed by Ashley R. McCormick · IS Luxury · 7023150223
Listing information provided exclusively for consumers' personal, non-commercial use and may not be used for any purpose other than to identify prospective properties consumers may be interested in purchasing. Information deemed reliable but not guaranteed by the MLS. The listing broker’s offer of compensation is made only to participants of the MLS where the listing is filed. Copyright 2026, Las Vegas REALTORS. All rights reserved.
Last Updated: August 26, 2026 at 5:27 PM | Source: Las Vegas REALTORS | MLS#: 2800215

Similar Homes For Sale In North Las Vegas
Start Your Real Estate Journey
Whether you have questions about this listing, want to schedule a showing, or just want to talk through your options, Allison Miller is here to help. Reach out and expect a response within one business day.
How can I help?
Allison Miller is here to help. Reach out and expect a response within one business day.
Thanks — Allison Miller will be in touch shortly.
Make A Plan For Your Purchase
Know what you can afford before you start shopping — then run the numbers on any home you have in mind.
How much house can I afford?
- Principal & interest
- Property taxes
- Homeowner's insurance
- HOA dues
If your monthly savings are applied to the loan principal.
Enter your income, debts, and down payment to see how much home you may qualify for. Estimates only — not a lending decision.
Want to know more?
Allison Miller is here to help. Reach out and expect a response within one business day.
✓ Thanks — Allison Miller will be in touch shortly.