
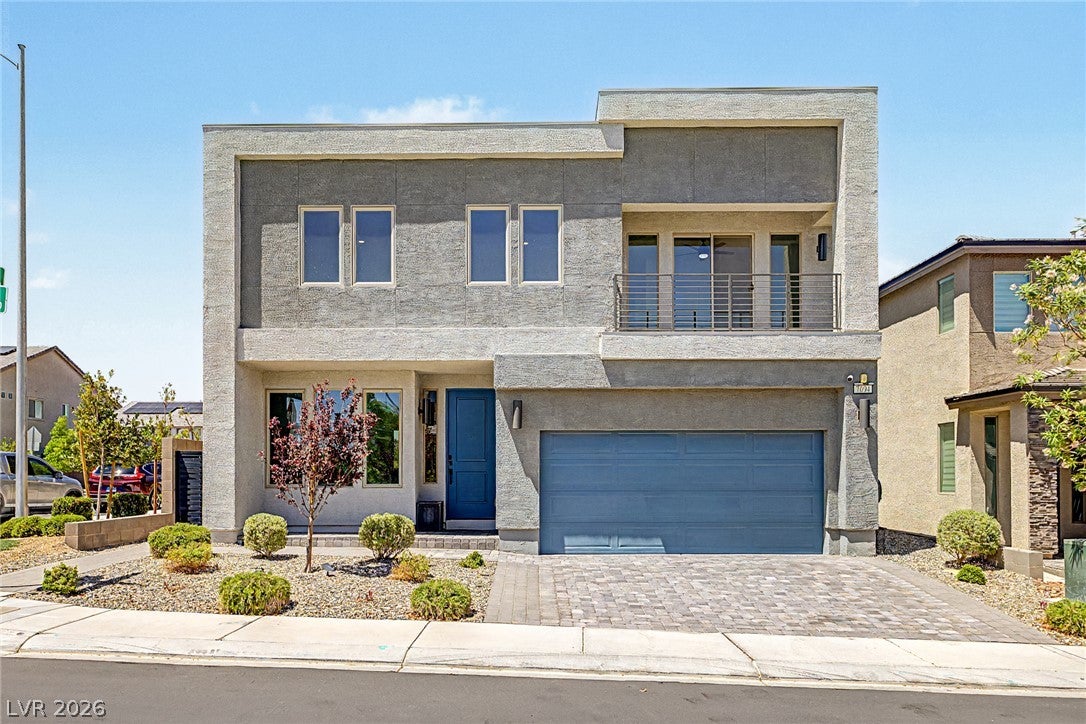
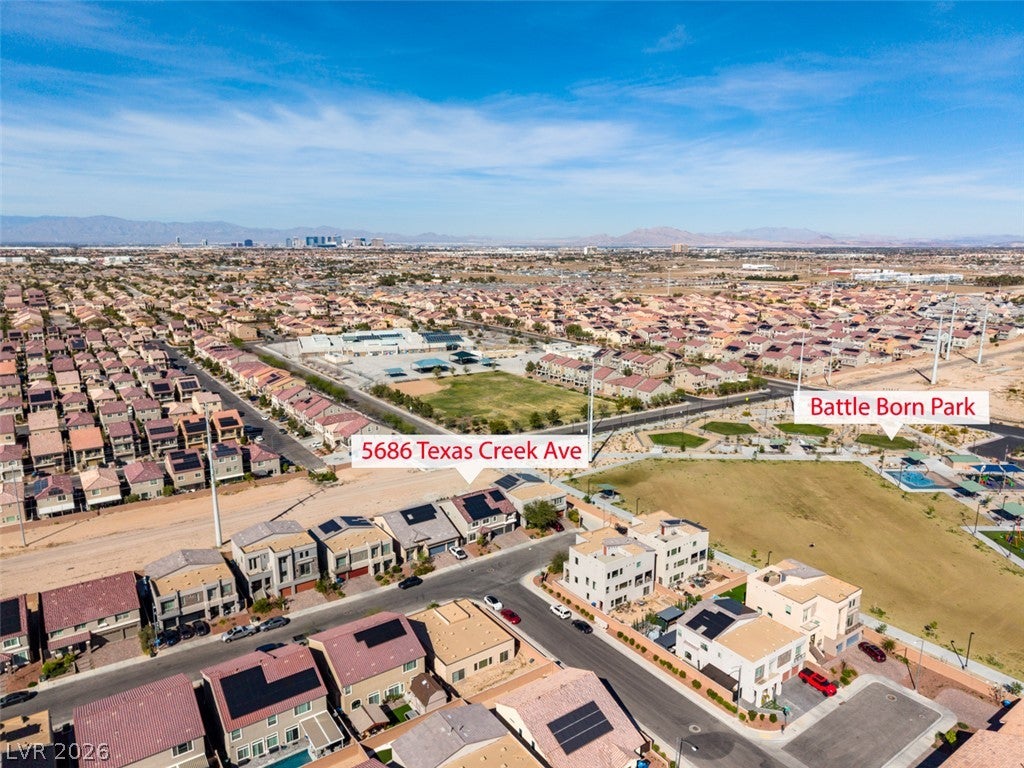
5686 Texas Creek Ave
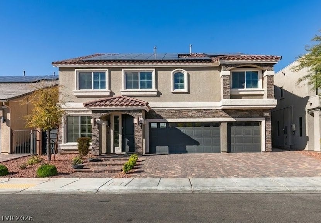
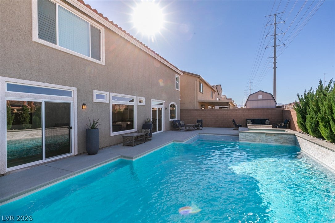
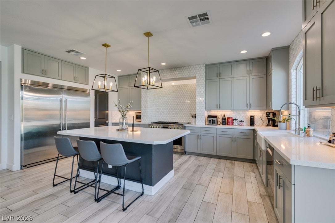
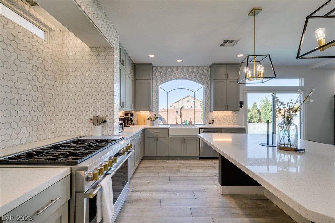
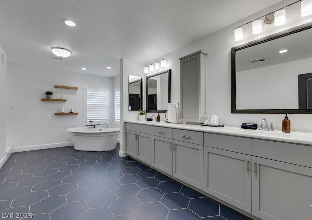
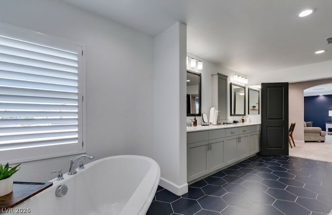
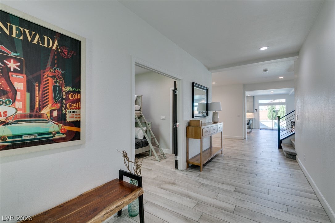
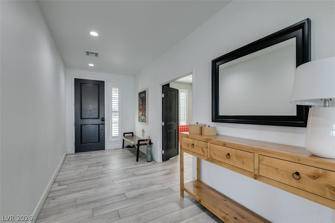
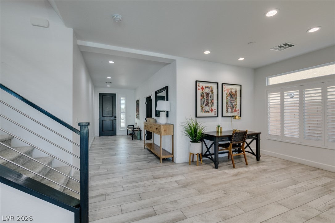
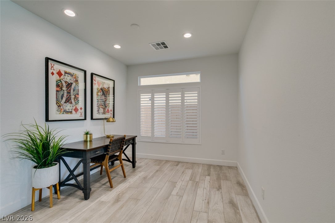
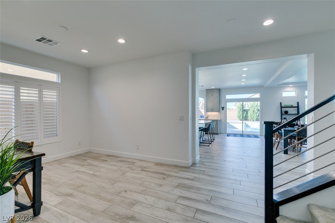
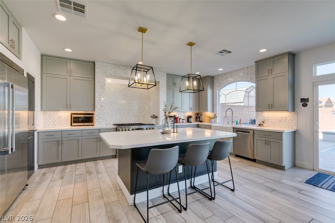
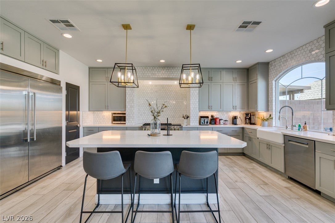
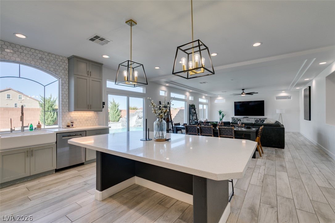
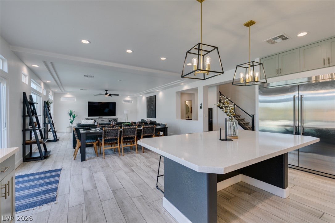
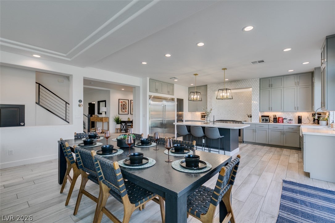
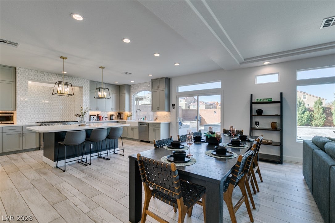
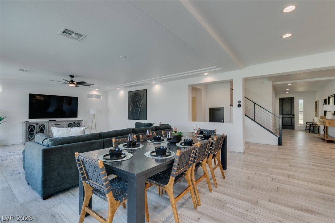
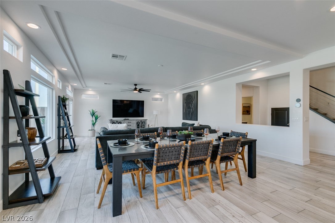
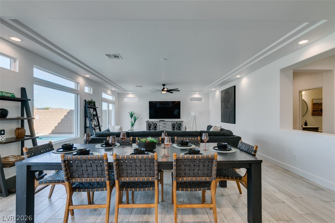
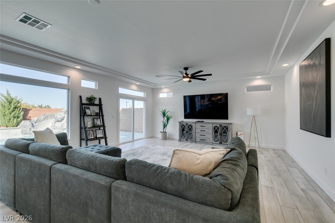
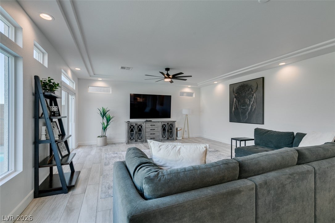
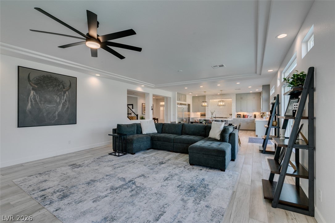
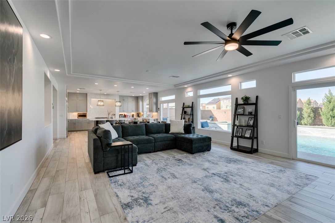
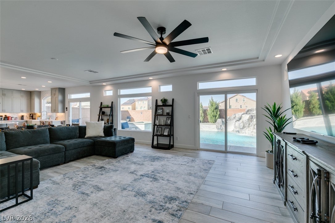
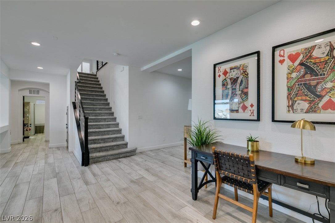
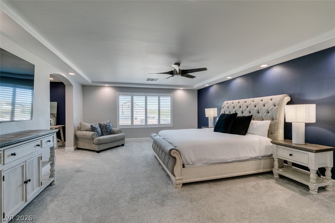
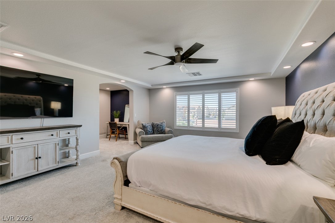
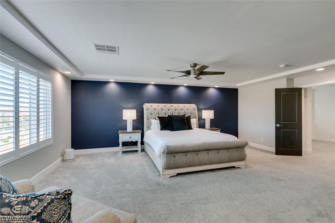
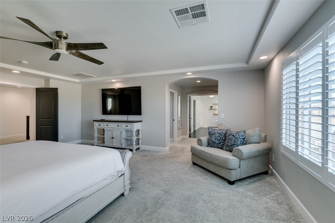
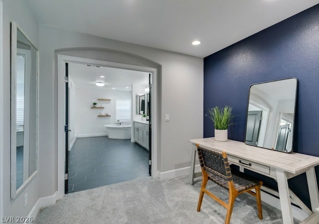
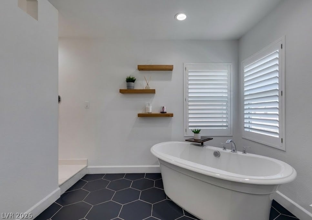
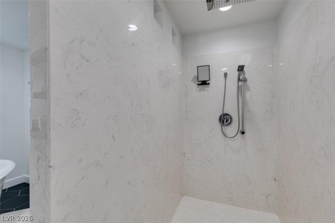
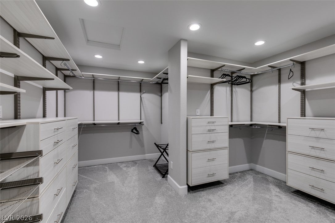
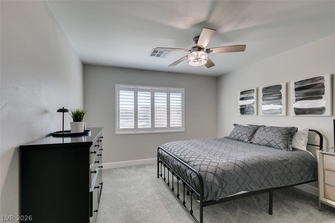
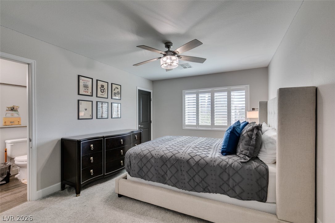
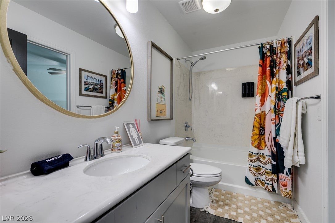
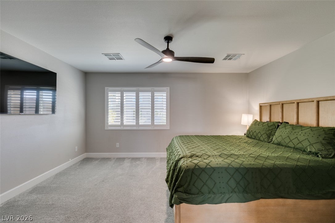
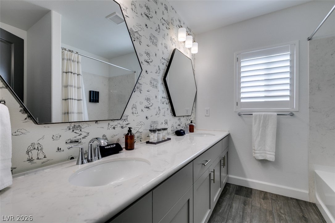
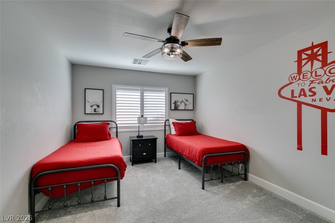
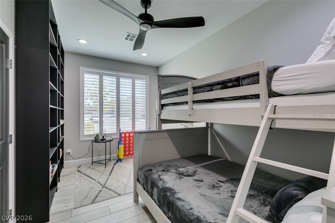
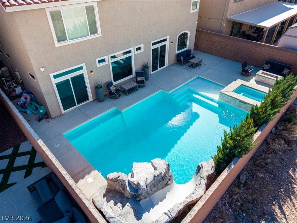
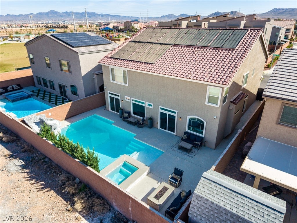
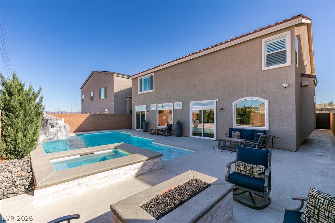
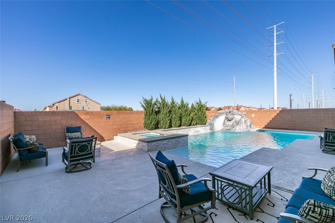
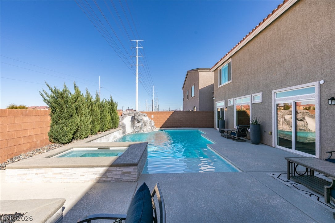
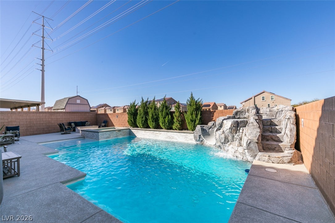
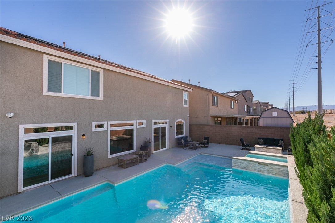
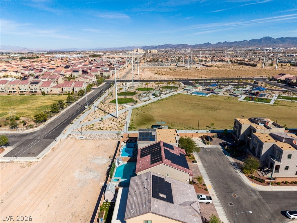
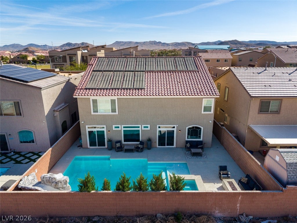
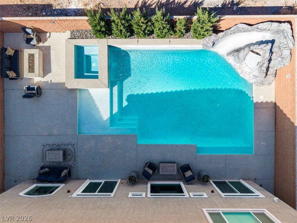
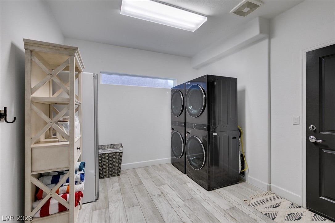
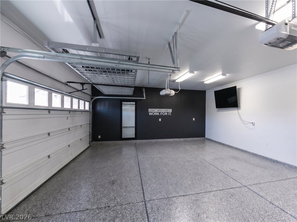
Welcome to this masterfully upgraded 6-bedroom home complete with a private backyard oasis featuring a brilliant lagoon pool and spa. This home highlights beautiful finishes and high-efficiency upgrades throughout, the main level welcomes you with cohesive wood-plank tile flooring. Step into the open primary living space, where large windows flood the home with vibrant natural light. The chef-inspired kitchen is thoughtfully equipped with high quality appliances—including an Electrolux gourmet refrigerator, Monogram stove and oven, and a Bosch dishwasher—alongside a deep apron sink and an impressive 7-foot quartz island with seating for informal dining. The primary suite serves an organized retreat featuring custom closet organizers and a dedicated private desk space. Its luxurious en-suite bathroom boasts stunning obsidian blue hex tiles, a large dual vanity, a soaking tub, and a walk-in shower complete with a rainfall showerhead and wand. Storage is never an issue, as 5 of the 6 bedrooms include generous walk-in closets. Outdoors, the backyard is designed for effortless entertaining, featuring a lagoon-style pool with a sun shelf entry, waterfall, slide, raised spa, and a built-in fire pit. This rear yard is also very private with no rear neighbors. Exceptional energy efficiency sets this property apart, starting with a robust 32-panel solar system that is fully PAID OFF. Keep comfortable during hot Vegas summers without breaking the bank thanks to upgraded 20-SEER Bosch AC condensers. The functional laundry room serves as a major utility hub with dual stacked washers and dryers, cabinets, and a soaking sink. Complementing the home is a 3-car garage equipped with epoxy flooring, a dedicated Bosch mini-split AC unit, tankless water heater, water softener, and convenient overhead storage racks. Spend plenty of time outside at Battle Born Park which is just steps away from the community. Don’t miss this rare opportunity—schedule a tour today!
Listing Information
Facts & Features
Location
Community Information
Architecture
Features & Amenities
Property Features
Square Footage
Tax & Financial Information
Schools
Alamo Tony Elementary School
Stuckey Evelyn Elementary School
Doral Academy West Pebble
Ortwein Dennis Elementary School
Bass John C Elementary School
Reedom Carolyn S Elementary School
Canarelli Lawrence & Heidi Middle School
Mathis Dr. Beverly S Elementary School
School ratings are provided for informational purposes only and are subject to change. Attendance boundaries are for reference only — contact the school or district directly to verify enrollment eligibility.
Historical Data
Price History
| Date | Event | Price |
|---|---|---|
| 07/22/2026 | Listed for sale | $855,000 |
Listed by Jordan Claudio · PAK Home Realty · 7022918353
Listing information provided exclusively for consumers' personal, non-commercial use and may not be used for any purpose other than to identify prospective properties consumers may be interested in purchasing. Information deemed reliable but not guaranteed by the MLS. The listing broker’s offer of compensation is made only to participants of the MLS where the listing is filed. Copyright 2026, Las Vegas REALTORS. All rights reserved.
Last Updated: September 18, 2026 at 9:33 PM | Source: Las Vegas REALTORS | MLS#: 2801640

Similar Homes For Sale In Las Vegas
Start Your Real Estate Journey
Whether you have questions about this listing, want to schedule a showing, or just want to talk through your options, Allison Miller is here to help. Reach out and expect a response within one business day.
How can I help?
Allison Miller is here to help. Reach out and expect a response within one business day.
Thanks — Allison Miller will be in touch shortly.
Make A Plan For Your Purchase
Know what you can afford before you start shopping — then run the numbers on any home you have in mind.
How much house can I afford?
- Principal & interest
- Property taxes
- Homeowner's insurance
- HOA dues
If your monthly savings are applied to the loan principal.
Enter your income, debts, and down payment to see how much home you may qualify for. Estimates only — not a lending decision.
Want to know more?
Allison Miller is here to help. Reach out and expect a response within one business day.
✓ Thanks — Allison Miller will be in touch shortly.