
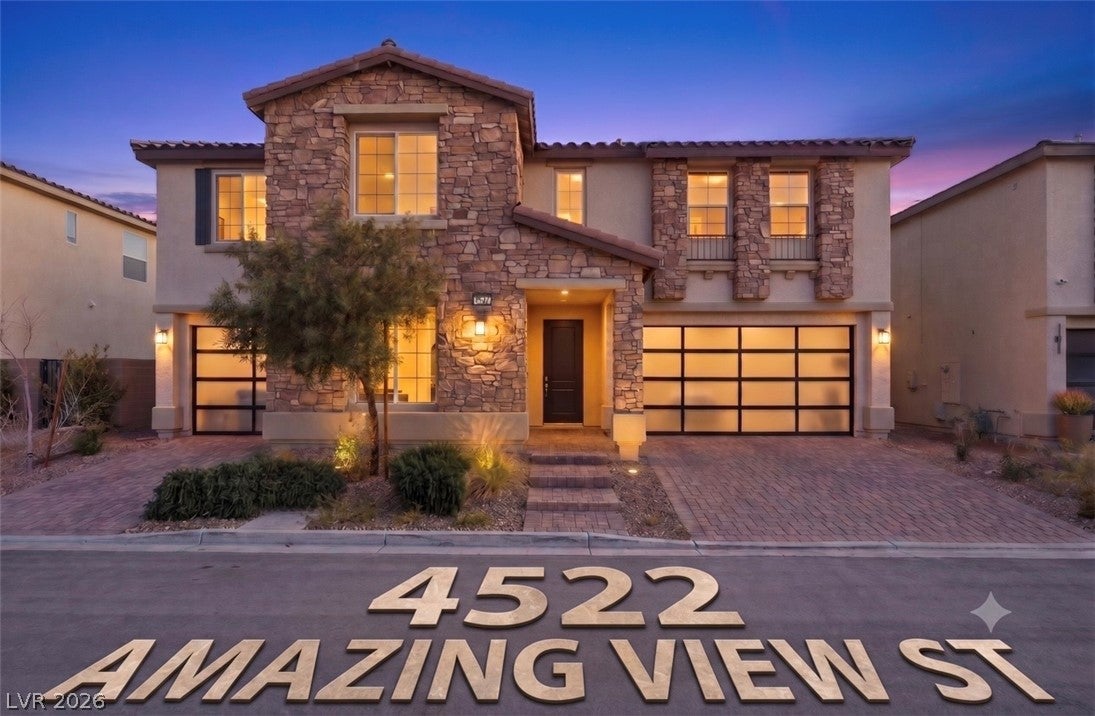
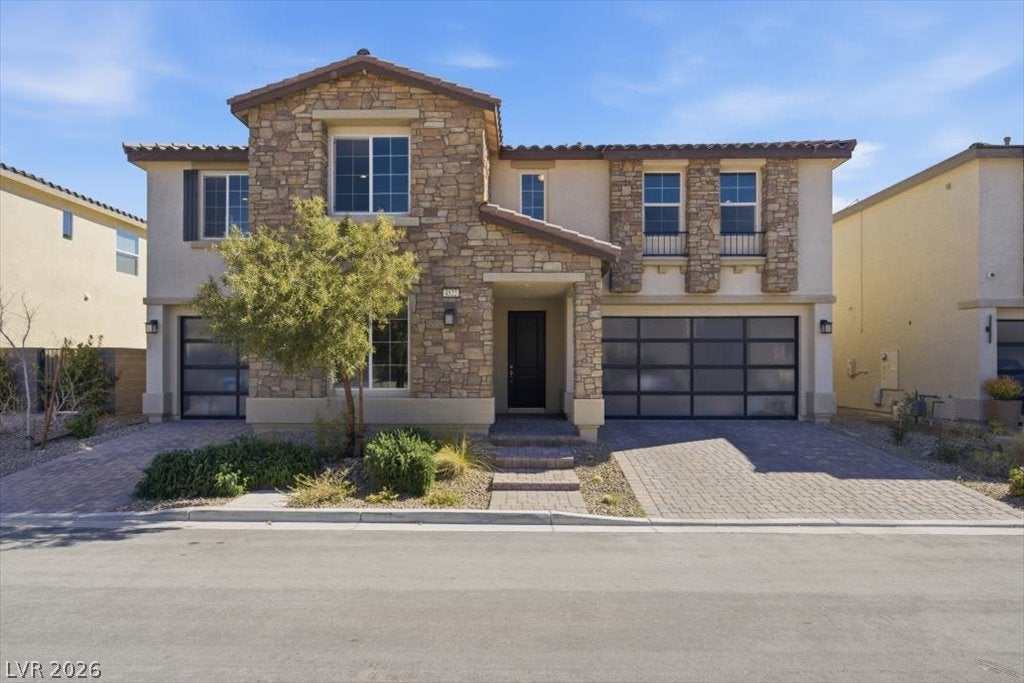
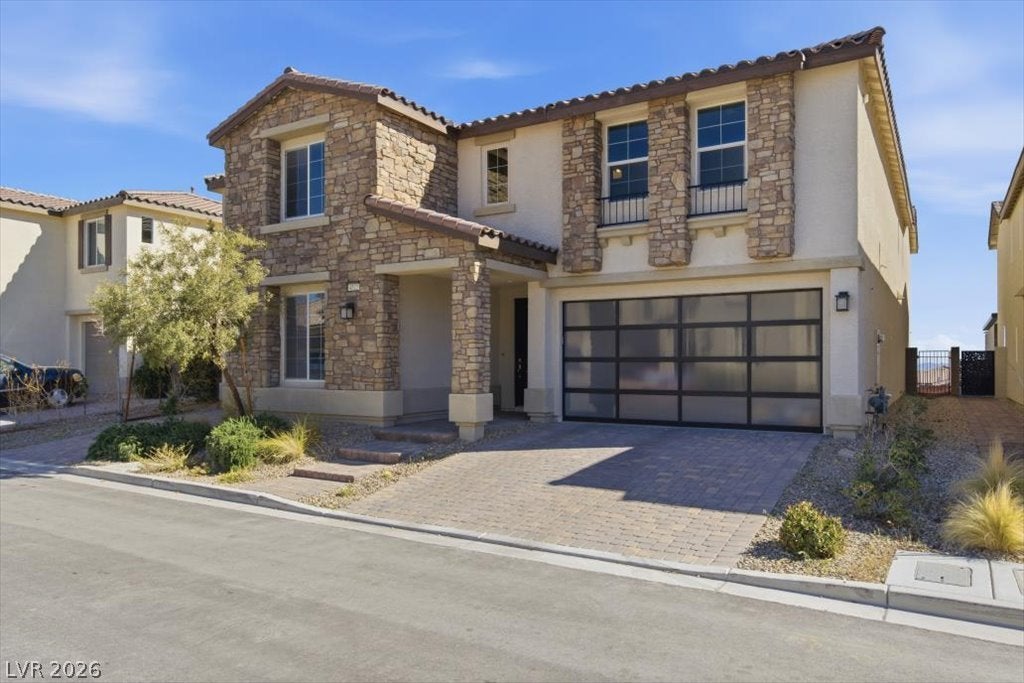
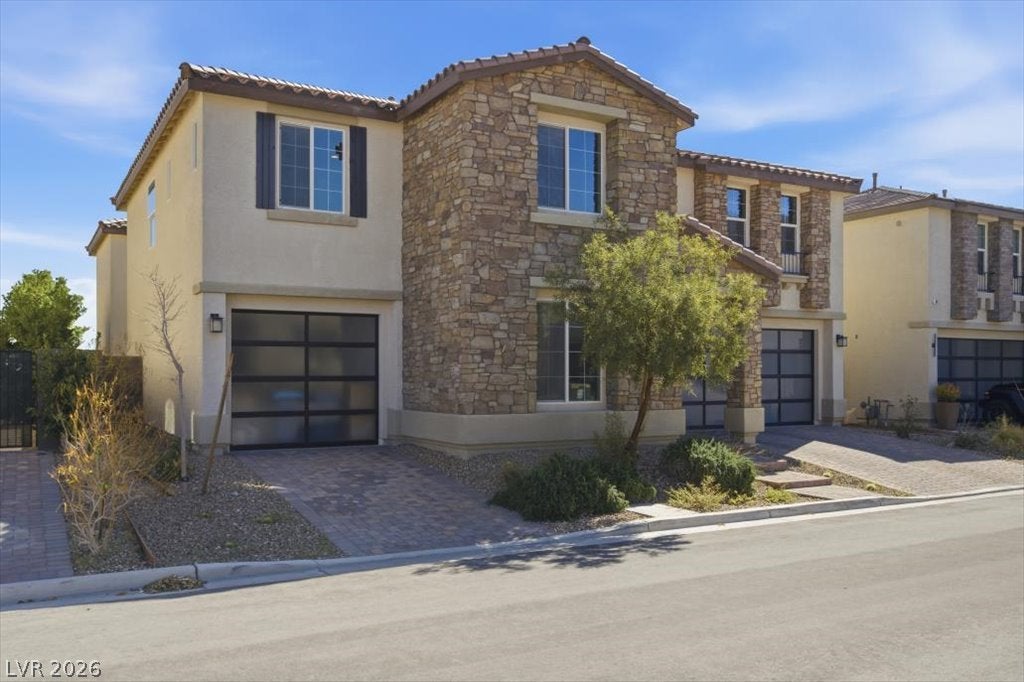
4522 Amazing View St
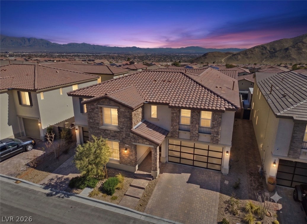
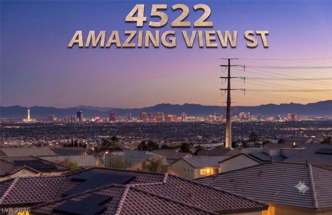
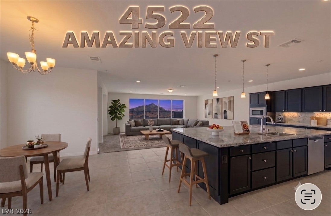
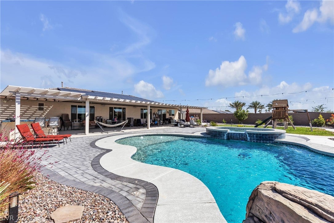
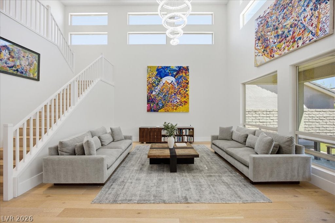
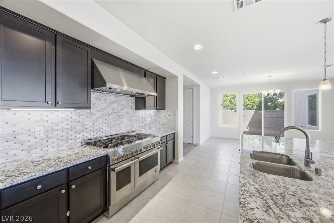
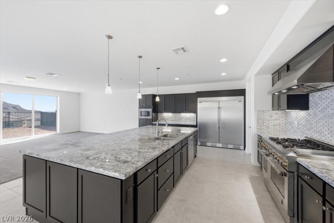
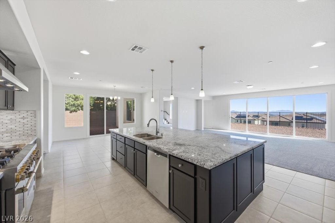
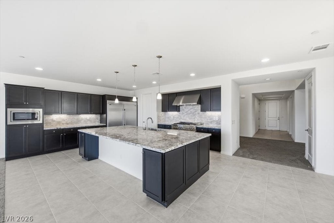
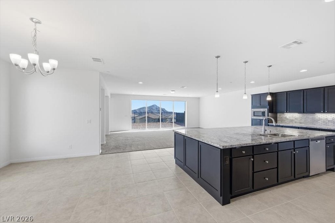
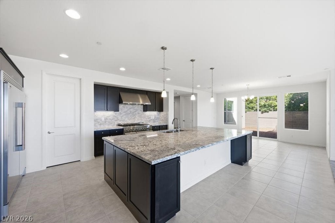
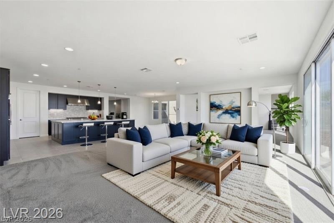
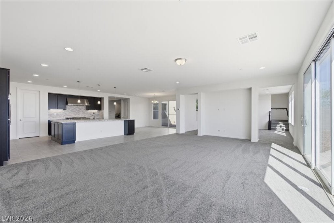
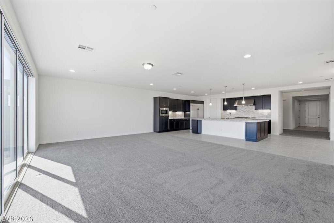
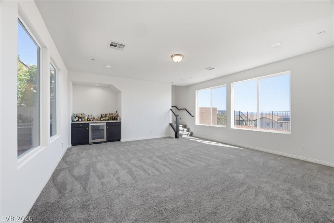
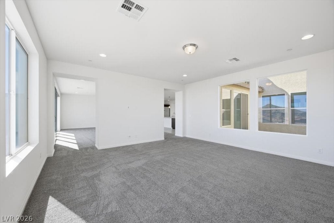
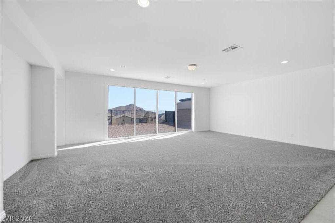
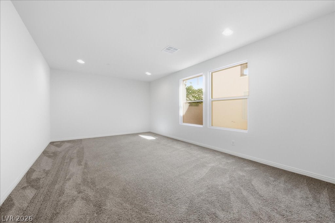
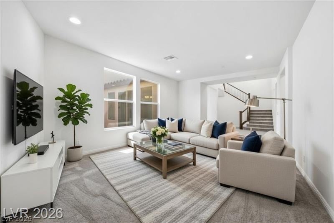
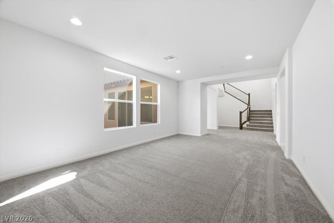
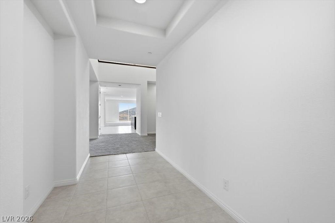
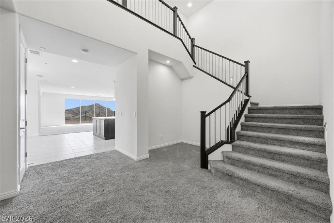
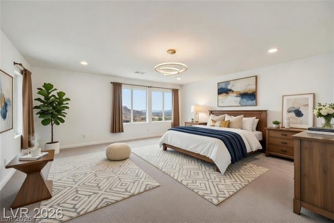
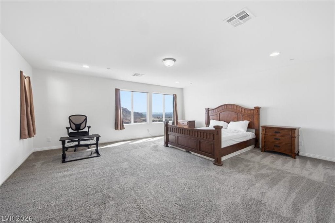
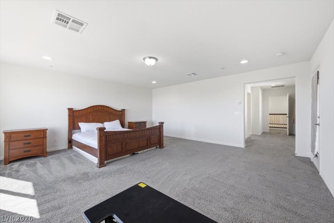
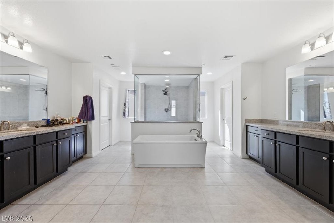
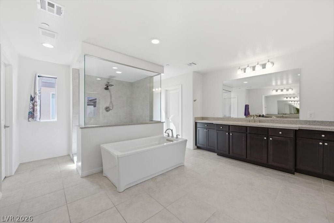
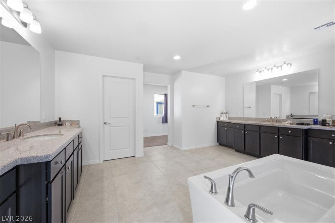
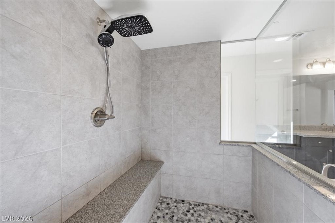
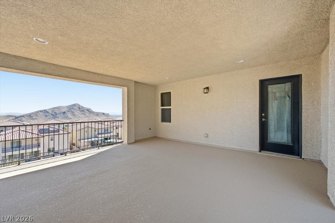
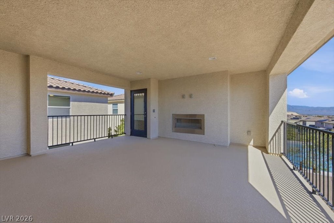
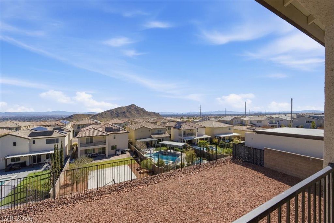
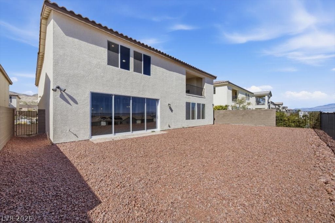
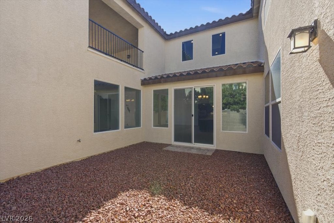
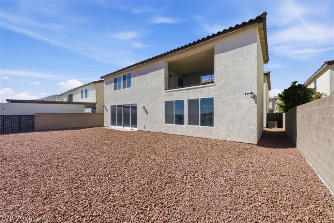
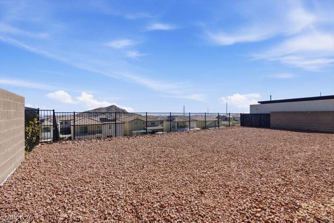
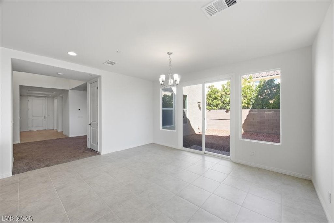
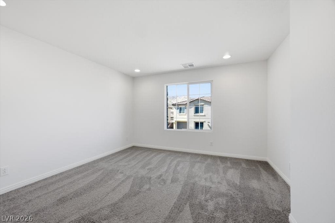
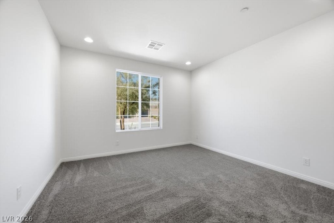
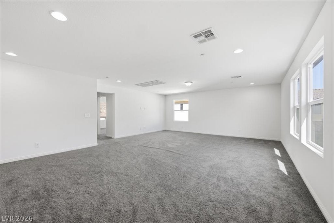
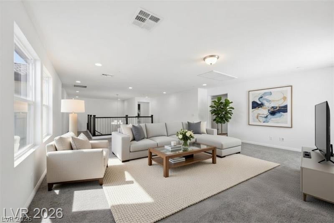
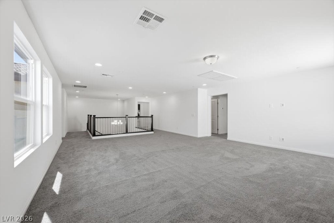
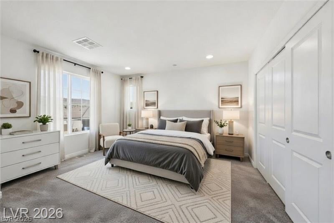
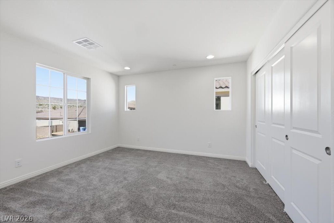
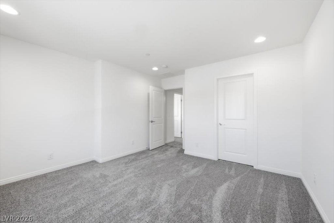
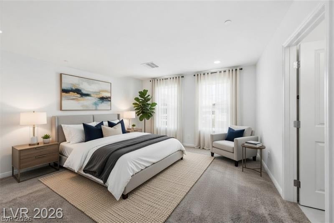
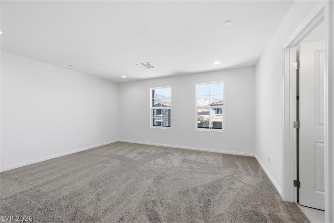
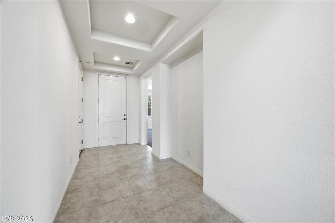
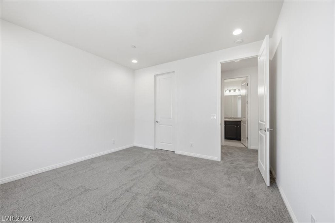
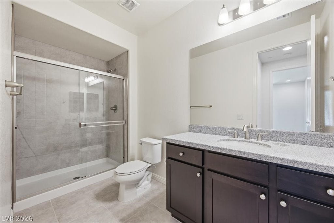
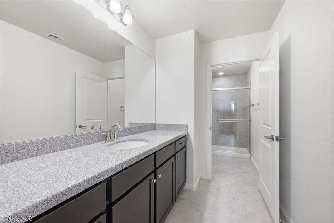
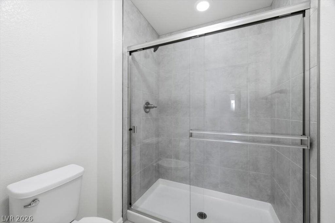
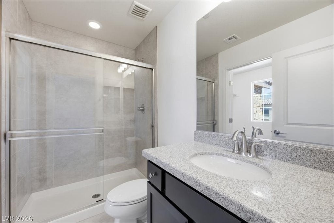
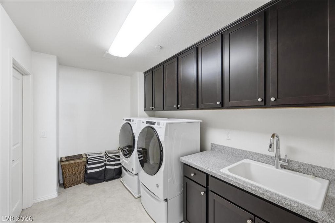
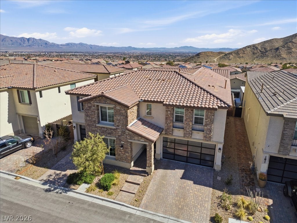
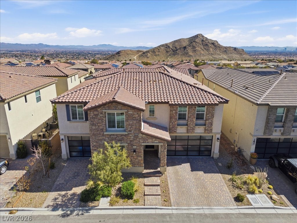
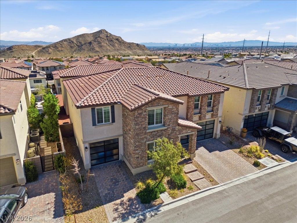
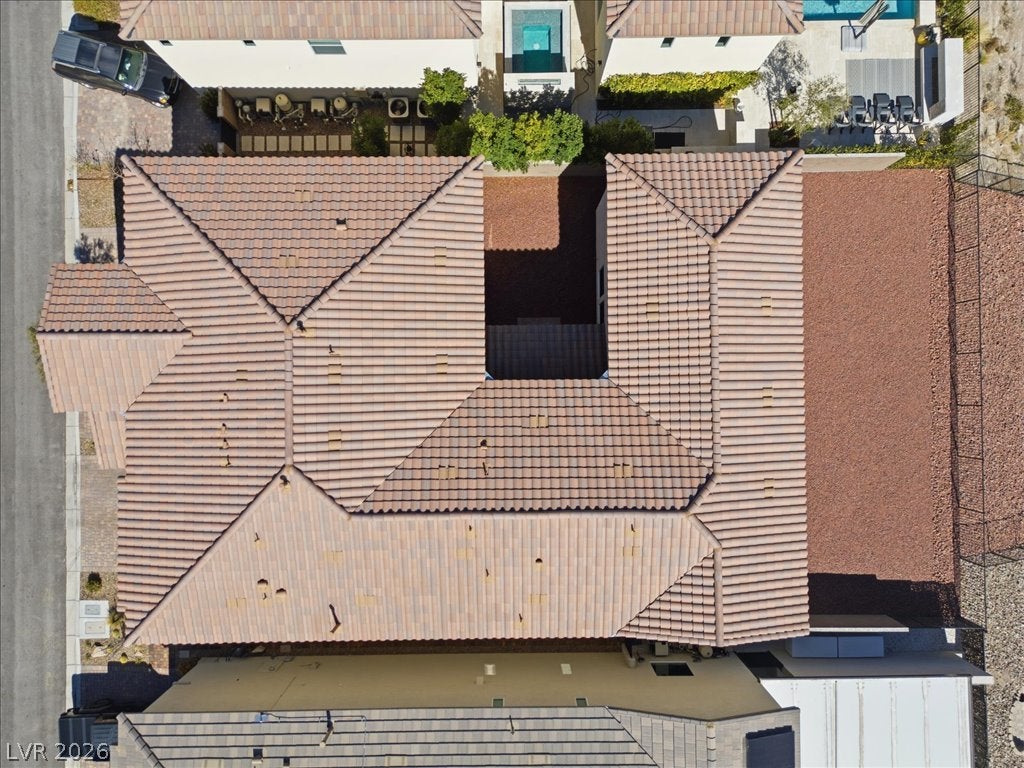
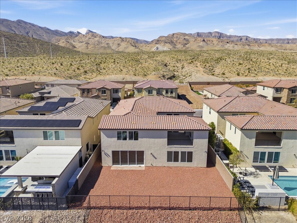
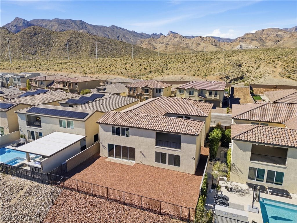
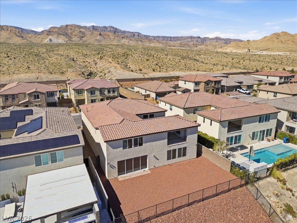
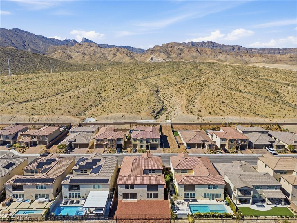
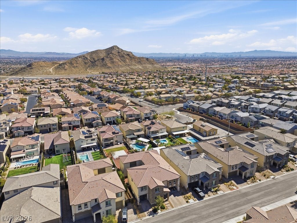
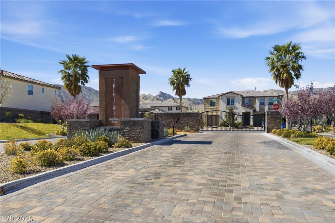
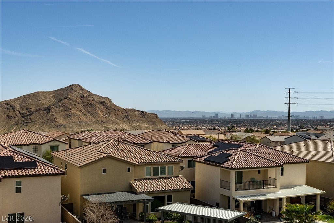
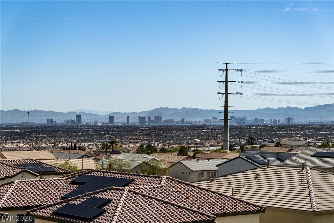
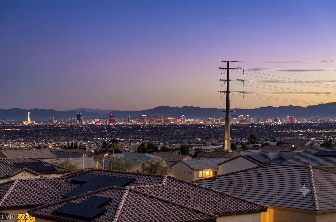
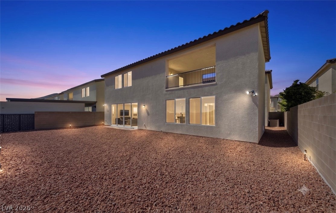
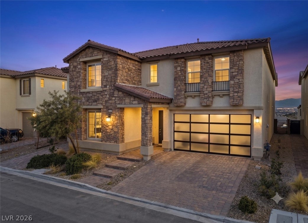
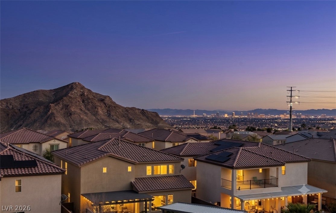
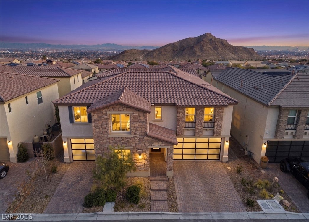
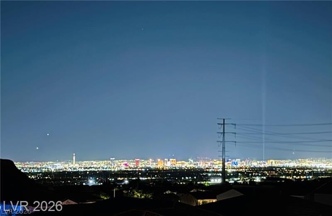
Stunning 5-bedroom, 4-bath estate offering 5,288 sq ft of luxury living, privately nestled in the desirable Lone Mountain area with breathtaking panoramic city views. The 16’ multi-slide glass doors in the great room and covered loggia off the primary suite create seamless indoor-outdoor living and showcase the sparkling skyline. The gourmet kitchen features maple espresso cabinetry, granite countertops, full-height backsplash, oversized island, stainless steel appliances, a commercial-grade JennAir double oven range with 6 burners and griddle, and a 64” Sub-Zero-style refrigerator. Spacious 3-car garage includes a Tesla EV charging port. Ideally located just minutes from Downtown Summerlin’s premier dining, shopping, and entertainment, this property offers luxury, privacy, and convenience all in one. Experience elevated desert living at its finest.
Listing Information
Facts & Features
Location
Community Information
Architecture
Features & Amenities
Property Features
Square Footage
Tax & Financial Information
Schools
Allen Dean LaMar Elementary School
Becker Ernest Middle School
Bozarth Henry & Evelyn Elementary School
Lummis William Elementary School
Leavitt Justice Myron E Middle School
Garehime Edith Elementary School
Peterson Academic Center J-Senior High School
Conners Eileen Elementary School
School ratings are provided for informational purposes only and are subject to change. Attendance boundaries are for reference only — contact the school or district directly to verify enrollment eligibility.
Historical Data
Price History
| Date | Event | Price |
|---|---|---|
| 07/23/2026 | Listed for sale | $1,599,999 |
Listed by Jamil E. Wehbe · BHHS Nevada Properties · 7024588888
Listing information provided exclusively for consumers' personal, non-commercial use and may not be used for any purpose other than to identify prospective properties consumers may be interested in purchasing. Information deemed reliable but not guaranteed by the MLS. The listing broker’s offer of compensation is made only to participants of the MLS where the listing is filed. Copyright 2026, Las Vegas REALTORS. All rights reserved.
Last Updated: September 1, 2026 at 6:17 PM | Source: Las Vegas REALTORS | MLS#: 2802526

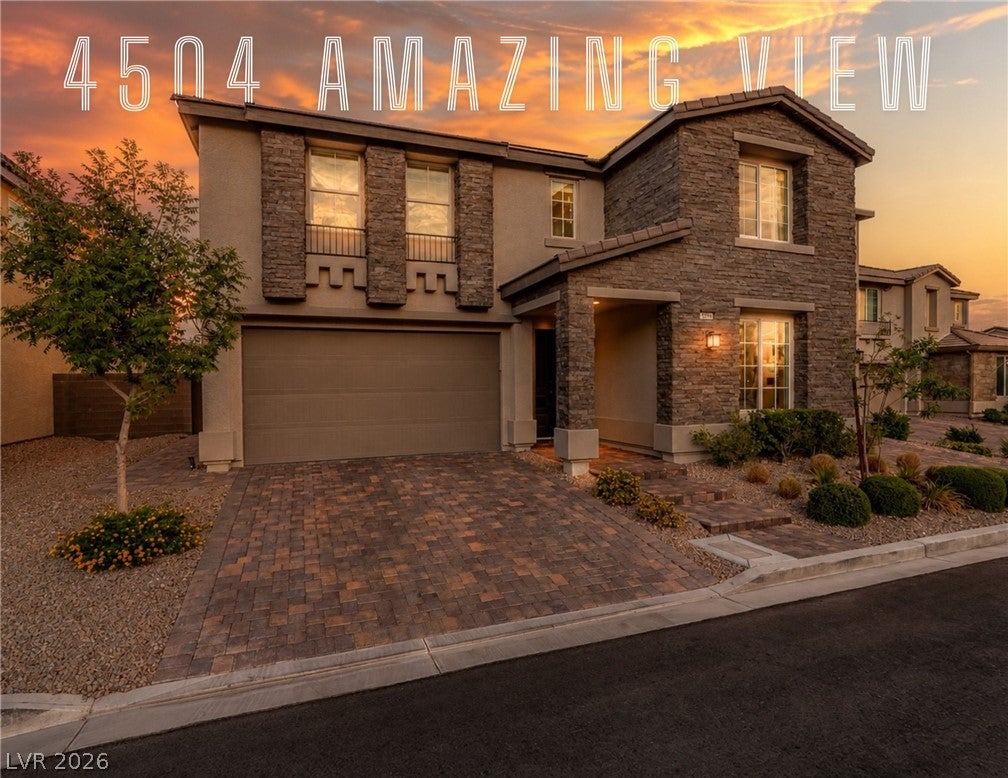
Similar Homes For Sale In Las Vegas
Start Your Real Estate Journey
Whether you have questions about this listing, want to schedule a showing, or just want to talk through your options, Allison Miller is here to help. Reach out and expect a response within one business day.
How can I help?
Allison Miller is here to help. Reach out and expect a response within one business day.
Thanks — Allison Miller will be in touch shortly.
Make A Plan For Your Purchase
Know what you can afford before you start shopping — then run the numbers on any home you have in mind.
How much house can I afford?
- Principal & interest
- Property taxes
- Homeowner's insurance
- HOA dues
If your monthly savings are applied to the loan principal.
Enter your income, debts, and down payment to see how much home you may qualify for. Estimates only — not a lending decision.
Want to know more?
Allison Miller is here to help. Reach out and expect a response within one business day.
✓ Thanks — Allison Miller will be in touch shortly.