
8446 Rushfield Ave
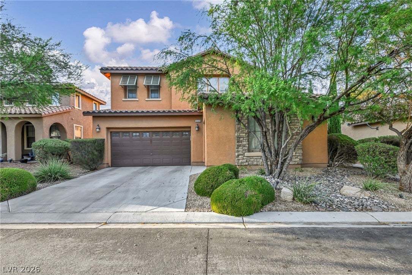
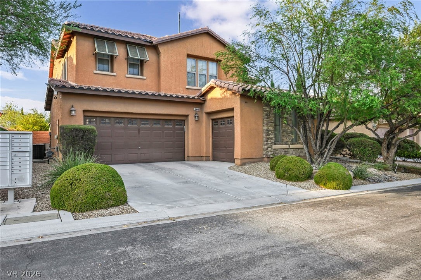
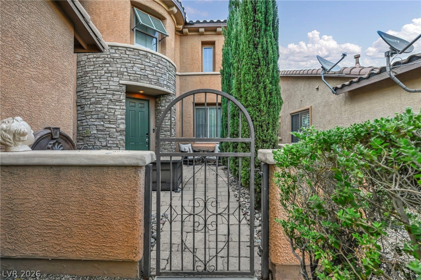
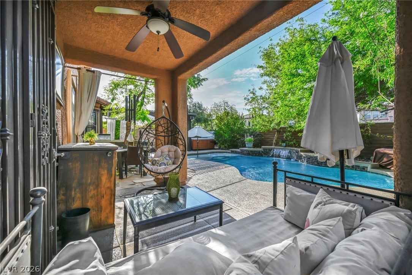
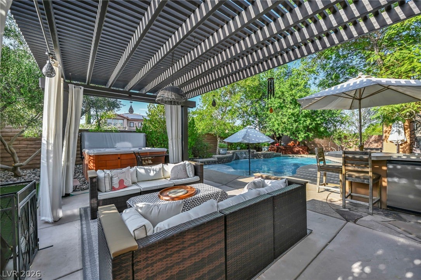
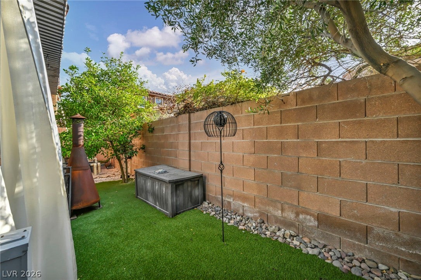
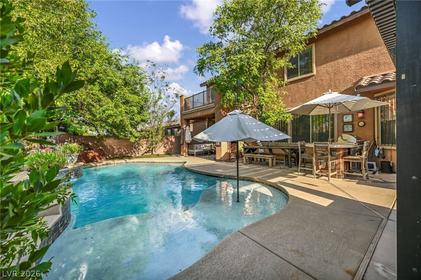
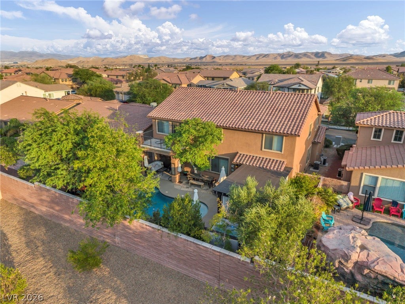
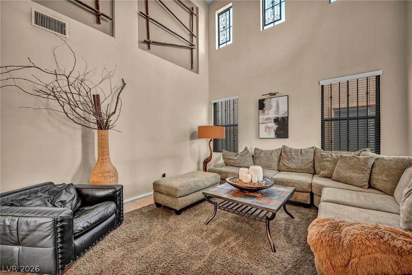
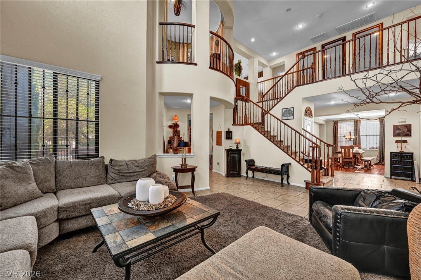
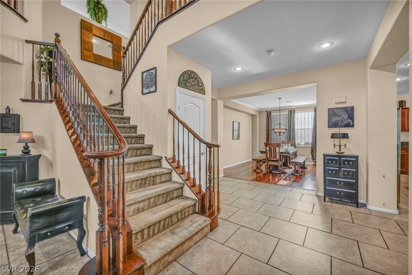
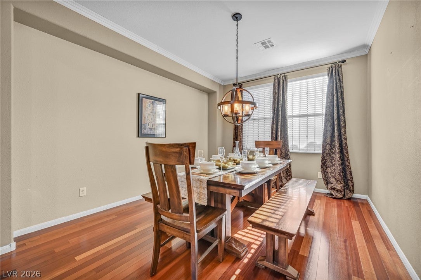
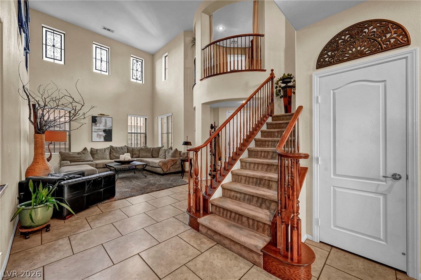
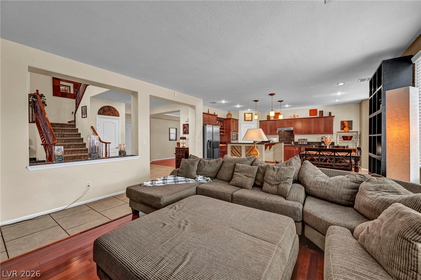
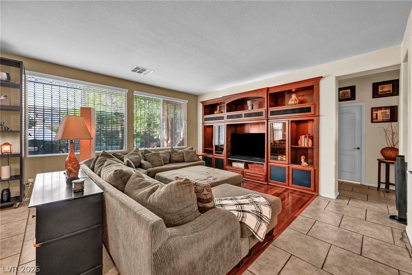
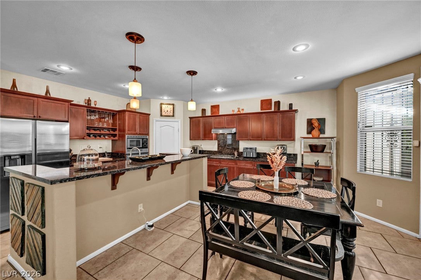
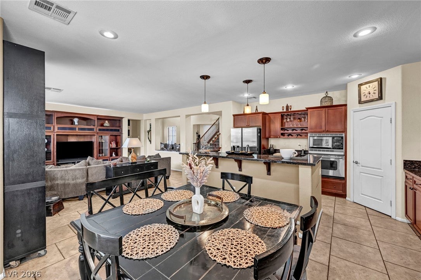
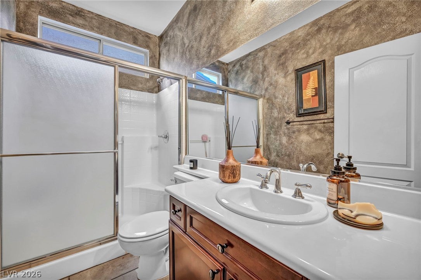
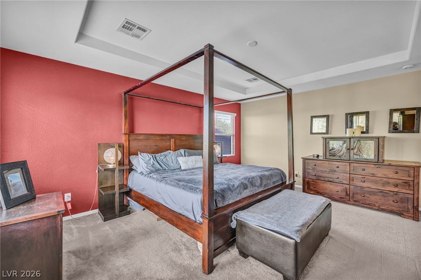
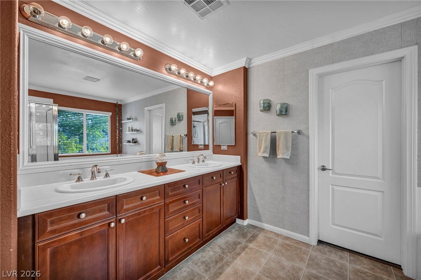
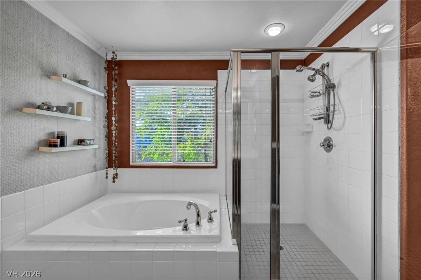
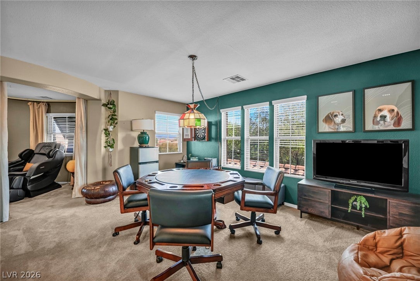
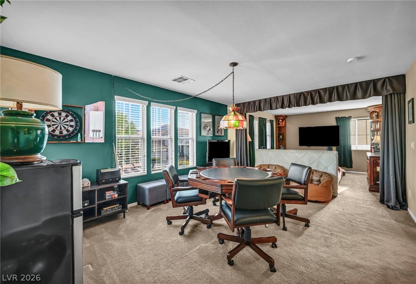
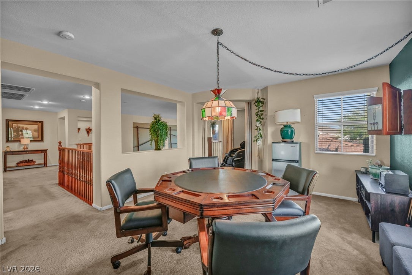
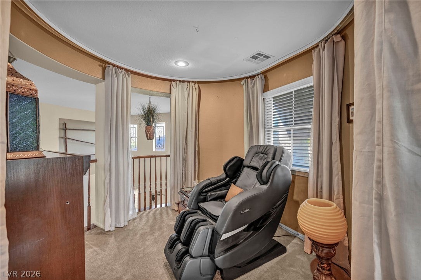
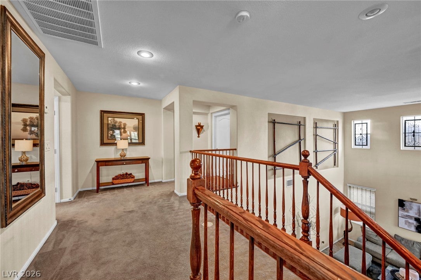
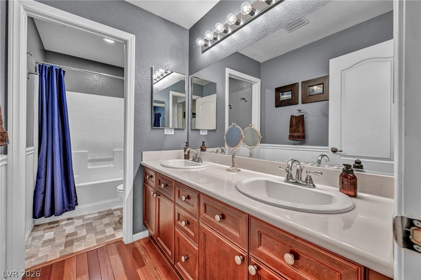
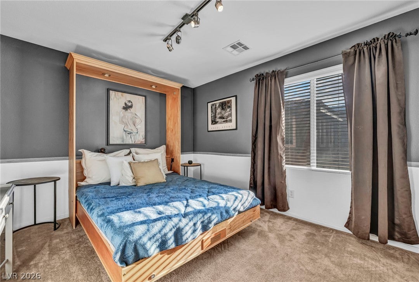
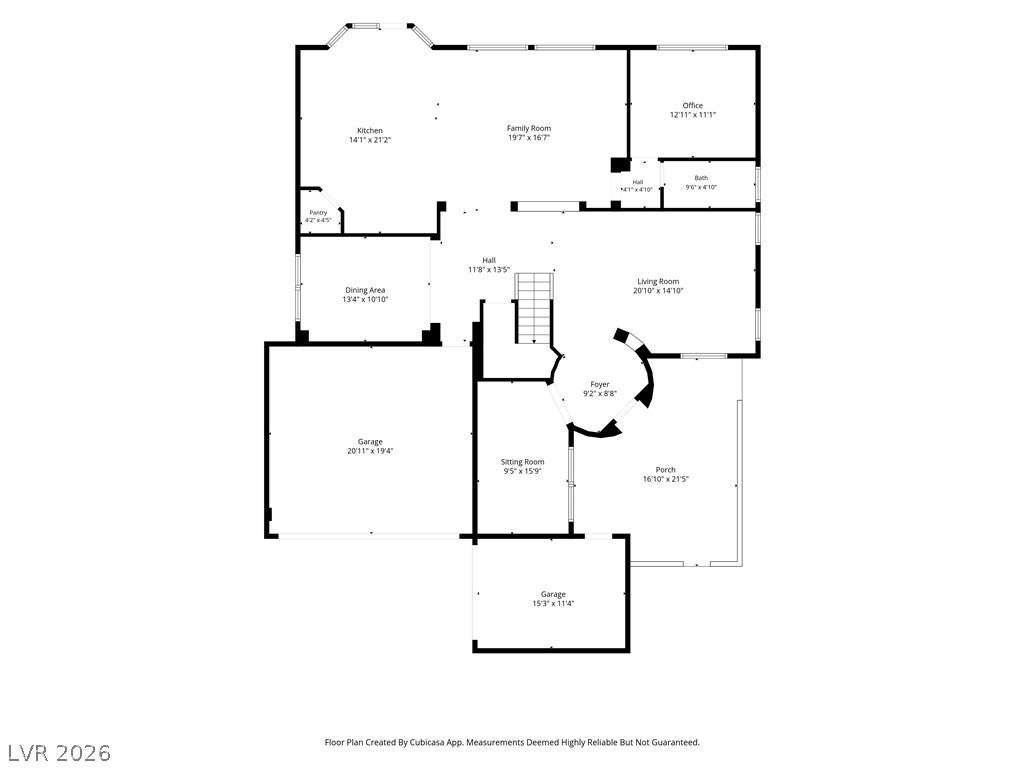
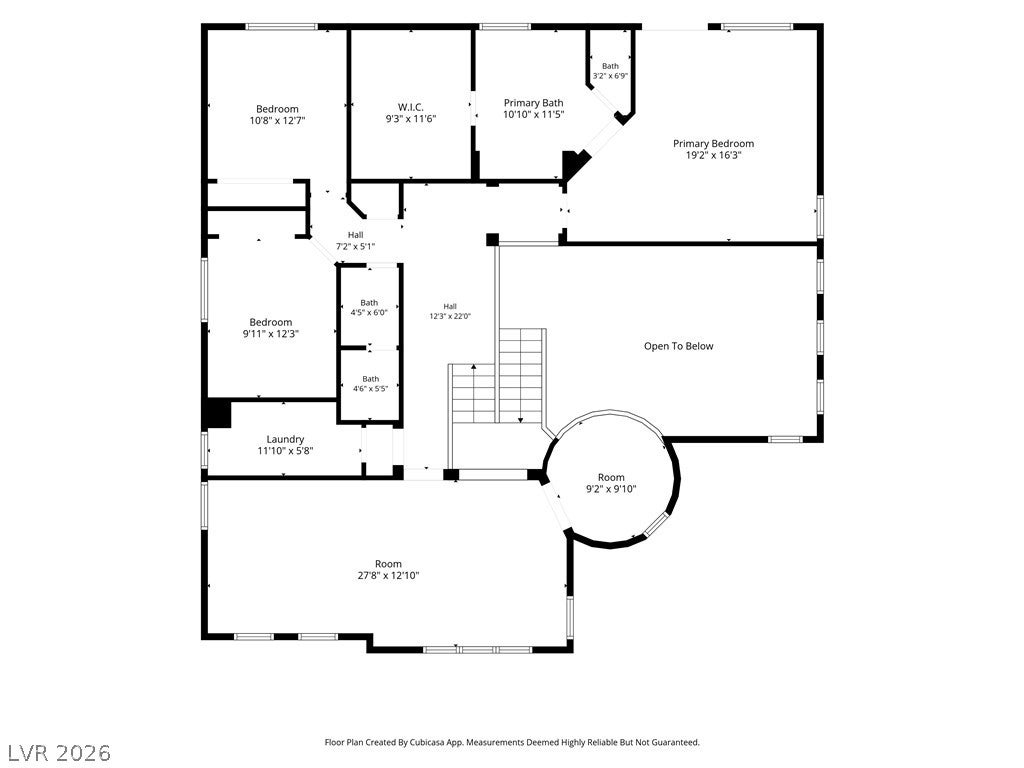
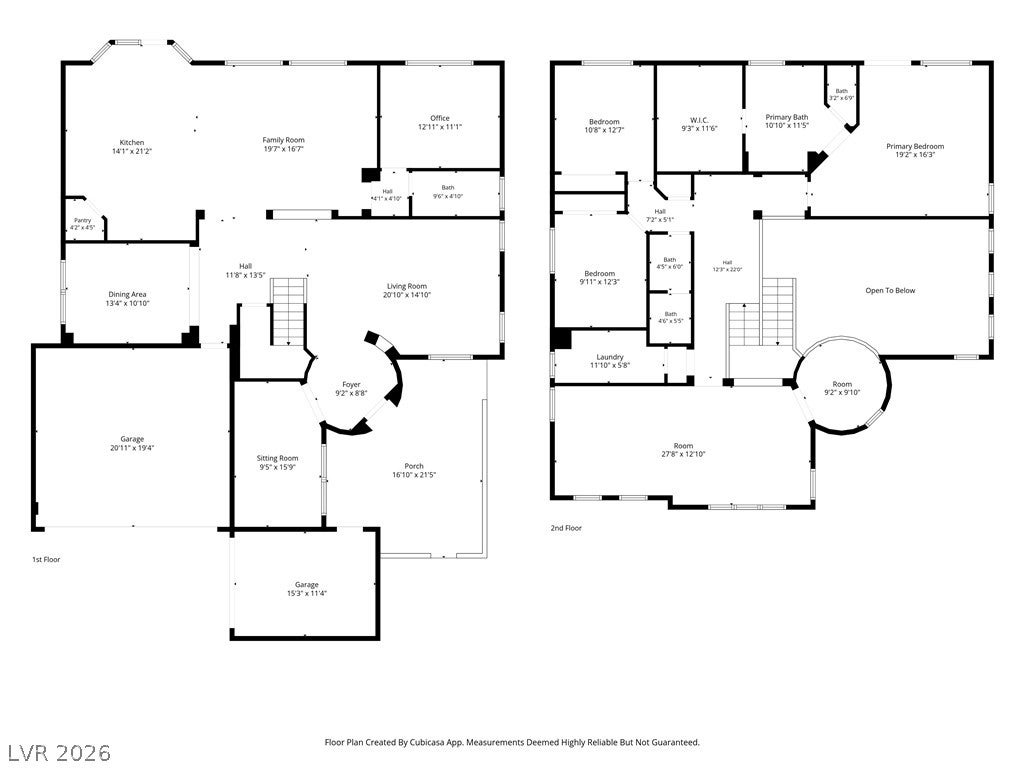
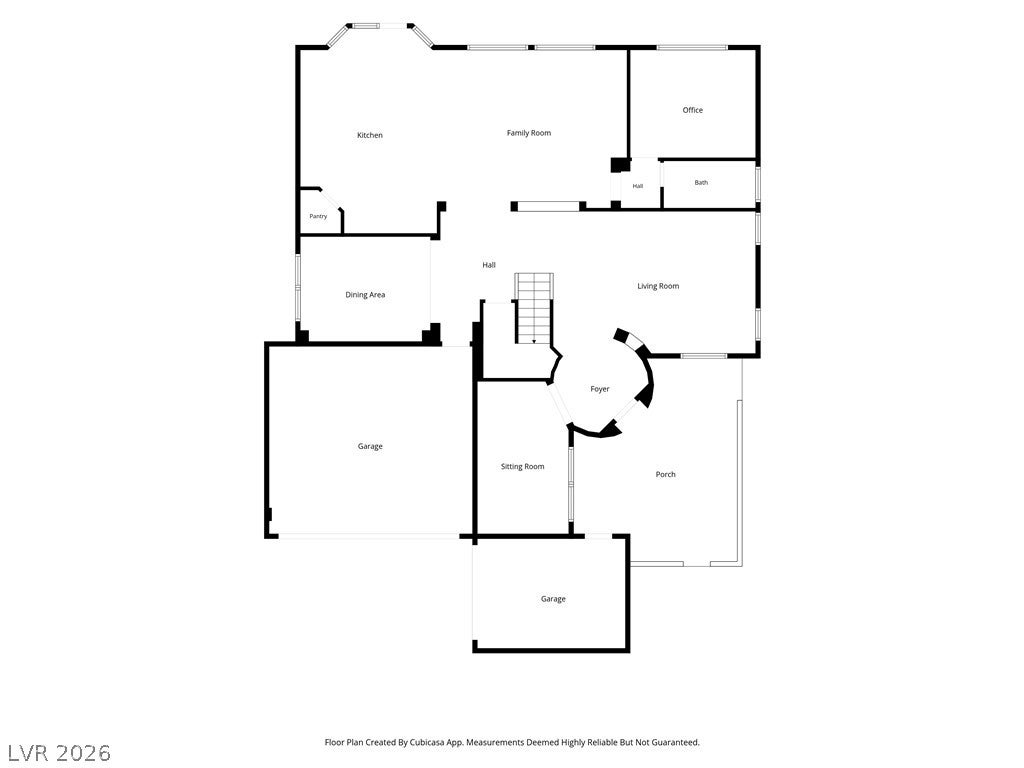
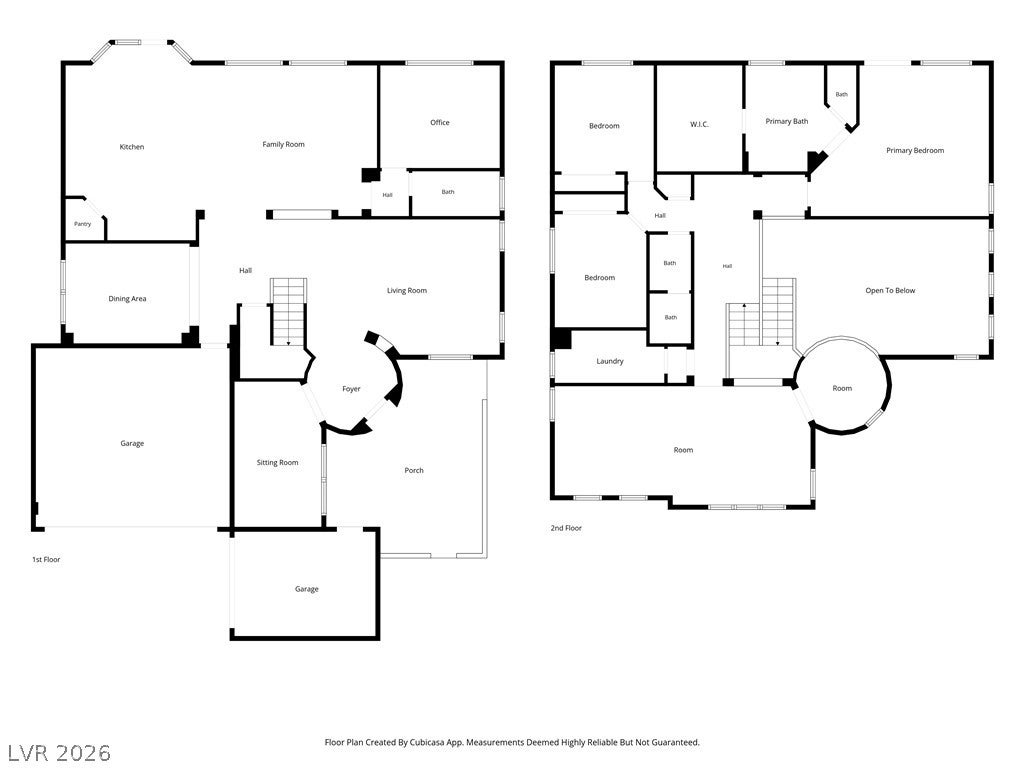
Welcome to this beautifully appointed home that perfectly blends elegance, comfort, and resort-style outdoor living. A grand two-story entry with a sweeping staircase and soaring ceilings creates an unforgettable first impression. Rich hardwood flooring, crown molding, and abundant natural light add warmth and sophistication throughout the formal living and dining spaces. The spacious open-concept great room is designed for entertaining and everyday living, featuring custom built-in cabinetry and seamless flow into the gourmet kitchen. The chef's kitchen boasts granite countertops, an oversized island with breakfast bar, stainless steel appliances, a gas cooktop, extensive cabinetry, built-in wine storage, and a walk-in pantry. The adjoining breakfast nook overlooks the backyard, creating the perfect setting for morning coffee or casual dining. Retreat to the generous primary suite featuring a tray ceiling, spacious sitting area, and a spa-inspired ensuite complete with dual vanities, soaking tub, separate shower, and an expansive walk-in closet. Step outside to your private backyard oasis featuring a sparkling pool, relaxing spa, covered patio, pergola, and multiple outdoor living spaces ideal for entertaining, dining, or simply enjoying beautiful Las Vegas evenings. Mature landscaping provides both beauty and privacy as there is no rear neighbor. Additional highlights include hardwood flooring, upgraded cabinetry, custom built-ins, recessed lighting, ceiling fans, abundant storage, and an ideal floor plan that offers both functionality and style. Conveniently located near parks, schools, shopping, dining, and major freeway access, this exceptional home offers the perfect combination of luxury, comfort, and location. Don't miss the opportunity to make this stunning property your next home!
Listing Information
Facts & Features
Location
Community Information
Architecture
Features & Amenities
Property Features
Square Footage
Tax & Financial Information
Schools
Forbuss Robert L Elementary School
Doral Academy West Pebble
Reedom Carolyn S Elementary School
Canarelli Lawrence & Heidi Middle School
Desert Oasis High School
Steele Judith D Elementary School
Wright William V Elementary School
Snyder Don & Dee Elementary School
School ratings are provided for informational purposes only and are subject to change. Attendance boundaries are for reference only — contact the school or district directly to verify enrollment eligibility.
Historical Data
Price History
| Date | Event | Price |
|---|---|---|
| 09/03/2026 | Price change | $818,000 |
| 07/30/2026 | Listed for sale | $825,000 |
Listed by Georgia Purpura · Sphere Real Estate · 7024909090
Listing information provided exclusively for consumers' personal, non-commercial use and may not be used for any purpose other than to identify prospective properties consumers may be interested in purchasing. Information deemed reliable but not guaranteed by the MLS. The listing broker’s offer of compensation is made only to participants of the MLS where the listing is filed. Copyright 2026, Las Vegas REALTORS. All rights reserved.
Last Updated: September 3, 2026 at 9:28 PM | Source: Las Vegas REALTORS | MLS#: 2802846

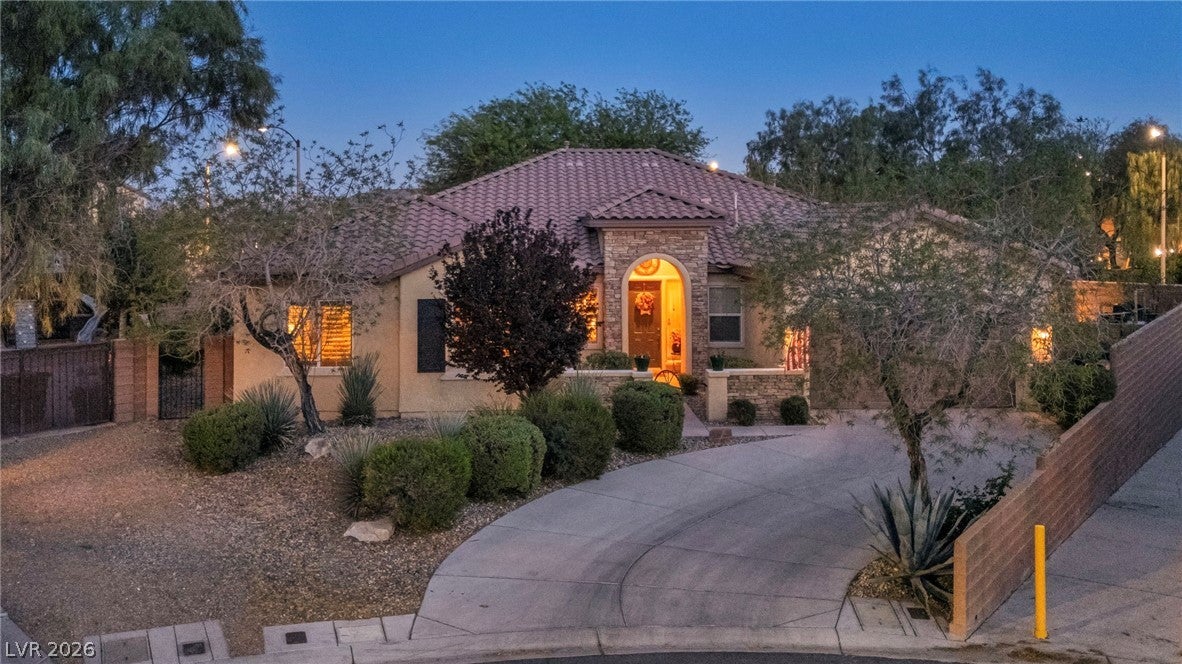
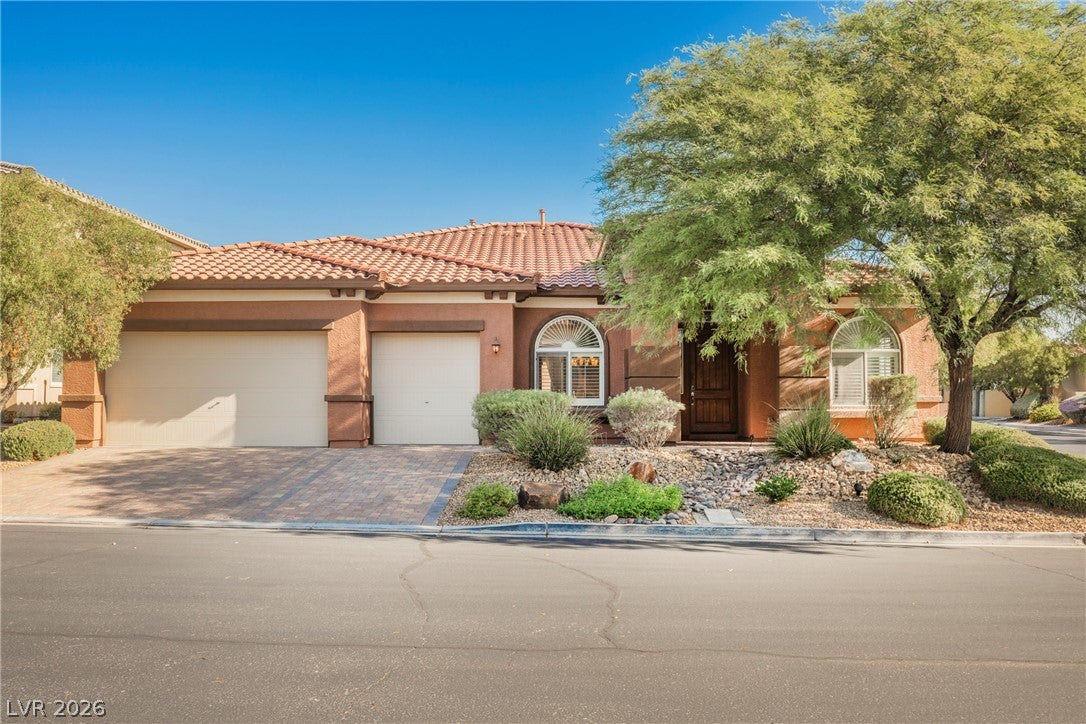
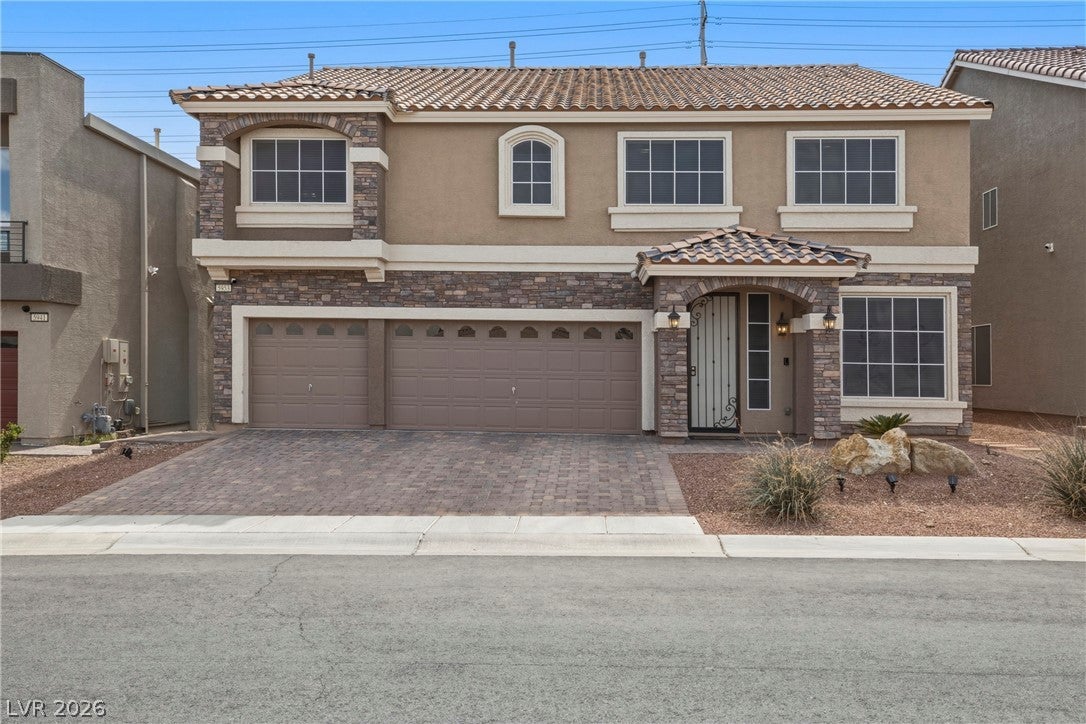
Similar Homes For Sale In Las Vegas
Start Your Real Estate Journey
Whether you have questions about this listing, want to schedule a showing, or just want to talk through your options, Allison Miller is here to help. Reach out and expect a response within one business day.
How can I help?
Allison Miller is here to help. Reach out and expect a response within one business day.
Thanks — Allison Miller will be in touch shortly.
Make A Plan For Your Purchase
Know what you can afford before you start shopping — then run the numbers on any home you have in mind.
How much house can I afford?
- Principal & interest
- Property taxes
- Homeowner's insurance
- HOA dues
If your monthly savings are applied to the loan principal.
Enter your income, debts, and down payment to see how much home you may qualify for. Estimates only — not a lending decision.
Want to know more?
Allison Miller is here to help. Reach out and expect a response within one business day.
✓ Thanks — Allison Miller will be in touch shortly.