
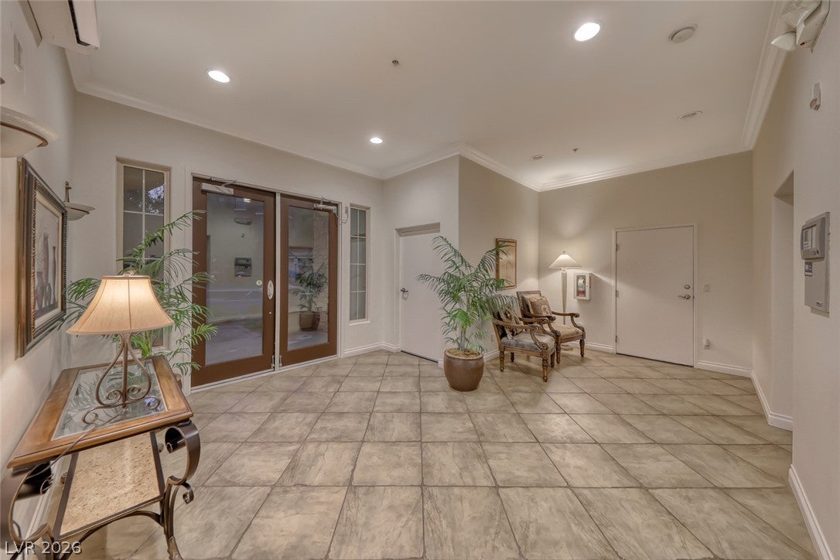
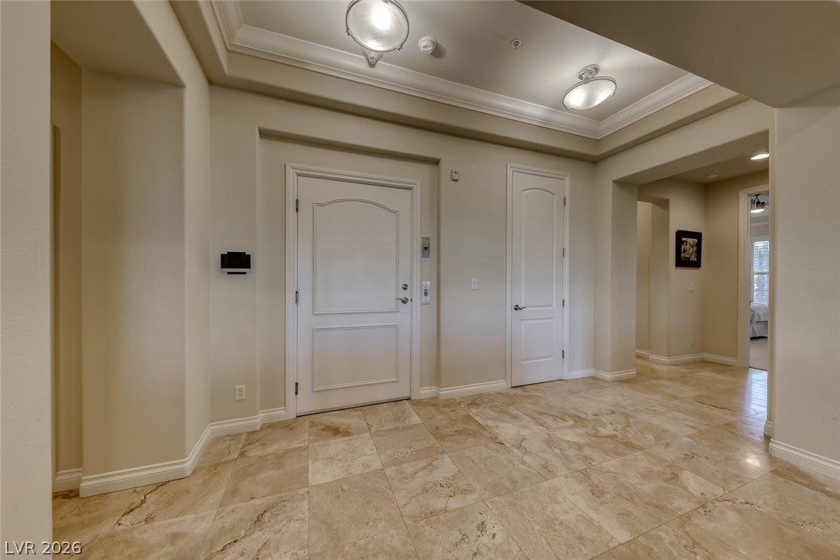
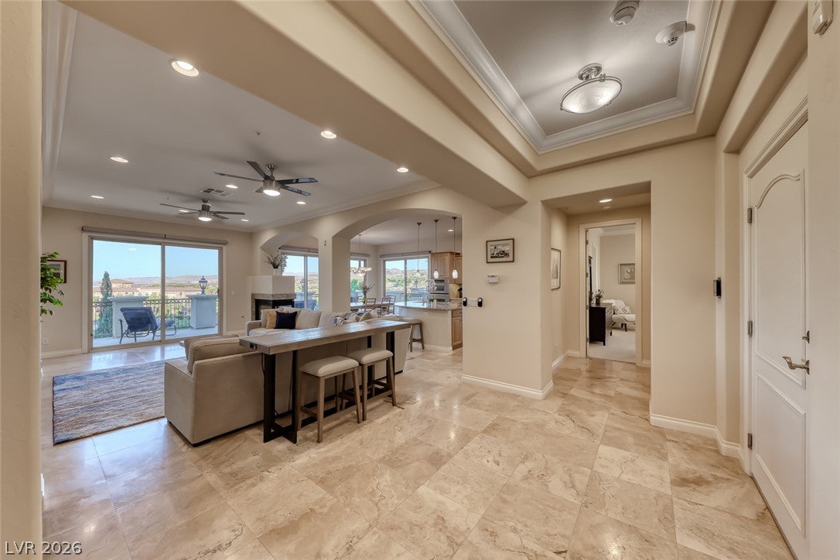
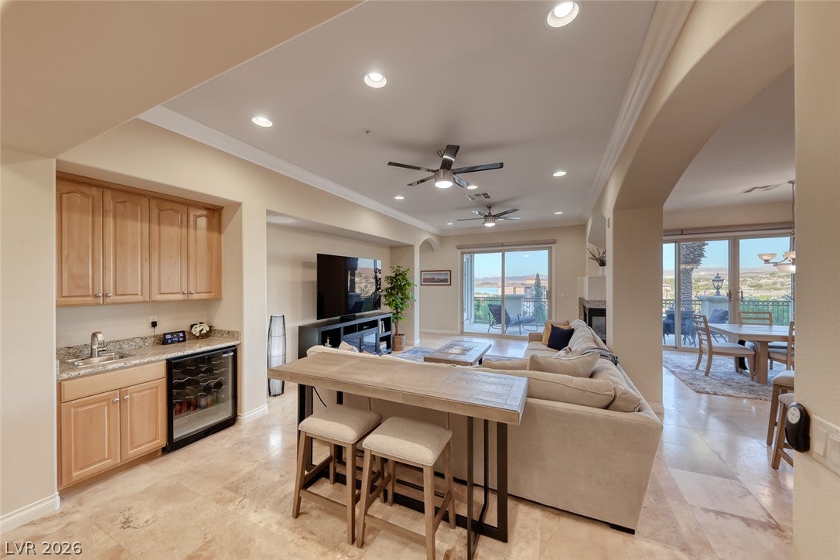
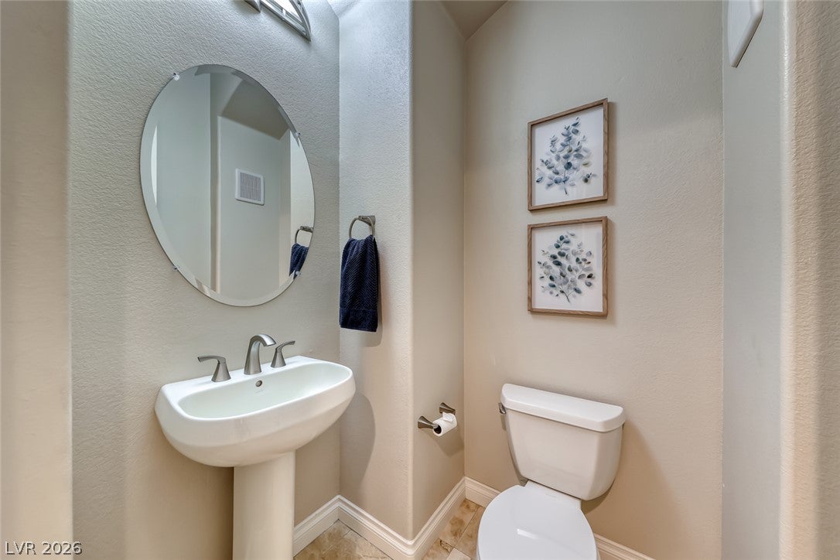
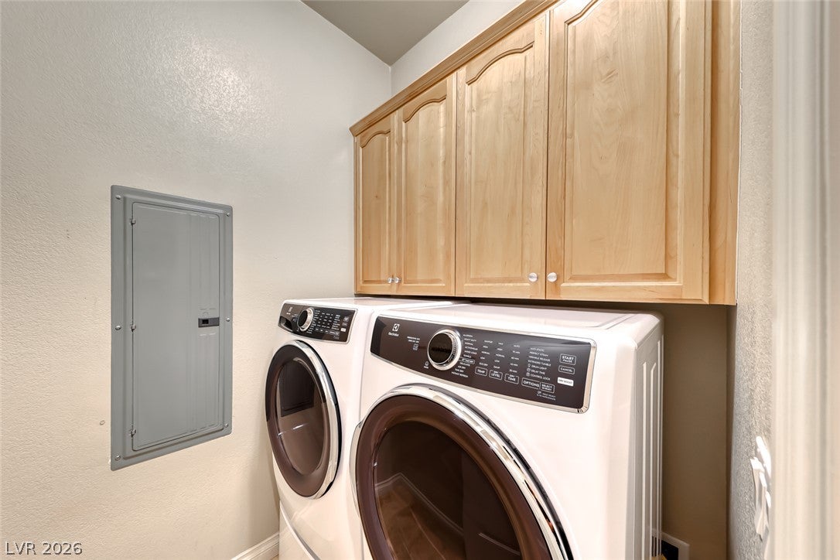
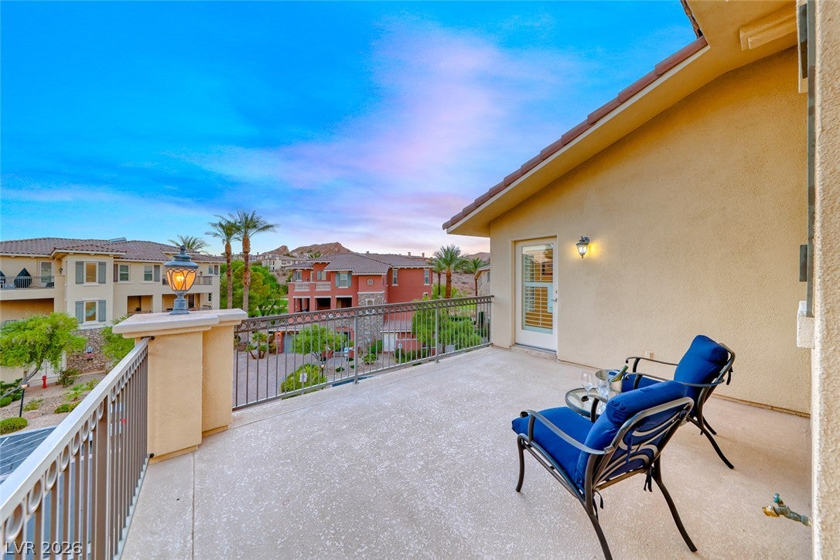
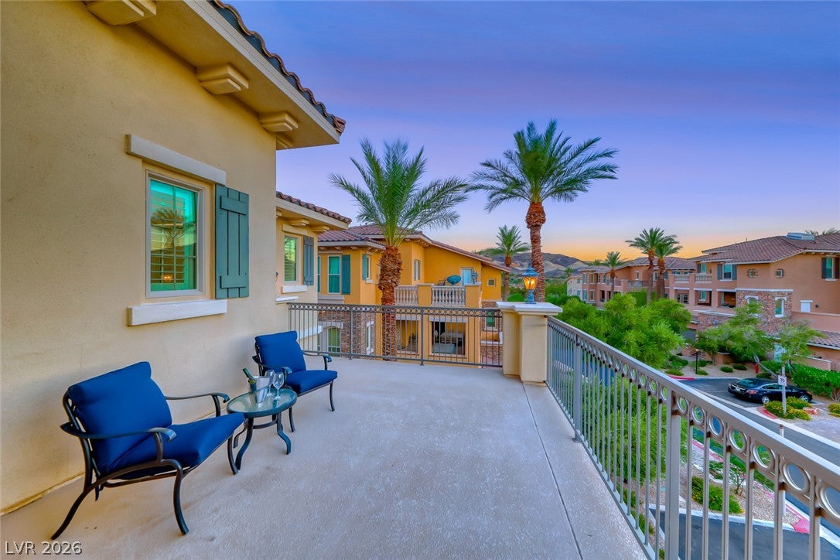

40 Luce De Sole 3
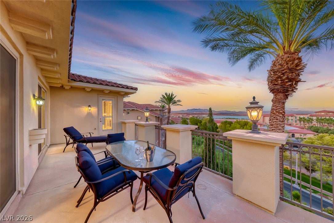
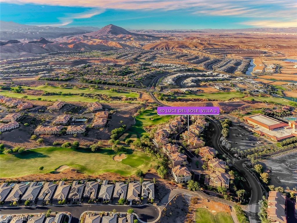
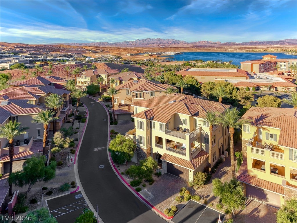
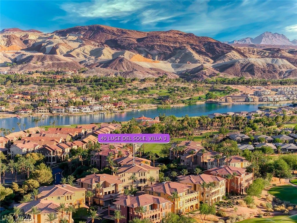
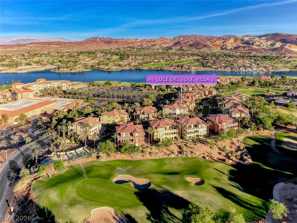
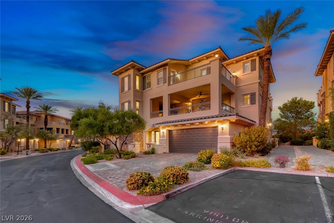
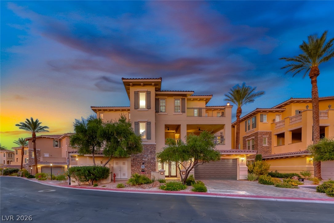
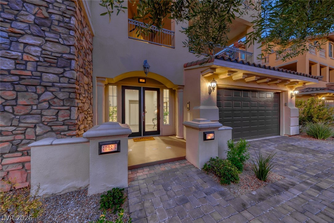
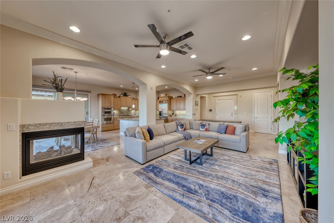
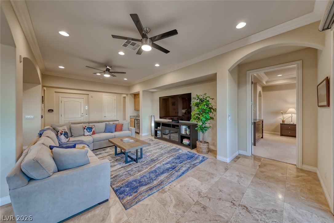
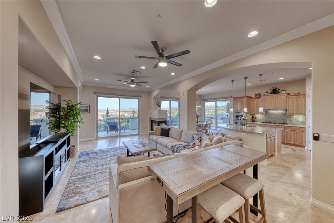
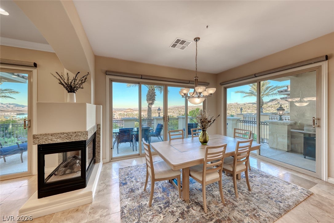
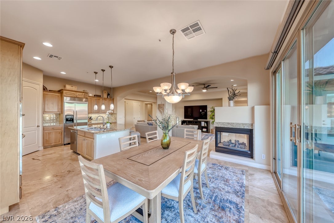
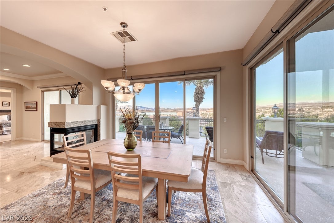
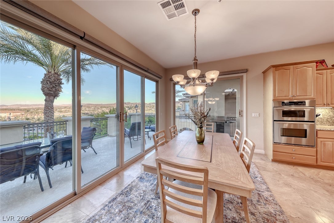
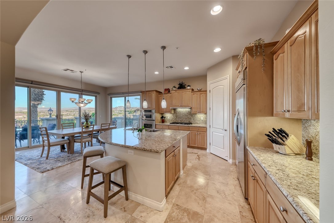
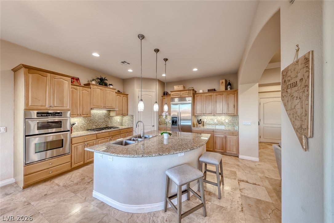
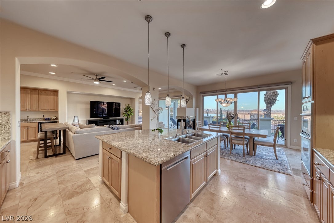
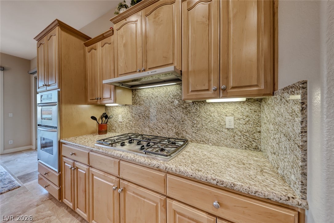
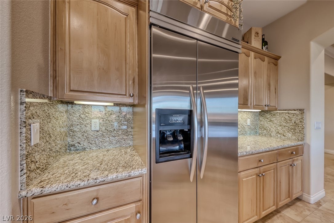
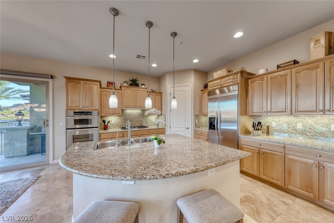
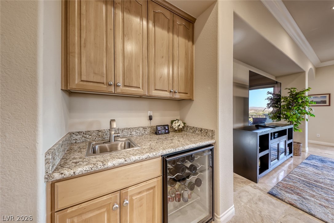
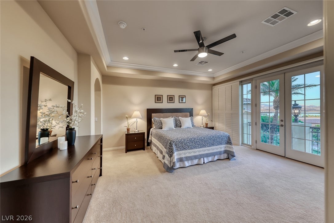
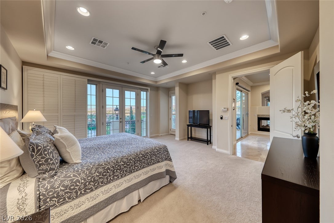
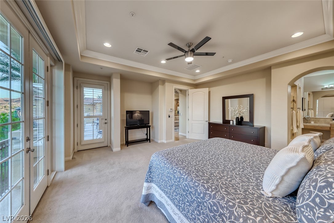
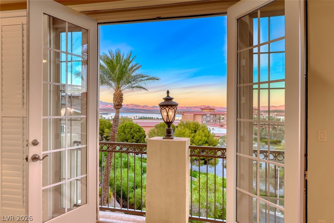
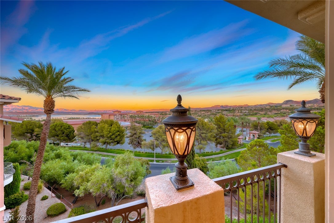
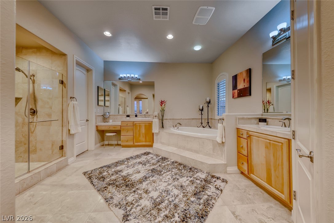
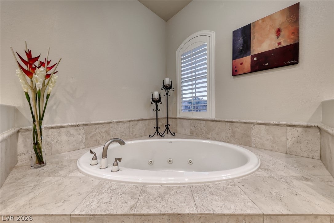
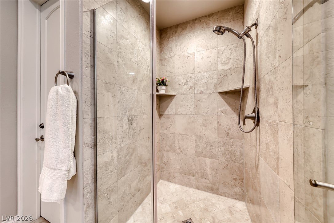
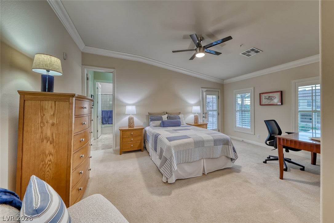
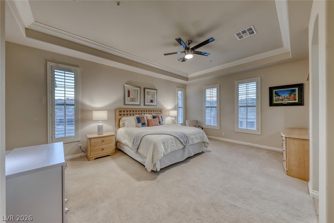
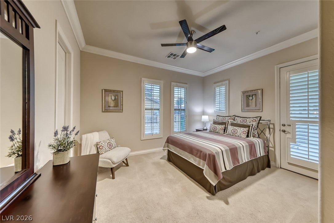
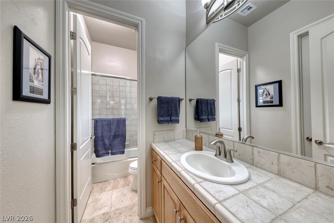
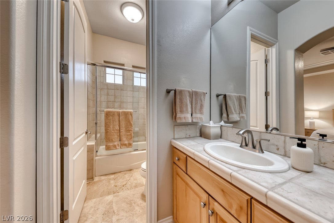
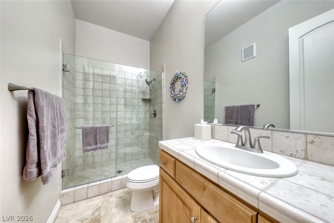
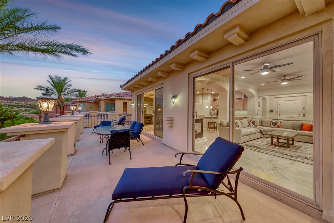
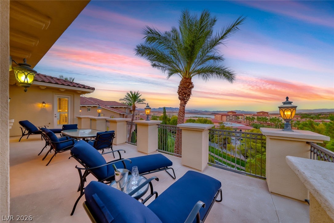
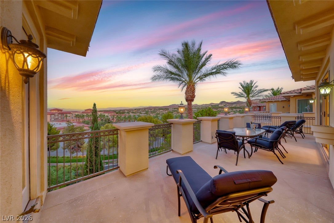
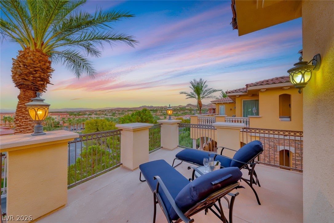
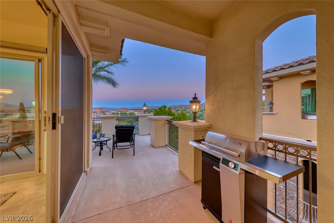
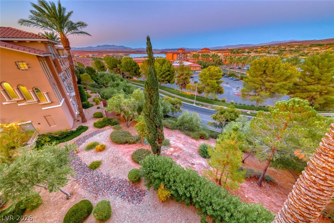
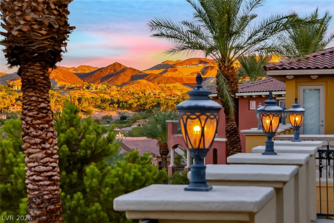
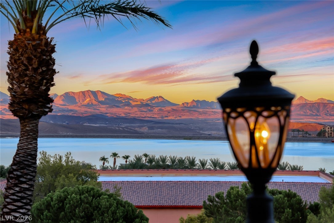
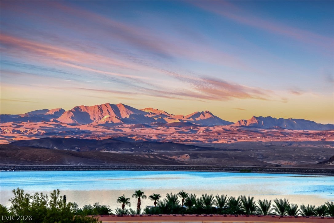
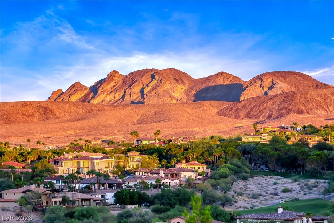
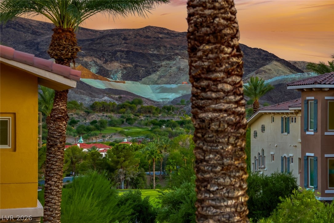
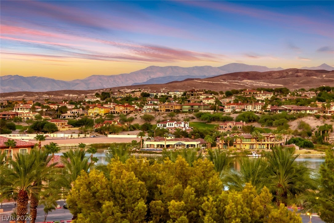
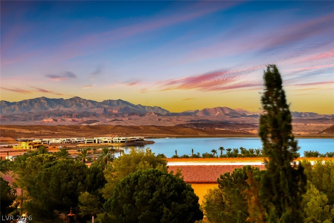
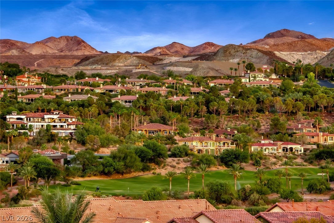
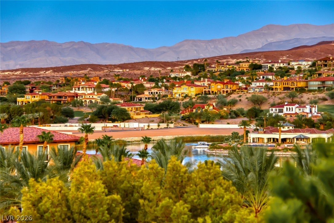
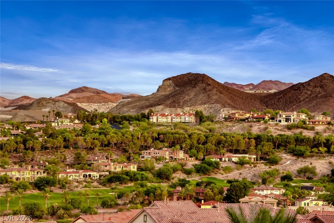
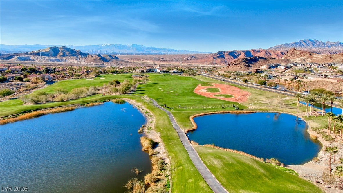
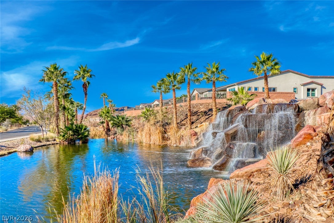
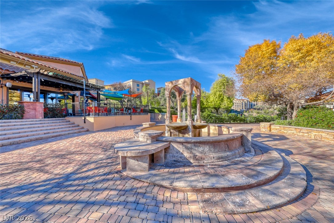
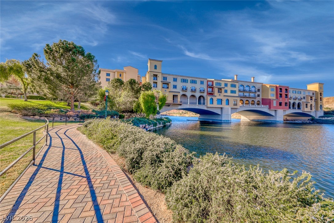
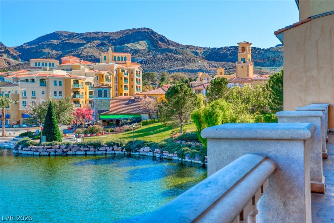
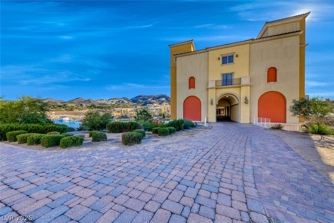
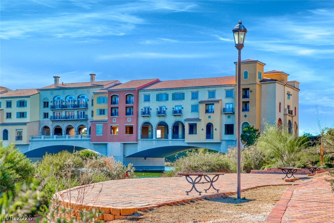
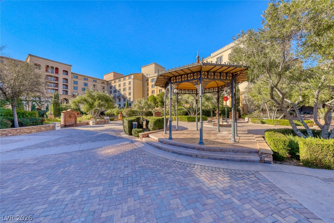
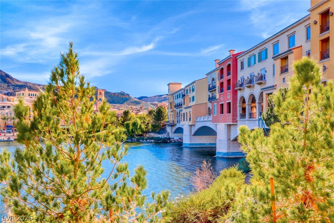
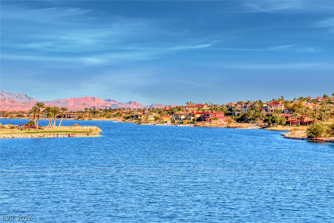
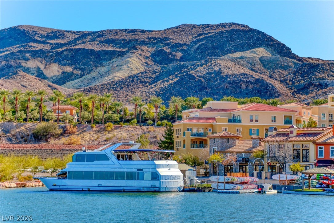
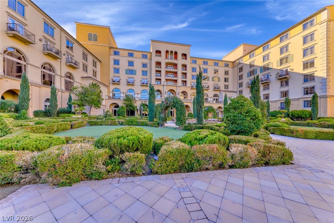
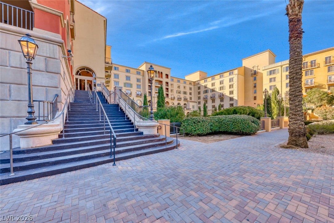
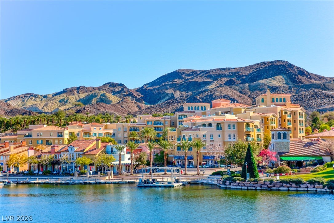
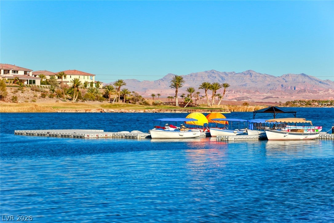
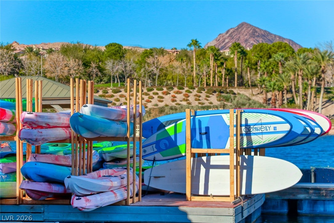
Welcome to elevated living in this extraordinary penthouse villa within the gated Tramonto community at Lake Las Vegas. Framed by panoramic views of the lake, surrounding mountains, and manicured golf course, this four-bedroom, four-and-a-half-bathroom residence offers an exceptional combination of privacy, space, and sophisticated resort-style living. The chef’s kitchen is equipped with stainless steel appliances, a wine refrigerator, water filtration system, and water conditioner. Designed for effortless entertaining, the expansive great room features a welcoming fireplace and opens to balconies that showcase the remarkable scenery beyond. Each bedroom offers the privacy of an en-suite bathroom and walk-in closet, while three bedrooms provide direct balcony access—creating peaceful spaces to enjoy the views and desert air. Recent enhancements include 2 new Deluxe 15.2 Seer2 A/C units, new shutters, power shades, and a new water heater. A secure two-car garage adds convenience rarely found in condominium living. Lake Las Vegas was recently voted the best master-planned community in Las Vegas and is centered around a picturesque 320-acre lake. Residents enjoy water sports, fine dining, outdoor concerts, golf, and endless recreation—all surrounded by one of the most beautiful settings in the Las Vegas Valley.
Listing Information
Facts & Features
Location
Community Information
Architecture
Features & Amenities
Property Features
Square Footage
Tax & Financial Information
Schools
Legacy Traditional School Cadence
Stevens Josh Elementary School
Brown B Mahlon Junior High School
School ratings are provided for informational purposes only and are subject to change. Attendance boundaries are for reference only — contact the school or district directly to verify enrollment eligibility.
Historical Data
Price History
| Date | Event | Price |
|---|---|---|
| 07/28/2026 | Listed for sale | $879,000 |
Listed by Trish Nash · Desert Elegance · 7023313948
Listing information provided exclusively for consumers' personal, non-commercial use and may not be used for any purpose other than to identify prospective properties consumers may be interested in purchasing. Information deemed reliable but not guaranteed by the MLS. The listing broker’s offer of compensation is made only to participants of the MLS where the listing is filed. Copyright 2026, Las Vegas REALTORS. All rights reserved.
Last Updated: July 28, 2026 at 5:26 PM | Source: Las Vegas REALTORS | MLS#: 2803279

Similar Homes For Sale In Henderson
 New Listing
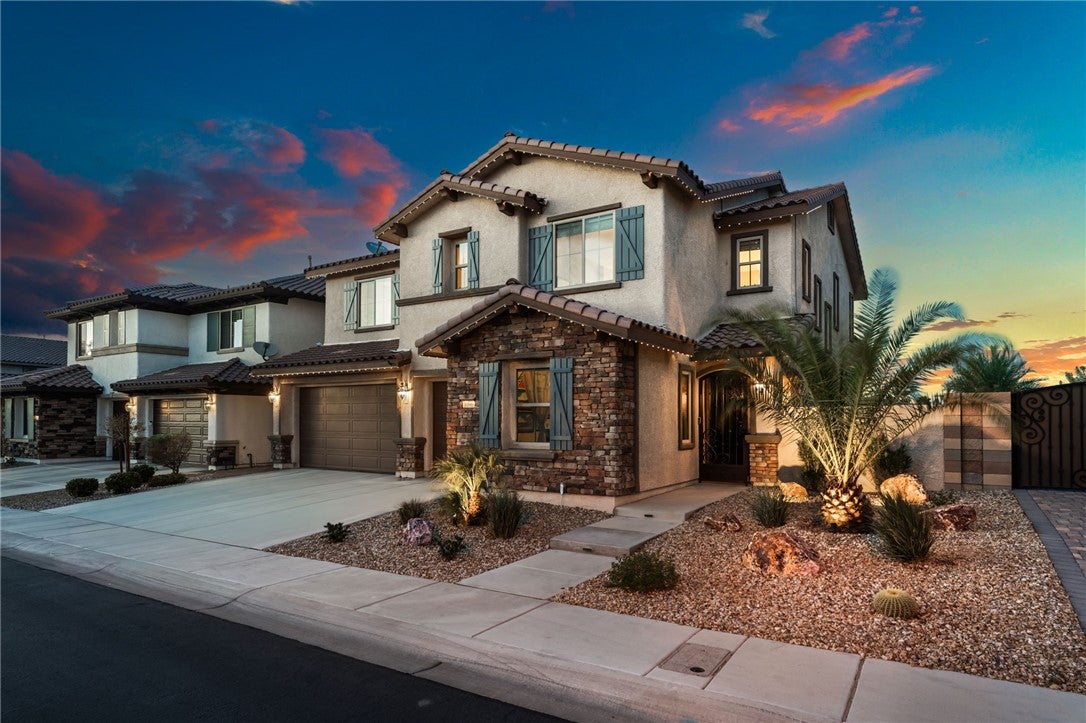
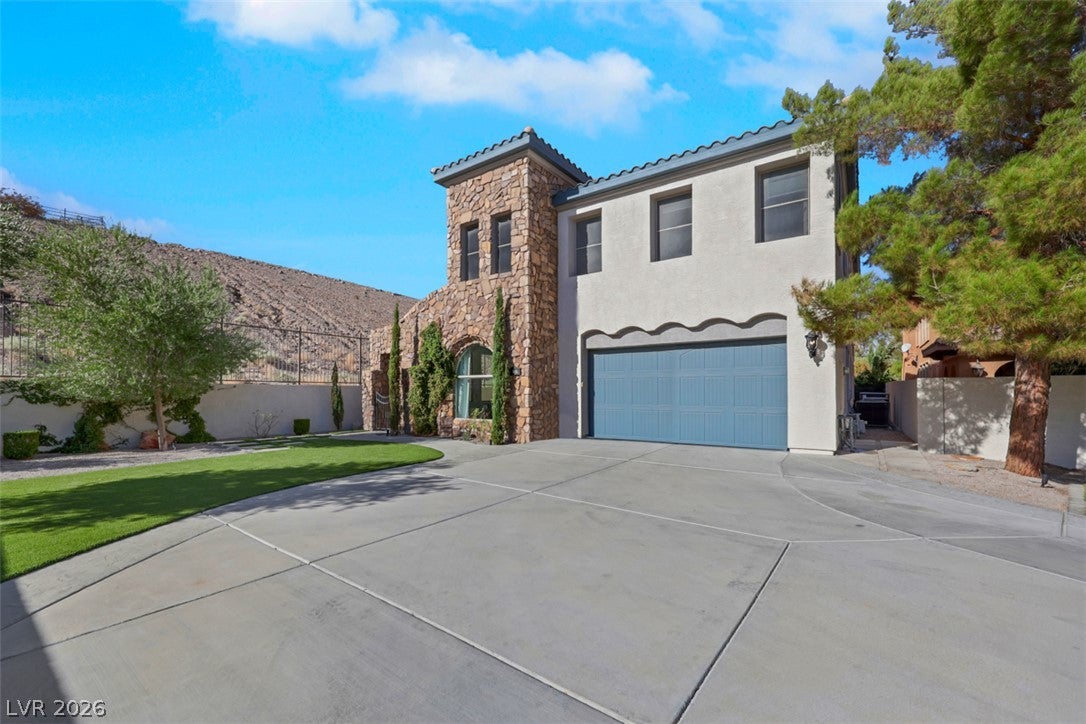 New Listing
Start Your Real Estate Journey
Whether you have questions about this listing, want to schedule a showing, or just want to talk through your options, Allison Miller is here to help. Reach out and expect a response within one business day.
How can I help?
Allison Miller is here to help. Reach out and expect a response within one business day.
Thanks — Allison Miller will be in touch shortly.
Make A Plan For Your Purchase
Know what you can afford before you start shopping — then run the numbers on any home you have in mind.
How much house can I afford?
- Principal & interest
- Property taxes
- Homeowner's insurance
- HOA dues
If your monthly savings are applied to the loan principal.
Enter your income, debts, and down payment to see how much home you may qualify for. Estimates only — not a lending decision.
Want to know more?
Allison Miller is here to help. Reach out and expect a response within one business day.
✓ Thanks — Allison Miller will be in touch shortly.