
2334 Danville Ct
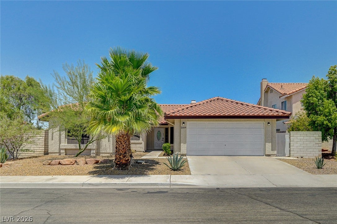
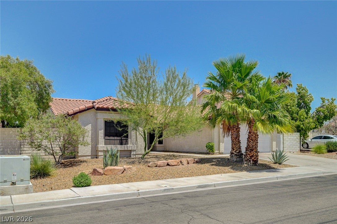
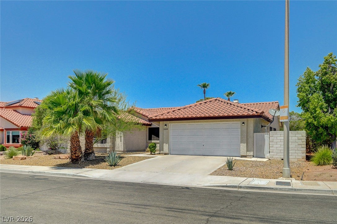
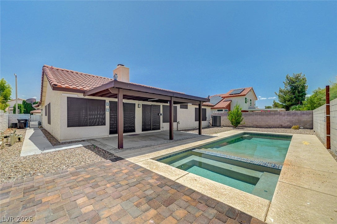
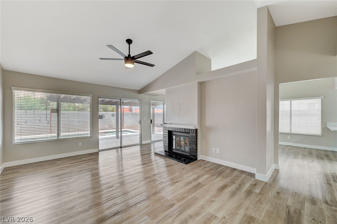
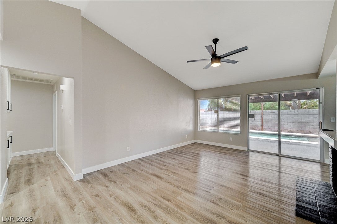
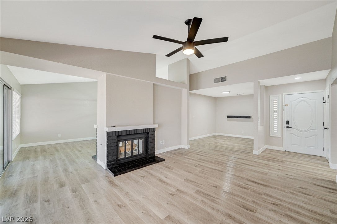
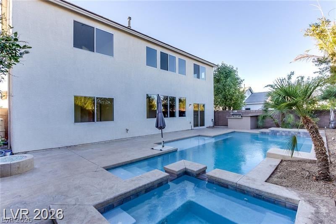
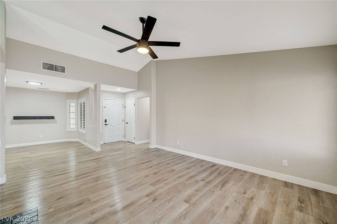
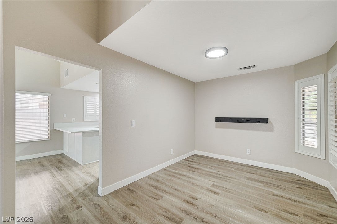
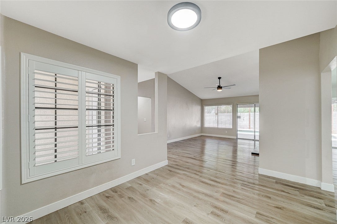
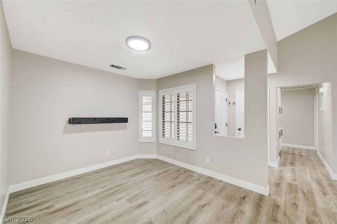
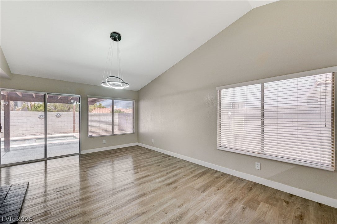
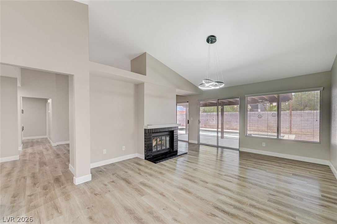
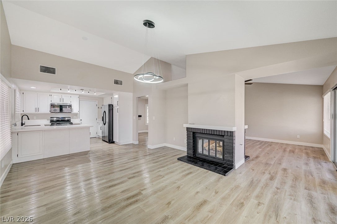
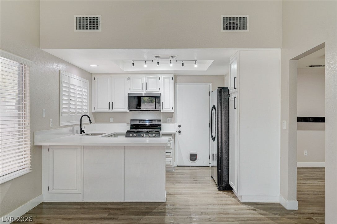
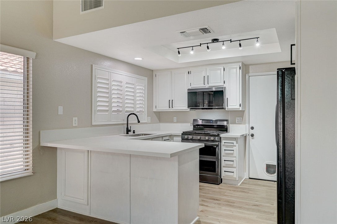
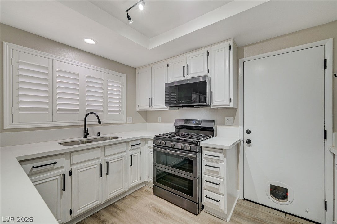
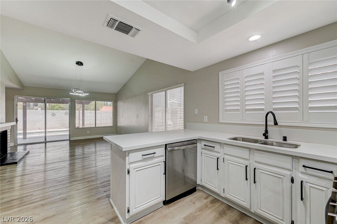
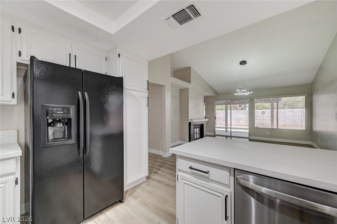
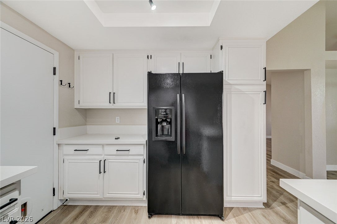
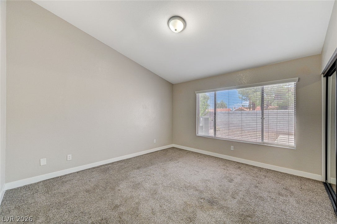
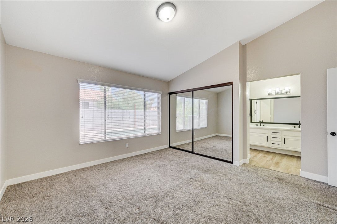
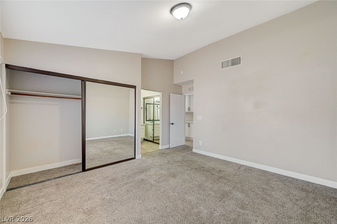
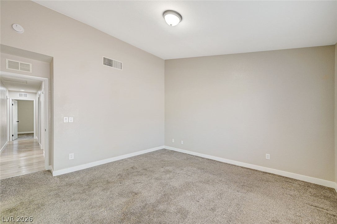
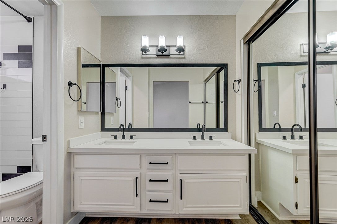
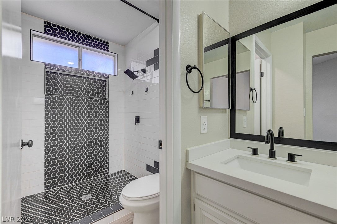
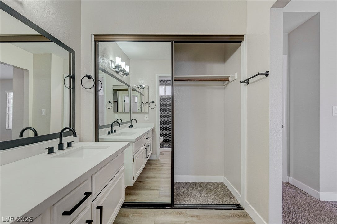
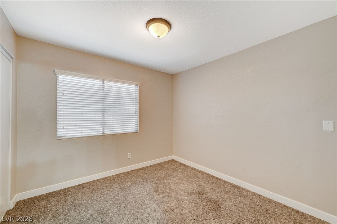
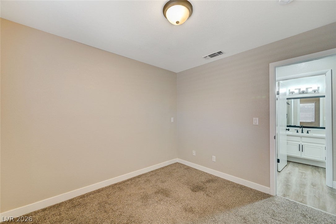
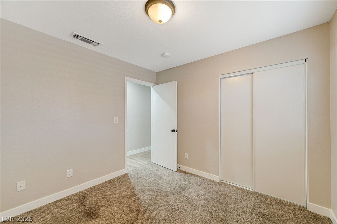
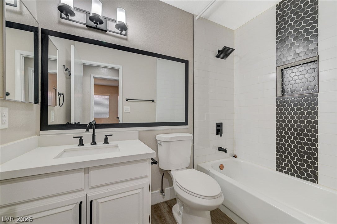
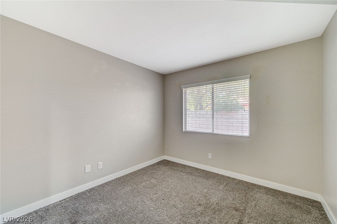
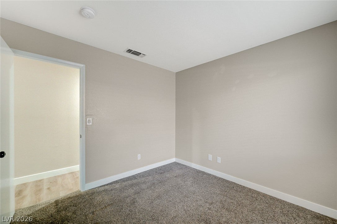
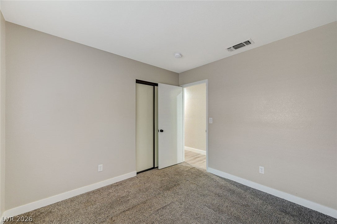
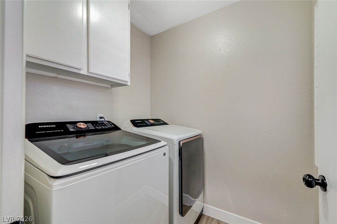
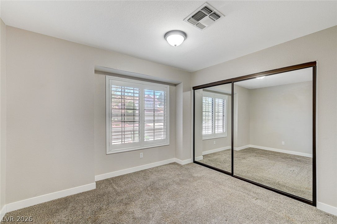
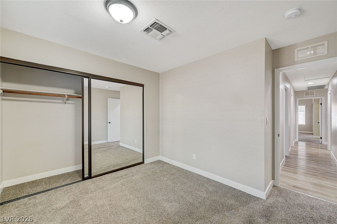
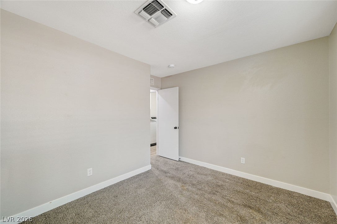
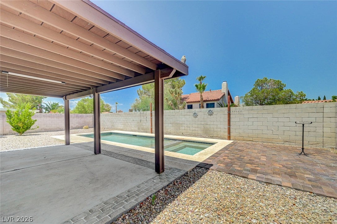
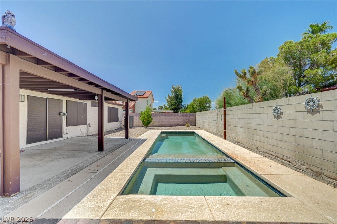
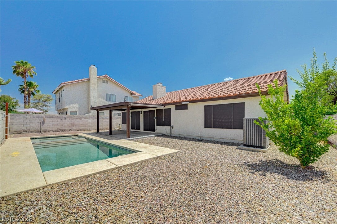
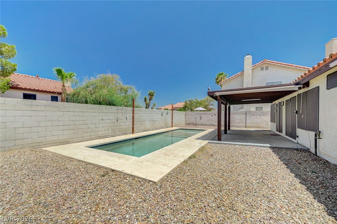
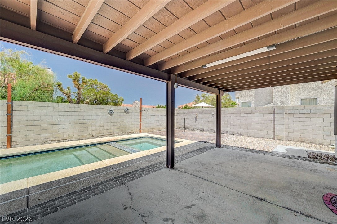
Discover an exceptional lifestyle opportunity in Henderson, where comfort and convenience converge in this charming single-story residence. This home provides a serene retreat, ideal for both relaxation and entertaining, nestled within a desirable neighborhood. Enjoy the expansive feel of the living areas, thoughtfully designed to maximize space and natural light, creating an inviting atmosphere throughout. This property features four generously sized bedrooms and two full bathrooms, offering ample accommodation for diverse needs. The interior is adorned with practical and stylish elements, including ceiling fan(s) for enhanced comfort, elegant shutters, and comprehensive window coverings that ensure privacy and light control. The kitchen is equipped with a microwave, catering to everyday culinary needs. Step outside to a private oasis, perfect for enjoying the beautiful Nevada weather. The exterior boasts convenient back yard access, a welcoming covered patio for al fresco dining or lounging, and a private yard that promises tranquil outdoor moments. A refreshing pool enhances the backyard experience, offering a perfect escape for leisure and recreation. Situated on a generous 0.15-acre lot, this property provides ample outdoor space. Experience the blend of comfortable indoor living and delightful outdoor amenities in this Henderson gem.
Listing Information
Facts & Features
Location
Community Information
Architecture
Features & Amenities
Property Features
Square Footage
Tax & Financial Information
Schools
Cox David M Elementary School
Mack Nate Elementary School
Gibson James Elementary School
Bartlett Selma F Elementary School
Coral Academy Windmill
Greenspun Barbara & Hank Junior High School
McDoniel Estes M Elementary School
Las Vegas Collegiate Charter School
School ratings are provided for informational purposes only and are subject to change. Attendance boundaries are for reference only — contact the school or district directly to verify enrollment eligibility.
Historical Data
Price History
| Date | Event | Price |
|---|---|---|
| 07/27/2026 | Listed for sale | $550,000 |
Listed by Giselle A. Capdevila · Capdevila Realty LLC · 7025446647
Listing information provided exclusively for consumers' personal, non-commercial use and may not be used for any purpose other than to identify prospective properties consumers may be interested in purchasing. Information deemed reliable but not guaranteed by the MLS. The listing broker’s offer of compensation is made only to participants of the MLS where the listing is filed. Copyright 2026, Las Vegas REALTORS. All rights reserved.
Last Updated: July 27, 2026 at 10:07 PM | Source: Las Vegas REALTORS | MLS#: 2803657

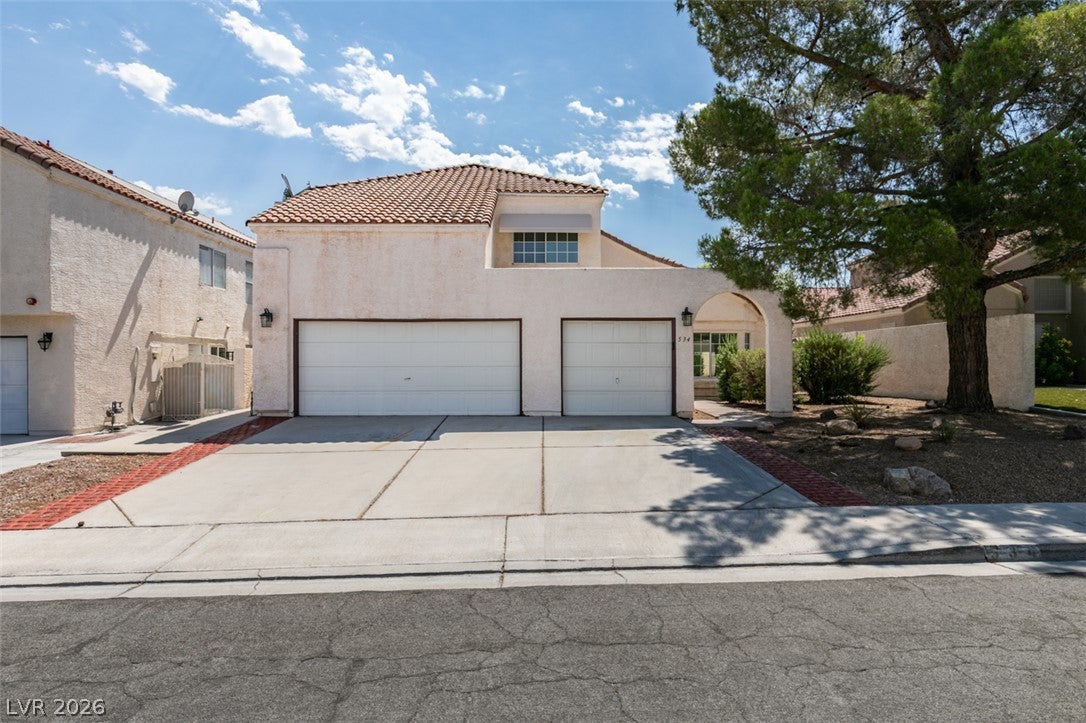
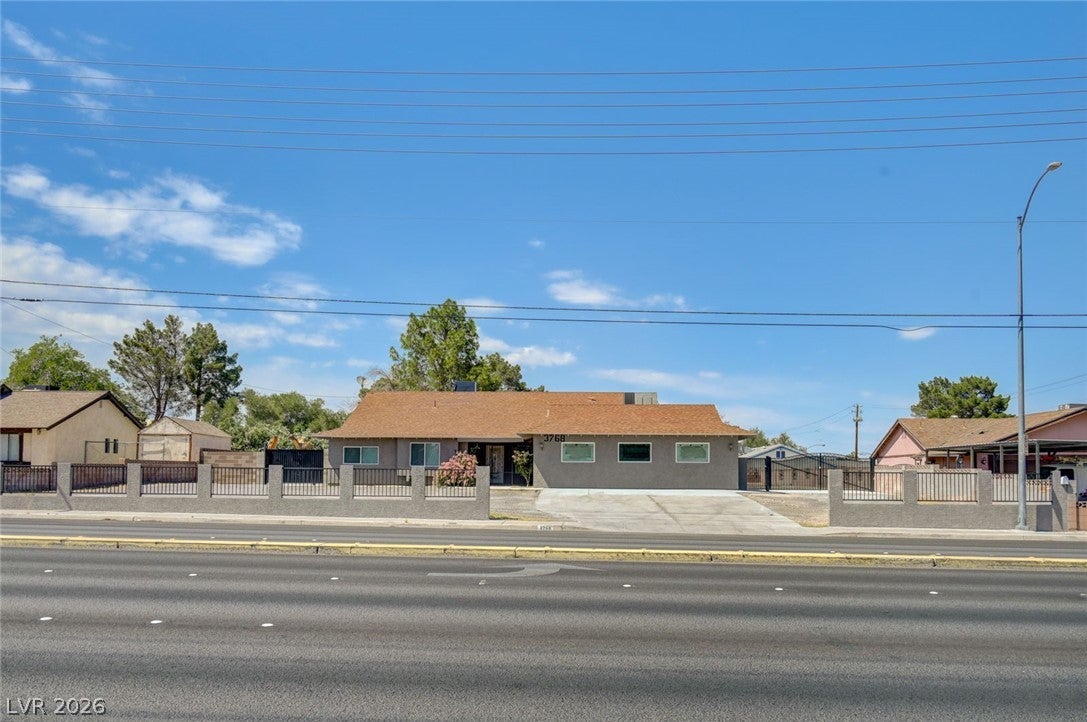
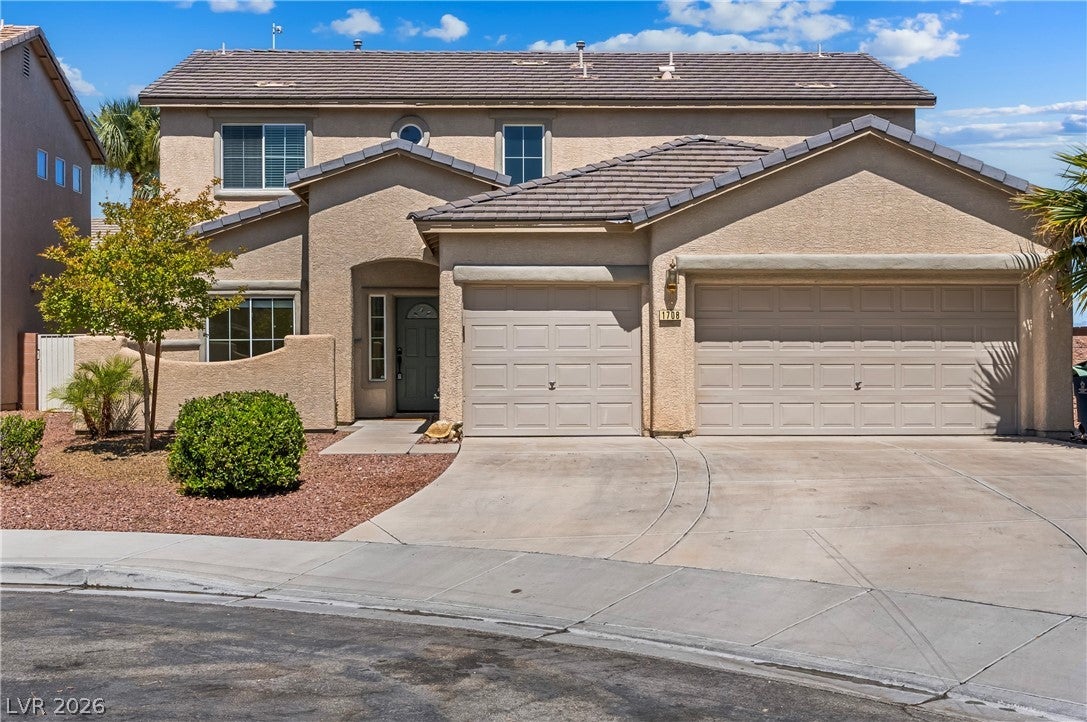
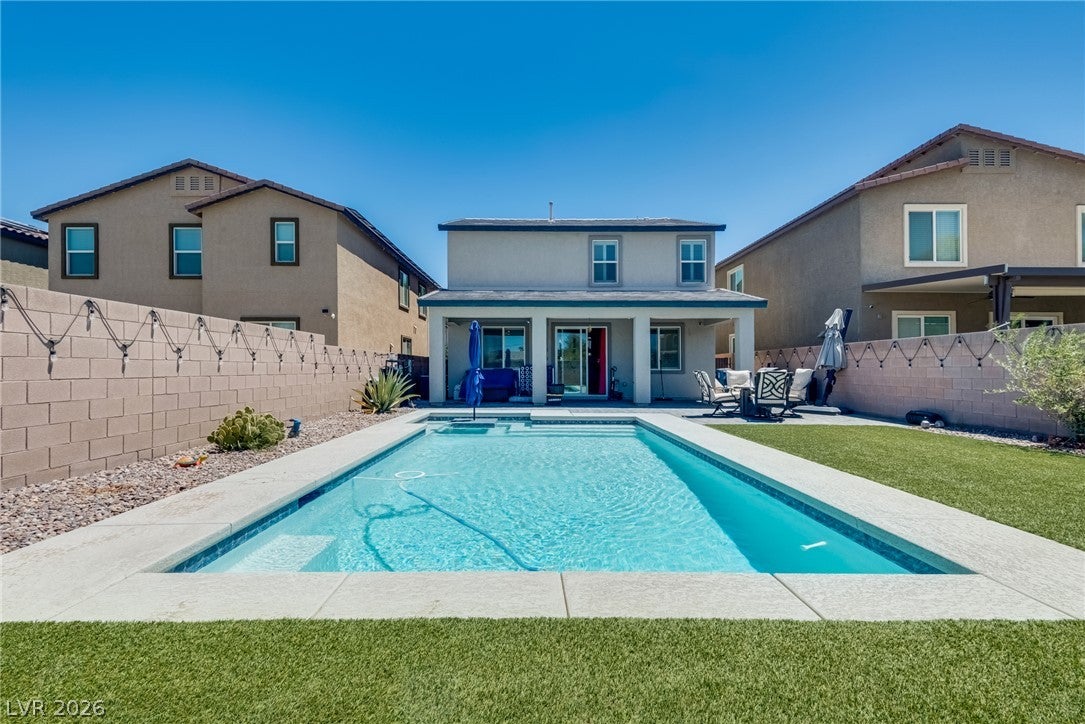
Similar Homes For Sale In Henderson
Start Your Real Estate Journey
Whether you have questions about this listing, want to schedule a showing, or just want to talk through your options, Allison Miller is here to help. Reach out and expect a response within one business day.
How can I help?
Allison Miller is here to help. Reach out and expect a response within one business day.
Thanks — Allison Miller will be in touch shortly.
Make A Plan For Your Purchase
Know what you can afford before you start shopping — then run the numbers on any home you have in mind.
How much house can I afford?
- Principal & interest
- Property taxes
- Homeowner's insurance
- HOA dues
If your monthly savings are applied to the loan principal.
Enter your income, debts, and down payment to see how much home you may qualify for. Estimates only — not a lending decision.
Want to know more?
Allison Miller is here to help. Reach out and expect a response within one business day.
✓ Thanks — Allison Miller will be in touch shortly.