
3910 Pebble Rd
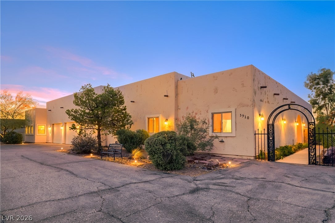
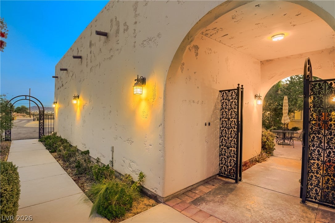
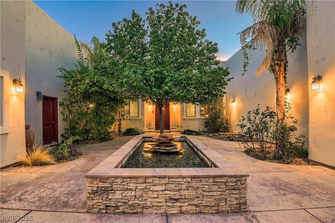
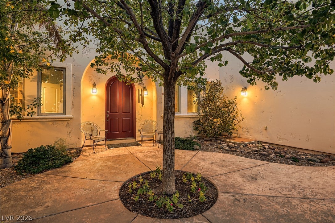
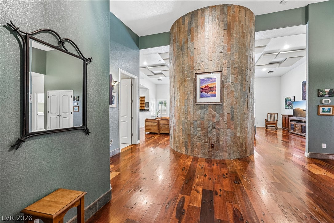
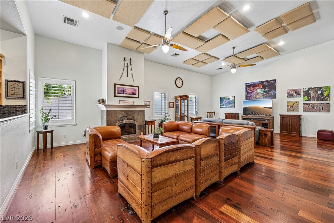
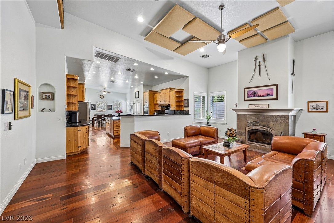
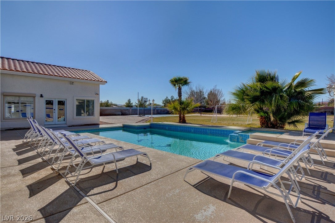
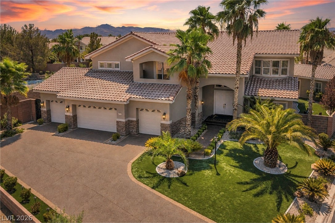
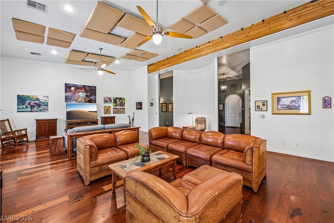
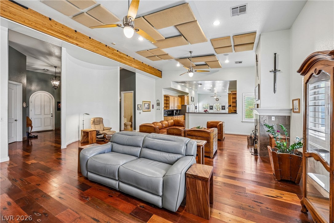
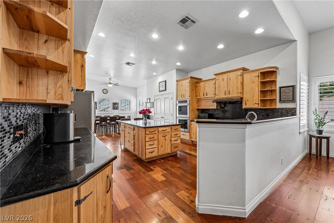
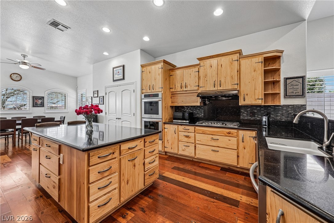
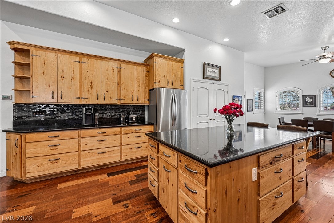
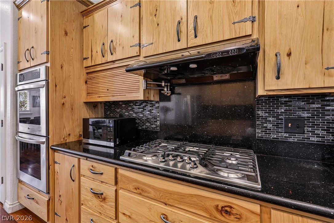
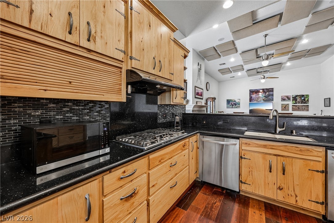
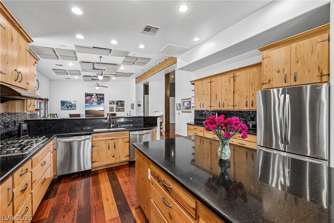
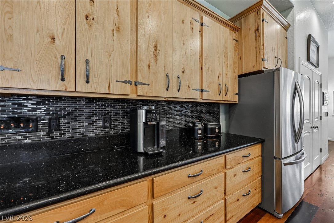
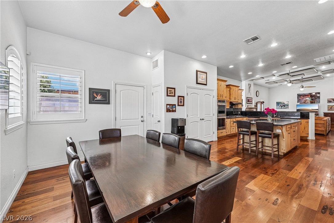
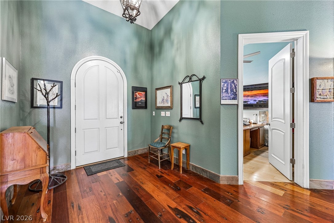
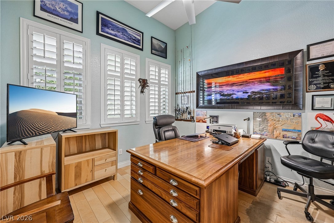
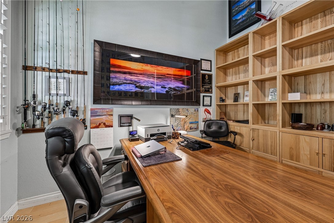
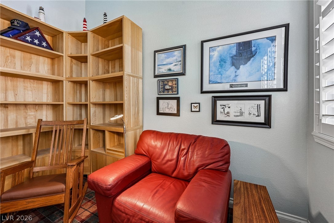
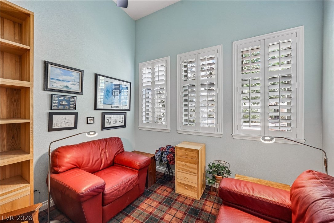
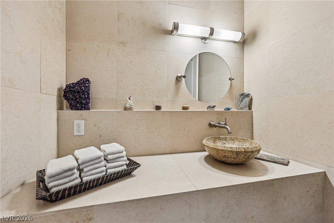
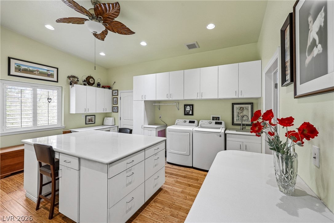
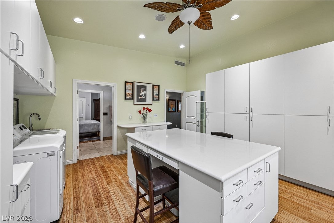
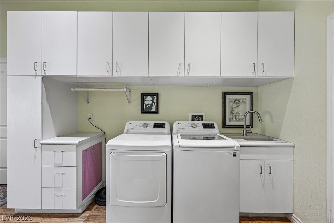
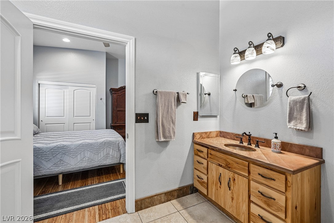
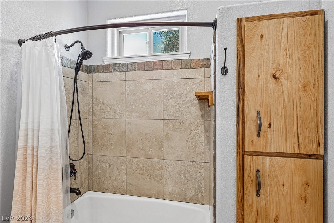
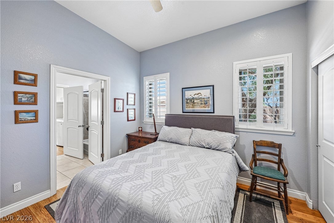
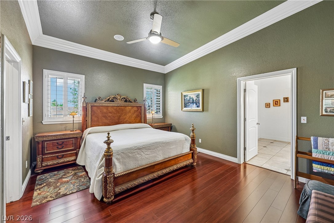
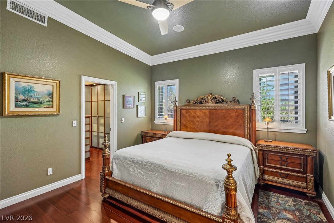
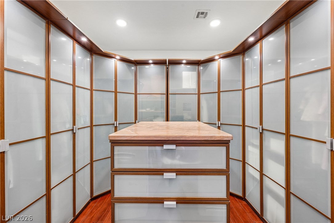
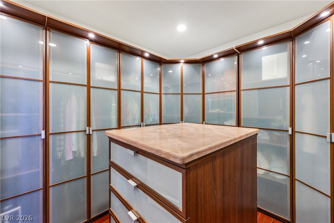
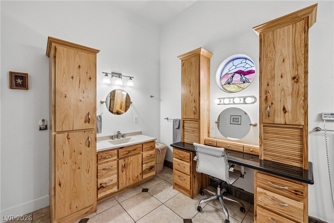
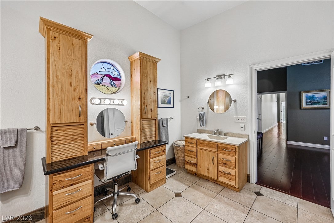
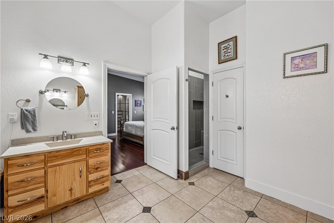
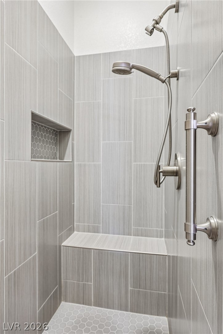
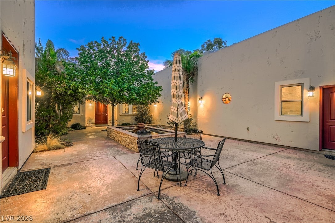
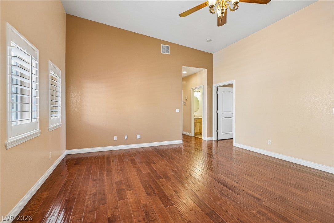
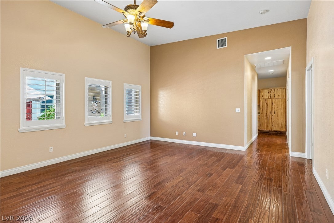
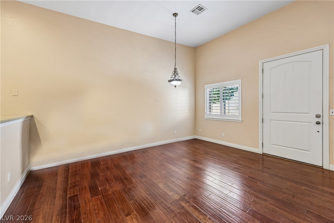
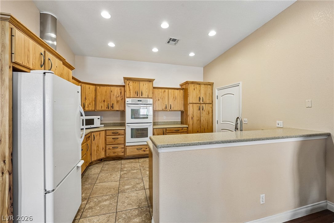
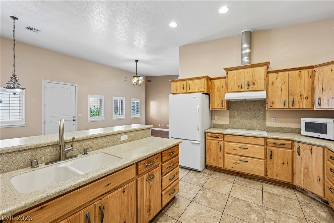
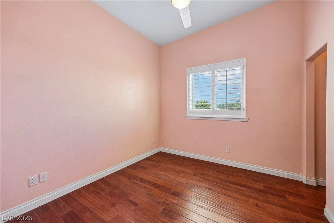
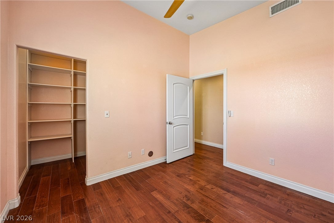
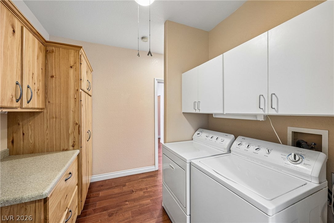
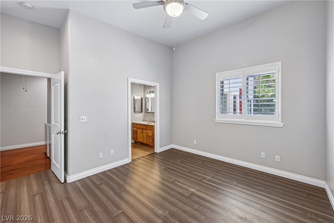
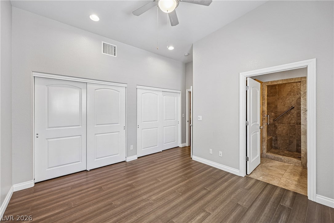
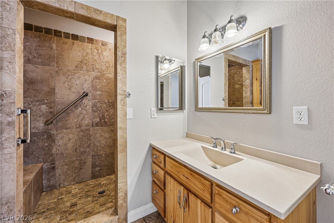
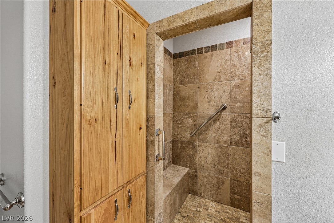
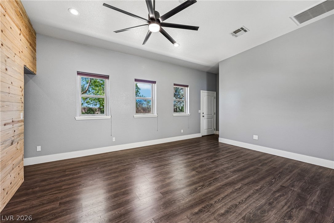
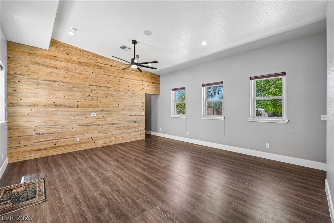
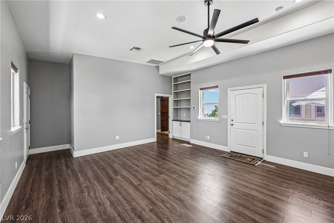
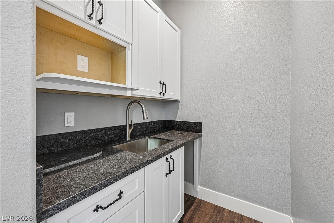
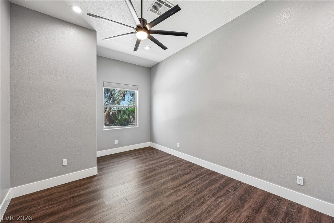
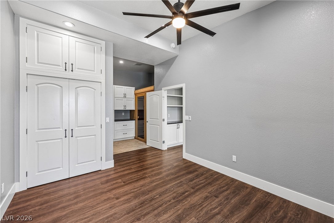
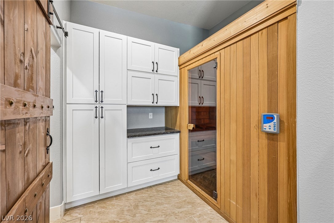
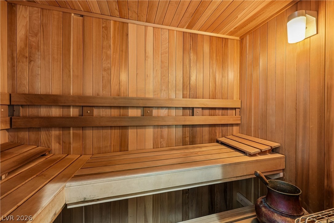
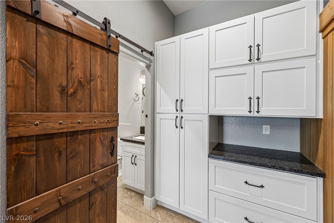
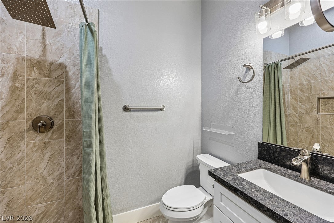
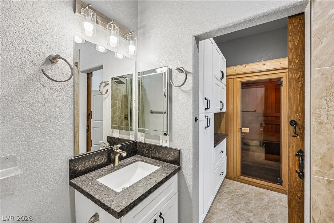
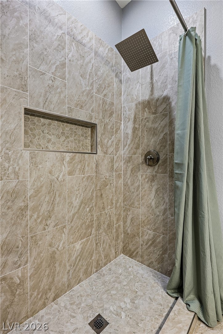
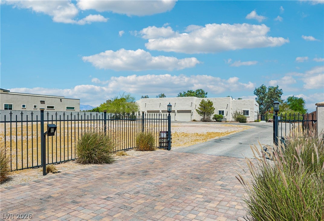
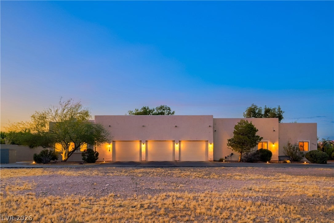
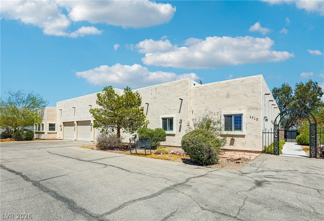
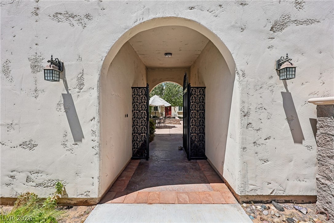
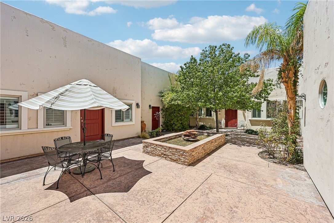
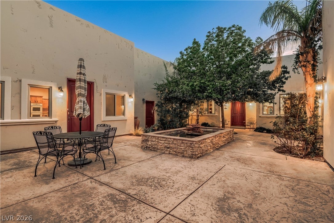
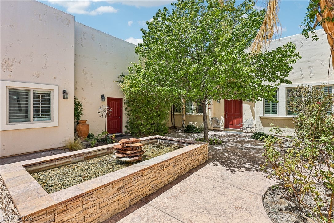
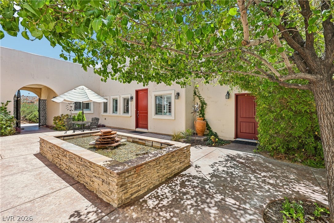
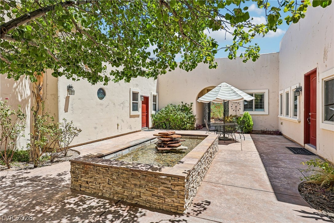
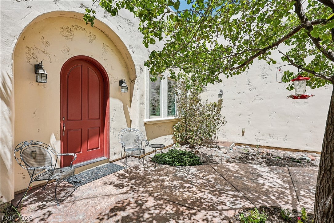
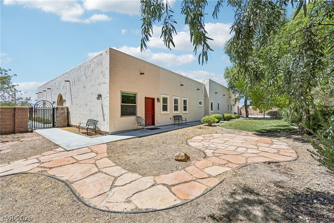
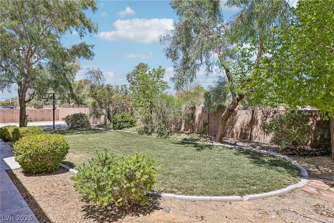
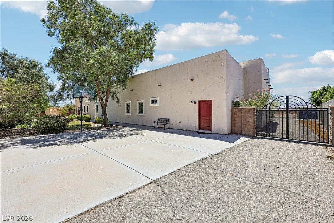
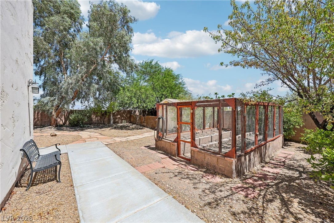
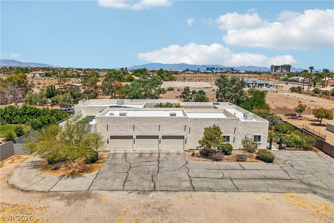
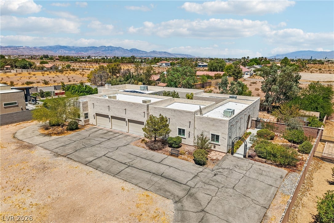
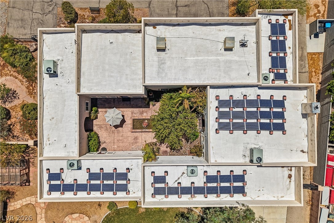
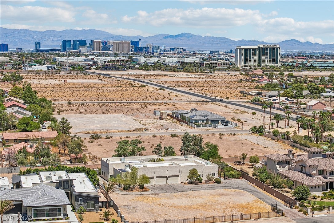
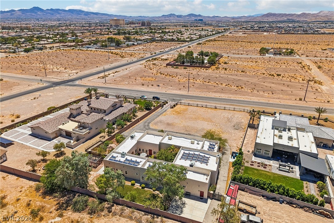
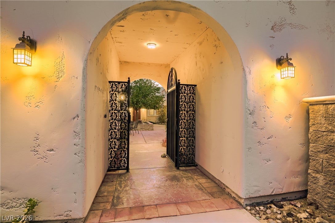
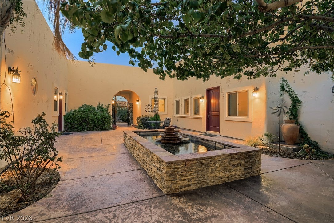
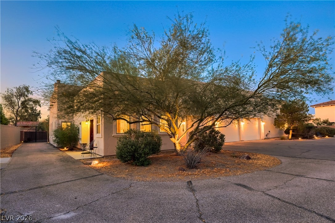
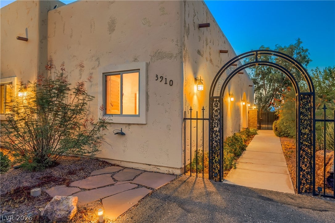
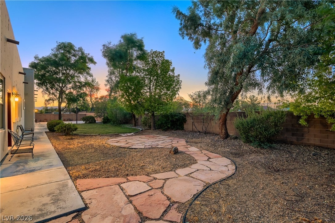
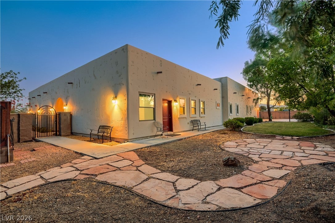
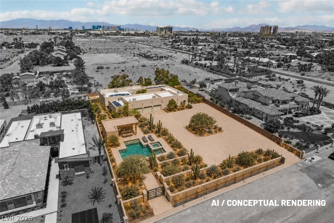
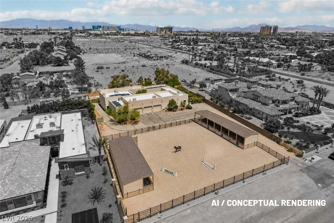
Designed for multigenerational living, this custom-built Southwest-style compound offers three separate living spaces on 1.07 gated acres: a main home, 2-bedroom guest quarters with a full kitchen and office/den, and a private 1-bedroom casita with a dry sauna. Each living space has its own courtyard entrance, providing privacy and separation while keeping everyone together on one property. Behind the private automatic gate with secure keypad access, a courtyard with a mature shade tree, beautifully landscaped grounds, and a tranquil water feature welcomes you to the property. Inside the main home, you’ll find a wood-burning fireplace, primary suite, second bedroom, private office and den, high ceilings, an open floor plan, built-in ceiling speakers throughout, a large chef’s kitchen with two dishwashers, a large laundry room, fully owned solar, handcrafted solid hickory cabinetry from Montana, and 100-year-old reclaimed Indonesian railroad tie wood flooring. The flexible layout provides options for extended family, long-term guests, or a work-from-home lifestyle, with separate living spaces that offer privacy while keeping everyone close. Outside, the property offers additional land in front of the home, space for RV parking, and a finished 1,200+ square foot garage/workshop with three oversized garage doors and room for hobbies, storage, or additional vehicles. You’ll also find an enclosed garden, basketball court, and mature citrus and almond trees. Horses are permitted. Live close to the city with peace and quiet, just minutes from shopping, dining, major freeways, Harry Reid International Airport, Allegiant Stadium, and the Las Vegas Strip. 1.07 acres with potential for an additional residence, subject to Clark County requirements and approval. Equestrian use permitted by right. Buyer to verify zoning, permitted uses and development requirements. AI renderings are conceptual only and do not depict existing improvements.
Listing Information
Facts & Features
Location
Community Information
Architecture
Features & Amenities
Property Features
Square Footage
Tax & Financial Information
Schools
Beatty John R Elementary School
Alamo Tony Elementary School
Stuckey Evelyn Elementary School
Wiener Junior Louis Elementary School
Hummel John R Elementary School
Doral Academy West Pebble
Ortwein Dennis Elementary School
Mathis Dr. Beverly S Elementary School
School ratings are provided for informational purposes only and are subject to change. Attendance boundaries are for reference only — contact the school or district directly to verify enrollment eligibility.
Historical Data
Price History
| Date | Event | Price |
|---|---|---|
| 07/29/2026 | Listed for sale | $1,535,000 |
Listed by Georgia Karabelas · LPT Realty, LLC · 8773662213
Listing information provided exclusively for consumers' personal, non-commercial use and may not be used for any purpose other than to identify prospective properties consumers may be interested in purchasing. Information deemed reliable but not guaranteed by the MLS. The listing broker’s offer of compensation is made only to participants of the MLS where the listing is filed. Copyright 2026, Las Vegas REALTORS. All rights reserved.
Last Updated: September 3, 2026 at 4:43 PM | Source: Las Vegas REALTORS | MLS#: 2804150

Similar Homes For Sale In Las Vegas
Start Your Real Estate Journey
Whether you have questions about this listing, want to schedule a showing, or just want to talk through your options, Allison Miller is here to help. Reach out and expect a response within one business day.
How can I help?
Allison Miller is here to help. Reach out and expect a response within one business day.
Thanks — Allison Miller will be in touch shortly.
Make A Plan For Your Purchase
Know what you can afford before you start shopping — then run the numbers on any home you have in mind.
How much house can I afford?
- Principal & interest
- Property taxes
- Homeowner's insurance
- HOA dues
If your monthly savings are applied to the loan principal.
Enter your income, debts, and down payment to see how much home you may qualify for. Estimates only — not a lending decision.
Want to know more?
Allison Miller is here to help. Reach out and expect a response within one business day.
✓ Thanks — Allison Miller will be in touch shortly.