
4013 Elkridge Dr
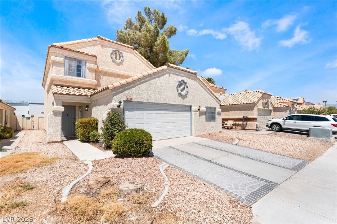
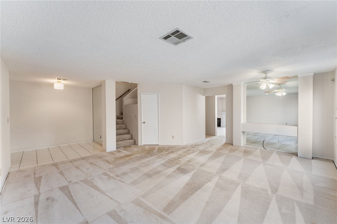
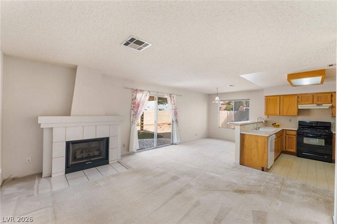
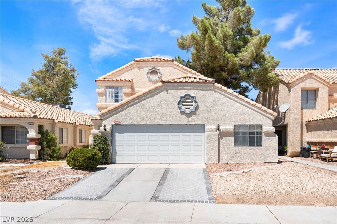
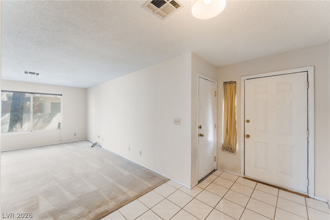
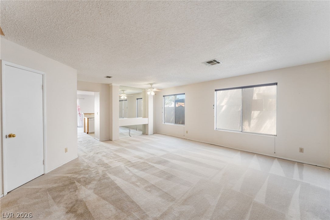
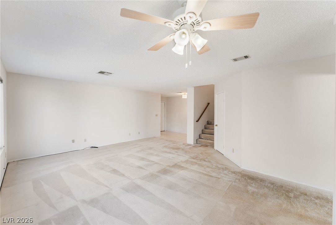
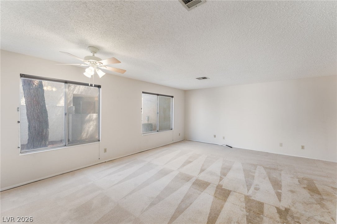
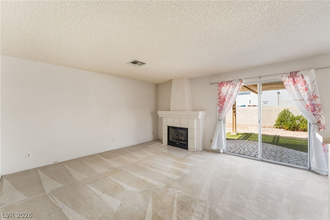
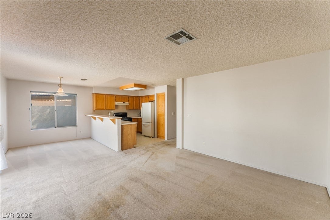
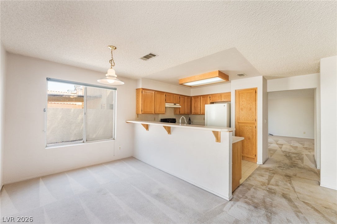
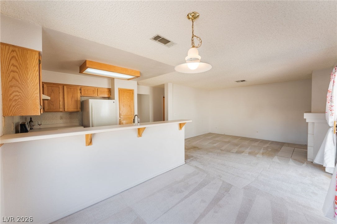
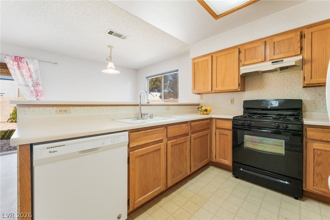
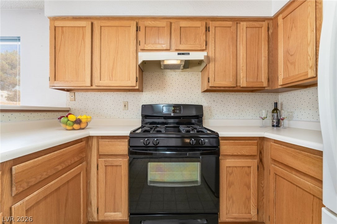
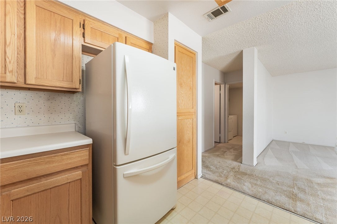
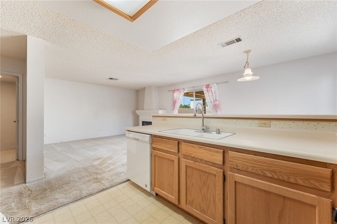
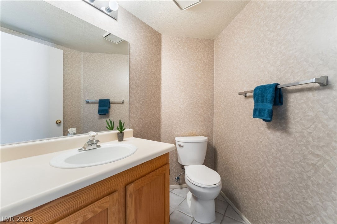
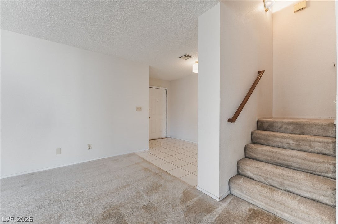
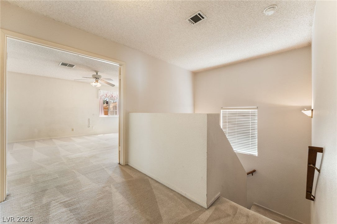
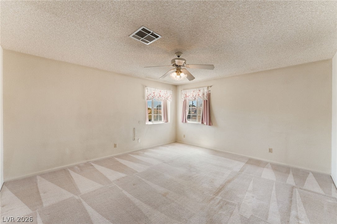
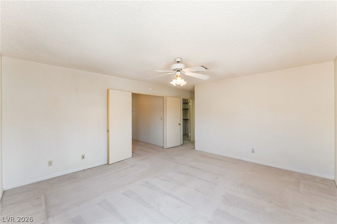
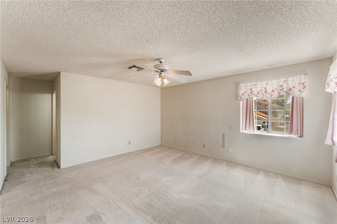
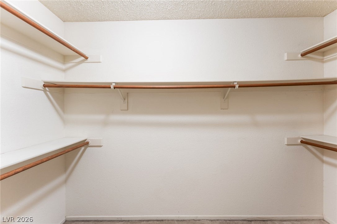
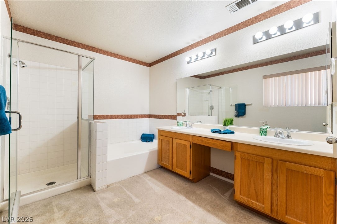
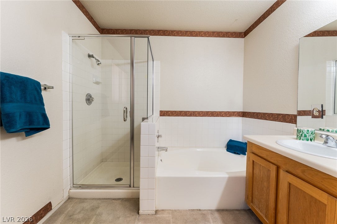
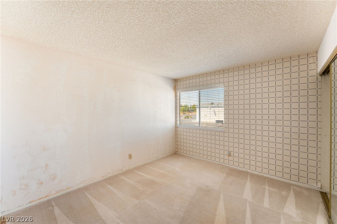
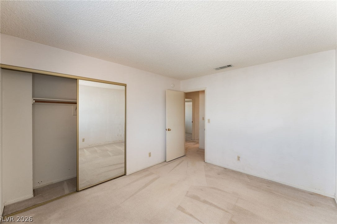
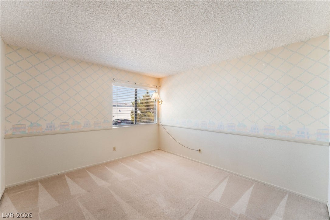
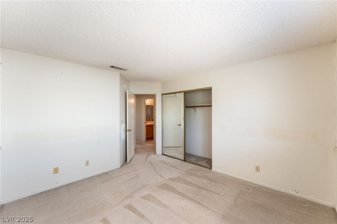
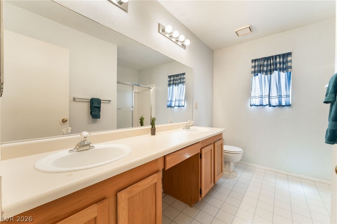
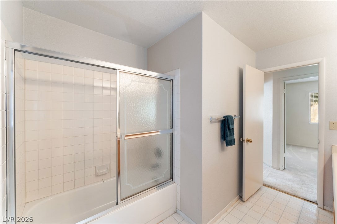
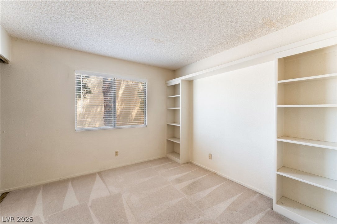
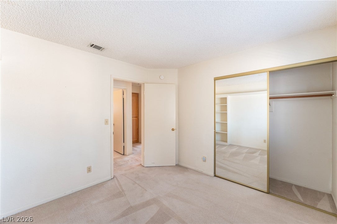
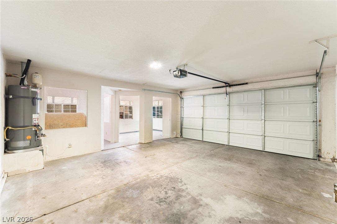
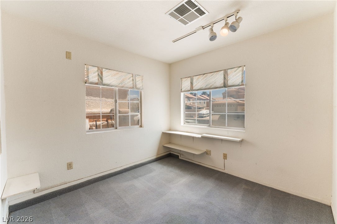
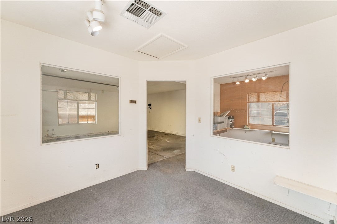
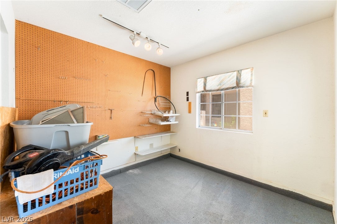
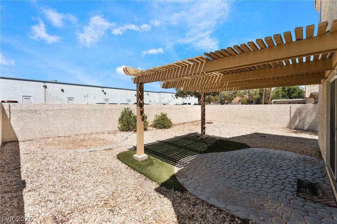
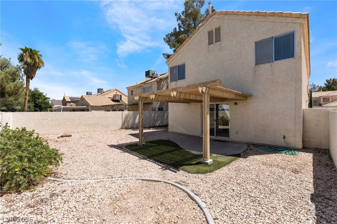
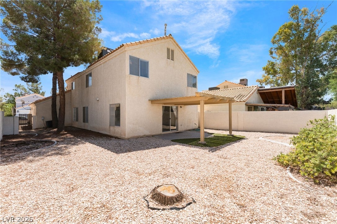
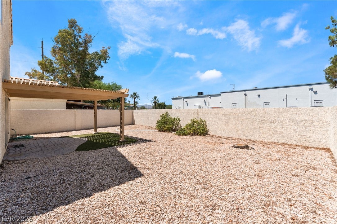
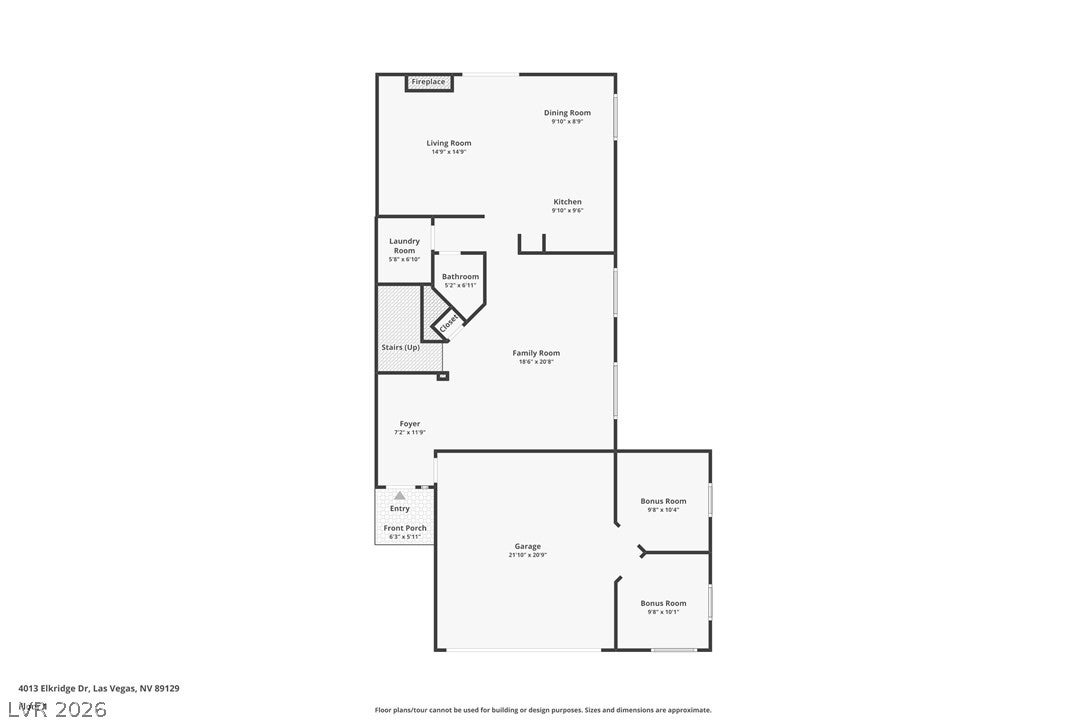
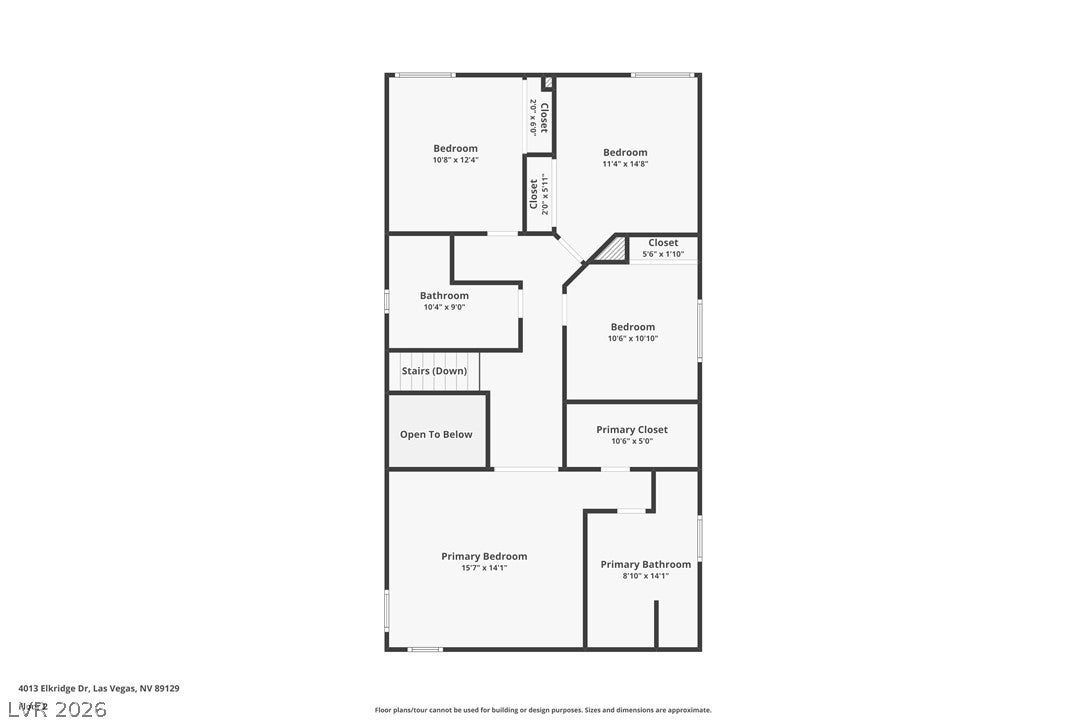
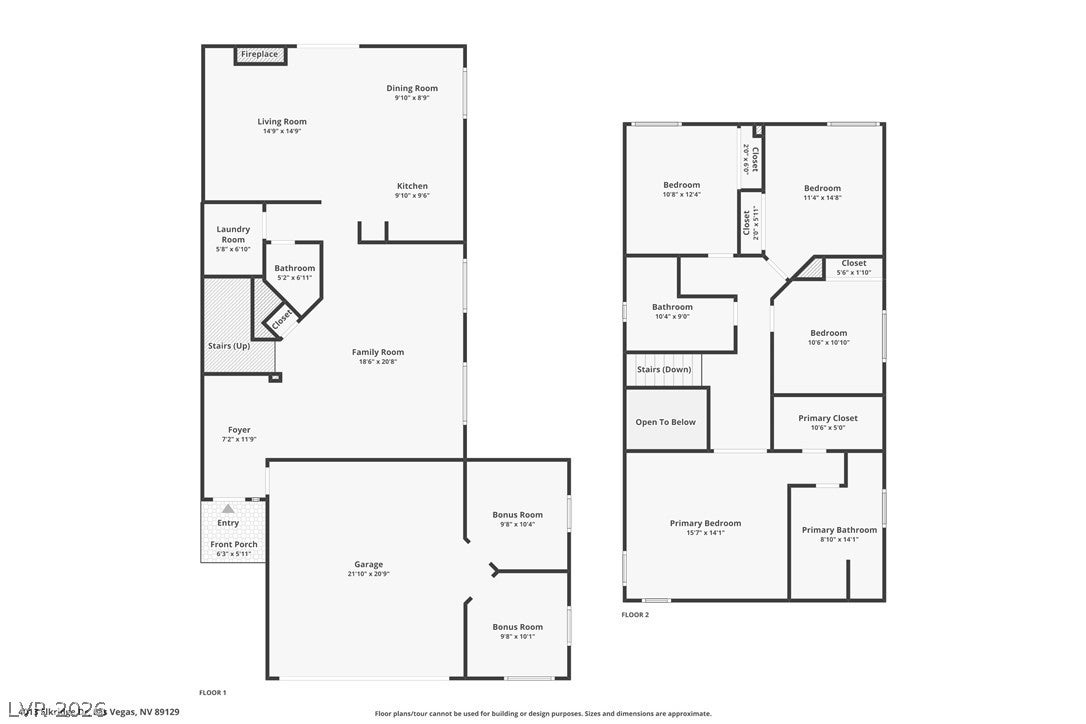
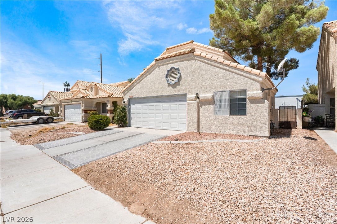
Welcome to a spacious home spanning over 2,343 square feet, offering an incredible blank canvas to make your own at a fantastic price. Lowest price, 2-Story home with 4 Bedrooms NO HOA within miles. Located in popular 89129 Zip Code just west of the freeway. Property features an ideal layout with dual downstairs living spaces, including both a formal living room and a family room, complemented by a kitchen and dining area. Upstairs, you will find four generously sized bedrooms and two full baths, all ready for your custom design choices. Enjoy immediate peace of mind with a brand-new main HVAC system installed just three months ago. Beyond the main living areas, the garage offers incredible versatility, featuring two additional rooms with separate ductwork and if Buyer Adds a working AC it can easily be transformed into a cooled garage, a complete workshop, or with some alterations, the perfect climate-controlled spot for your classic cars. Located just moments from W. Wayne Bunker Family Park, everyday shopping, conveniences, and easy freeway access, this home combines unmatched potential with a prime location. Wonderful opportunity to make this home your own!
Listing Information
Facts & Features
Location
Community Information
Architecture
Features & Amenities
Property Features
Square Footage
Tax & Financial Information
Schools
Bunker Berkeley L Elementary School
Somerset Academy Lone Mountain
Leavitt Justice Myron E Middle School
Deskin Ruthe Elementary School
Quest Academy Northwest
May Ernest Elementary School
Eisenberg Dorothy Elementary School
Founders Academy of Las Vegas
School ratings are provided for informational purposes only and are subject to change. Attendance boundaries are for reference only — contact the school or district directly to verify enrollment eligibility.
Historical Data
Price History
| Date | Event | Price |
|---|---|---|
| 07/30/2026 | Listed for sale | $420,000 |
Listed by Julia A. Grambo · More Realty Incorporated · 7254338360
Listing information provided exclusively for consumers' personal, non-commercial use and may not be used for any purpose other than to identify prospective properties consumers may be interested in purchasing. Information deemed reliable but not guaranteed by the MLS. The listing broker’s offer of compensation is made only to participants of the MLS where the listing is filed. Copyright 2026, Las Vegas REALTORS. All rights reserved.
Last Updated: August 25, 2026 at 3:26 AM | Source: Las Vegas REALTORS | MLS#: 2804391

Similar Homes For Sale In Las Vegas
Start Your Real Estate Journey
Whether you have questions about this listing, want to schedule a showing, or just want to talk through your options, Allison Miller is here to help. Reach out and expect a response within one business day.
How can I help?
Allison Miller is here to help. Reach out and expect a response within one business day.
Thanks — Allison Miller will be in touch shortly.
Make A Plan For Your Purchase
Know what you can afford before you start shopping — then run the numbers on any home you have in mind.
How much house can I afford?
- Principal & interest
- Property taxes
- Homeowner's insurance
- HOA dues
If your monthly savings are applied to the loan principal.
Enter your income, debts, and down payment to see how much home you may qualify for. Estimates only — not a lending decision.
Want to know more?
Allison Miller is here to help. Reach out and expect a response within one business day.
✓ Thanks — Allison Miller will be in touch shortly.